43 Blackburn Dr W SW, Edmonton, Alberta T6W 1C5
$1,295,000.00
43 BLACKBURN DR W SW
1
Description

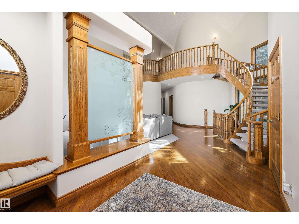
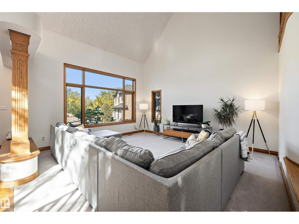
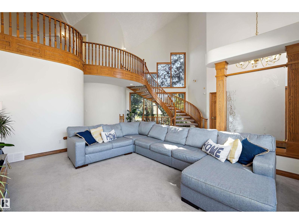
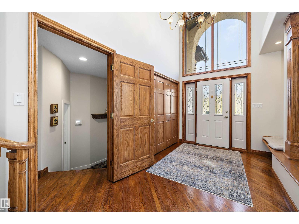
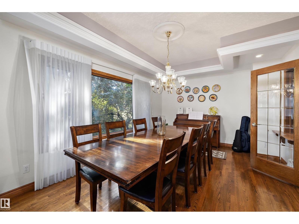
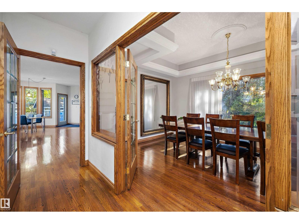
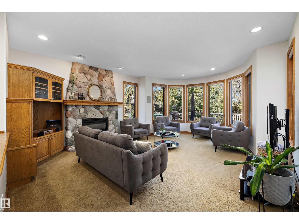
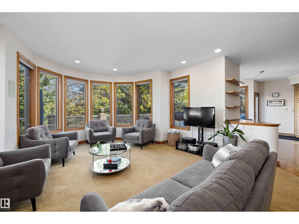
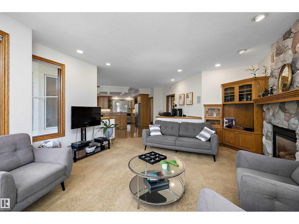
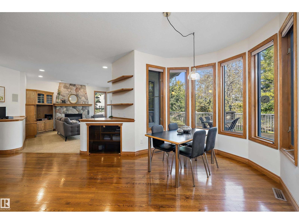
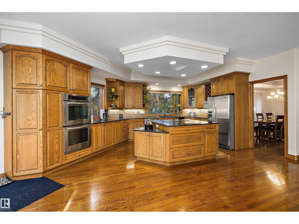
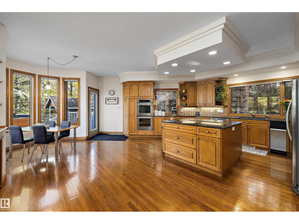
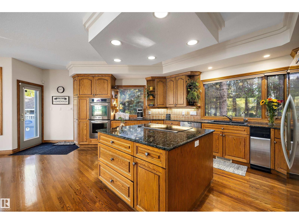
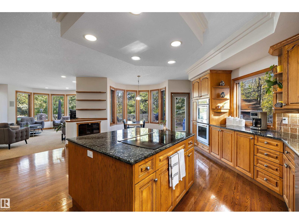
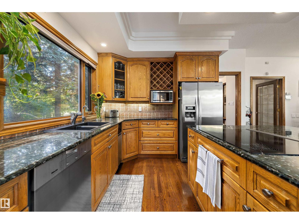
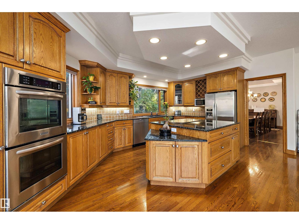
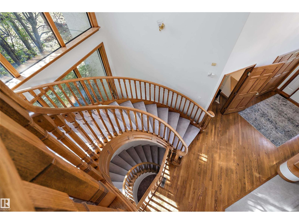
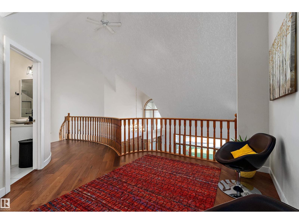
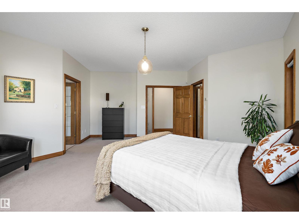
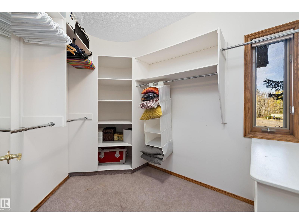
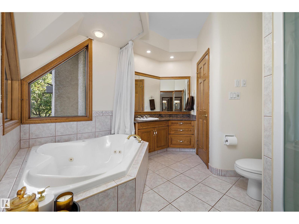
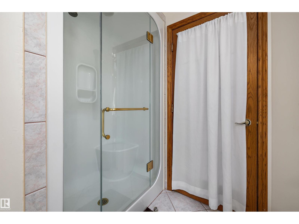
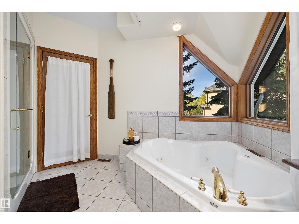
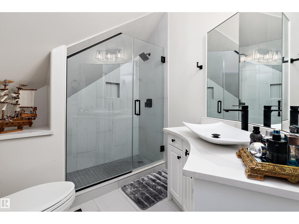
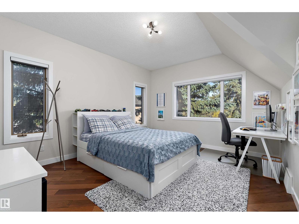
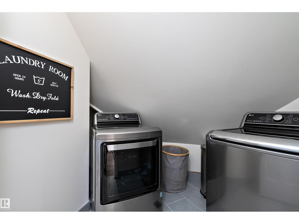
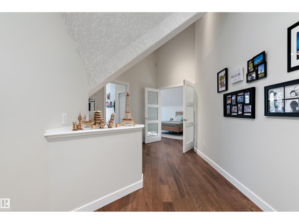
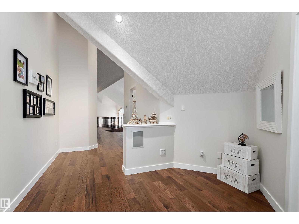
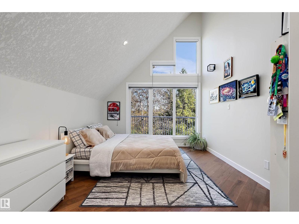
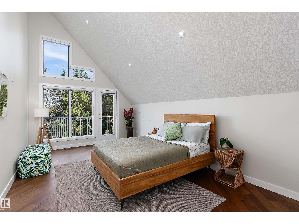
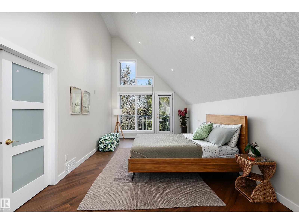
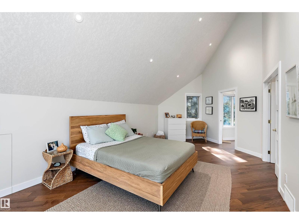
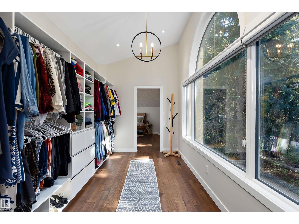
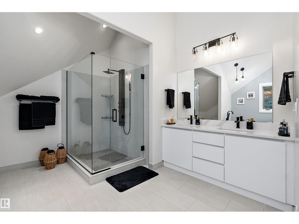
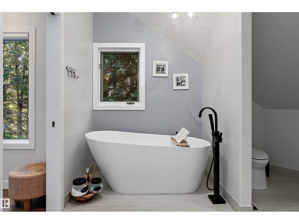
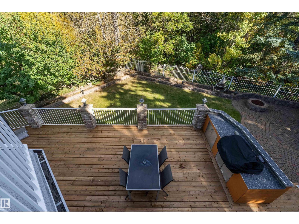
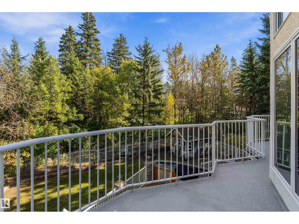
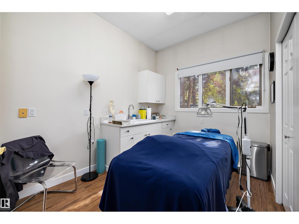
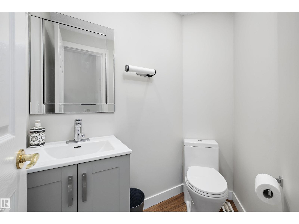
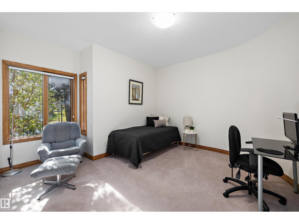
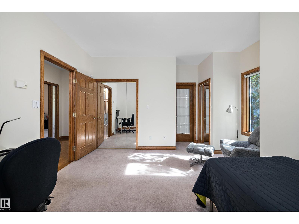
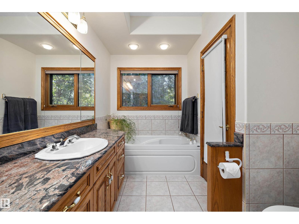
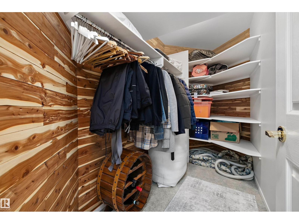
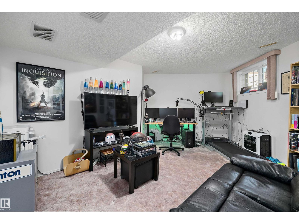
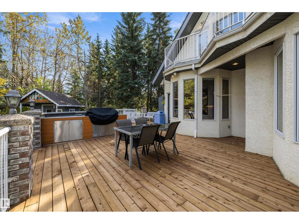
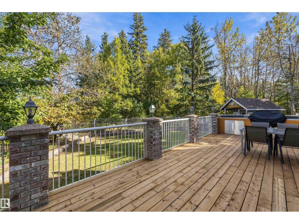
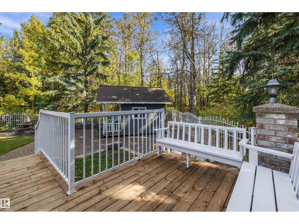
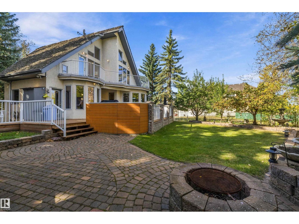
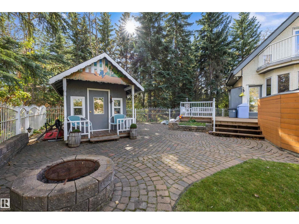
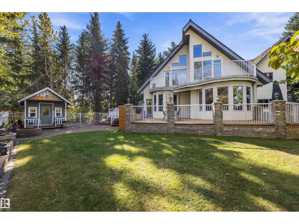
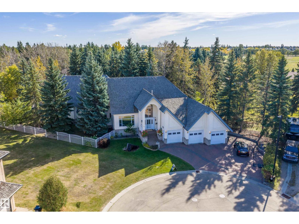
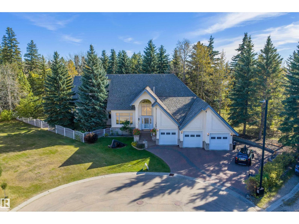
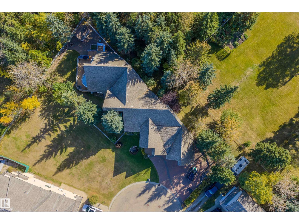
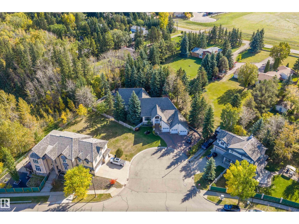
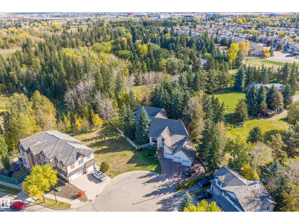
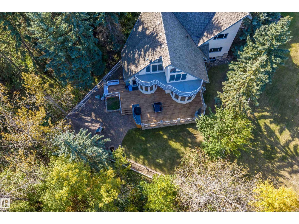
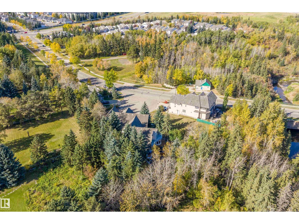
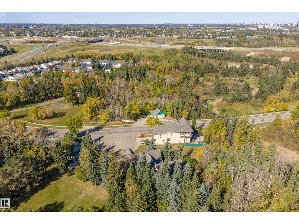
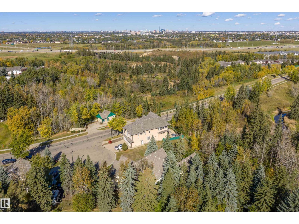
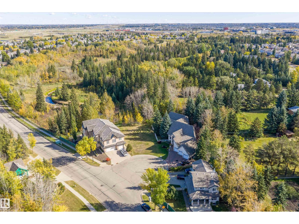
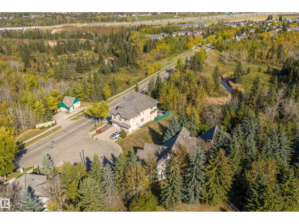
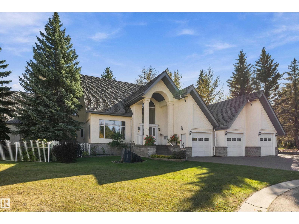
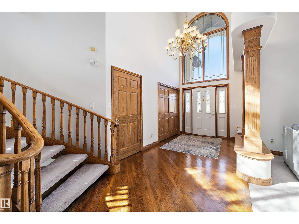
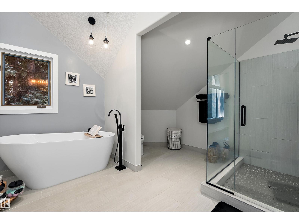
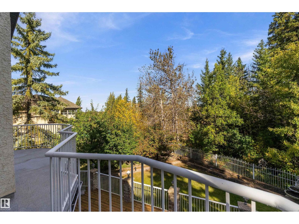
You know that home you always drive by and wonder what it's like inside? Perched on the edge of the Blackmud Creek Ravine, this custom built 2 storey offers the privacy and treed setting of an acreage, right inside the city. The original owner designed it with real architectural character, and the second owners have since carefully renovated and upgraded the entire upper floor. With 4,451 sq ft above grade, five bedrooms and four and a half baths, there is room to spread out on every level. The main floor opens from the foyer to a 410 sq ft sitting room, a living room with stone fireplace, formal dining room and a 360 sq ft kitchen with a breakfast nook and access to the deck. A main floor bdrm with walk in closet and four pc ensuite, a three pc bath, a powder room and a laundry room with storage complete the level. Upstairs, the primary suite has a private balcony, walk in closet and five piece ensuite, joined by two more generous bedrooms, a three piece bath and an open to below view of the main floor. (id:42720)

Address: 43 BLACKBURN DR W SW
Address Line1: 43 BLACKBURN DR W SW
City: Edmonton
Province: Alberta
Postal Code: T6W1C5
Country: Canada
Neighbourhood: Blackburne
Price: $1,295,000.00
Bedrooms: 5
Bathrooms: 5
MLS ID: E4516961
Ammenities Near By: Airport, Park, Golf Course, Playground, Public Transit, Schools, Shopping
Lease: 0.00
Listing Contract Date: 2026-11-18
Ownership Type: Freehold
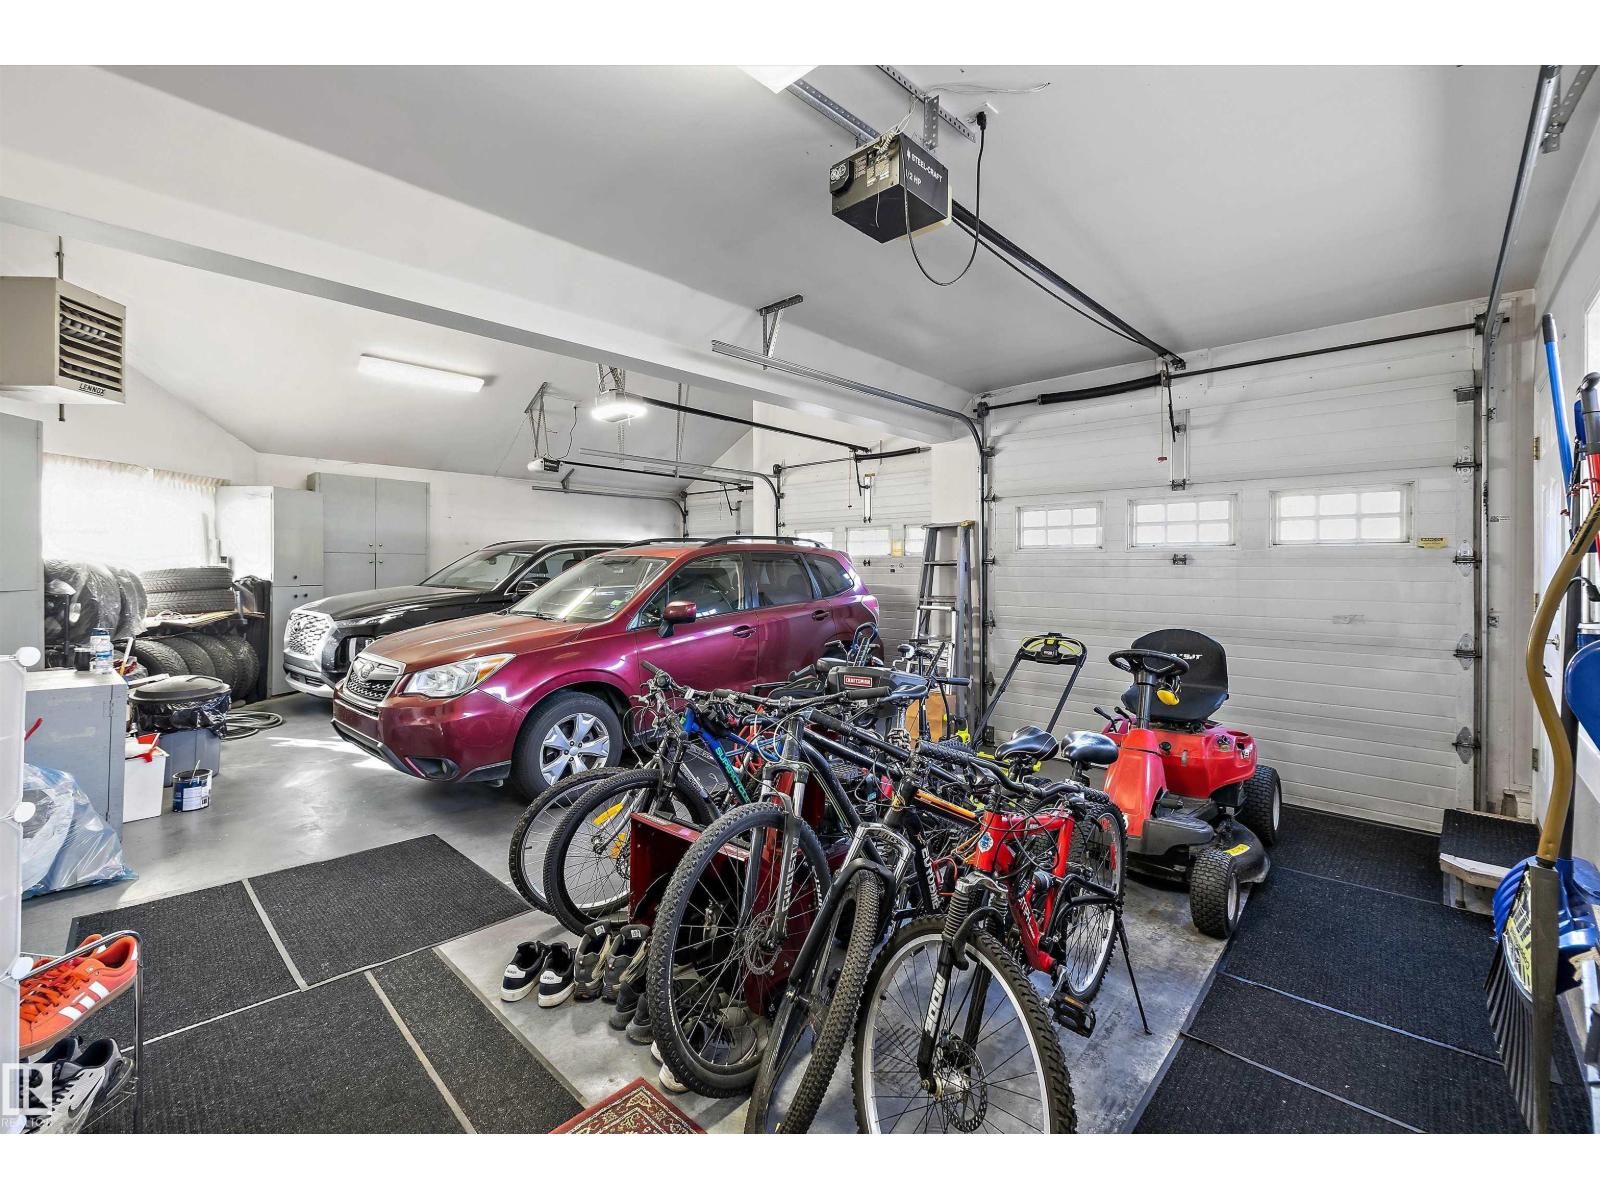
Parking Space Total: 6
Property Type: Single Family
Structure: Deck
View Type: Ravine view
Amenities: Ceiling - 9ft
Appliances: Dishwasher, Dryer, Fan, Garage door opener remote(s), Garage door opener, Storage Shed, Stove, Washer, Window Coverings, See remarks, Two Refrigerators
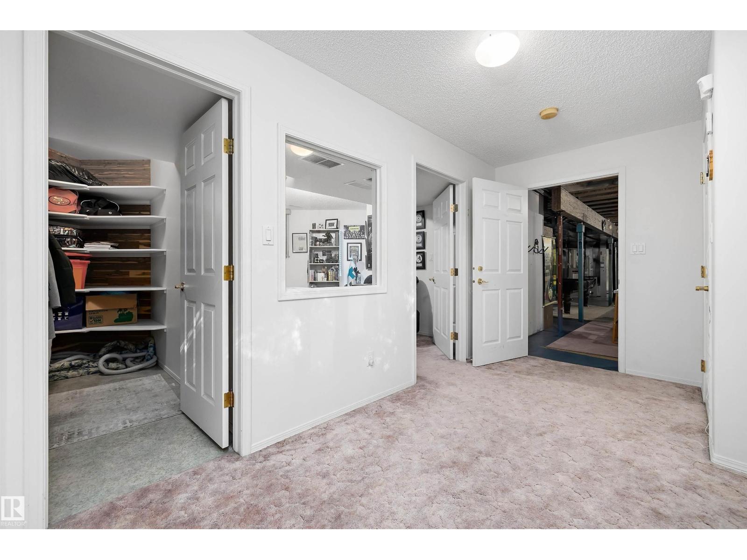
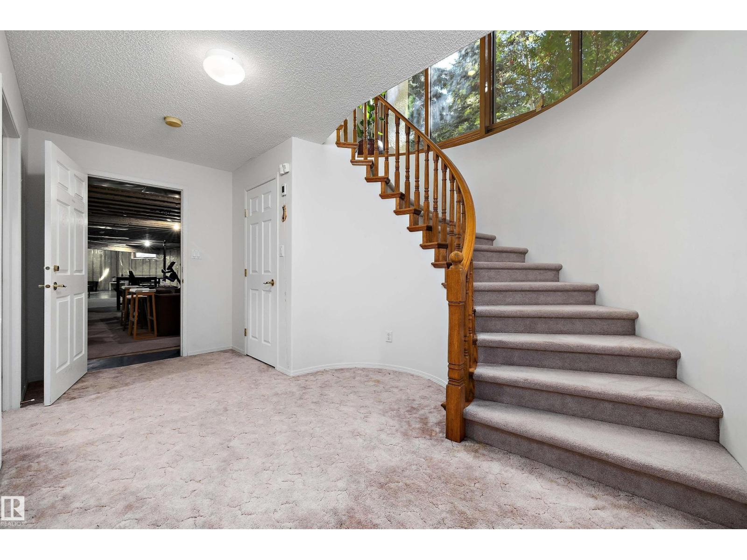
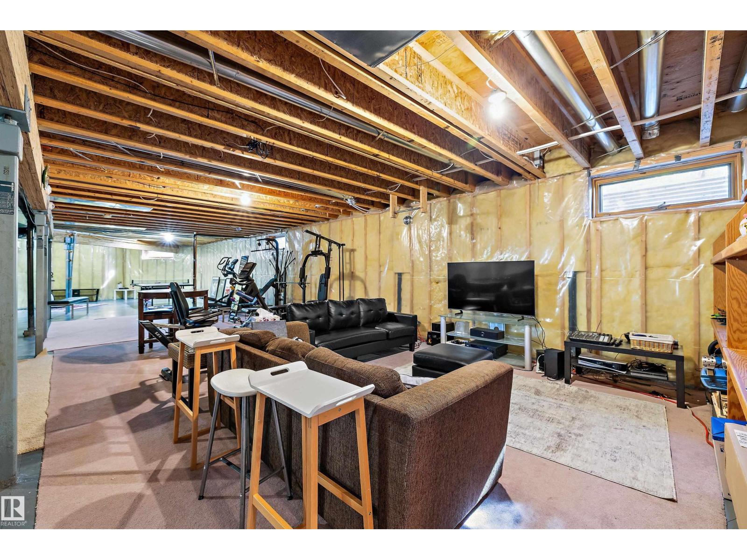
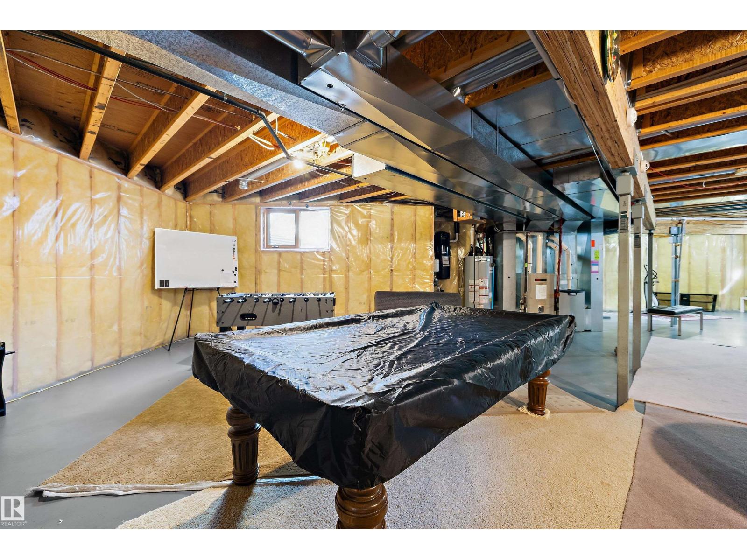
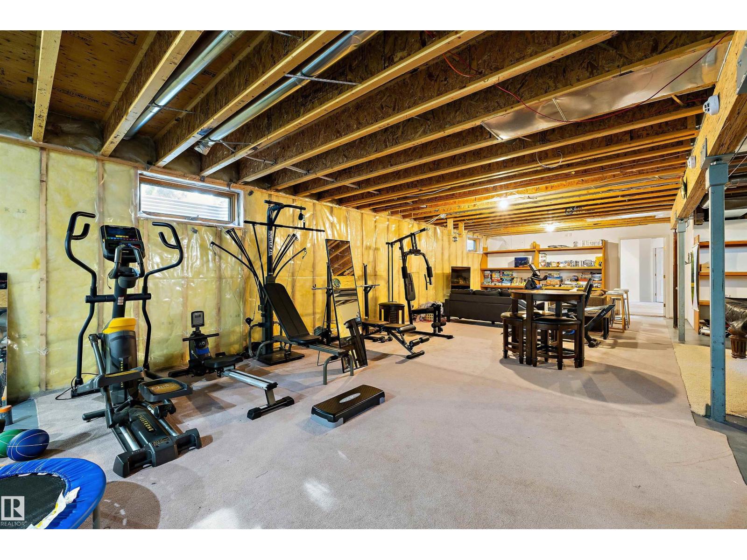
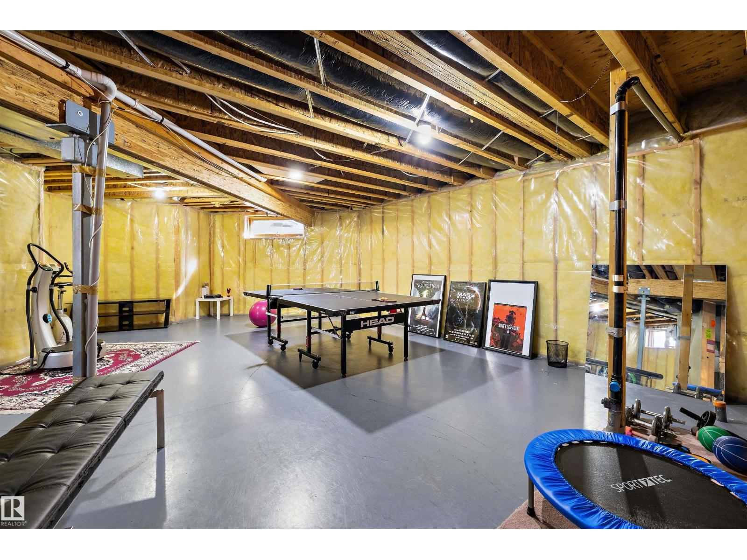
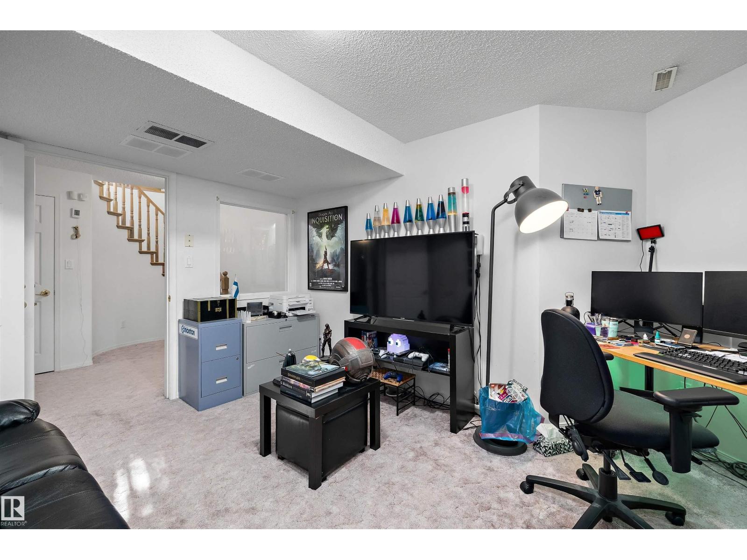
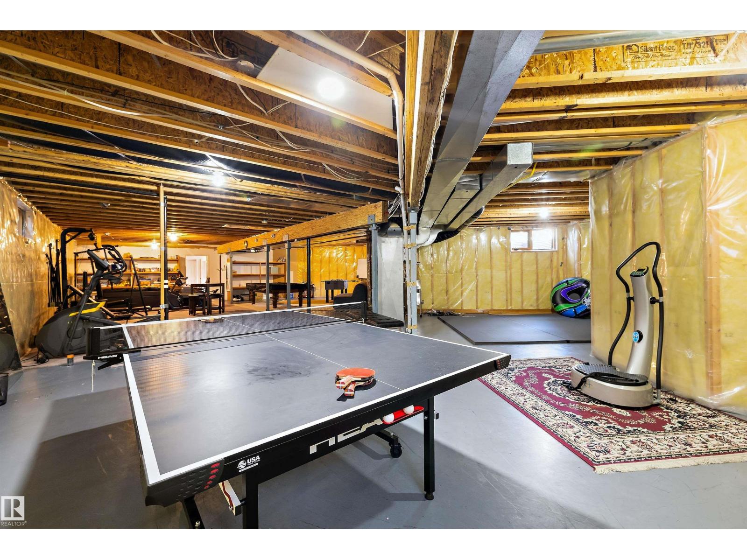
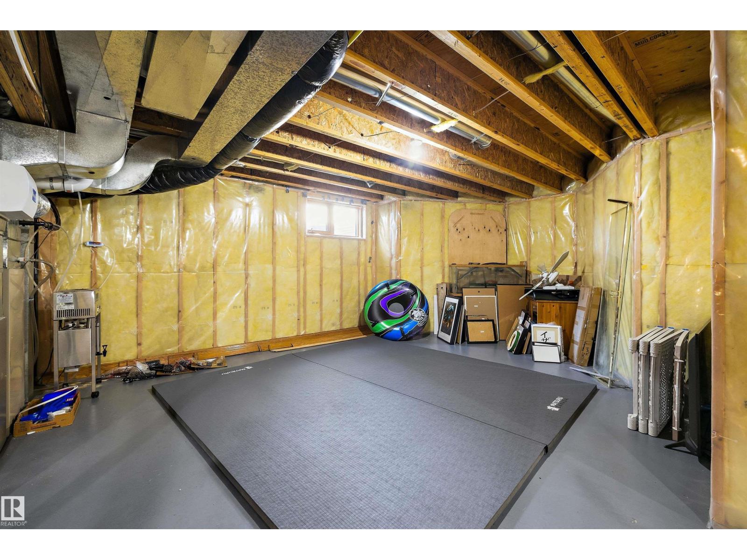
Basement Development: Partially finished
Basement Type: Full (Partially finished)
Constructed Date: 1996
Construction Style Attachment: Detached
Fireplace Fuel: Gas
Fireplace Present: True
Fireplace Type: Unknown
Half Bath Total: 1
Heating Type: Forced air
Stories Total: 2
Size Interior: 4157 sqft
Type: House
Size Total: 1068.04 m2
Size Total Text: 1068.04 m2
Acreage: false
Land Amenities: Airport, Park, Golf Course, Playground, Public Transit, Schools, Shopping
Fence Type: Fence
Size Irregular: 1068.04
Parking: Attached Garage
Open House: [{"StartDateTime":"21\/11\/2026 12:00:00 PM","EndDateTime":"21\/11\/2026 04:00:00 PM"},{"StartDateTime":"22\/11\/2026 12:00:00 PM","EndDateTime":"22\/11\/2026 04:00:00 PM"}]
Alternate URL:
Custom Listing: 0
Board: 10
Cul-de-sac
Treed
See remarks
Ravine
No Animal Home
Environmental reserve
Contact Us

Contact Form On Individual Properties

#155 1804 70 St SW, Edmonton, Alberta T6X 0H4
390 Eastwood Dr, Spruce Grove, Alberta T7X 4S9