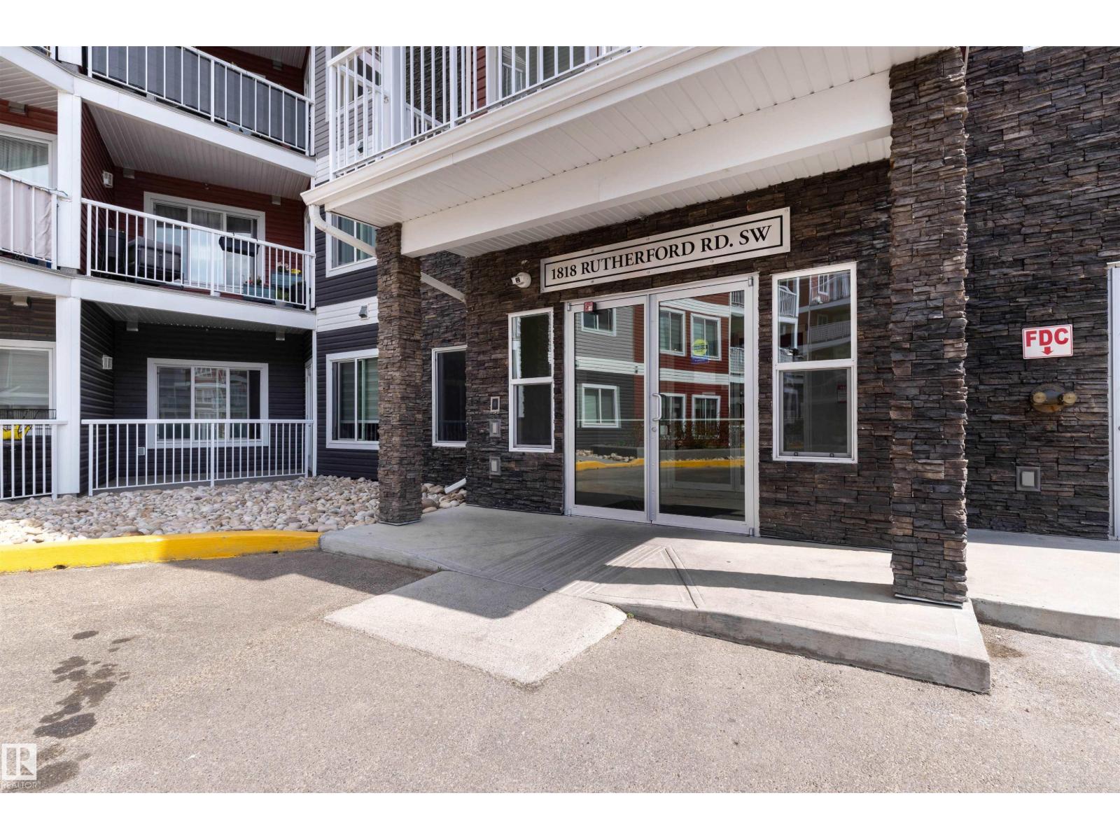
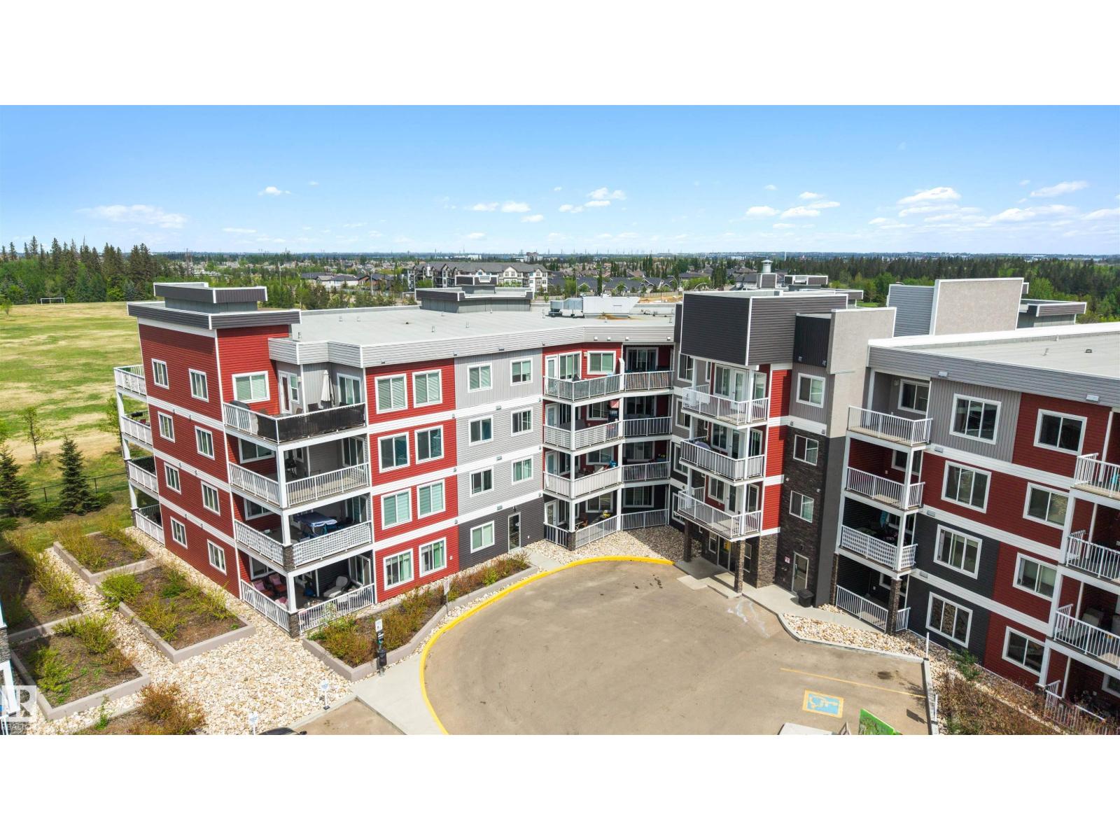
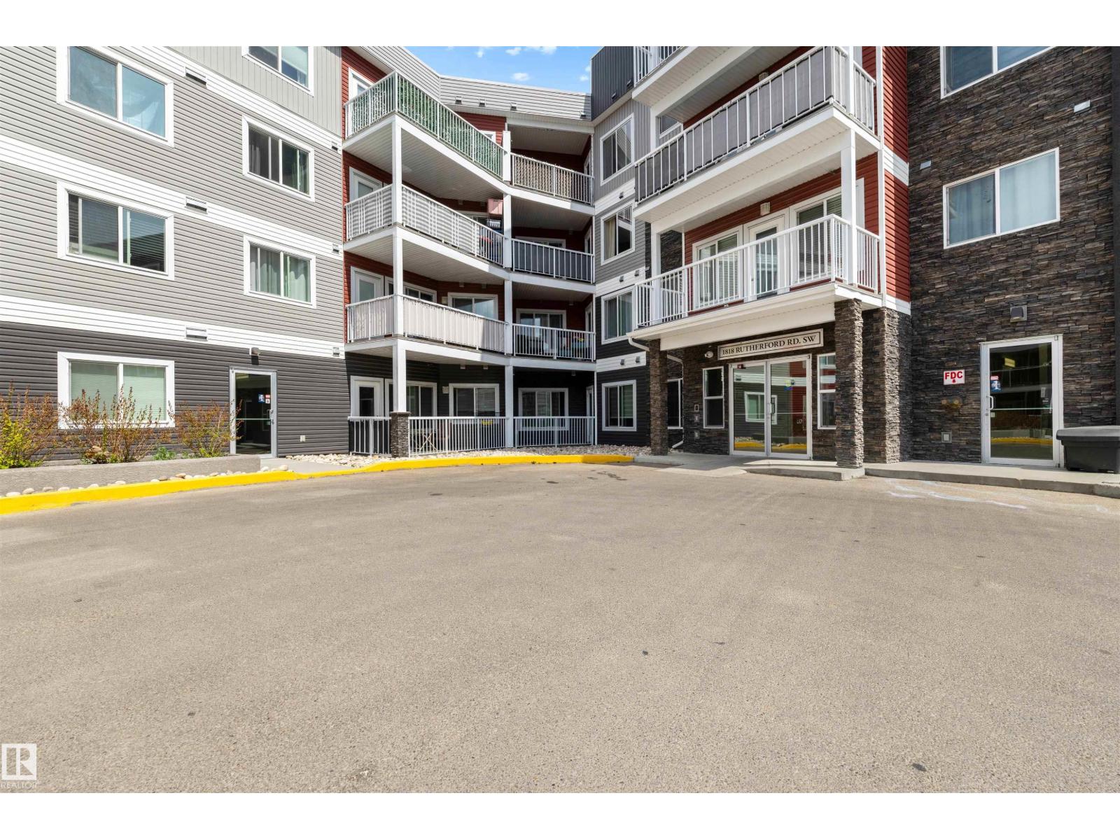
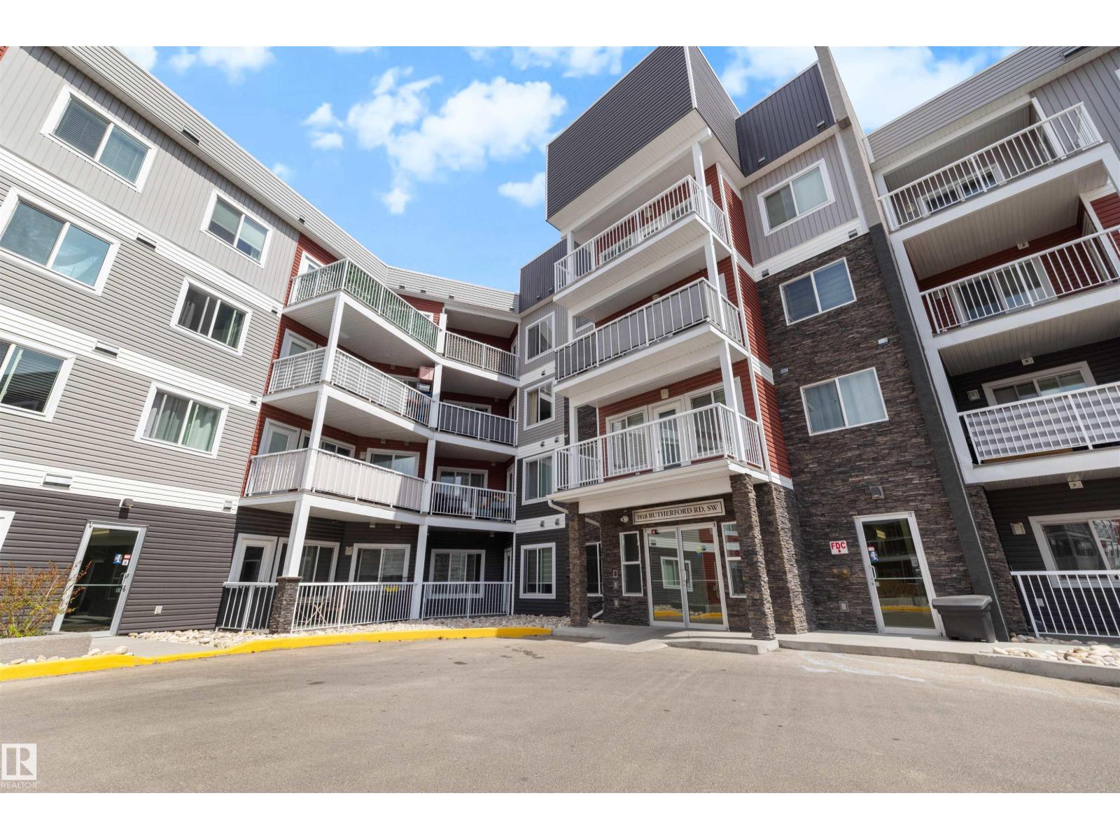
#437 1818 Rutherford Rd SW, Edmonton, Alberta T6W 2K6
$249,900.00
#437 1818 RUTHERFORD RD SW
3
Description

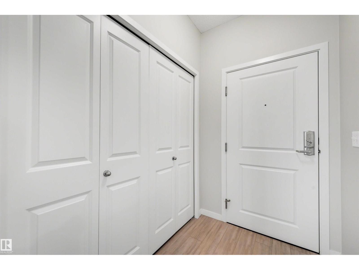
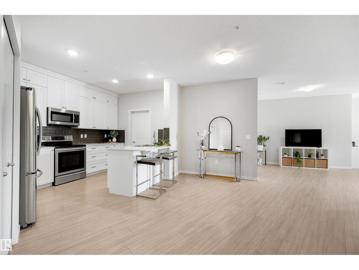
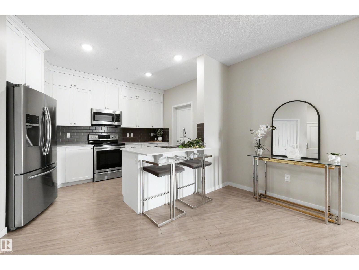
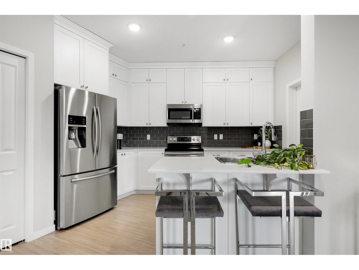
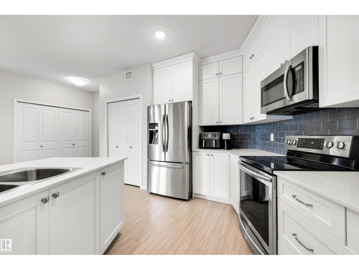
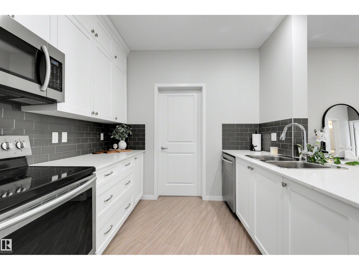
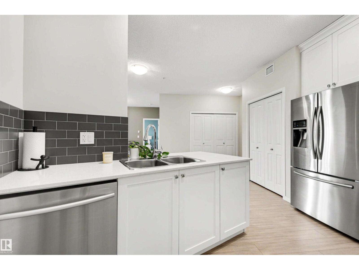
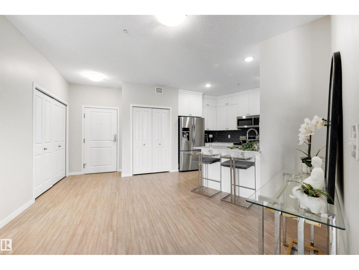
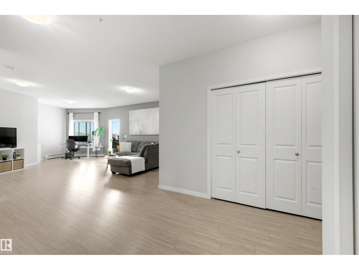
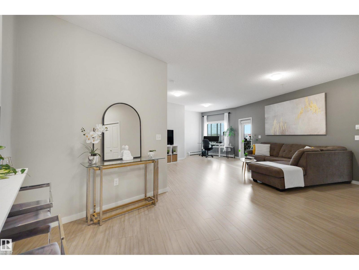
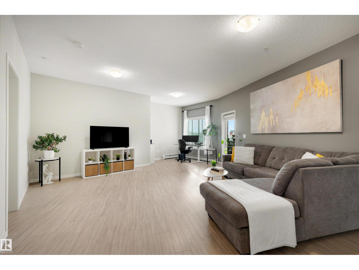
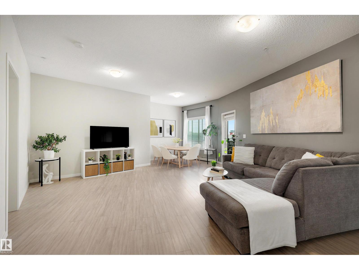
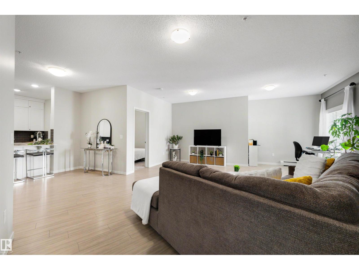
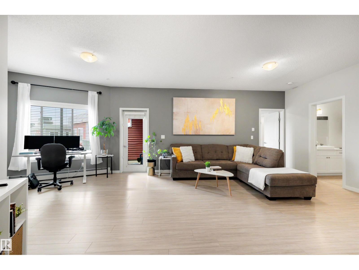
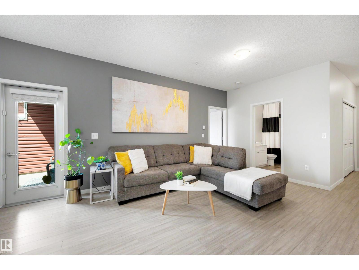
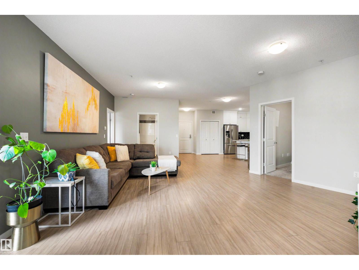
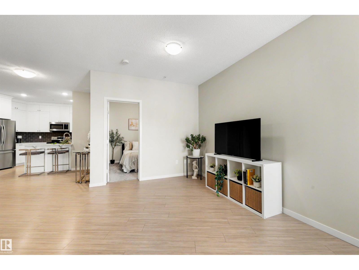
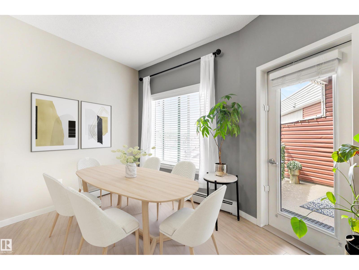
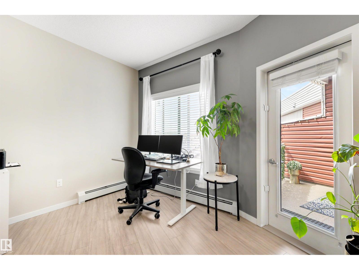
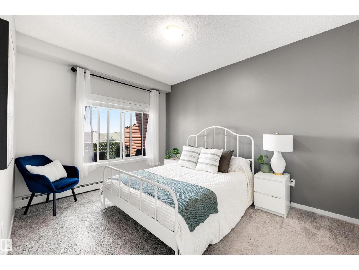
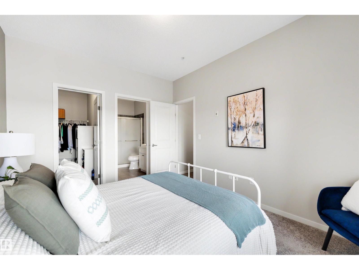
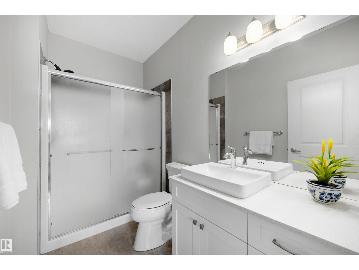
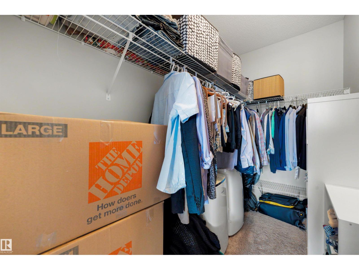
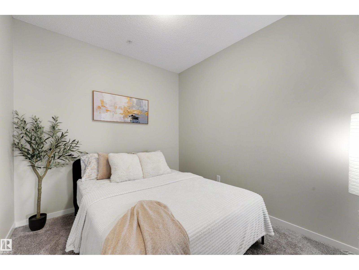
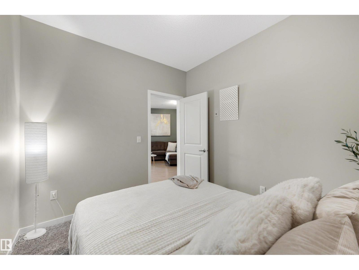
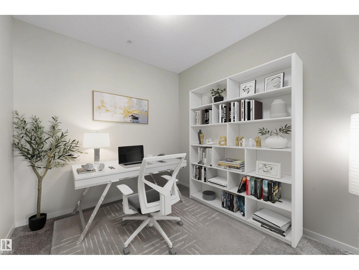
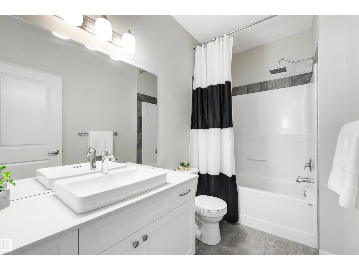
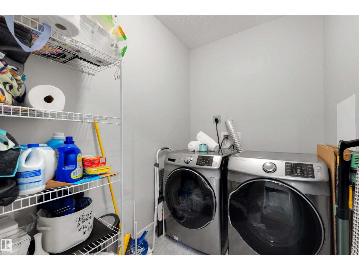
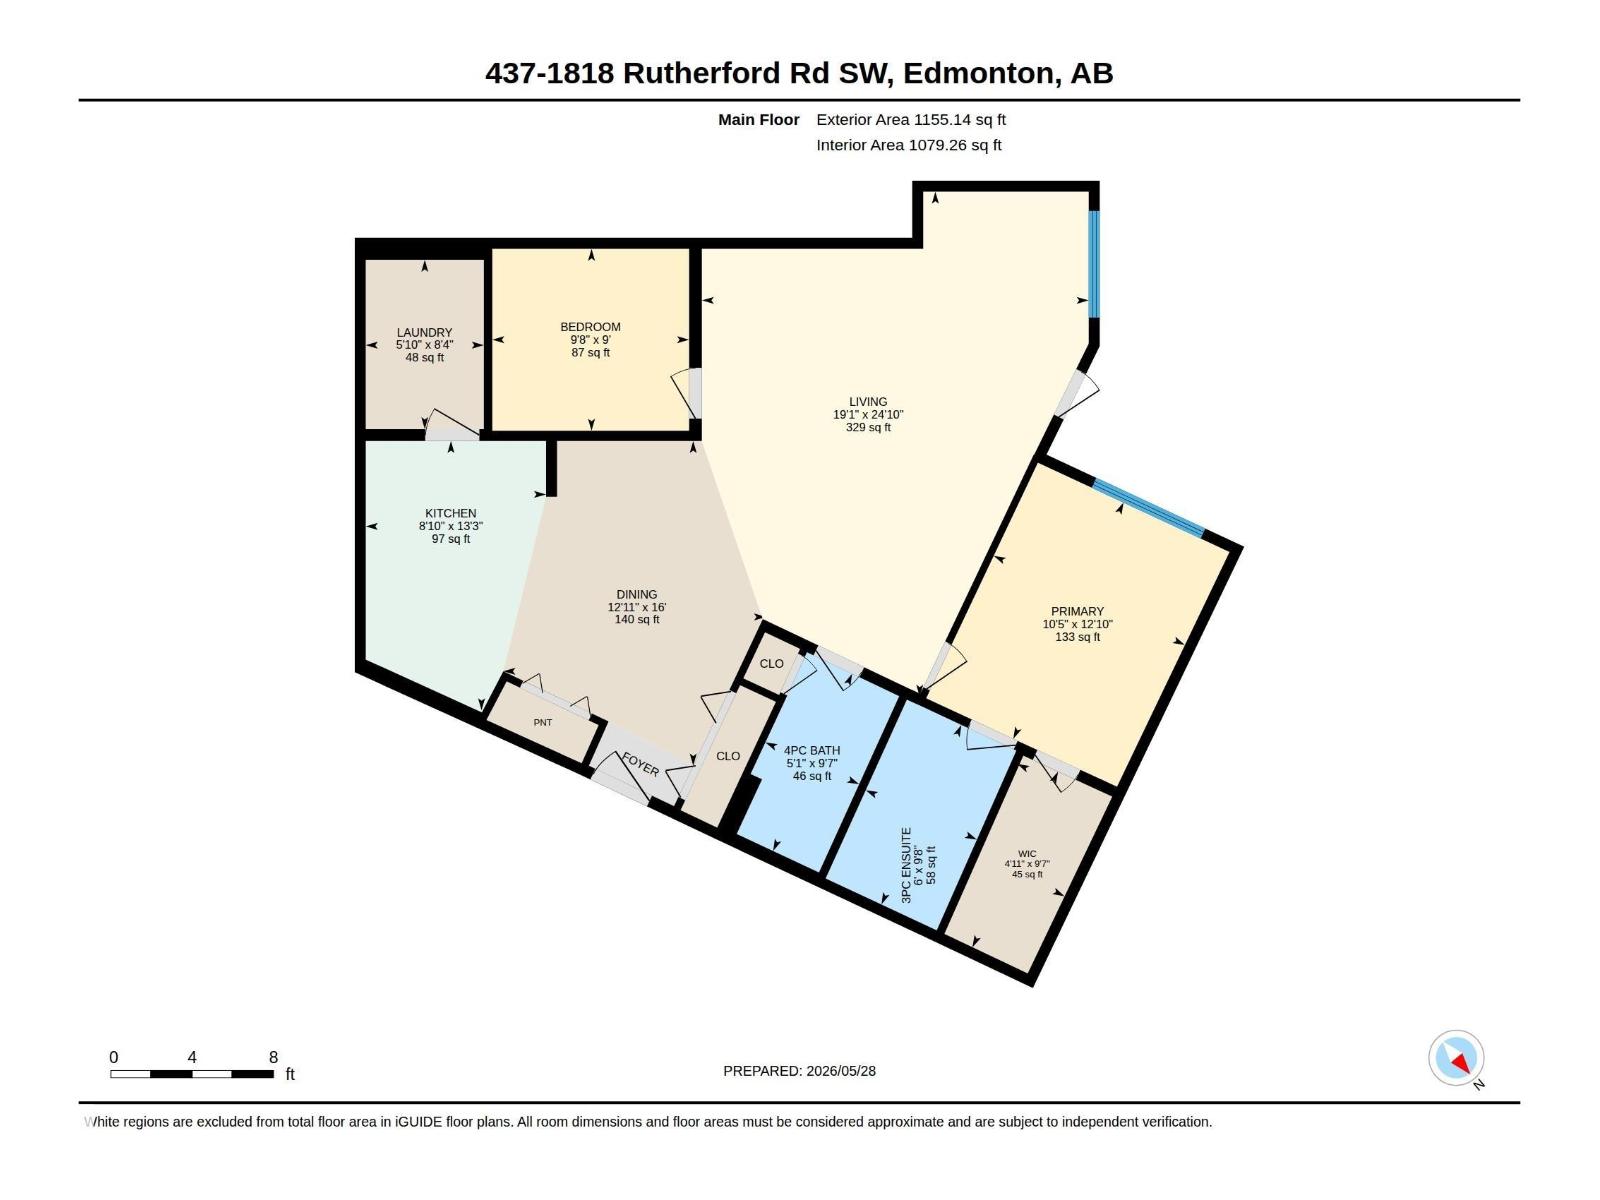
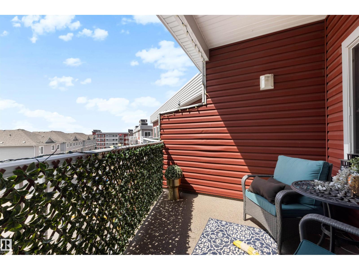
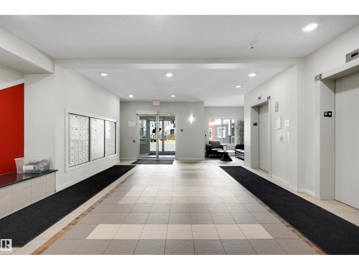
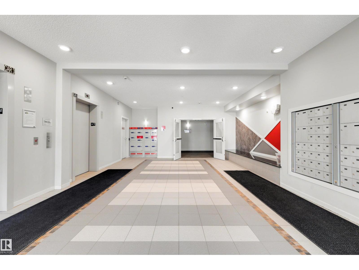
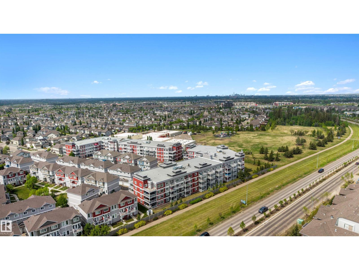
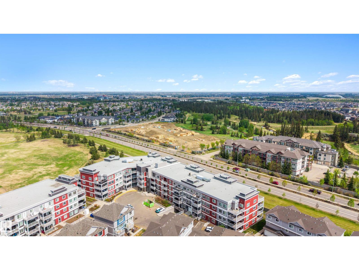
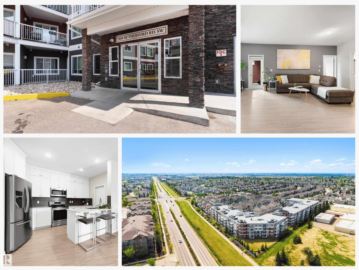
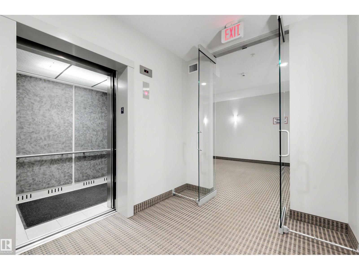
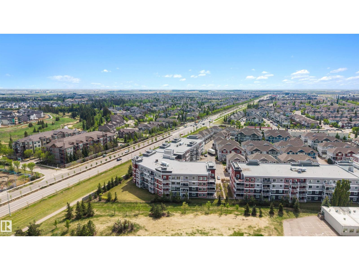
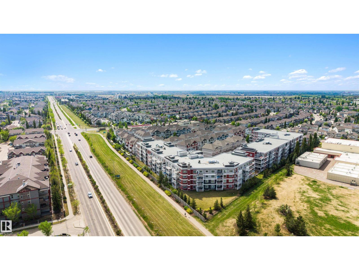
TOP FLOOR, over 1,000 sq ft, and filled with natural light! This upgraded unit is the perfect fit for young professionals looking for style, space, and everyday convenience. The sun shines beautifully throughout the entire home, highlighting the 9’ ceilings, bright open-concept layout, and generous living and dining areas with room to properly host. The stunning kitchen features white cabinetry to the ceiling, quartz countertops, high-end stainless steel appliances, and a full-size laundry room with extra space for pantry shelving and storage. The spacious primary bedroom offers a massive walk-in closet and private 3-piece ensuite with glass shower. A second bedroom adds flexibility for guests, a roommate, home office, or workout space. Enjoy SW exposure from the balcony with beautiful sunset views. With garbage chutes on each floor, 2 elevators, and underground parking, this unit is as functional as it is impressive. Close to shopping, amenities, schools, and major routes, this one shows 10/10! (id:42720)

Address: #437 1818 RUTHERFORD RD SW
Address Line1: #437 1818 RUTHERFORD RD SW
City: Edmonton
Province: Alberta
Postal Code: T6W2K6
Country: Canada
Neighbourhood: Rutherford (Edmonton)
Price: $249,900.00
Bedrooms: 2
Bathrooms: 2
MLS ID: E4490637
Ammenities Near By: Playground, Public Transit, Schools, Shopping
Community Features: Public Swimming Pool
Lease: 0.00
Listing Contract Date: 2026-05-29
Maintenance Fee: 540.74
Maintenance Fee Payment Unit: Monthly
Maintenance Fee Type: Exterior Maintenance, Heat, Insurance, Landscaping, Property Management, Other, See Remarks, Water
Ownership Type: Condominium/Strata
Parking Space Total: 1
Property Type: Single Family
Structure: Deck
Appliances: Dishwasher, Dryer, Refrigerator, Stove, Washer, Window Coverings
Basement Type: None
Constructed Date: 2017
Fire Protection: Smoke Detectors
Fireplace Present: False
Heating Type: Baseboard heaters
Size Interior: 1079 sqft
Type: Apartment
Size Total: 116.87 m2
Size Total Text: 116.87 m2
Acreage: false
Land Amenities: Playground, Public Transit, Schools, Shopping
Size Irregular: 116.87
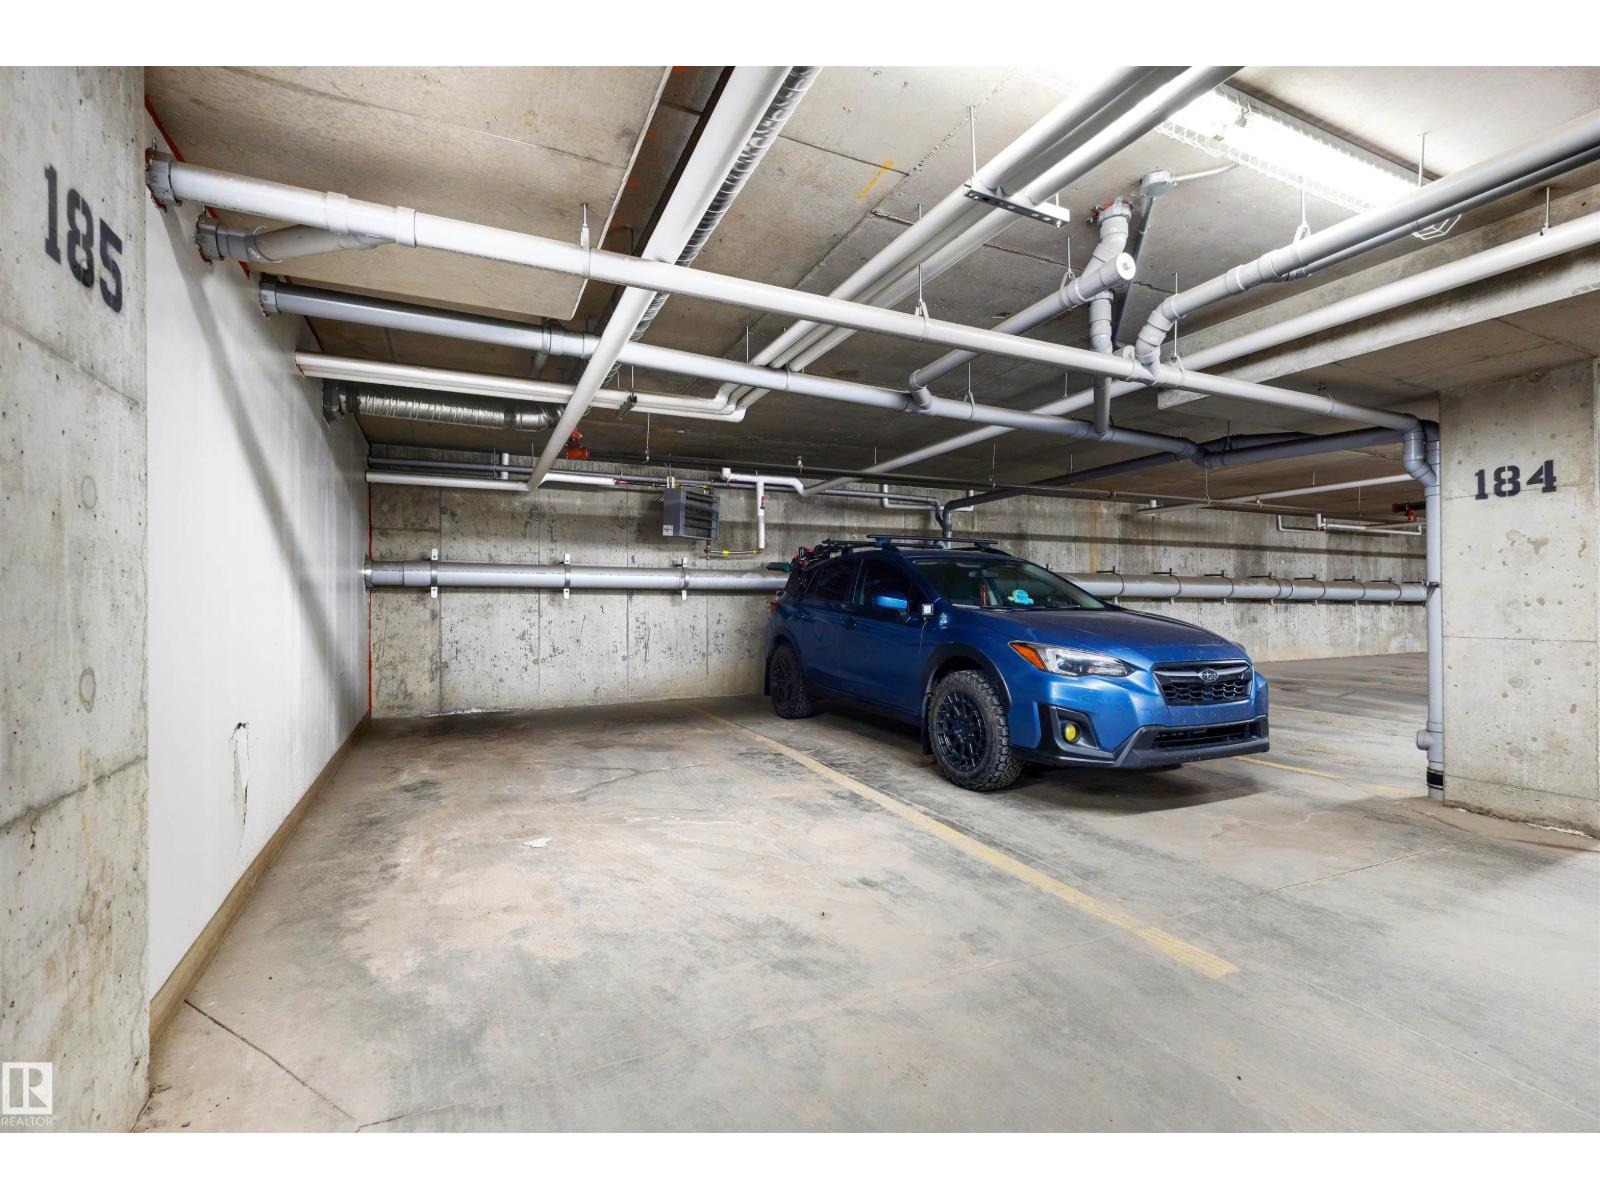
Parking: Heated Garage, Underground
Alternate URL:
Custom Listing: 0
Board: 10
Closet Organizers
No Smoking Home

Exp Realty

Agent Office
Exp Realty

1400-10665 Jasper Ave NW
Edmonton, Alberta T5J 3S9

(403) 262-7653

Contact Us

Contact Form On Individual Properties

9206 90 St NW, Edmonton, Alberta T6C 3M1
1283 Millbourne Rd E NW, Edmonton, Alberta T6K 0W5