#44 3025 151 Av NW, Edmonton, Alberta T5Y 3W4
$325,000.00
#44 3025 151 AV NW
20
Description

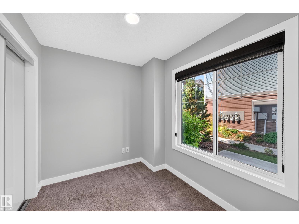
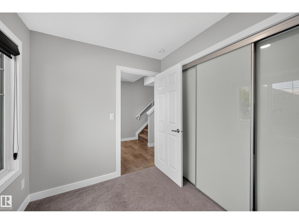
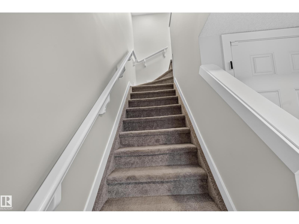
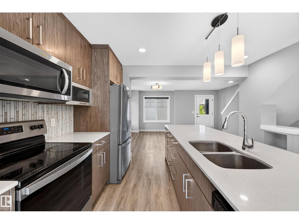
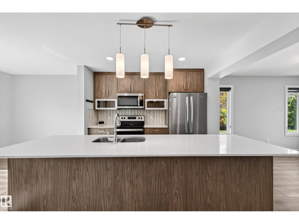
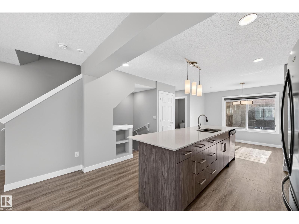
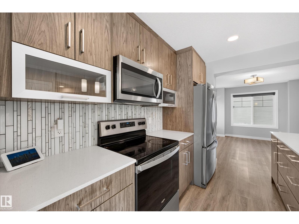
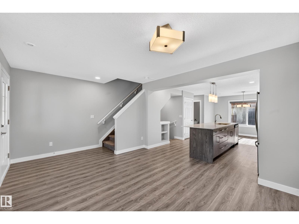
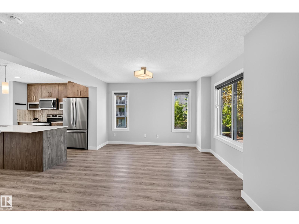
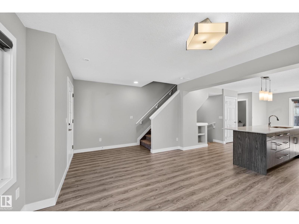
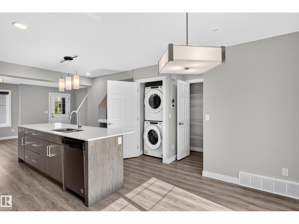
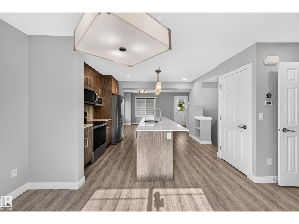
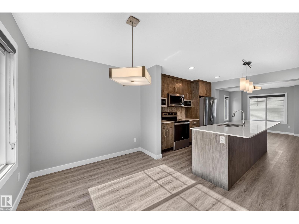
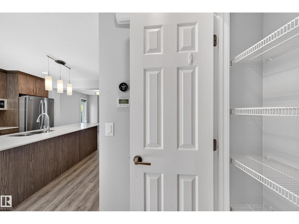
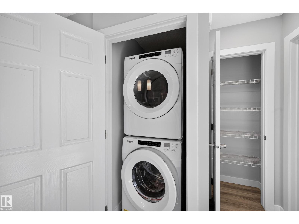
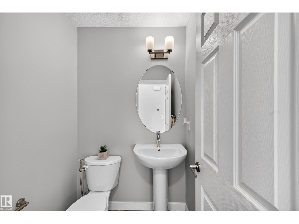
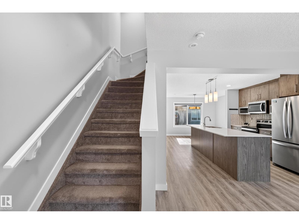
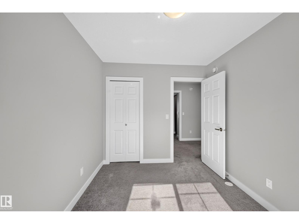
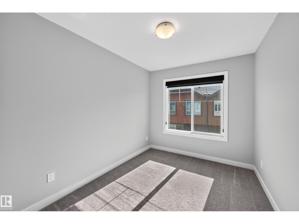
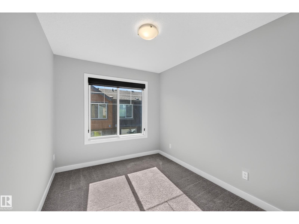
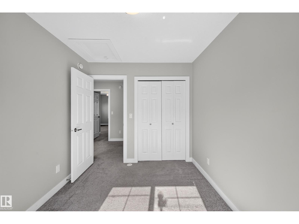
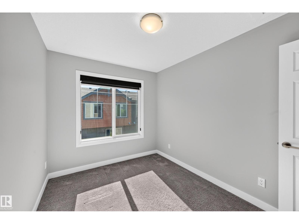
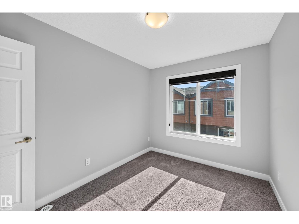
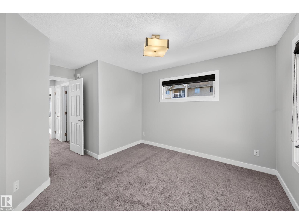
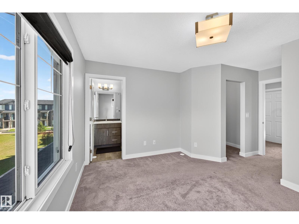
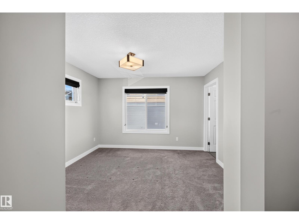
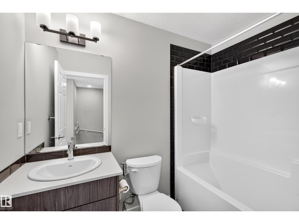
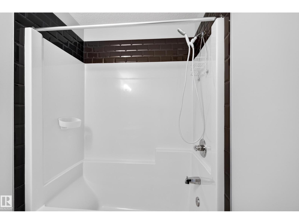
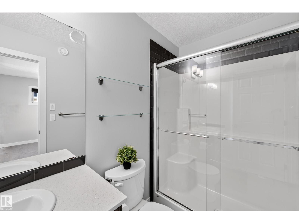
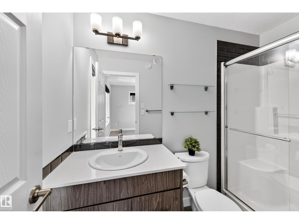
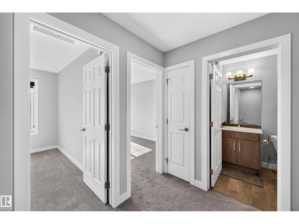
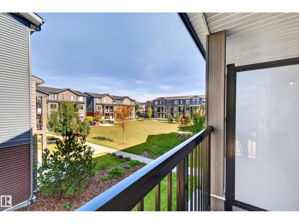
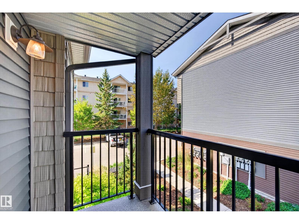
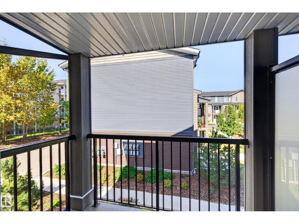
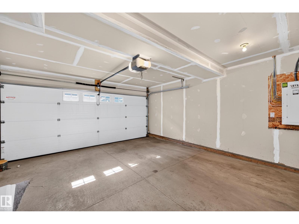
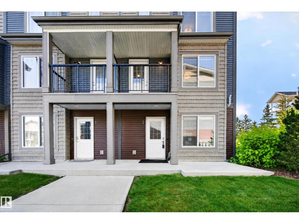
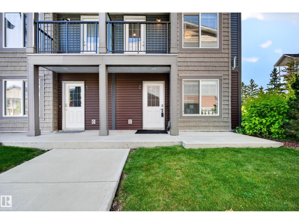
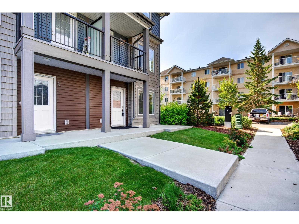
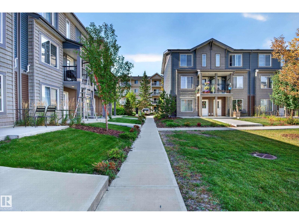
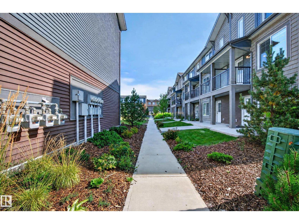
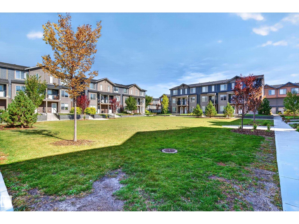
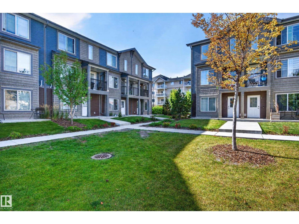
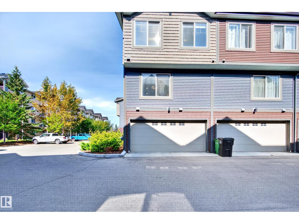
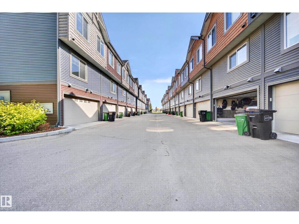
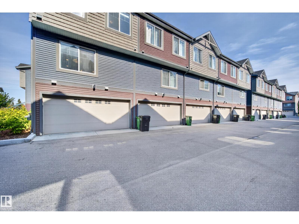
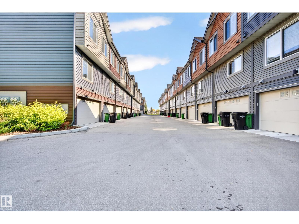
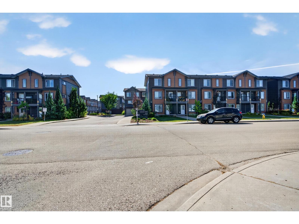
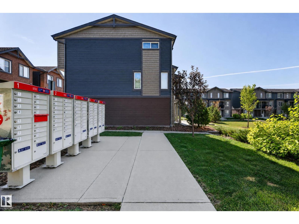
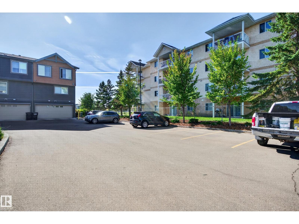
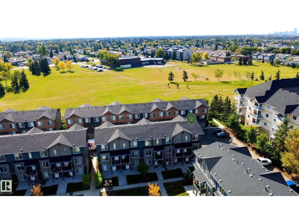
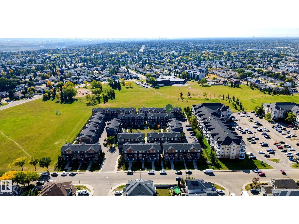
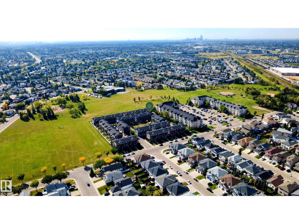
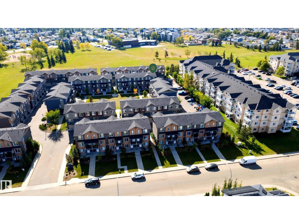
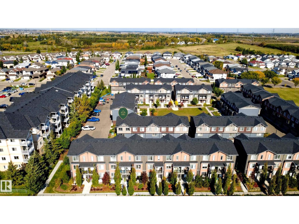
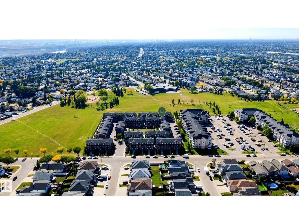
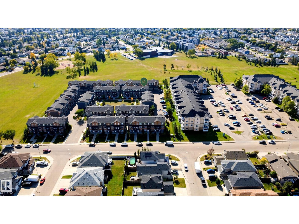
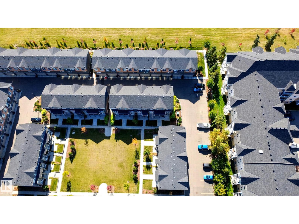
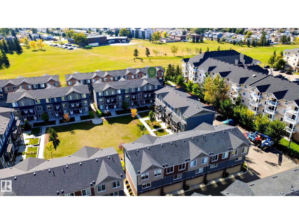
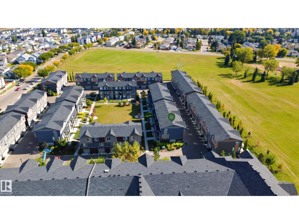
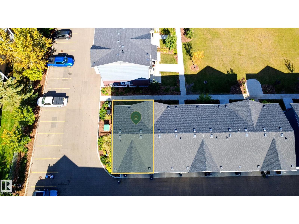
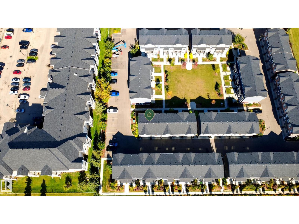
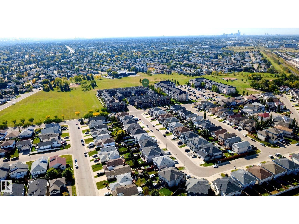
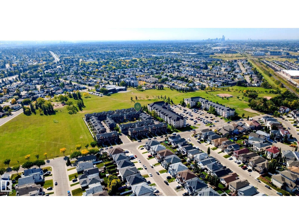
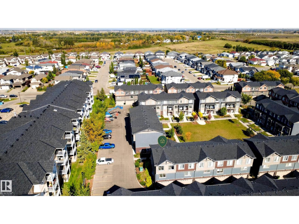
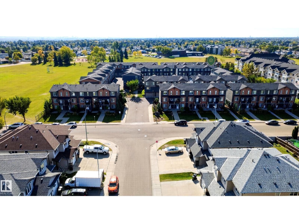
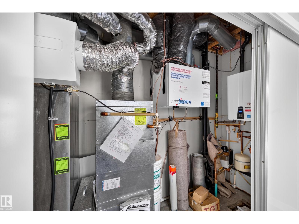
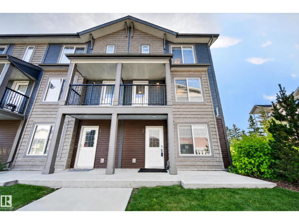
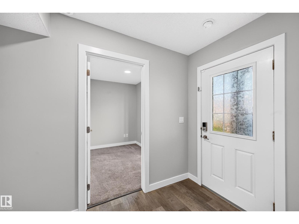
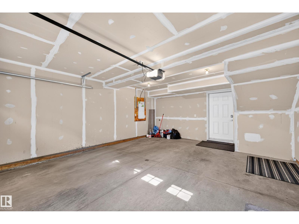
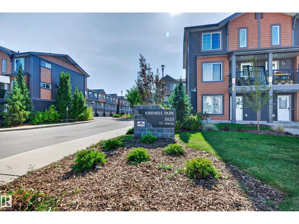
This upgraded end-unit townhome in family-friendly Kirkness is ready to impress! The ground level welcomes you with a double attached garage, utility room, and a large, bright den, ideal for a home office or media space. Head upstairs to the main level, where the open-concept kitchen, dining, and living room come together beautifully, complemented by a 2-piece bath, full-size stacked laundry, and access to a private deck. The kitchen truly steals the show, with upgraded cabinetry, quartz counters, and stainless steel appliances offering the perfect space to cook and entertain in style. Extra windows throughout fill every level with natural light. Up the final set of stairs, the primary bedroom offers a 3-piece ensuite and walk-in closet, while two additional bedrooms and a 4-piece bath complete the upper level. Conveniently located next to visitor parking and close to schools, shopping, restaurants, and the Henday, this lovingly cared-for home is ready for its next chapter. All this home needs is YOU! (id:42720)

Address: #44 3025 151 AV NW
Address Line1: #44 3025 151 AV NW
City: Edmonton
Province: Alberta
Postal Code: T5Y3W4
Country: Canada
Neighbourhood: Kirkness
Price: $325,000.00
Bedrooms: 3
Bathrooms: 3
MLS ID: E4509927
Ammenities Near By: Playground, Public Transit, Schools, Shopping
Community Features: Public Swimming Pool
Lease: 0.00
Listing Contract Date: 2026-09-22
Maintenance Fee: 241.07
Maintenance Fee Payment Unit: Monthly
Maintenance Fee Type: Exterior Maintenance, Insurance, Other, See Remarks
Ownership Type: Condominium/Strata
Property Type: Single Family
Structure: Deck
Appliances: Dishwasher, Dryer, Garage door opener remote(s), Garage door opener, Microwave Range Hood Combo, Refrigerator, Stove, Washer, Window Coverings
Basement Type: None
Constructed Date: 2019
Construction Style Attachment: Attached
Fire Protection: Smoke Detectors
Fireplace Present: False
Half Bath Total: 1
Heating Type: Forced air
Stories Total: 3
Size Interior: 1460 sqft
Type: Row / Townhouse
Size Total: 196.08 m2
Size Total Text: 196.08 m2
Acreage: false
Land Amenities: Playground, Public Transit, Schools, Shopping
Fence Type: Not fenced
Size Irregular: 196.08
Parking: Attached Garage
Alternate URL:
Custom Listing: 0
Board: 10
Corner Site
No back lane
No Smoking Home

David C. St. Jean (1502675)

Exp Realty

Agent Office
Exp Realty

1400-10665 Jasper Ave NW
Edmonton, Alberta T5J 3S9

(403) 262-7653

Exp Realty

Agent Office
Exp Realty

1400-10665 Jasper Ave NW
Edmonton, Alberta T5J 3S9

(403) 262-7653

Contact Us

Contact Form On Individual Properties

12c Twin Tc NW, Edmonton, Alberta T6K 1V4
9828 164 St NW, Edmonton, Alberta T5P 3P9