44 Peace River Dr, Devon, Alberta T9G 1N4
$469,900.00
44 PEACE RIVER DR
0
Description

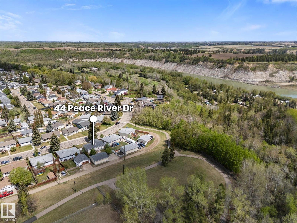
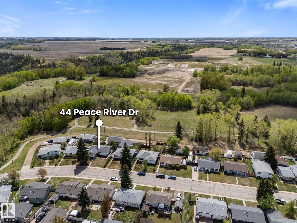
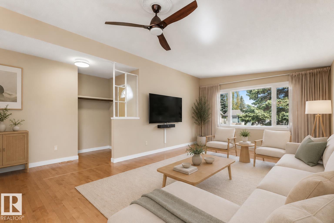
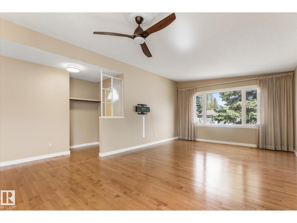
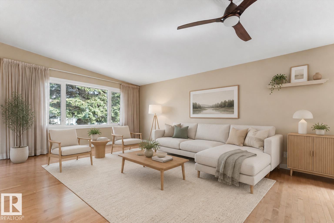
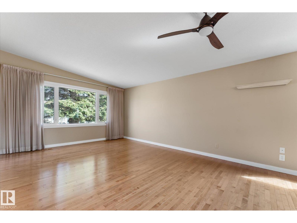
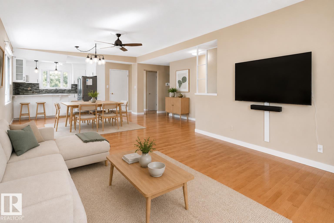
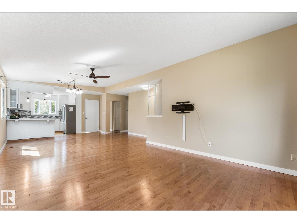
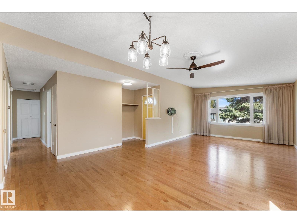
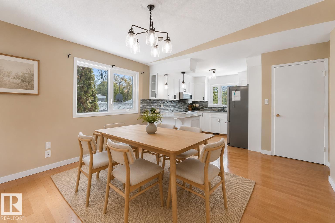
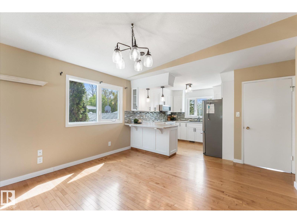
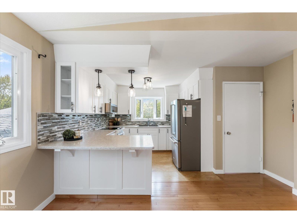
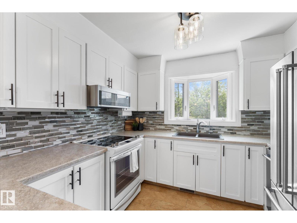
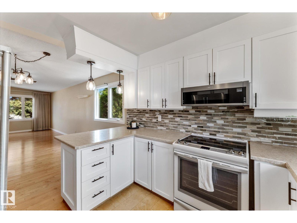
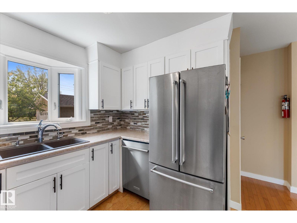
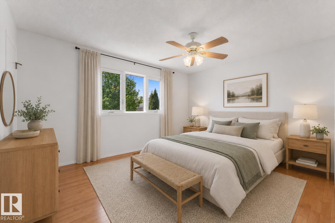
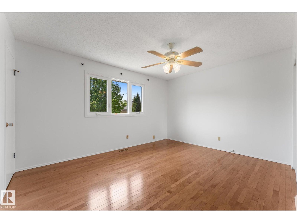
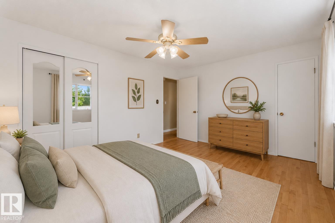
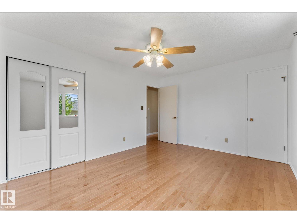
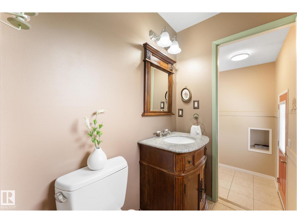
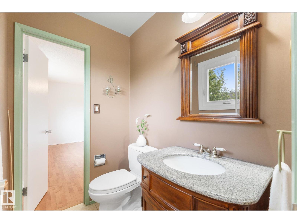
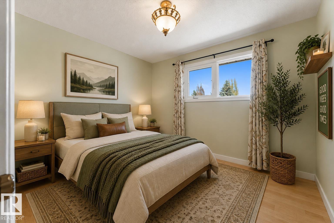
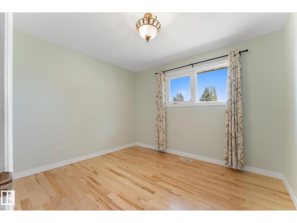
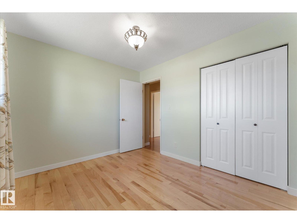
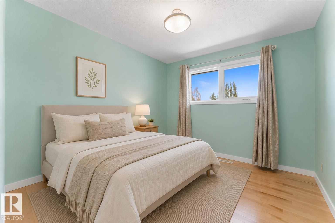
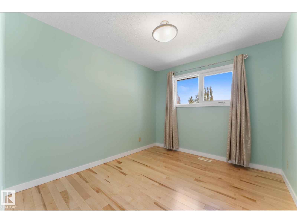
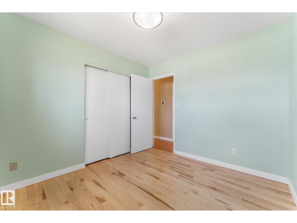
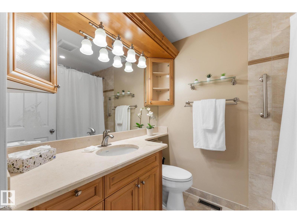
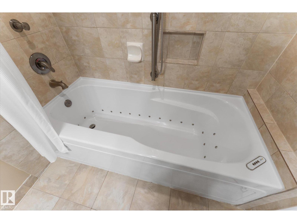
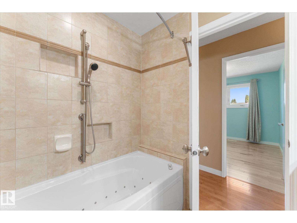
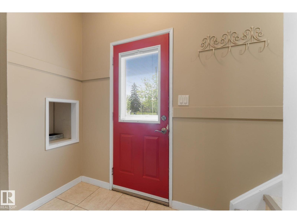
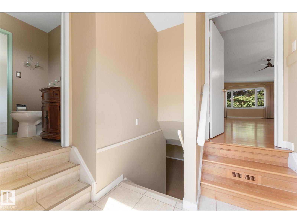
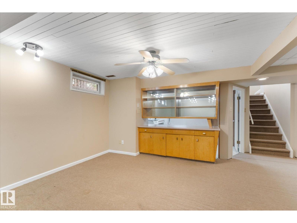
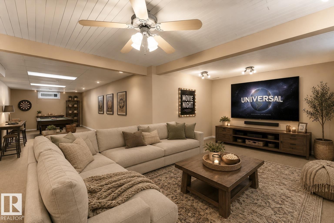
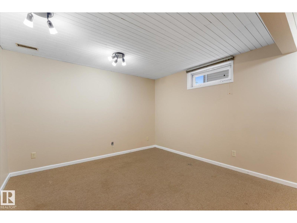
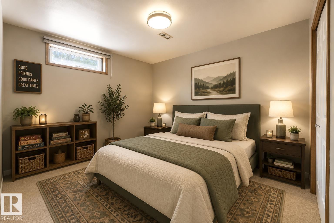
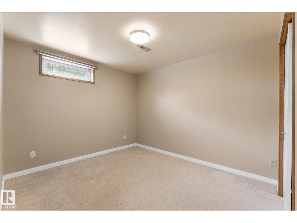
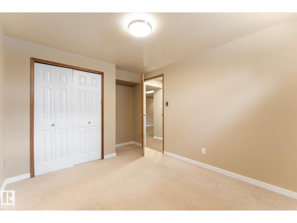
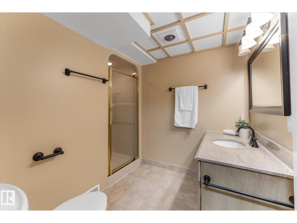
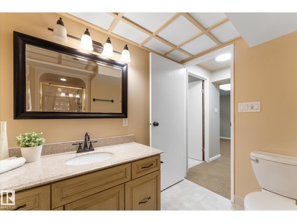
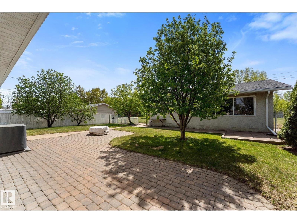
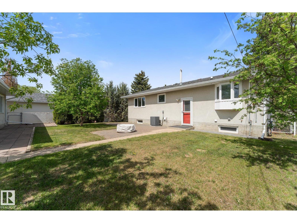
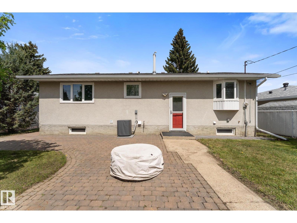
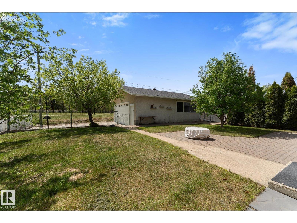
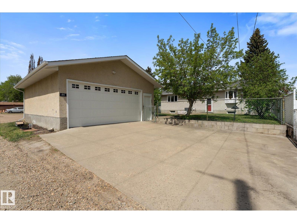
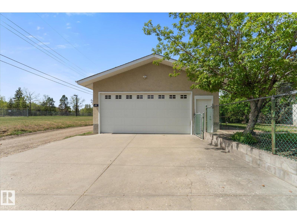
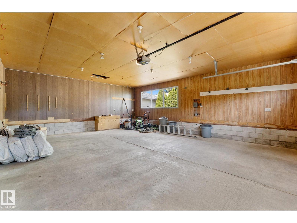
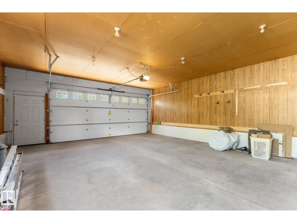
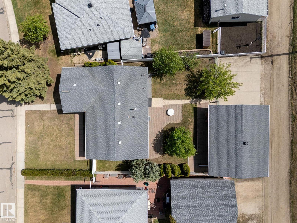
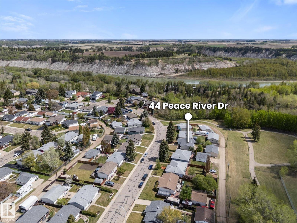
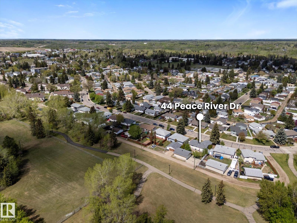
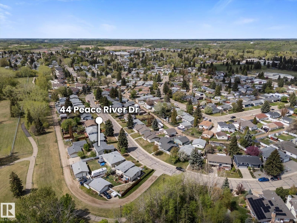
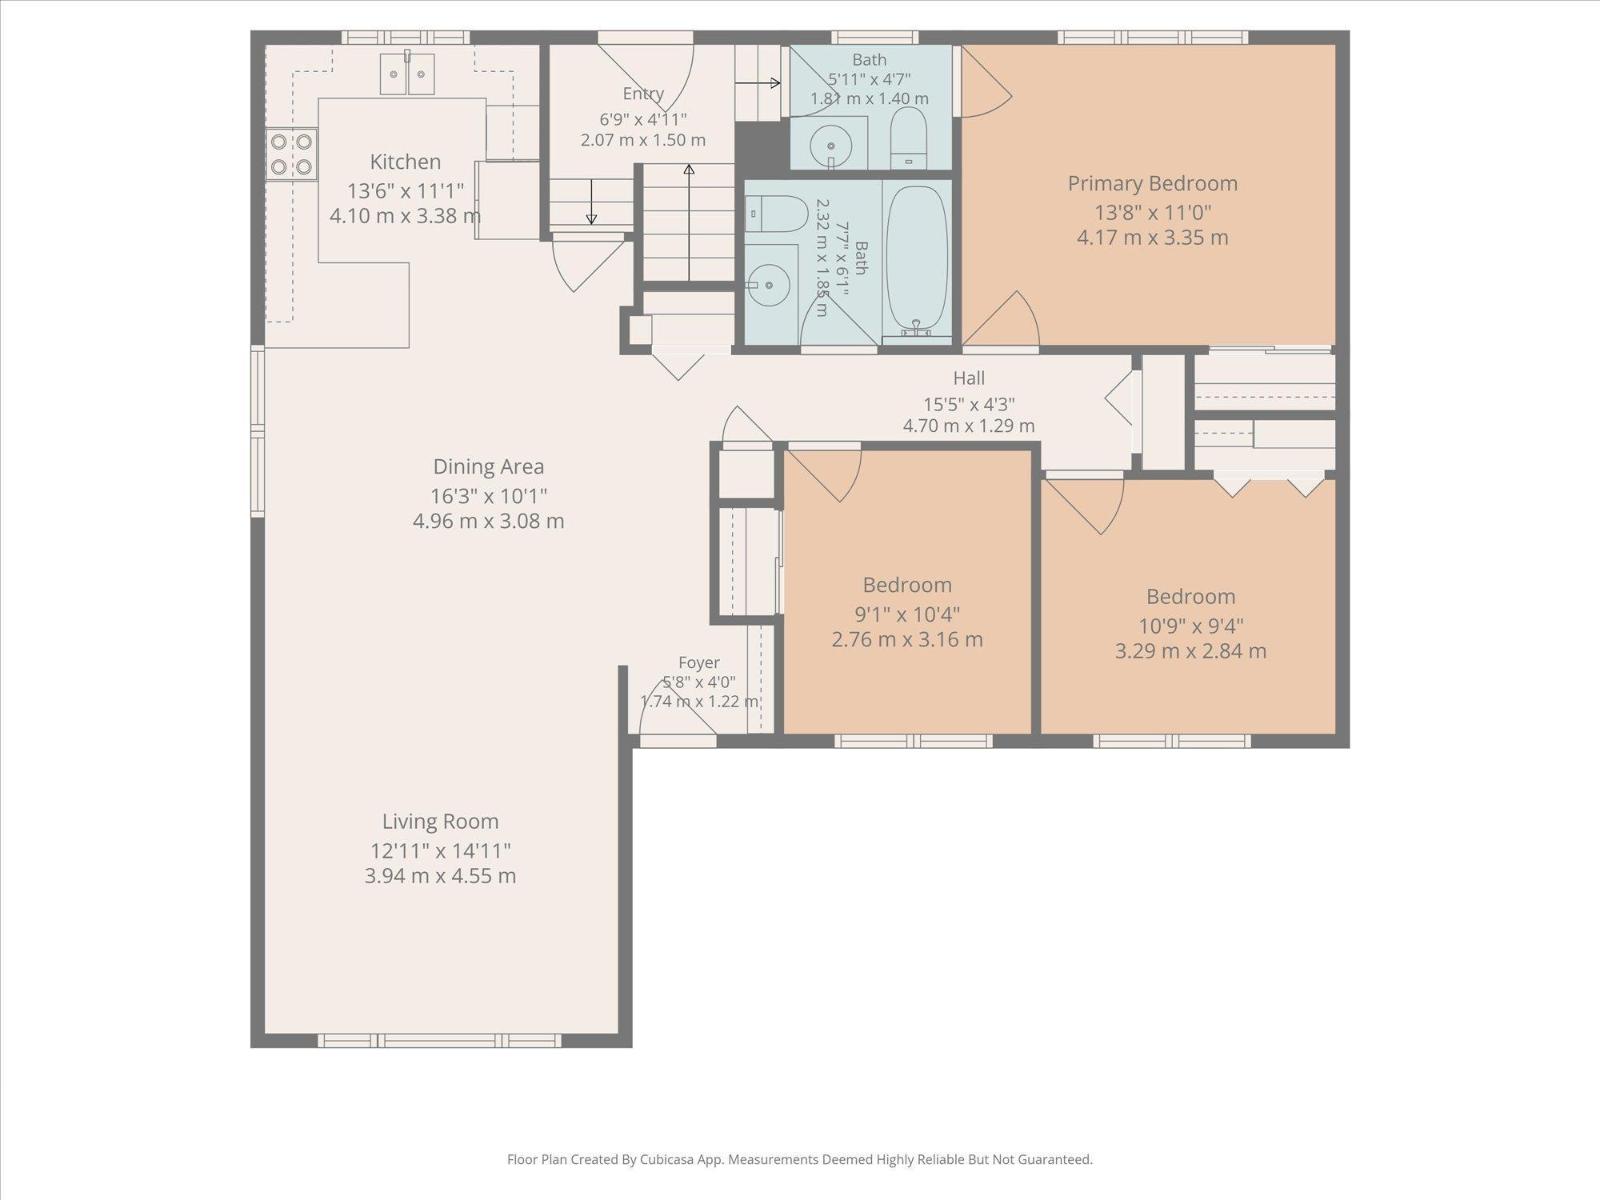
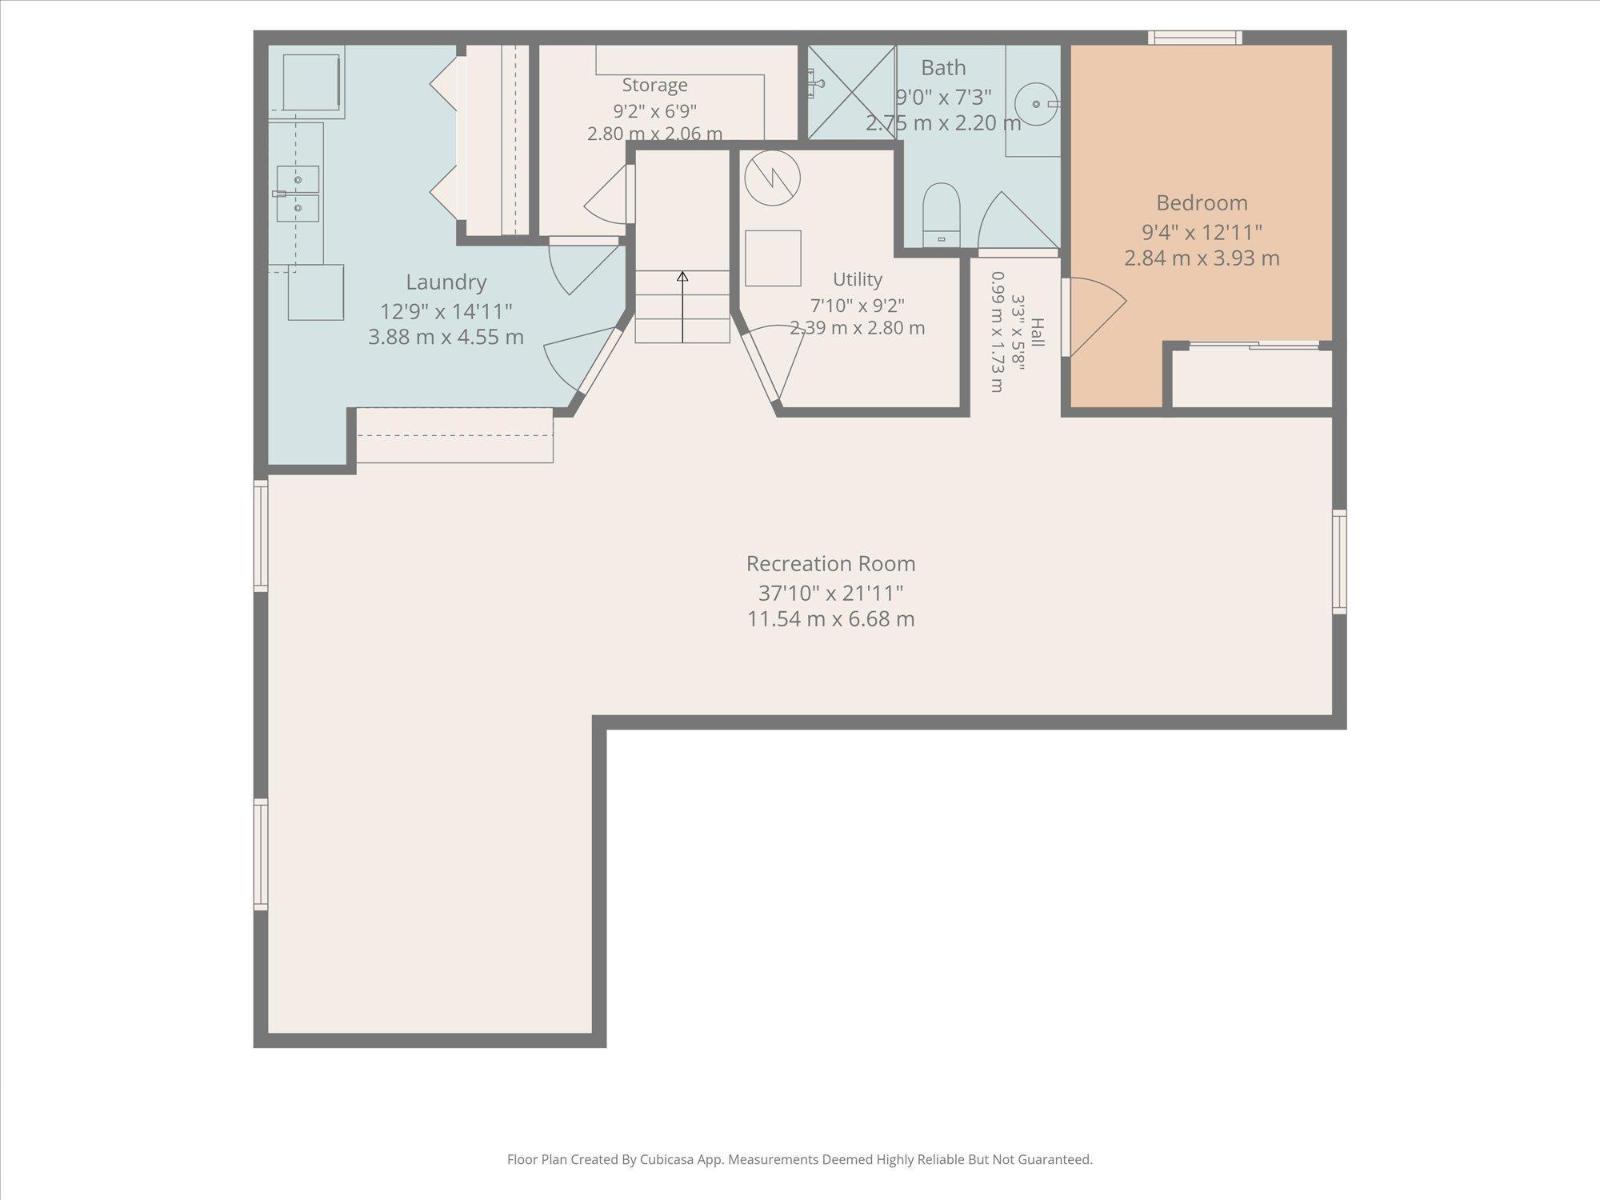
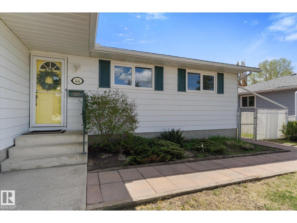
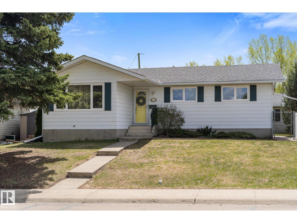
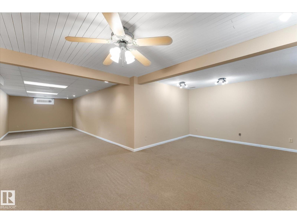
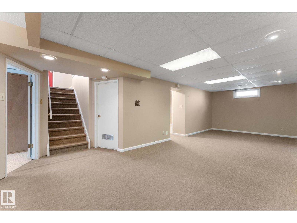
If walls could talk, they’d tell the story of a family home lovingly cared for by the original owners. From raising children to hosting gatherings, this warm and welcoming 1425 sqft bungalow sits on 1 of Devon's PREMIER STREETS, backing green space and steps from trails leading to the river valley. Set on a larger than average lot, the home features an O/S double garage (29x23.25x10) and parking pad (28x24)! With 3 bedrooms, 1.5 bathrooms up (incl an ensuite), this RARE home checks the boxes. Tasteful updates over the years include a bright kitchen with SS appliances, upgraded lighting, hardwood floors, MASSIVE open concept LR & DR and a spa-like bathroom with jetted tub, rain shower and handheld. The fully finished basement includes a full bathroom, 4th bedroom, huge family area, potential 5th bdrm, storage and laundry room. Vinyl windows, updated shingles, furnace, air conditioning (just in time for summer!) and HWT all add peace of mind. Plus, enjoy a gorgeous private backyard! Photos virtually staged. (id:42720)

Address: 44 PEACE RIVER DR
Address Line1: 44 PEACE RIVER DR
City: Devon
Province: Alberta
Postal Code: T9G1N4
Country: Canada
Neighbourhood: Devon
Price: $469,900.00
Bedrooms: 4
Bathrooms: 3
MLS ID: E4490210
Ammenities Near By: Airport, Park, Golf Course, Playground, Schools
Community Features: Public Swimming Pool
Lease: 0.00
Listing Contract Date: 2026-05-27
Ownership Type: Freehold
Property Type: Single Family
Amenities: Vinyl Windows
Appliances: Dishwasher, Dryer, Fan, Garage door opener, Microwave Range Hood Combo, Refrigerator, Stove, Washer
Architectural Style: Bungalow
Basement Development: Finished
Basement Type: Full (Finished)
Constructed Date: 1974
Construction Style Attachment: Detached
Cooling Type: Central air conditioning
Fireplace Present: False
Half Bath Total: 1
Heating Type: Forced air
Stories Total: 1
Size Interior: 1425 sqft
Type: House
Size Total: 687.02 m2
Size Total Text: 687.02 m2
Acreage: false
Land Amenities: Airport, Park, Golf Course, Playground, Schools
Fence Type: Fence
Size Irregular: 687.02
Parking: Detached Garage, Oversize, Parking Pad, Rear
Custom Listing: 0
Board: 10
Flat site
Lane

Jennifer M. Bashow (1998262)

Agent Details
Jennifer M. Bashow (1998262) Associate

(780) 243-3419

Exp Realty

Agent Office
Exp Realty

1400-10665 Jasper Ave NW
Edmonton, Alberta T5J 3S9

(403) 262-7653

Contact Us

Contact Form On Individual Properties

#208 107 Watt Cm SW, Edmonton, Alberta T6X 2C6
164 305 Calahoo Road, Spruce Grove, Alberta T7X 3K9