4431 Kennedy Cv SW, Edmonton, Alberta T6W 3B3
$1,849,900.00
4431 KENNEDY CV SW
4
Description

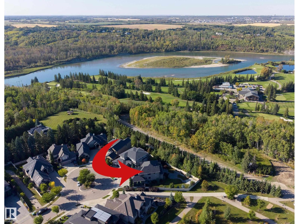
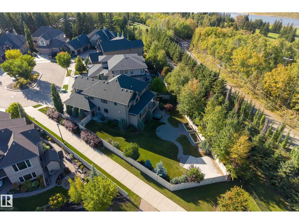
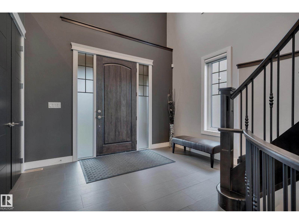
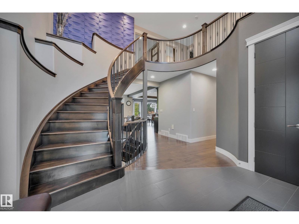
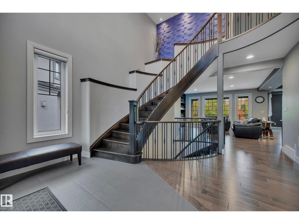
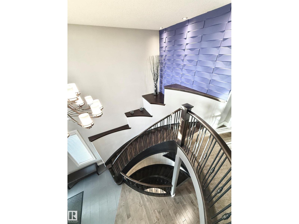
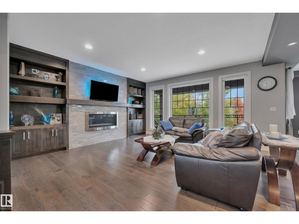
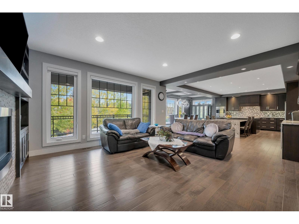
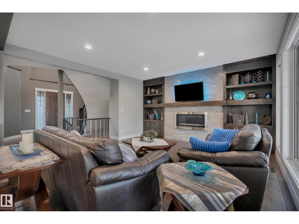
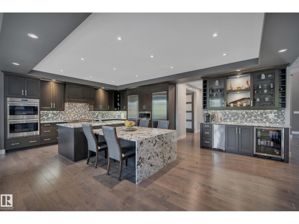
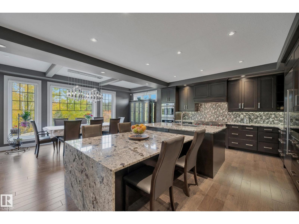
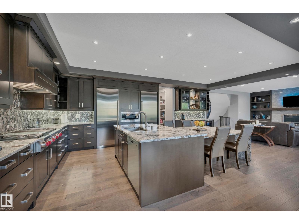
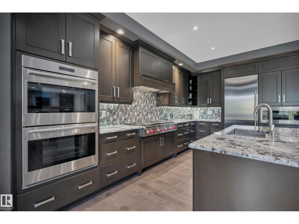
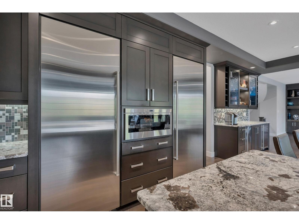
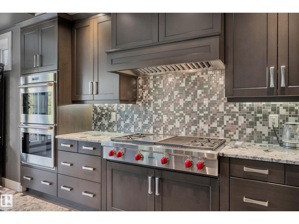
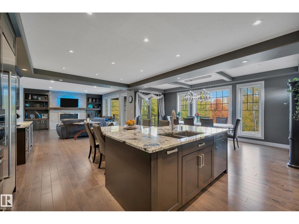
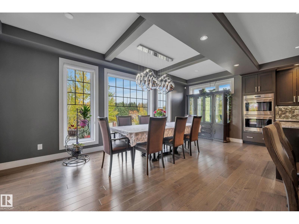
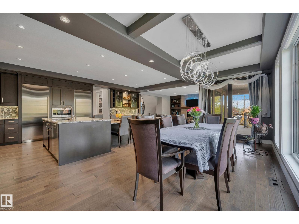
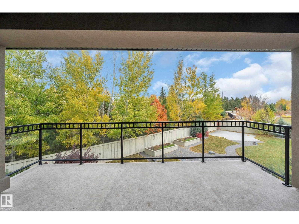
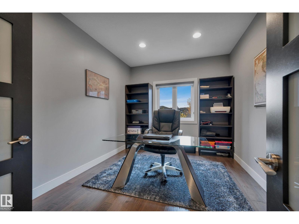
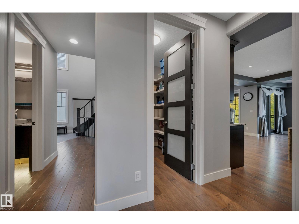
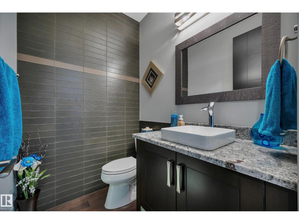
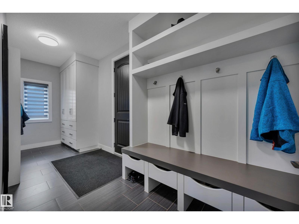
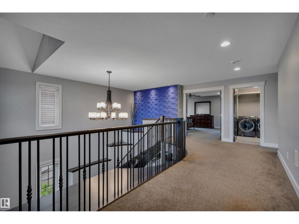
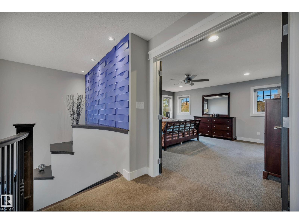
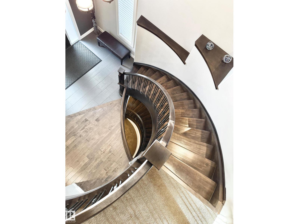
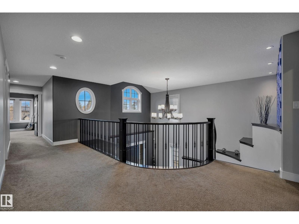
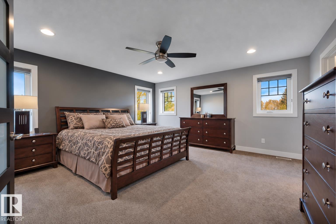
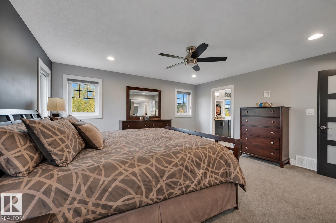
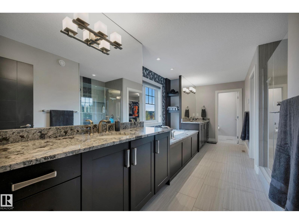
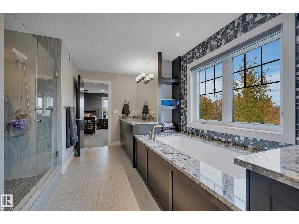
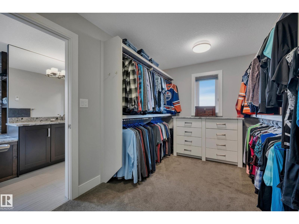
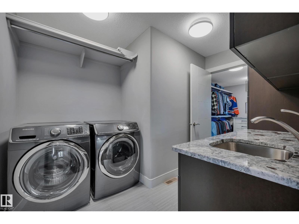
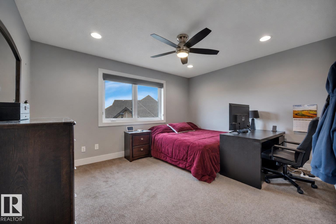
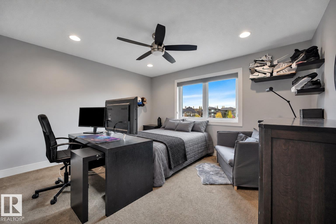
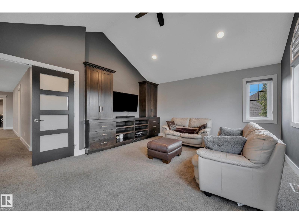
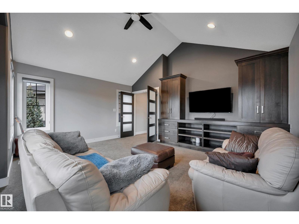
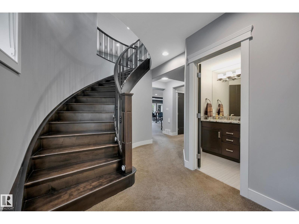
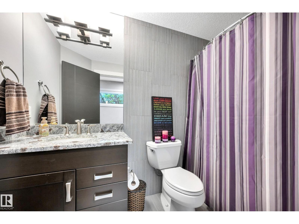
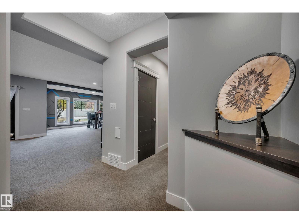
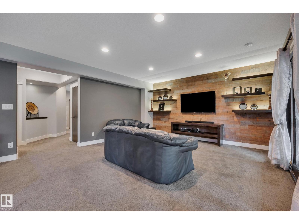
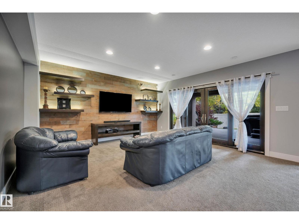
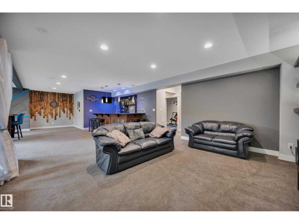
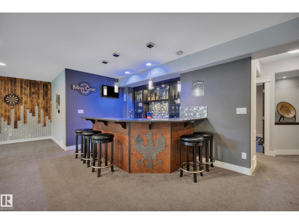
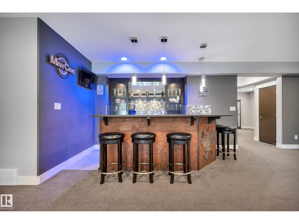
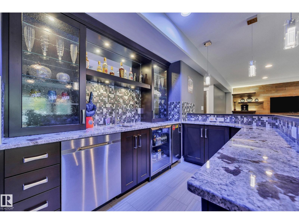
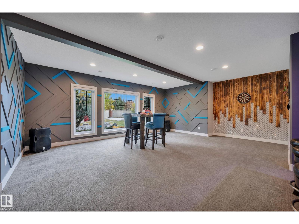
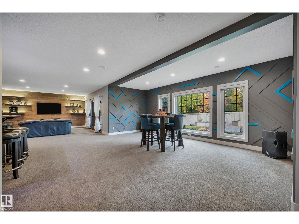
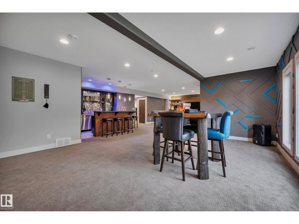
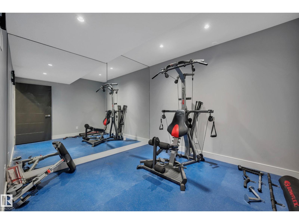
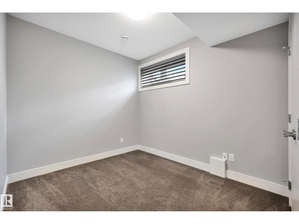
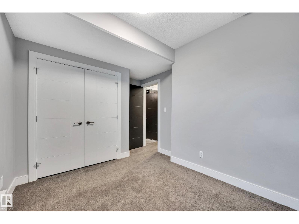
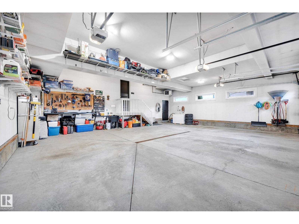
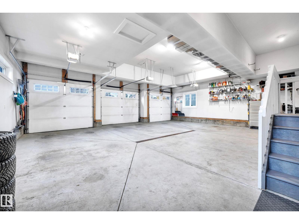
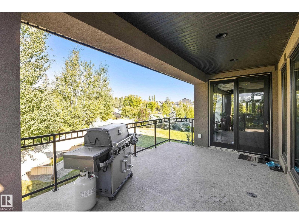
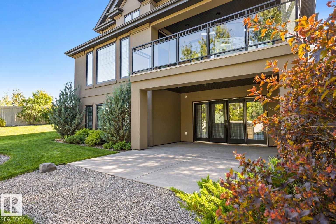
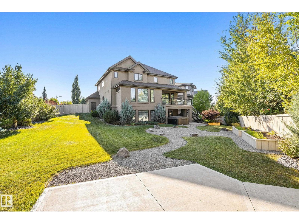
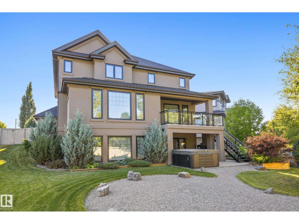
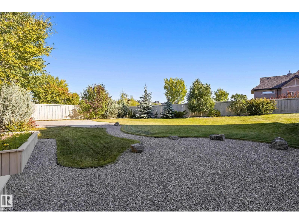
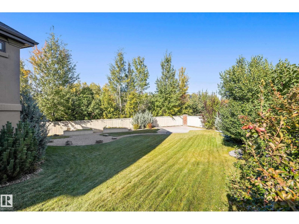
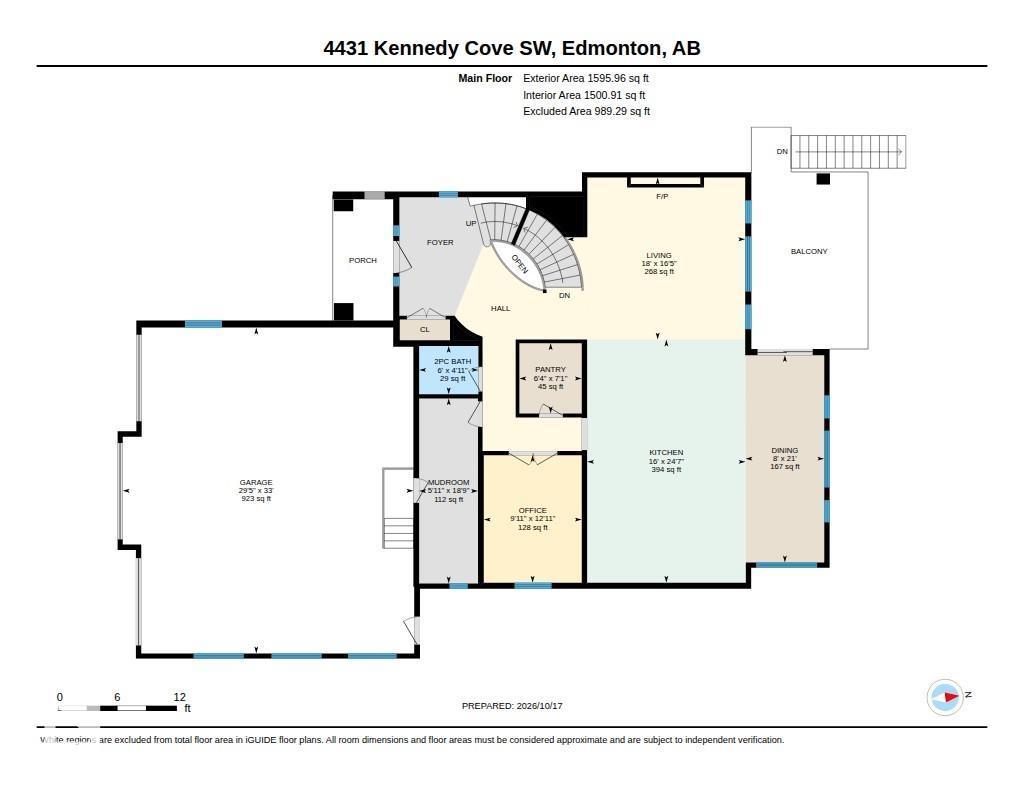
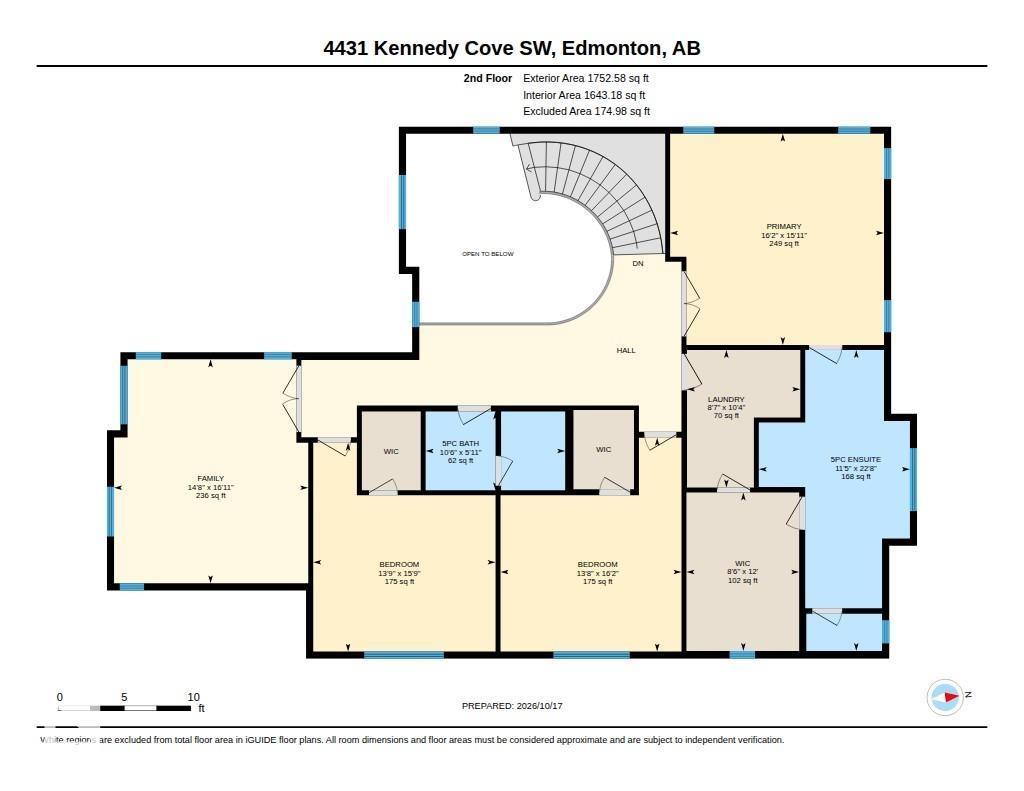
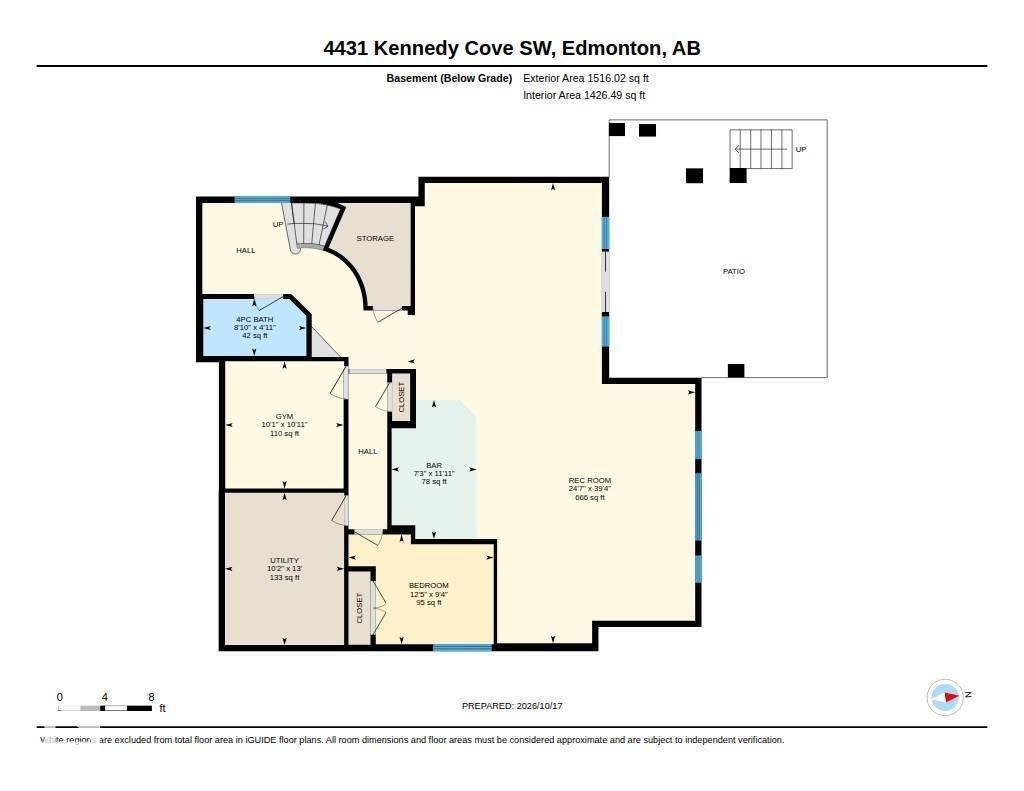
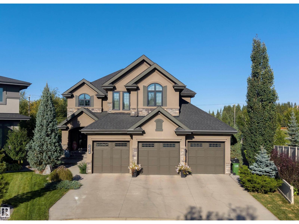
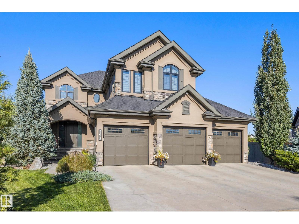
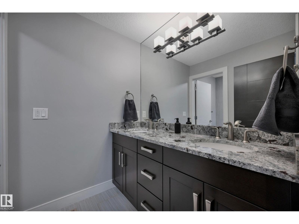
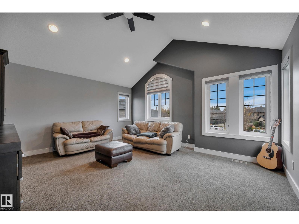
STUNNING CUSTOM-BUILT AACROPOLIS HOME in prestigious Keswick! Set on a private 0.3-acre pie-shaped lot in a cul-de-sac with river valley views, this elegant 3+1 bedroom home offers over 3,300 sqft above grade plus a fully finished walkout basement. A grand curved staircase, rich hardwood floors and refined finishes create an unforgettable first impression. The chef-inspired kitchen dazzles with a waterfall granite island, high-end appliances and exquisite cabinetry. Expansive windows fill the home with natural light and frame the beautiful surroundings. Upstairs, a vaulted bonus room, convenient laundry and walk-in closets in every bedroom offer comfort and function. The luxurious primary suite features a spa-inspired ensuite with heated floors. Downstairs, the walkout level includes in-floor heating and a stunning entertaining bar. Enjoy beautifully landscaped grounds, exceptional privacy and proximity to Windermere Golf Course. An oversized heated triple garage completes this extraordinary property. (id:42720)

Address: 4431 KENNEDY CV SW
Address Line1: 4431 KENNEDY CV SW
City: Edmonton
Province: Alberta
Postal Code: T6W3B3
Country: Canada
Neighbourhood: Keswick
Price: $1,849,900.00
Bedrooms: 4
Bathrooms: 4
MLS ID: E4513860
Ammenities Near By: Golf Course, Playground, Public Transit, Schools, Shopping
Lease: 0.00
Listing Contract Date: 2026-10-22
Ownership Type: Freehold
Property Type: Single Family
Structure: Deck, Patio(s)
View Type: Valley view
Amenities: Ceiling - 9ft, Vinyl Windows
Appliances: Dryer, Garage door opener remote(s), Garage door opener, Garburator, Hood Fan, Oven - Built-In, Microwave, Refrigerator, Stove, Central Vacuum, Washer, Window Coverings, Wine Fridge, Dishwasher
Basement Development: Finished
Basement Features: Walk out
Basement Type: Full (Finished)
Ceiling Type: Vaulted
Constructed Date: 2015
Construction Style Attachment: Detached
Cooling Type: Central air conditioning
Fireplace Fuel: Gas
Fireplace Present: True
Fireplace Type: Insert
Half Bath Total: 1
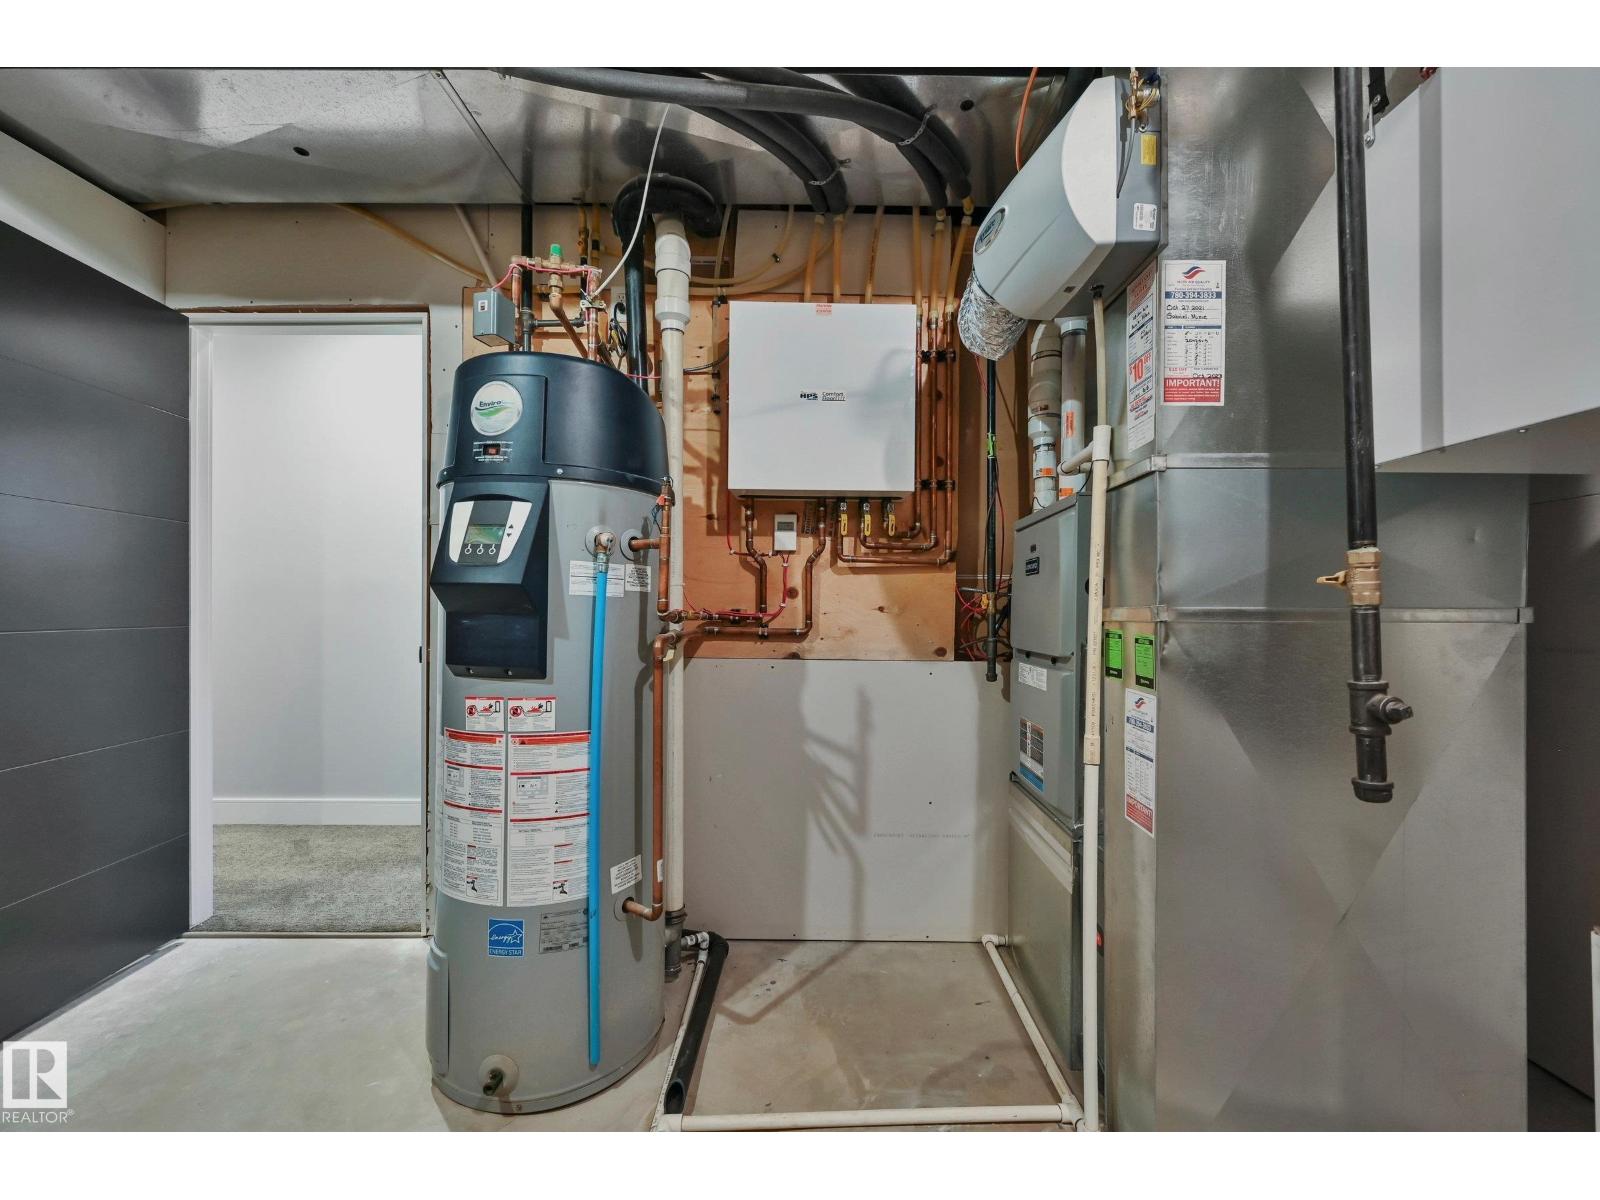
Heating Type: Forced air, In Floor Heating
Stories Total: 2
Size Interior: 3349 sqft
Type: House
Size Total: 1214.1 m2
Size Total Text: 1214.1 m2
Acreage: false
Land Amenities: Golf Course, Playground, Public Transit, Schools, Shopping
Fence Type: Fence
Size Irregular: 1214.1
Parking: Attached Garage
Alternate URL:
Custom Listing: 0
Board: 10
Cul-de-sac
Private setting
Wet bar
No Animal Home
No Smoking Home
Agent Details
Matt Ridyard (1950543) Associate

(780) 232-7015

veteranrealestate.ca/

MaxWell Progressive

Agent Office
MaxWell Progressive

10630 124 St NW
Edmonton, Alberta T5N 1S3
(780) 478-5478

(780) 457-5240

Agent Details
Garett D. Mclean (1988852) Associate

(780) 271-7846

MaxWell Progressive

Agent Office
MaxWell Progressive

10630 124 St NW
Edmonton, Alberta T5N 1S3

(780) 478-5478

(780) 457-5240

Contact Us

Contact Form On Individual Properties

20 Roberts Cl, Leduc, Alberta T9E 1K9
11 Prescott Cl, Spruce Grove, Alberta T7X 0R4