4476 Suzanna Cr SW, Edmonton, Alberta T6X 0Y5
$1,407,860.00
Description
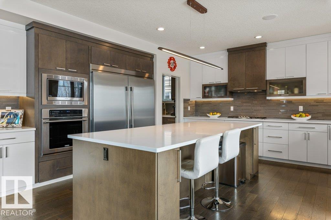
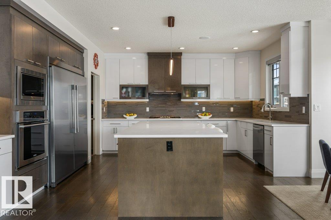
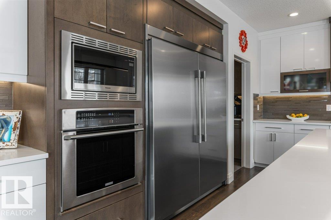
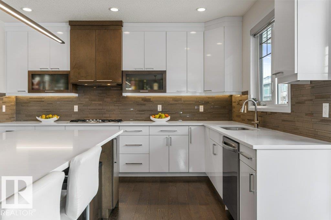
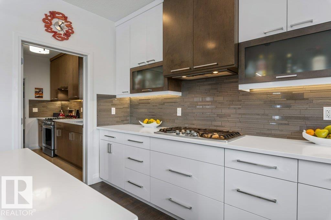
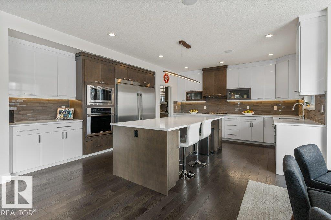
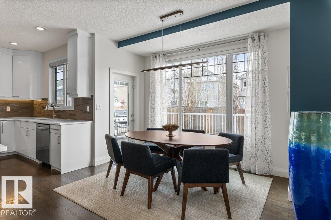
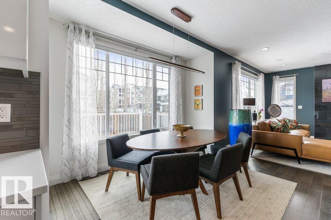
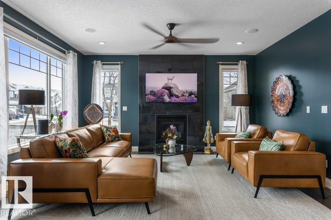
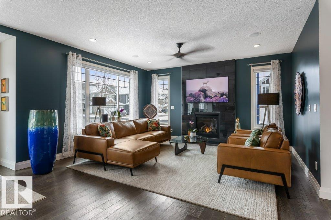
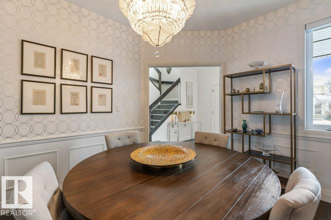
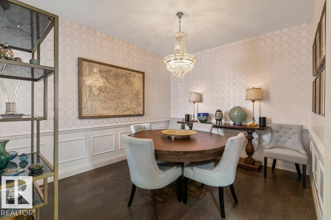
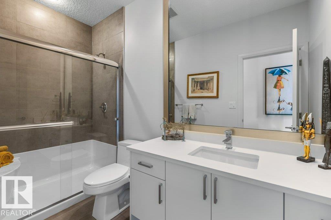
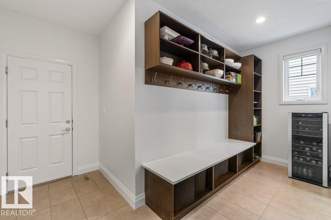
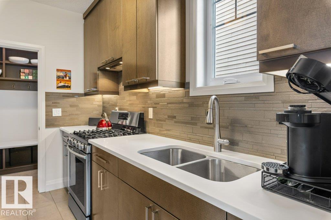
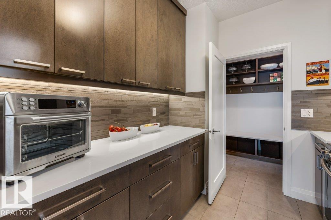
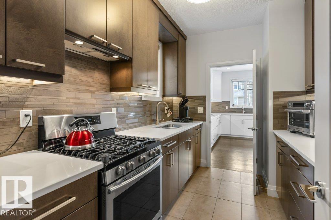
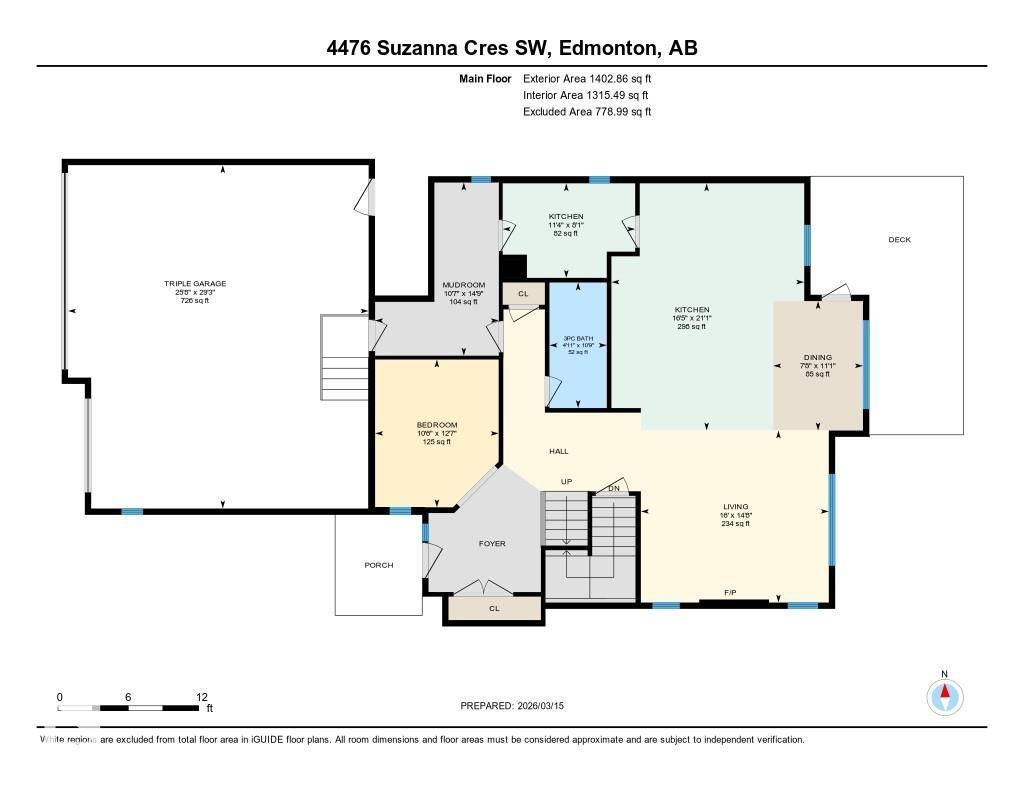
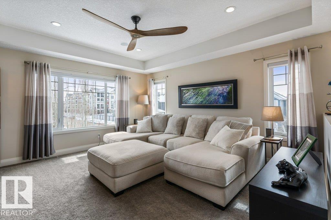
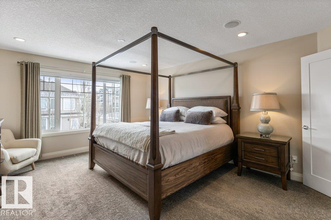
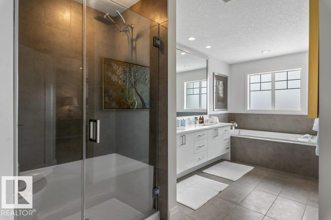
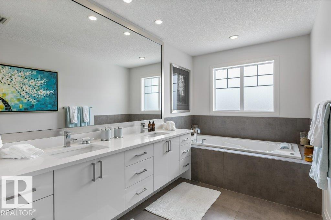
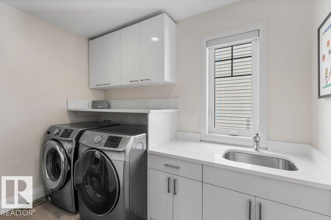
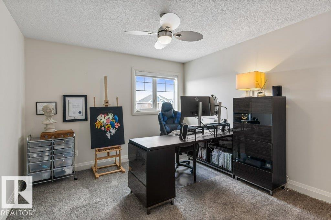
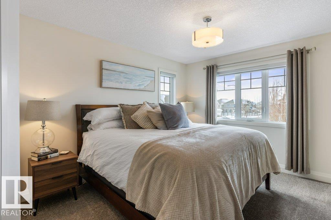
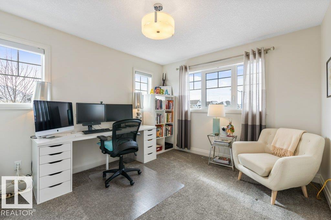
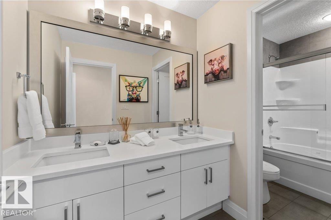
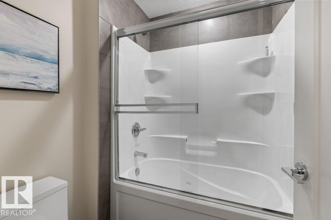
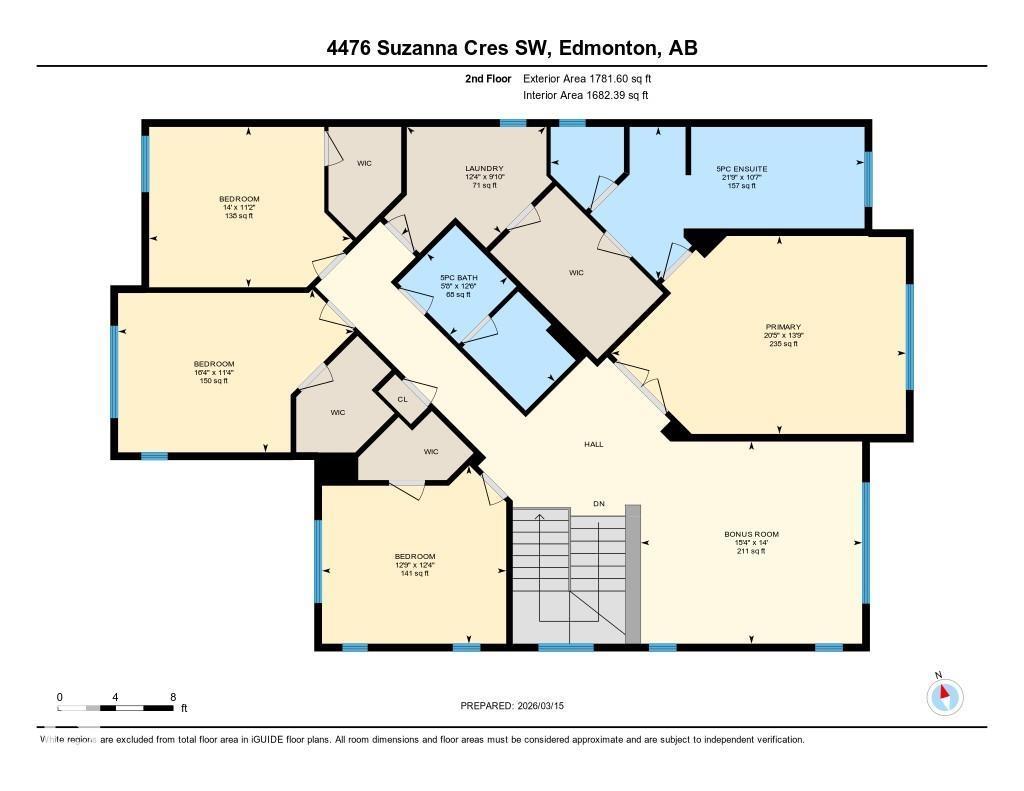
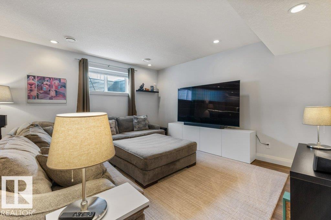
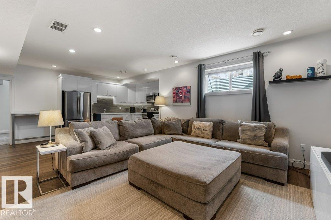
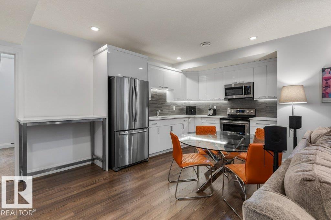
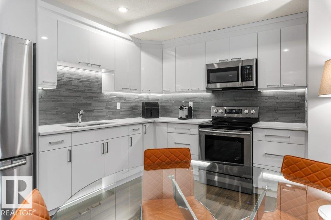
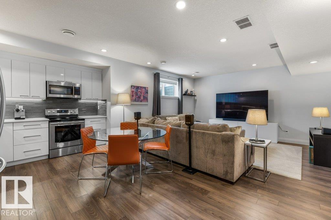
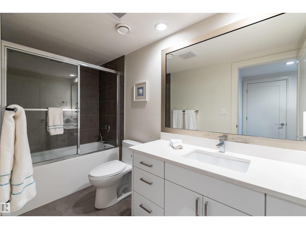
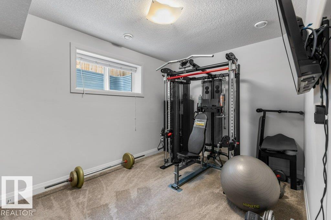
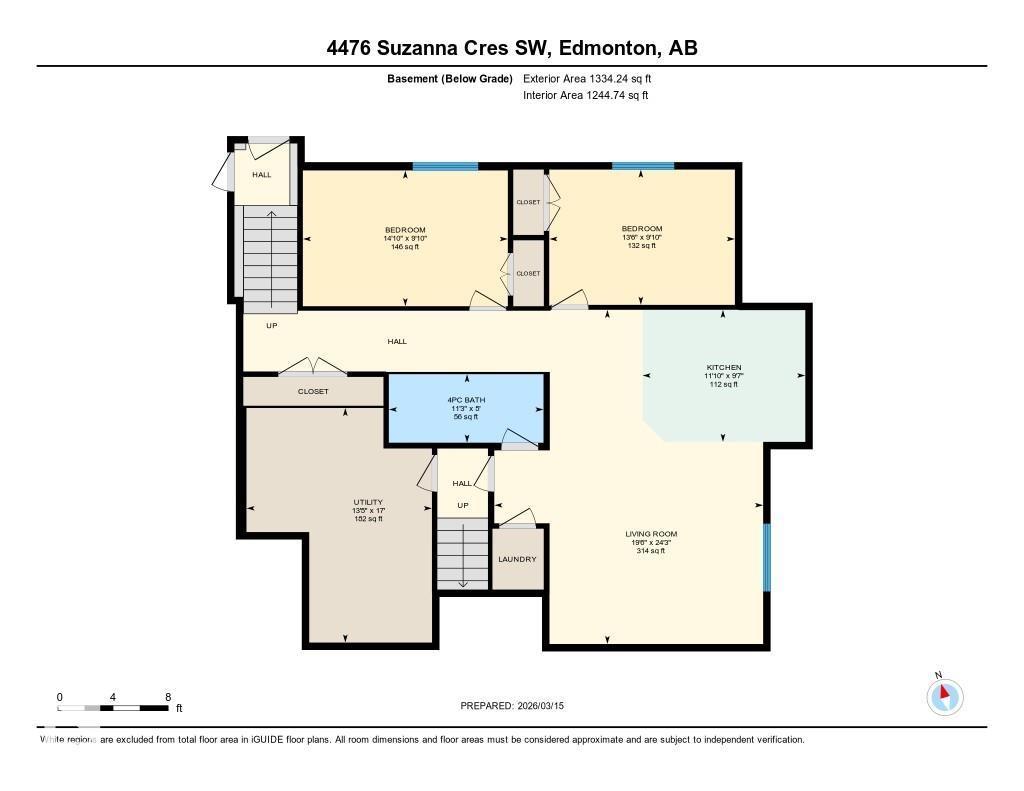
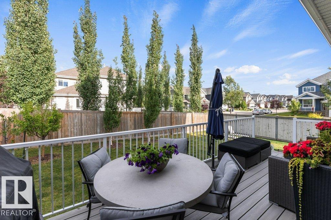
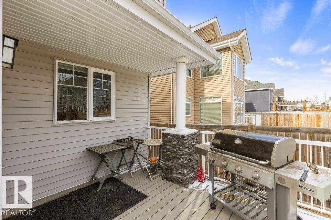
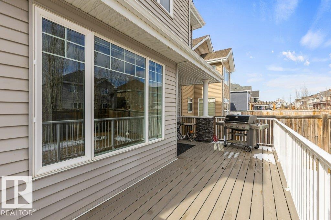
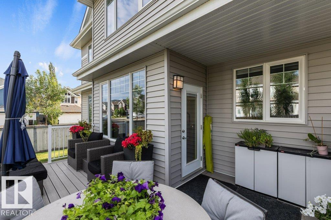
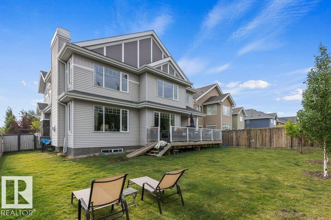
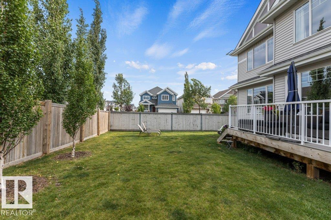
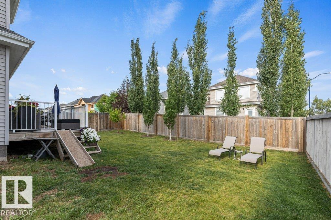
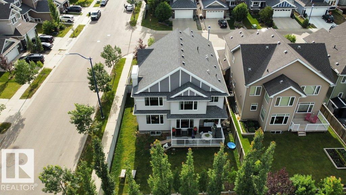
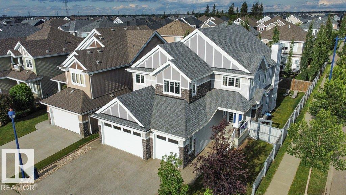
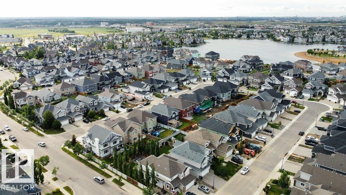
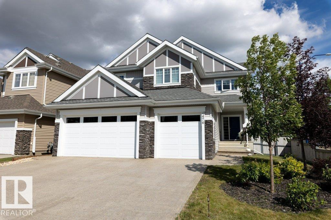
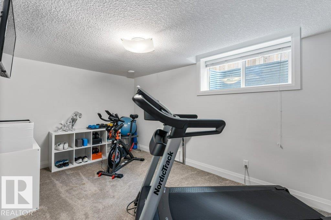
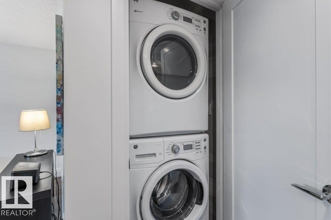
LUXURY IN LAKE SUMMERSIDE! Immaculate residence w/ 4,500+ sq ft of refined living space - 7 Bedrooms (4 on Upper Level), 4 Full Bathrooms (1 on Main Floor) & 3 KITCHENS (incl. fully equipped Spice Kitchen / Butler’s Pantry). Perfectly designed for multi-generational living, entertaining & everyday comfort. Gourmet Main Kitchen w/ QUARTZ COUNTERTOPS, EXPANSIVE ISLAND, Ample Cabinetry & Counters. Additional Upgrades: Spacious Mudroom, Upper Floor Laundry Room w/ Sink & Cabinets, AIR CONDITIONING & GAS FIREPLACE. Separate entrance leads to a LEGAL, SELF-CONTAINED 2 BDRM SECONDARY SUITE (Quartz Countertops, Laminate, SS Appliances, In-Suite Laundry) - ideal for potential income or family while maintaining privacy. Plenty of parking & storage in the impressive TRIPLE, HEATED GARAGE (29'3 x 25'8). Fully Landscaped (Gas BBQ Line, Composite Deck, Fenced). Easy access to the Henday & Airport. A resort lifestyle - membership to the private beach club & year-round recreation. Original Owners. Show Home Condition! (id:42720)
Address:
4476 SUZANNA CR SW
Address Line1:
4476 SUZANNA CR SW
City:
Edmonton
Province:
Alberta
Postal Code:
T6X0Y5
Country:
Canada
Neighbourhood:
Summerside
Price:
$1,407,860.00
Bedrooms:
7
Bathrooms:
4
MLS ID:
E4477800
Ammenities Near By:
Airport, Playground, Public Transit, Schools, Shopping
Community Features:
Lake Privileges, Fishing
Lease:
0.00
Listing Contract Date:
2026-03-17
Ownership Type:
Freehold
Property Type:
Single Family
Structure:
Deck
Water Front Type:
Waterfront on pond
Amenities:
Ceiling - 9ft
Appliances:
Dishwasher, Garage door opener remote(s), Garage door opener, Hood Fan, Oven - Built-In, Microwave, Stove, Gas stove(s), Dryer, Two Refrigerators, Two Washers
Basement Development:
Finished
Basement Features:
Suite
Basement Type:
Full (Finished)
Constructed Date:
2015
Construction Style Attachment:
Detached
Fireplace Fuel:
Gas
Fireplace Present:
True
Fireplace Type:
Unknown
Heating Type:
Forced air
Stories Total:
2
Size Interior:
3185 sqft
Type:
House
Size Total:
570.8 m2
Size Total Text:
570.8 m2
Access Type:
Boat access
Acreage:
false
Land Amenities:
Airport, Playground, Public Transit, Schools, Shopping
Fence Type:
Fence
Size Irregular:
570.8
Surface Water:
Lake
Parking:
Attached Garage
Custom Listing:
0
Board:
10
Corner Site
Park/reserve
Closet Organizers
No Smoking Home
Sarah J. Leib (1912564)
Agent Office
REMAX River City
100-10328 81 Ave NW
Edmonton, Alberta T6E 1X2
(780) 439-7000