457 Still Creek Cr NW, Sherwood Park, Alberta T8H 0S6
$749,900.00
457 STILL CREEK CR NW
0
Description

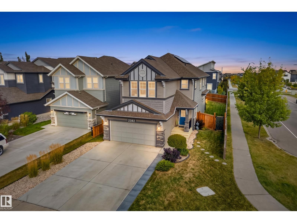
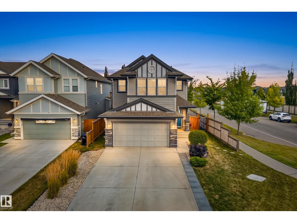
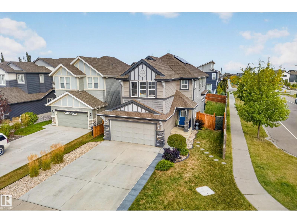
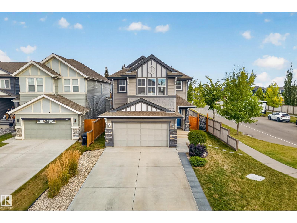
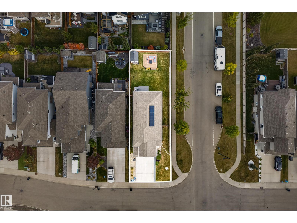
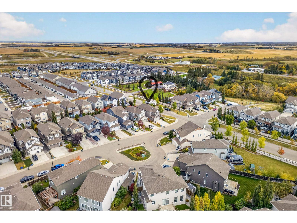
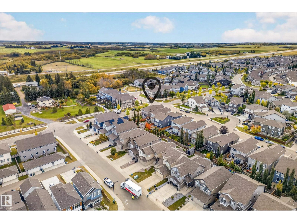
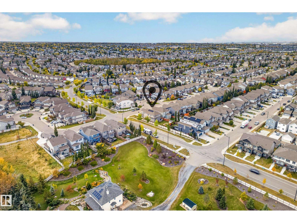
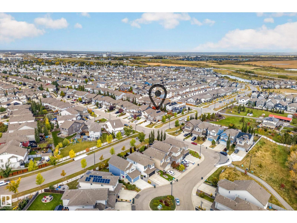
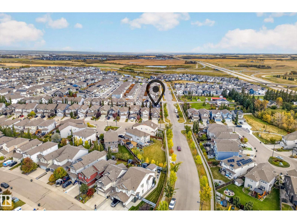
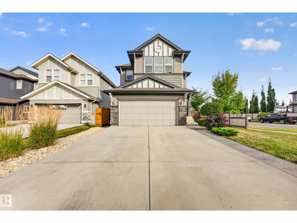
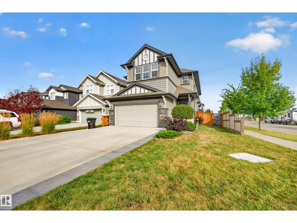
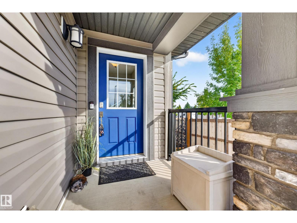
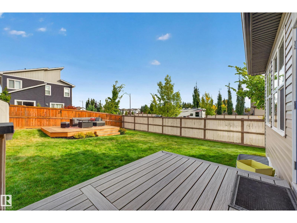
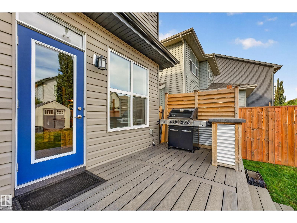
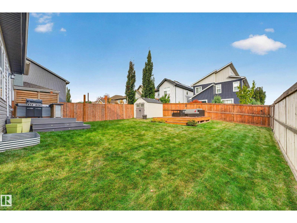
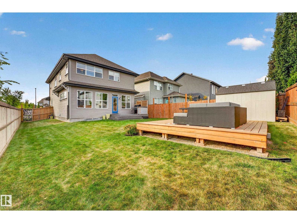
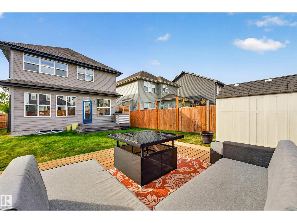
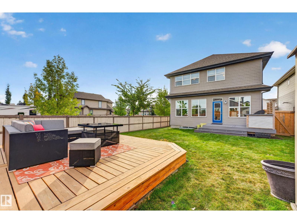
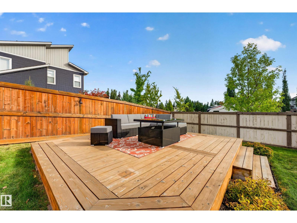
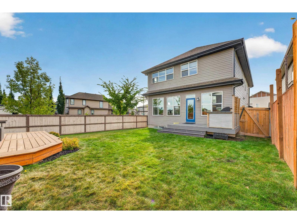
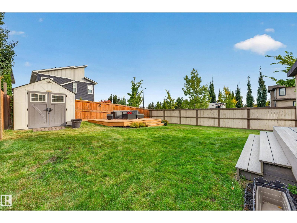
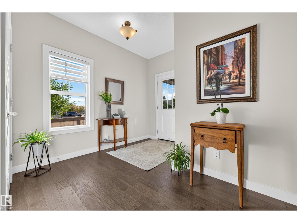
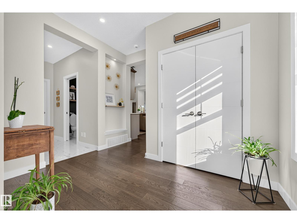
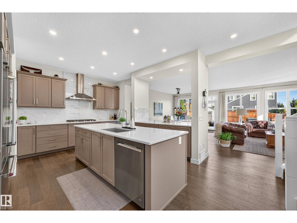
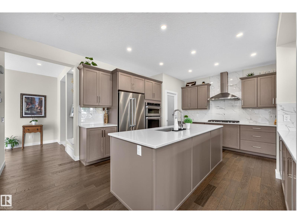
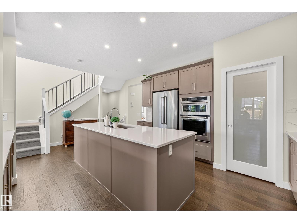
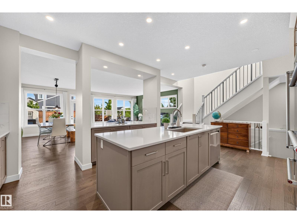
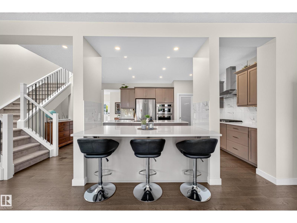
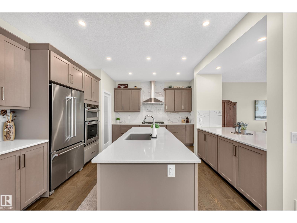
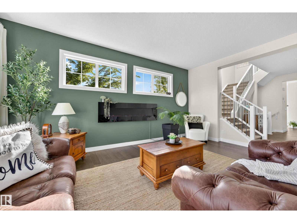
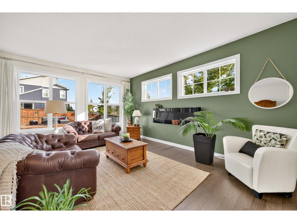
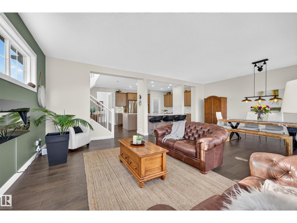
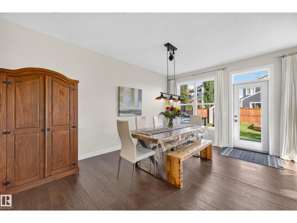
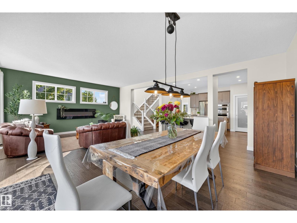
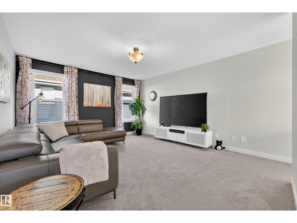
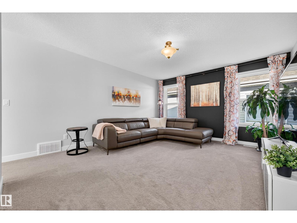
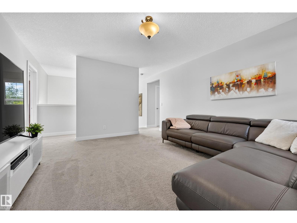
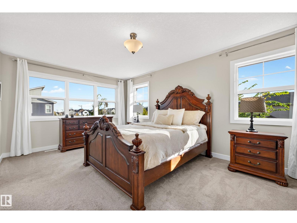
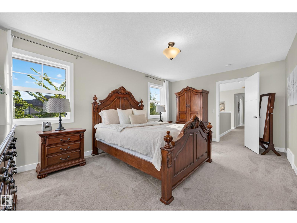
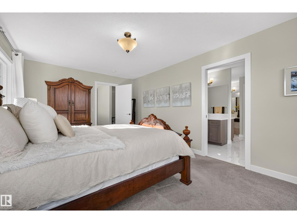
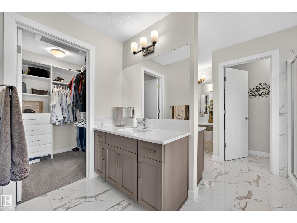
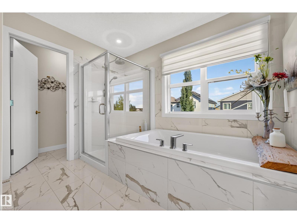
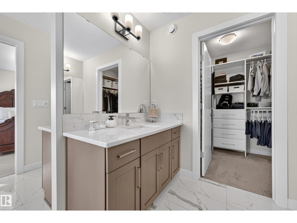
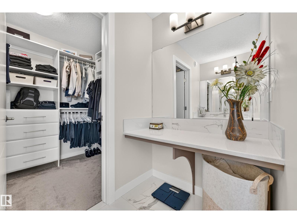
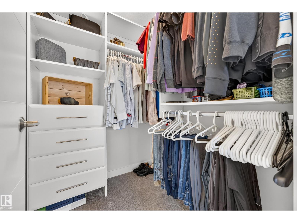
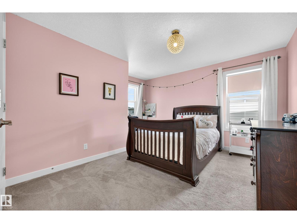
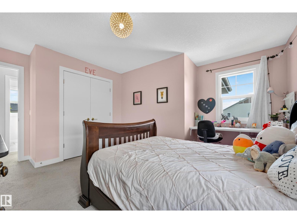
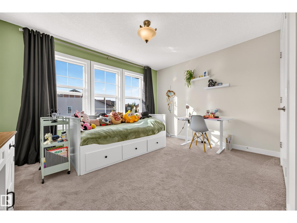
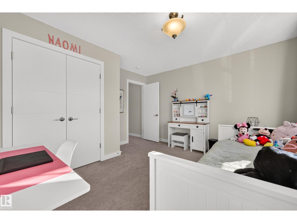
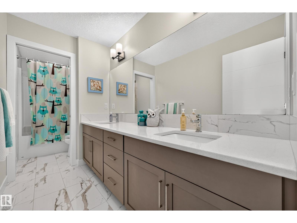
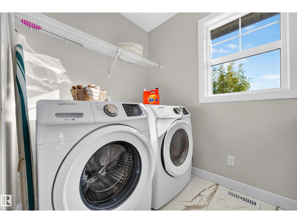
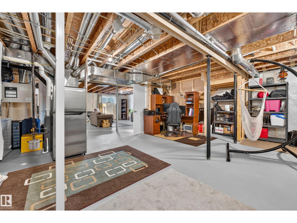
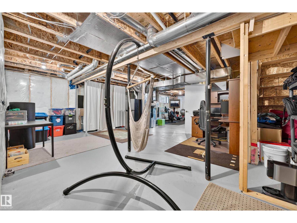
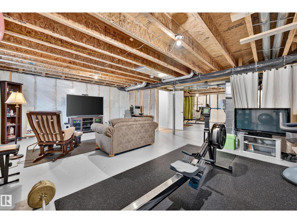
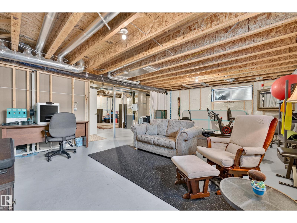
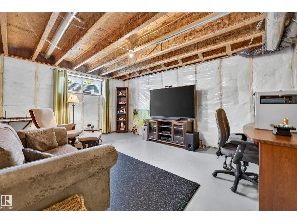
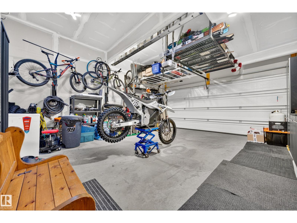
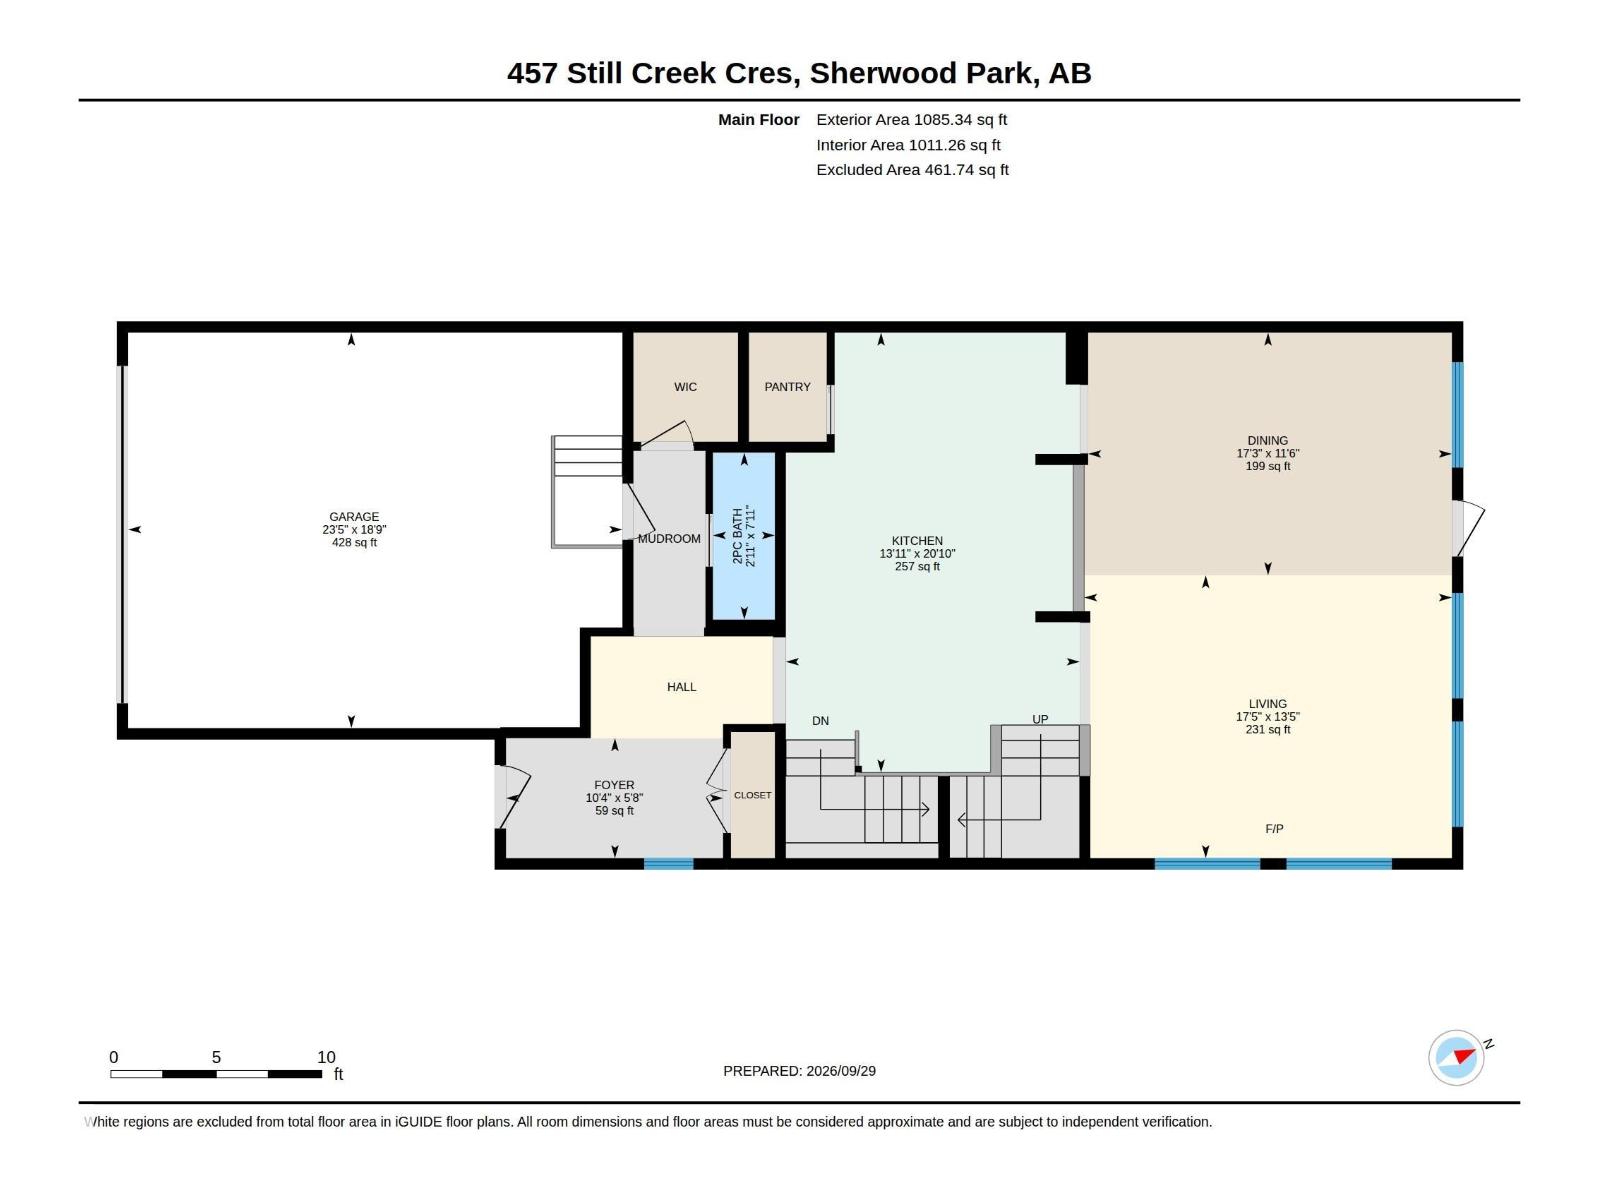
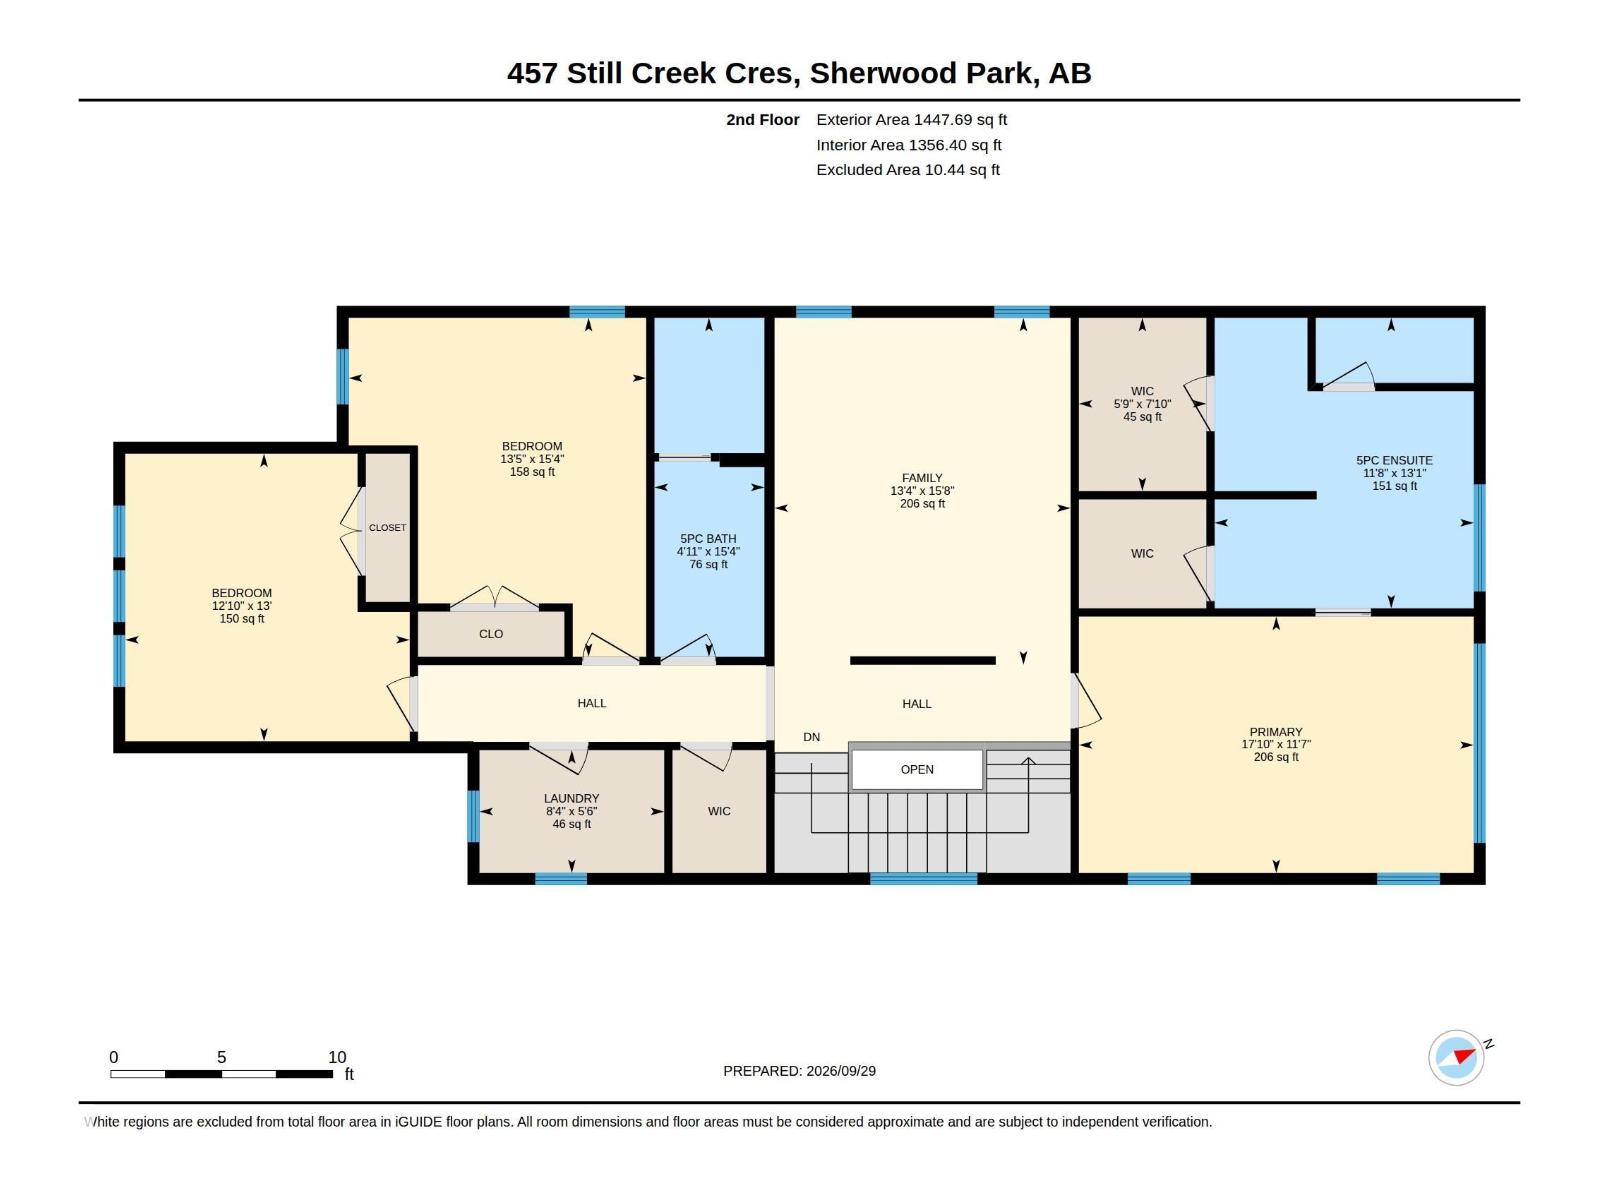
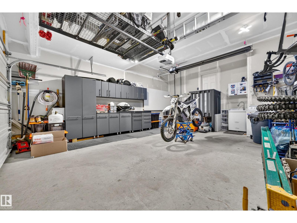
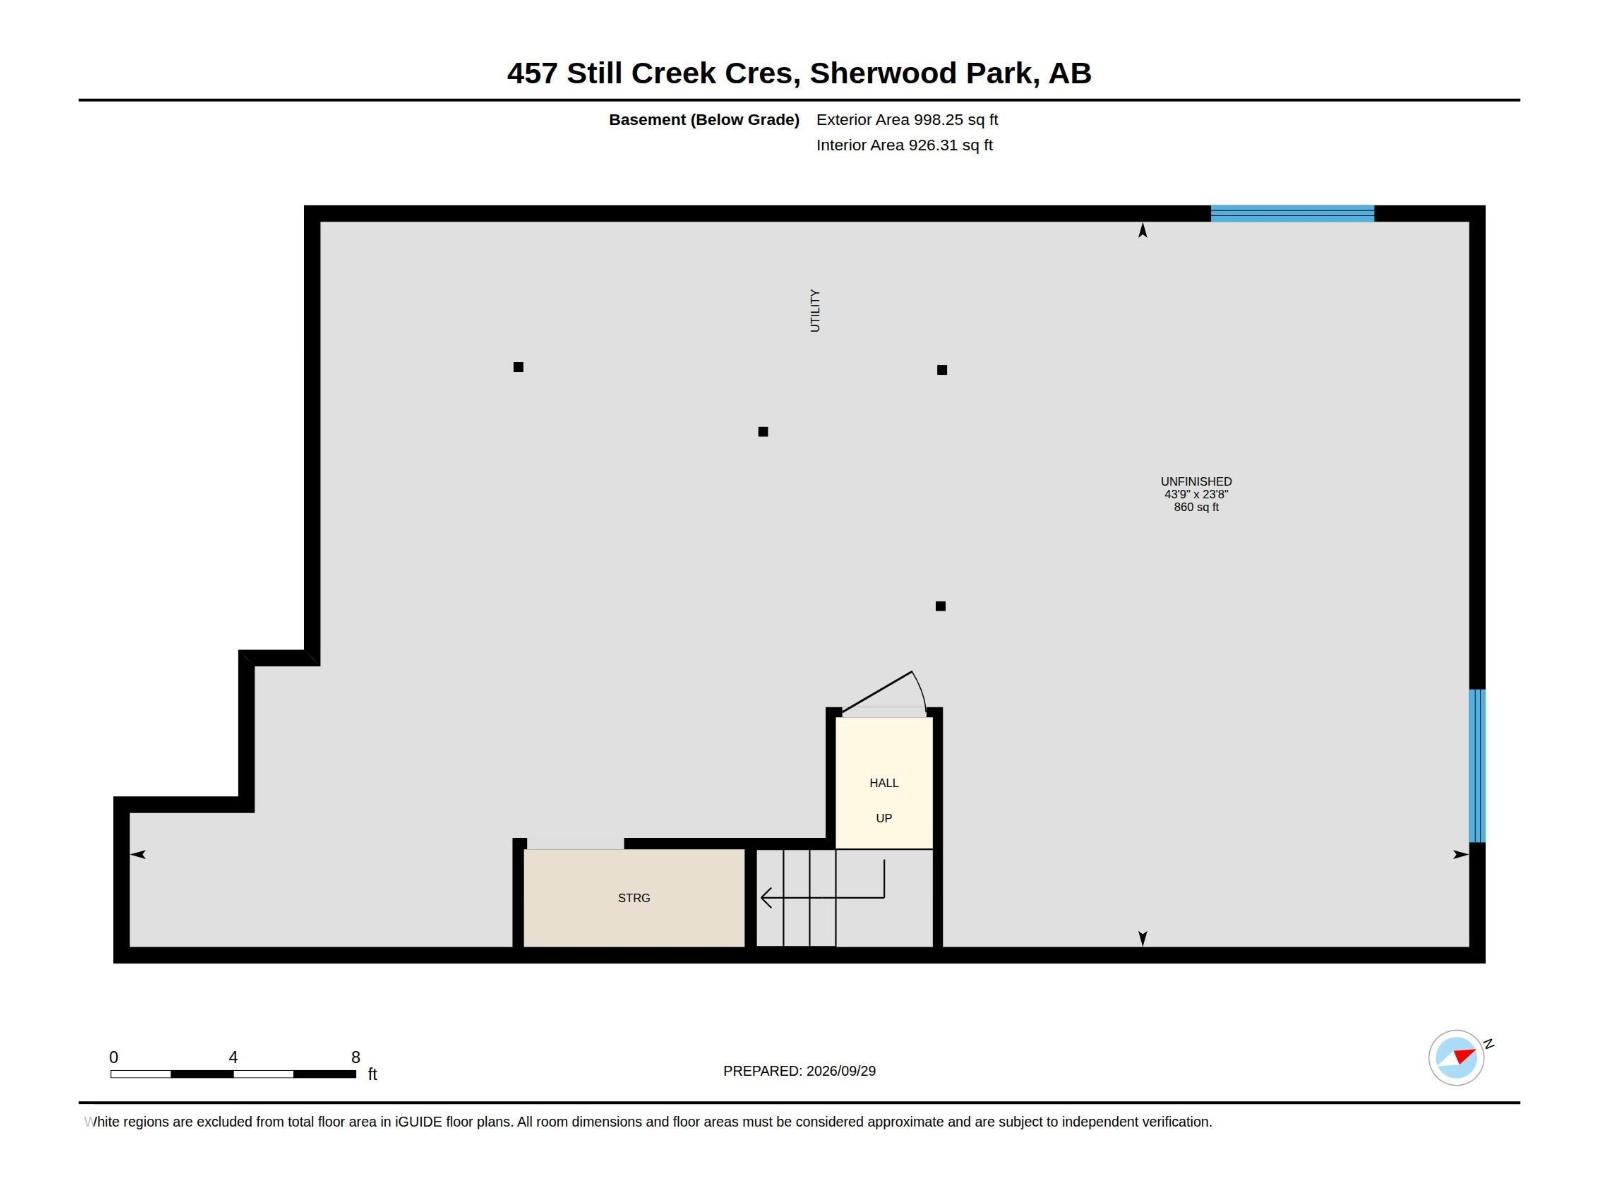
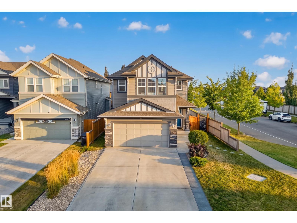
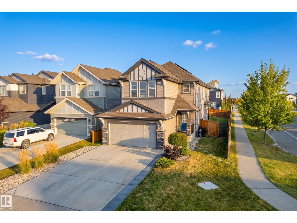
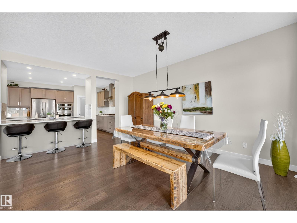
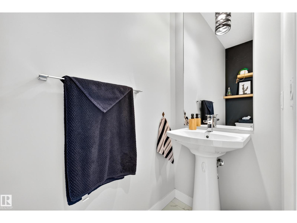
At 2533 sq ft, this former Jayman Lauren showhome still looks like one. Move in and change nothing! The gourmet kitchen has 2 islands, quartz tops and a stainless steel Kitchen Aid appliance line; one person can cook while another does homework. Hardwood and tile cover the open concept main floor, and the corner lot offers extra side windows for more sun. Upstairs, a family room separates the primary suite from the other 2 bedrooms. The primary has a 5 piece ensuite with separate closets, makeup vanity, and an extra wide soaker tub. Multiple walk in closets for storage, every bedroom is a good size, and a sunny upstairs laundry room. The main bath has a second door, so one child can shower while the others brush teeth and get ready (and maybe argue less?). Outside: two decks, a shed, extra parking, and an RV gate. The garage is heated, extra deep, and has a sink. The house also has 6 solar panels, tankless hot water, and an HRV. Not enough room? The unfinished basement awaits with 9' ceilings. (id:42720)

Address: 457 STILL CREEK CR NW
Address Line1: 457 STILL CREEK CR NW
City: Sherwood Park
Province: Alberta
Postal Code: T8H0S6
Country: Canada
Neighbourhood: Summerwood
Price: $749,900.00
Bedrooms: 3
Bathrooms: 3
MLS ID: E4511109
Ammenities Near By: Playground, Public Transit, Shopping
Lease: 0.00
Listing Contract Date: 2026-10-01
Ownership Type: Freehold
Parking Space Total: 4
Property Type: Single Family
Structure: Deck
Amenities: Ceiling - 9ft, Vinyl Windows
Appliances: Dishwasher, Dryer, Garage door opener remote(s), Garage door opener, Hood Fan, Oven - Built-In, Microwave, Refrigerator, Storage Shed, Stove, Central Vacuum, Washer, Window Coverings
Basement Development: Unfinished
Basement Type: Full (Unfinished)
Constructed Date: 2019
Construction Style Attachment: Detached
Fire Protection: Smoke Detectors
Fireplace Fuel: Electric
Fireplace Present: True
Fireplace Type: Unknown
Half Bath Total: 1
Heating Type: Forced air
Stories Total: 2
Size Interior: 2533 sqft
Type: House
Acreage: false
Land Amenities: Playground, Public Transit, Shopping
Fence Type: Fence
Parking: Attached Garage, Heated Garage
Open House: [{"StartDateTime":"03\/10\/2026 12:00:00 PM","EndDateTime":"03\/10\/2026 02:00:00 PM"},{"StartDateTime":"04\/10\/2026 12:00:00 PM","EndDateTime":"04\/10\/2026 02:00:00 PM"}]
Alternate URL:
Custom Listing: 0
Board: 10
Corner Site
No back lane
Closet Organizers
Exterior Walls- 2x6"
No Animal Home
No Smoking Home

MaxWell Devonshire Realty

Agent Office
MaxWell Devonshire Realty

101-37 Athabascan Ave
Sherwood Park, Alberta T8A 4H3

(780) 464-7700

https://www.maxwelldevonshirerealty.com/

MaxWell Devonshire Realty

Agent Office
MaxWell Devonshire Realty

101-37 Athabascan Ave
Sherwood Park, Alberta T8A 4H3

(780) 464-7700

https://www.maxwelldevonshirerealty.com/

Contact Us

Contact Form On Individual Properties

16115 34 Av SW, Edmonton, Alberta T6W 4V7
98 Galloway Wd, Fort Saskatchewan, Alberta T8L 0A7