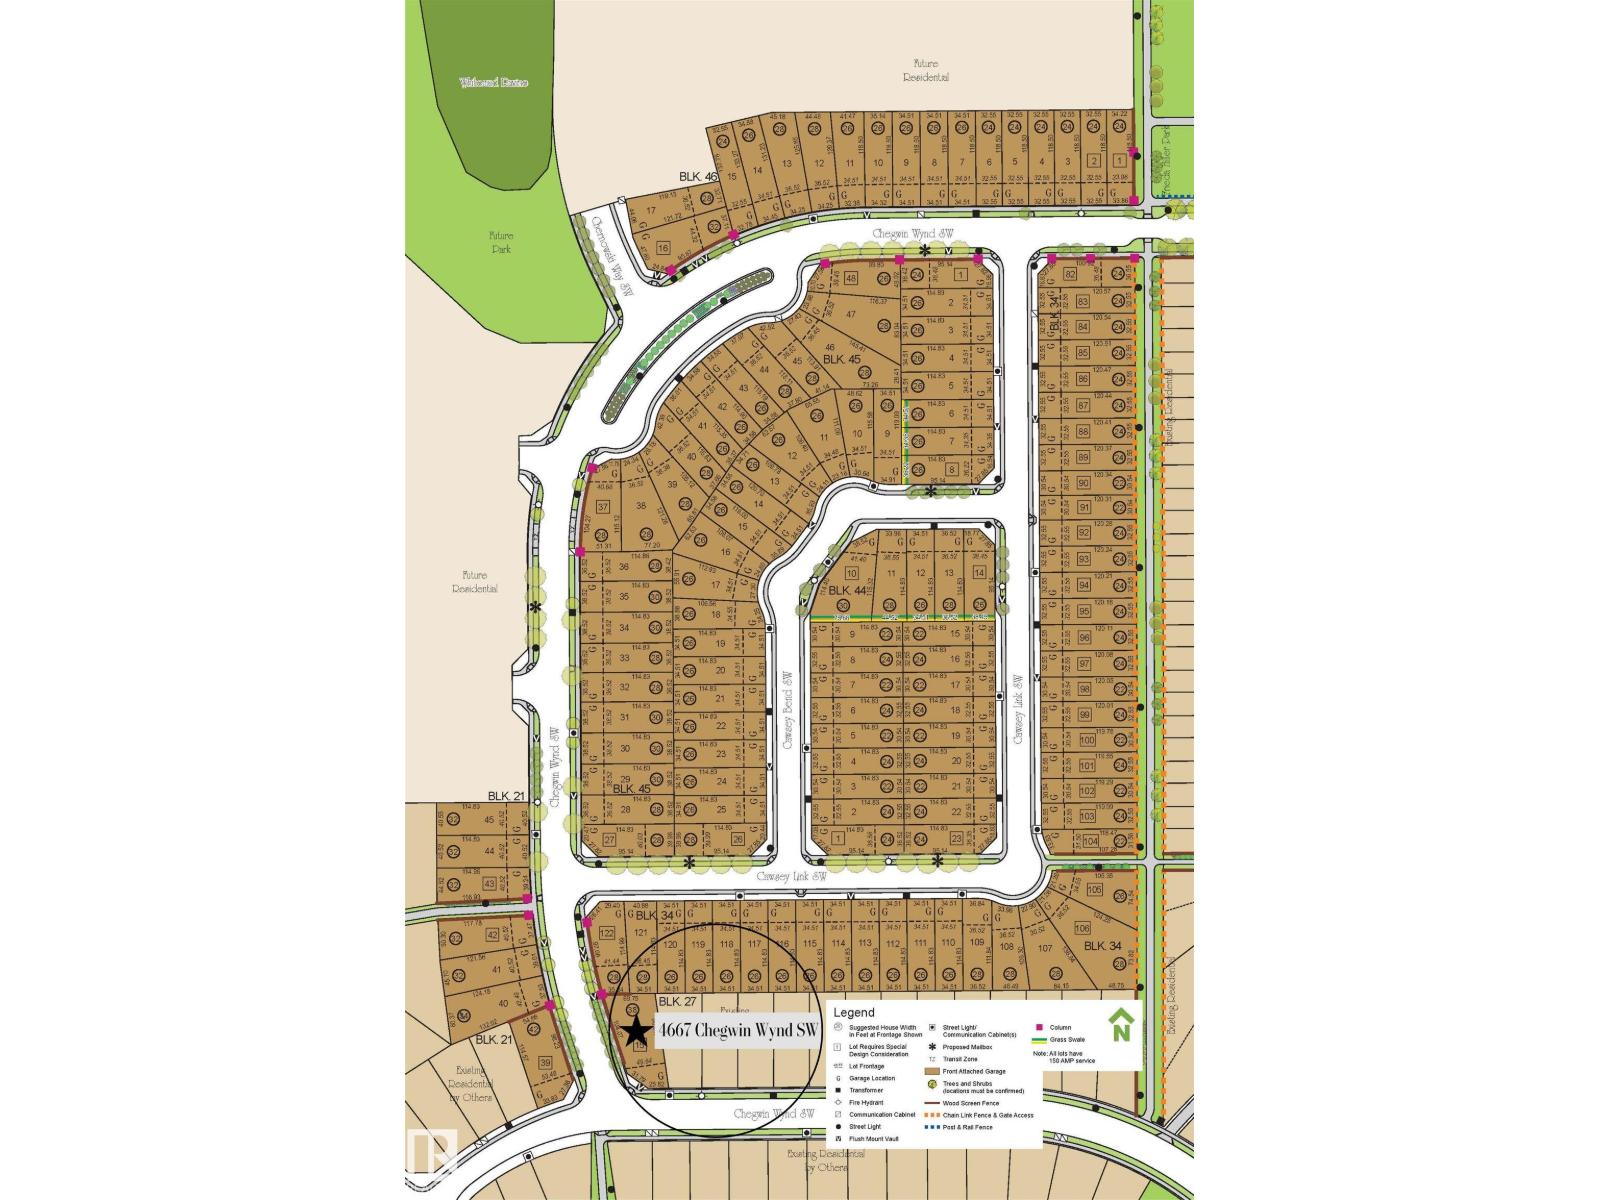
4667 Chegwin Wynd SW, Edmonton, Alberta T6W 4A7
$1,700,000.00
4667 Chegwin Wynd SW
10
Description

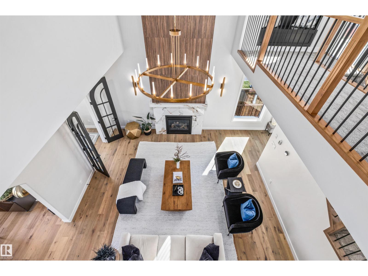
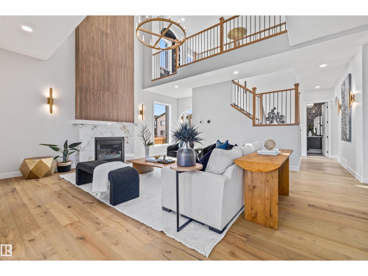
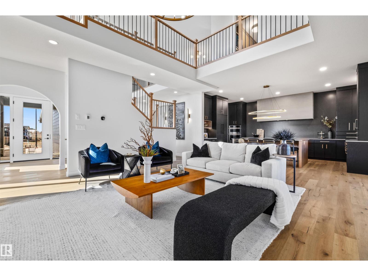
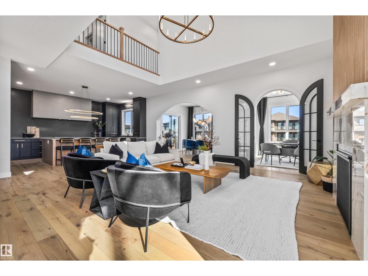
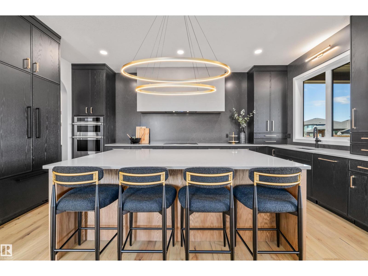
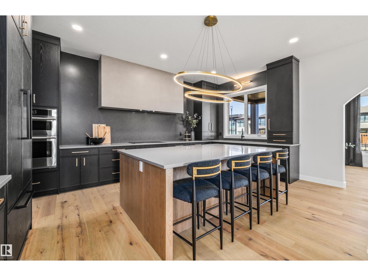
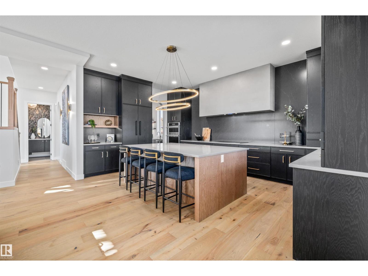
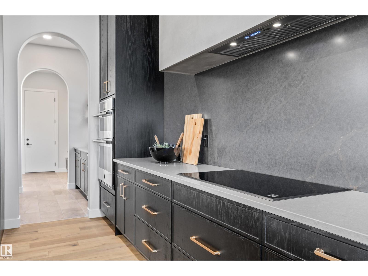
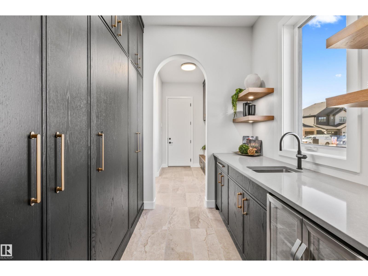
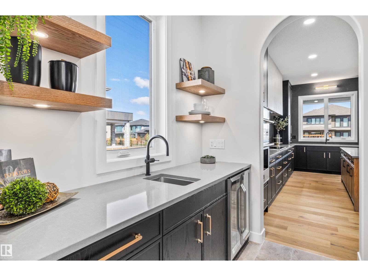
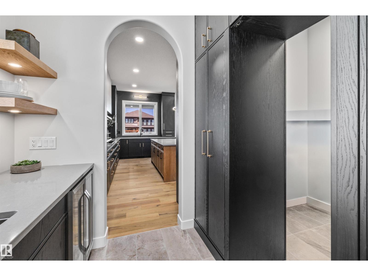
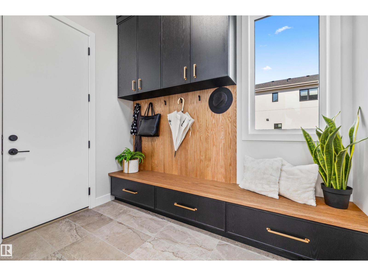
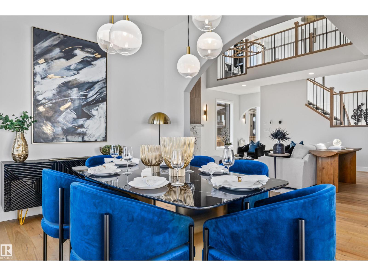
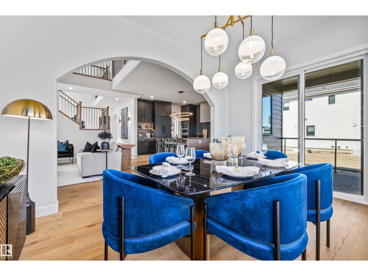
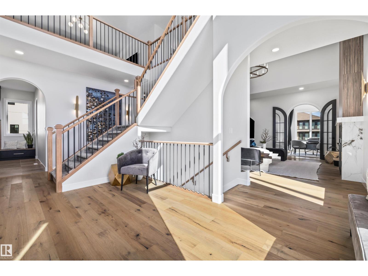
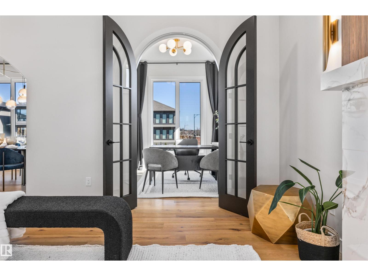
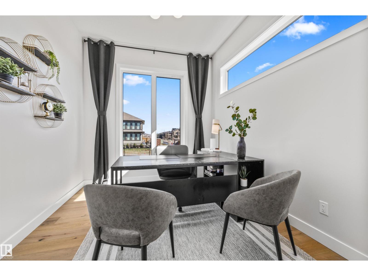
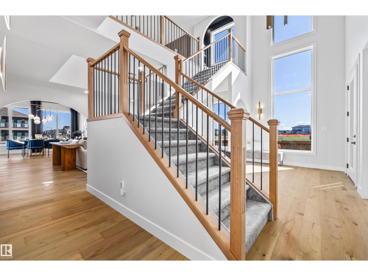
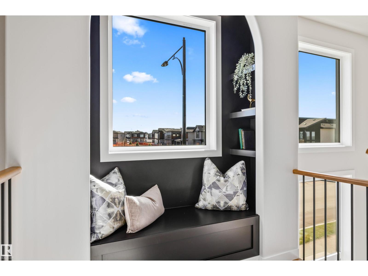
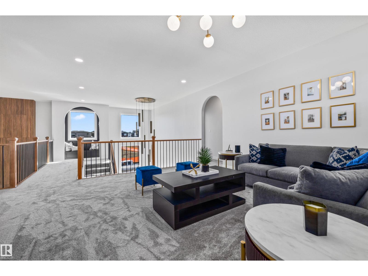
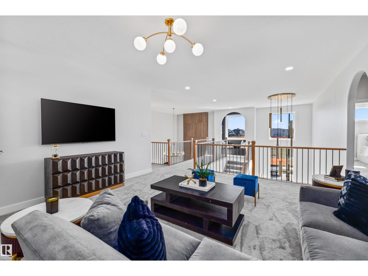
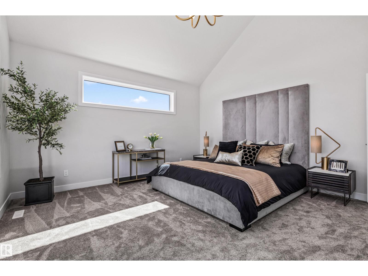
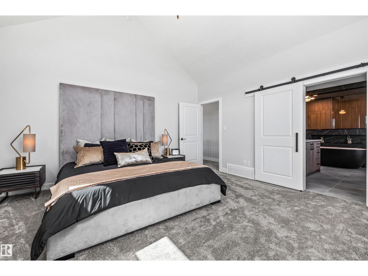
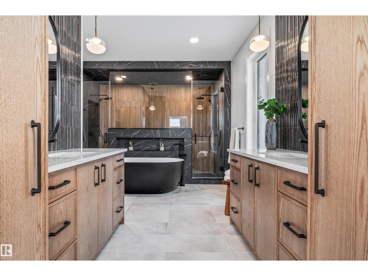
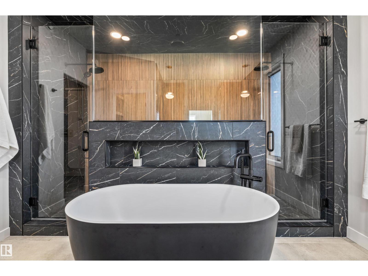
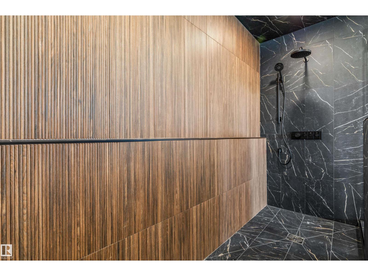
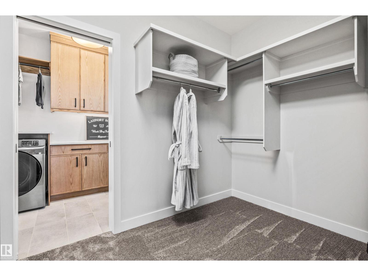
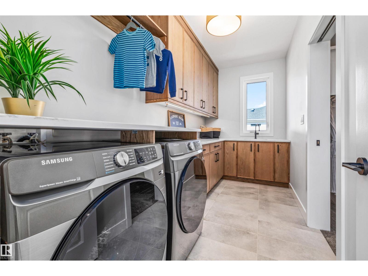
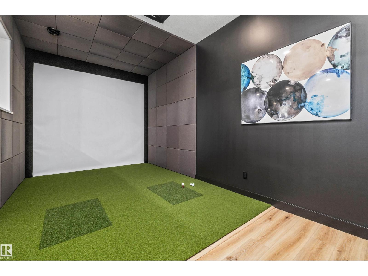
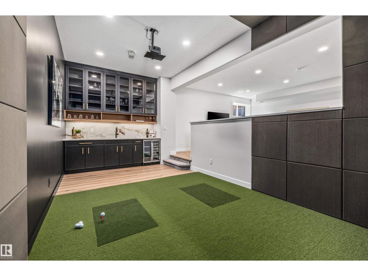
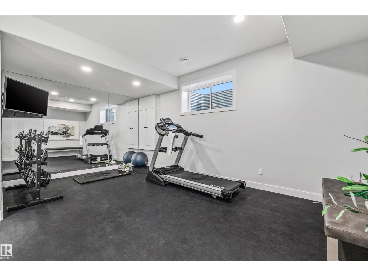
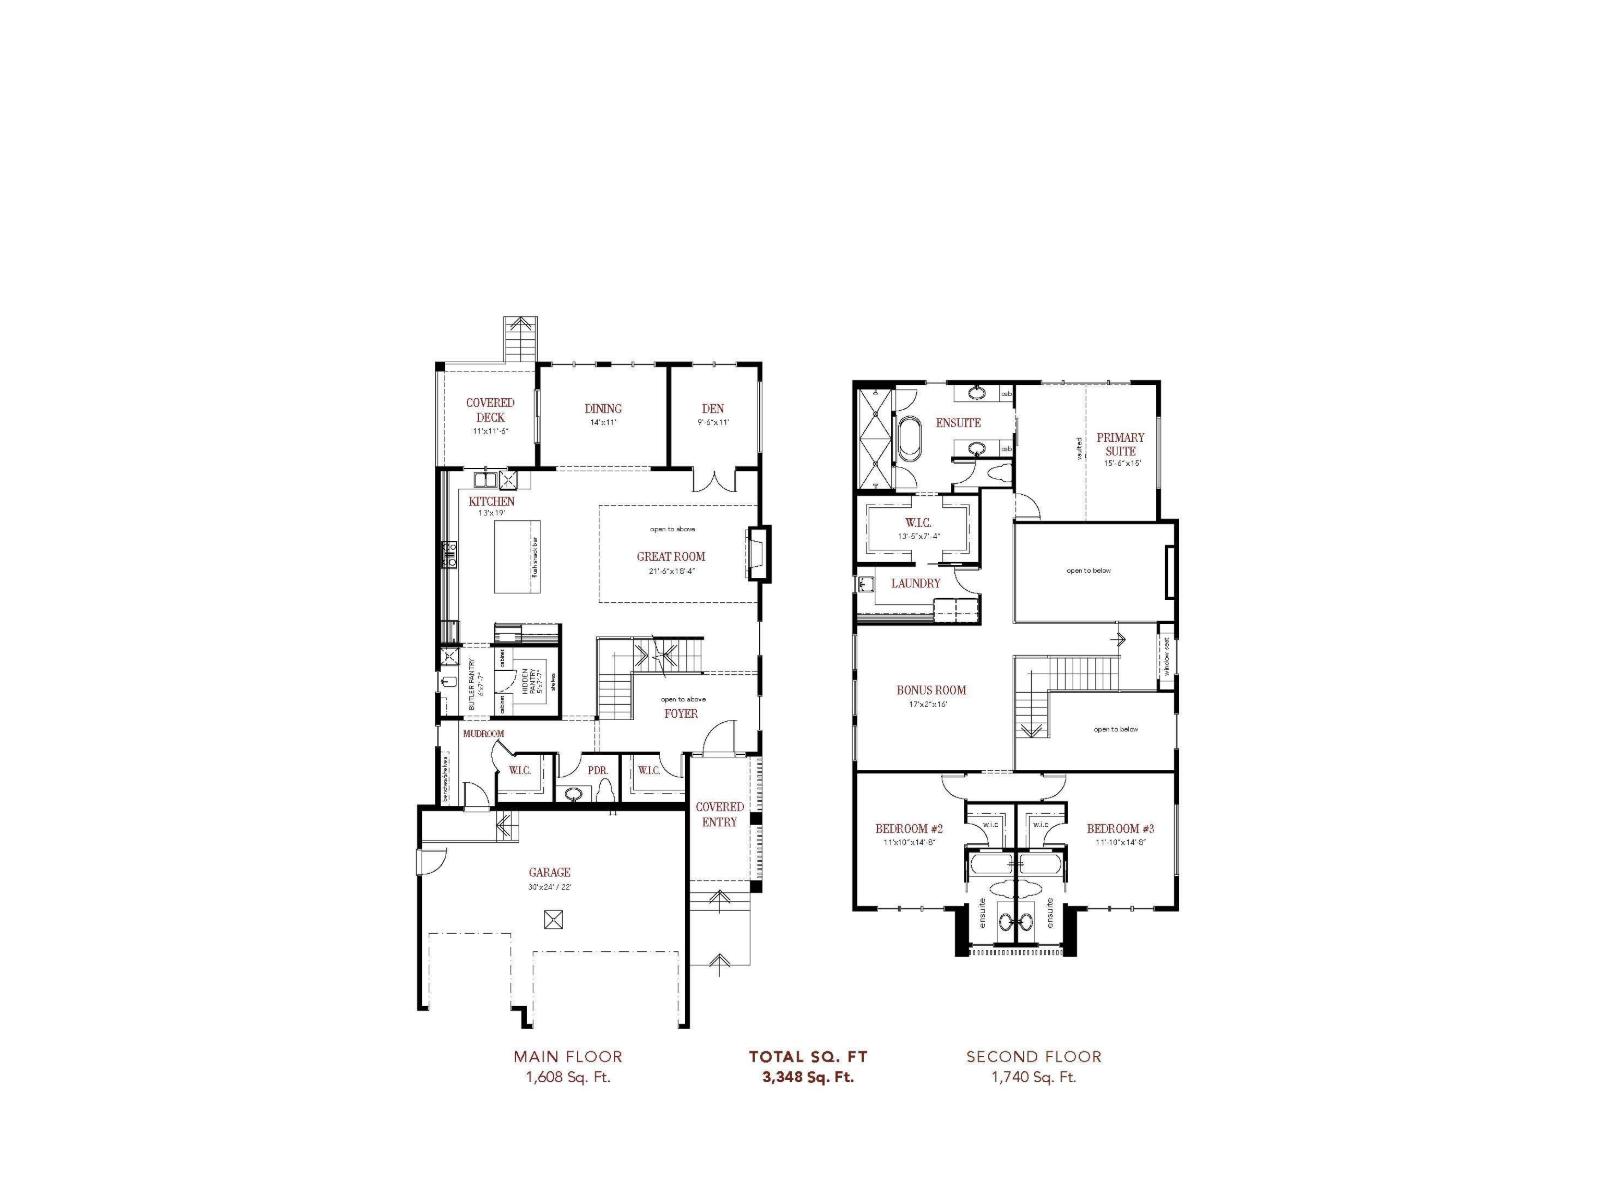
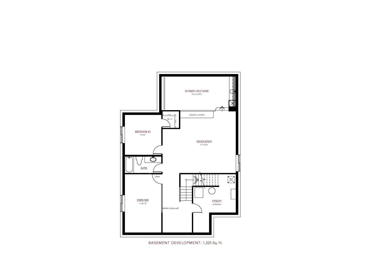
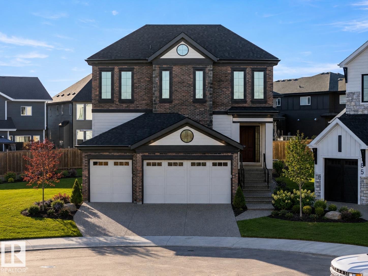
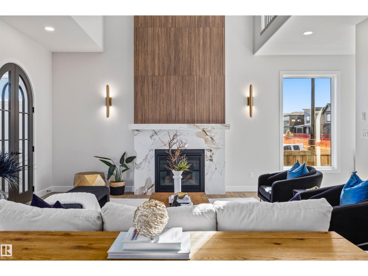
Discover the Odin, a stunning luxury home design to be built by Kimberley Homes. When completed this thoughtfully designed residence will offer over 4600 sqft of developed living space. Soaring open to above spaces, a dramatic great room, chef inspired kitchen with walk through butler's pantry and hidden walk in pantry as well as curated arch details will create home that is both timeless and striking. When complete the home will feature a triple attached garage and covered rear deck for seamless indoor-outdoor living and entertaining. Upstairs three spacious bdrms will feature their own ensuite and walk in closets. The luxurious primary retreat is designed as a private sanctuary, complete with a spa inspired ensuite with freestanding soaker tub and oversized shower with dual vanities. The fully dev basement will include a 4th bedroom, full bath, glass enclosed gym & dropped golf zone for a future golf sim. Buyers can select interiors and customize the plan. Photos are of a showhome and finishes may vary. (id:42720)
Address: 4667 Chegwin Wynd SW
Address Line1: 4667 Chegwin Wynd SW
City: Edmonton
Province: Alberta
Postal Code: T6W4A7
Country: Canada
Neighbourhood: Chappelle Area
Price: $1,700,000.00
Bedrooms: 4
Bathrooms: 5
MLS ID: E4494127
Ammenities Near By: Playground, Schools, Shopping
Lease: 0.00
Listing Contract Date: 2026-06-17
Ownership Type: Freehold
Property Type: Single Family
Structure: Deck
Amenities: Ceiling - 10ft, Ceiling - 9ft
Appliances: Garage door opener remote(s), Garage door opener
Basement Development: Finished
Basement Type: Full (Finished)
Constructed Date: 2026
Construction Style Attachment: Detached
Cooling Type: Central air conditioning
Fire Protection: Smoke Detectors
Fireplace Fuel: Gas
Fireplace Present: True
Fireplace Type: Unknown
Half Bath Total: 1
Heating Type: Forced air
Stories Total: 2
Size Interior: 3348 sqft
Type: House
Acreage: false
Land Amenities: Playground, Schools, Shopping
Fence Type: Not fenced
Parking: Attached Garage
Custom Listing: 0
Board: 10
No back lane
Wet bar
Closet Organizers
Exterior Walls- 2x6"
No Animal Home
No Smoking Home

Caitlin Kanizaj (2067029)

Agent Details
Caitlin Kanizaj (2067029) Associate

(780) 238-1296

(780) 457-5240

kteamyeg.ca/

MaxWell Progressive

Agent Office
MaxWell Progressive

10630 124 St NW
Edmonton, Alberta T5N 1S3

(780) 478-5478

(780) 457-5240

Steve P. Kanizaj (1862182)

Agent Details
Steve P. Kanizaj (1862182) Associate

(780) 709-8400

(780) 457-5240

MaxWell Progressive

Agent Office
MaxWell Progressive

10630 124 St NW
Edmonton, Alberta T5N 1S3

(780) 478-5478

(780) 457-5240

Contact Us

Contact Form On Individual Properties

4904 54 Av, Wildwood, Alberta T0E 2M0
#102 860 Secord Bv NW, Edmonton, Alberta T5T 7R9