#48 1780 Glastonbury Bv NW, Edmonton, Alberta T5T 6P9
$339,000.00
#48 1780 GLASTONBURY BV NW
15
Description

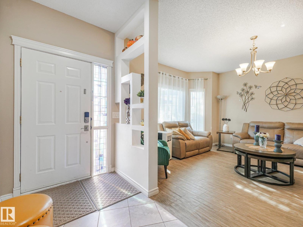
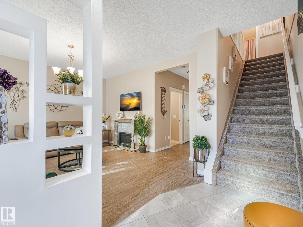
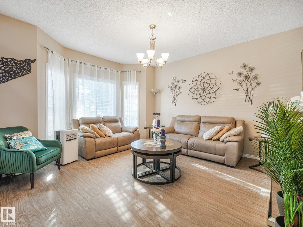
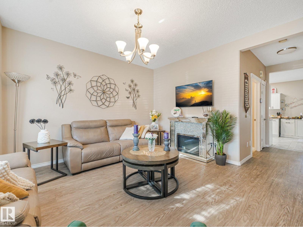
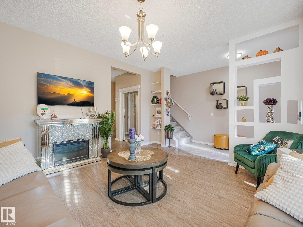
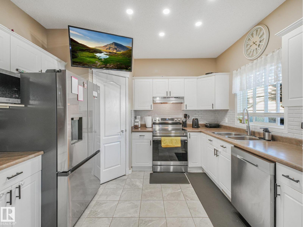
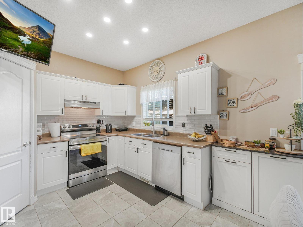
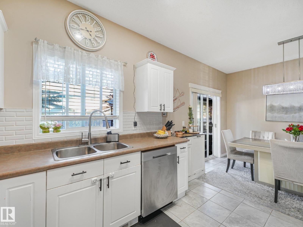
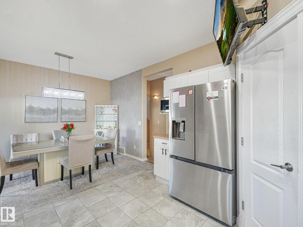
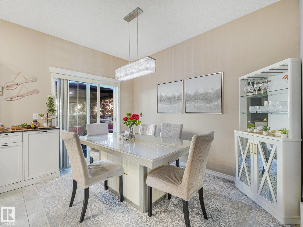
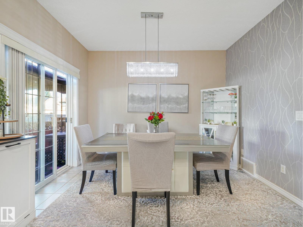
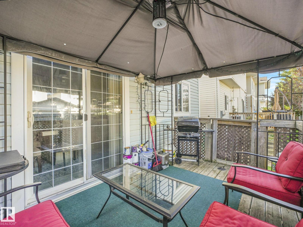
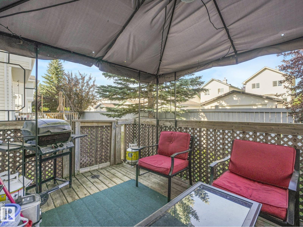
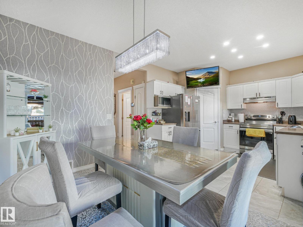
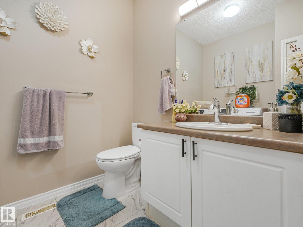
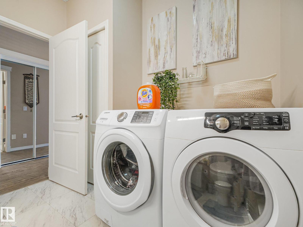
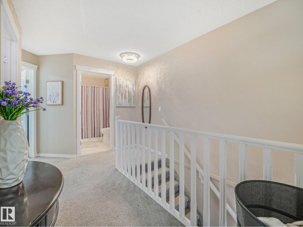
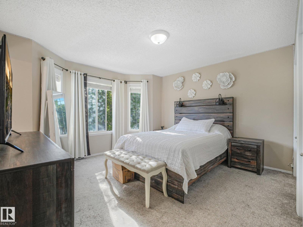
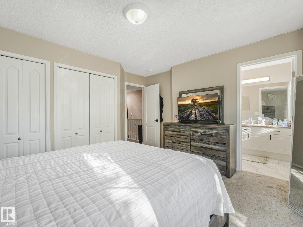
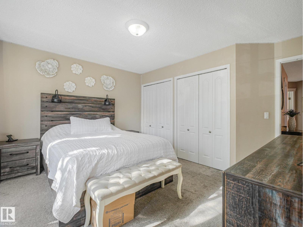
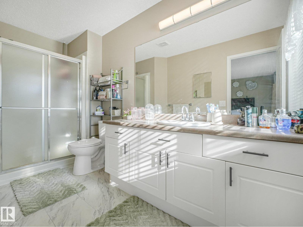
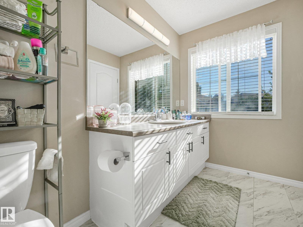
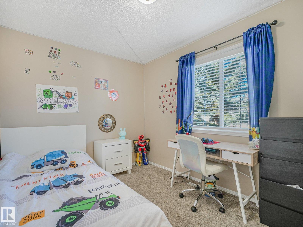
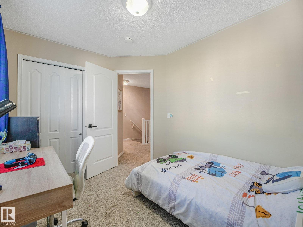
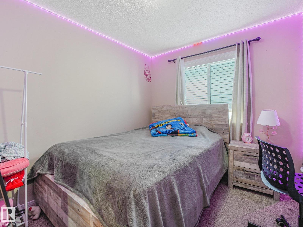
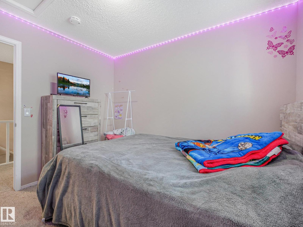
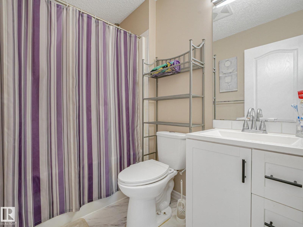
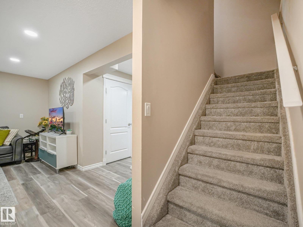
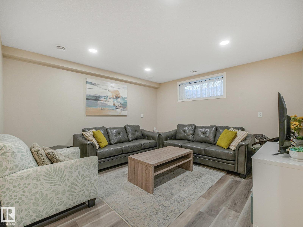
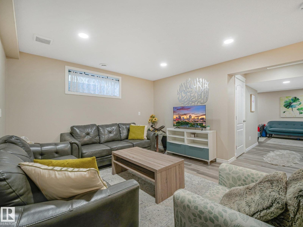
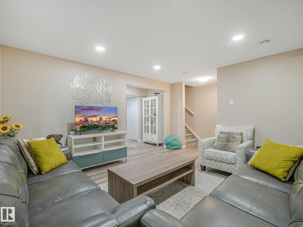
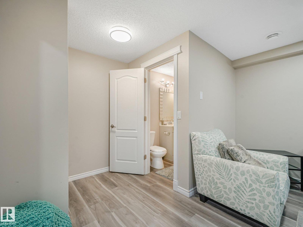
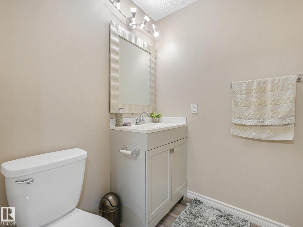
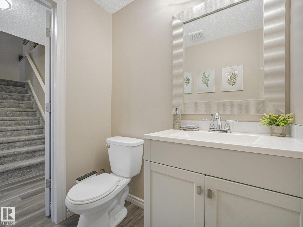
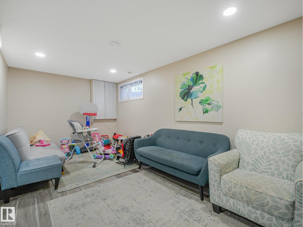
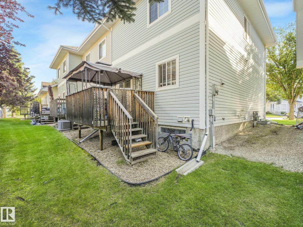
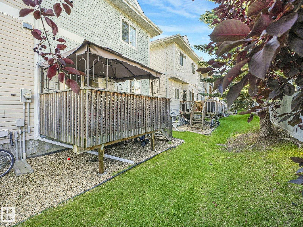
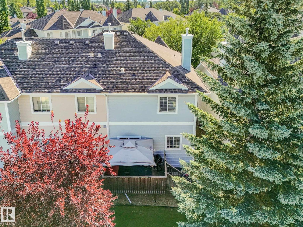
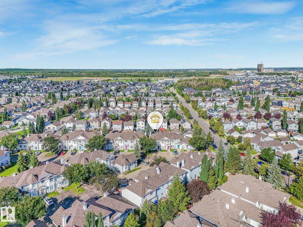
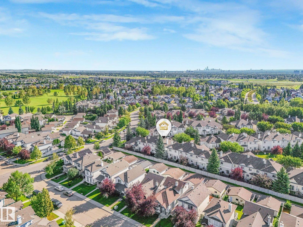
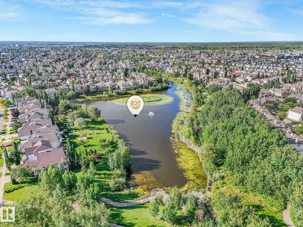
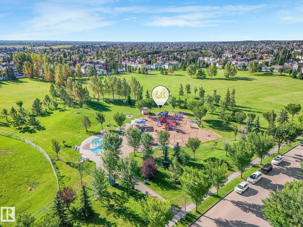
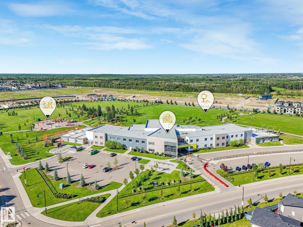
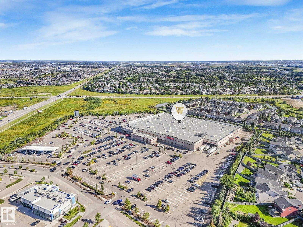
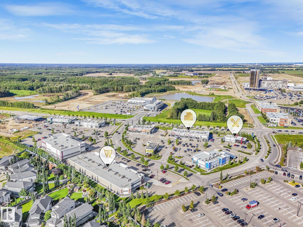
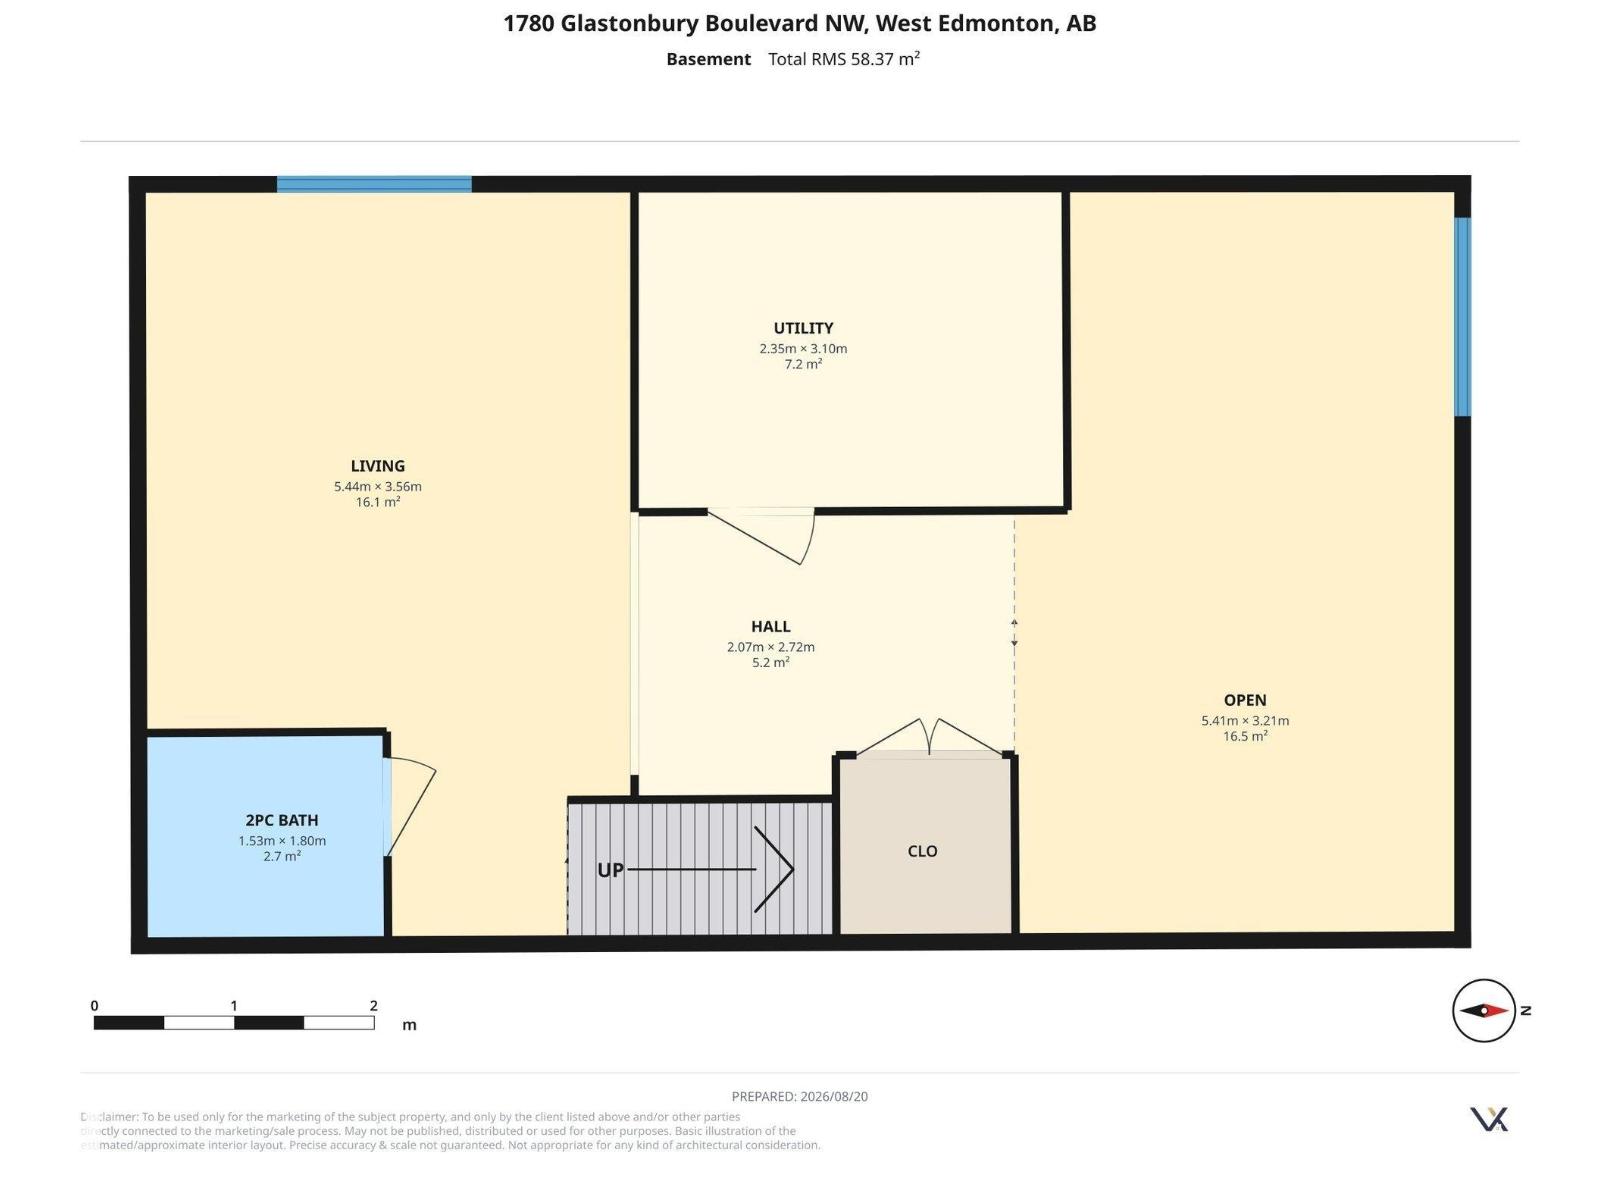
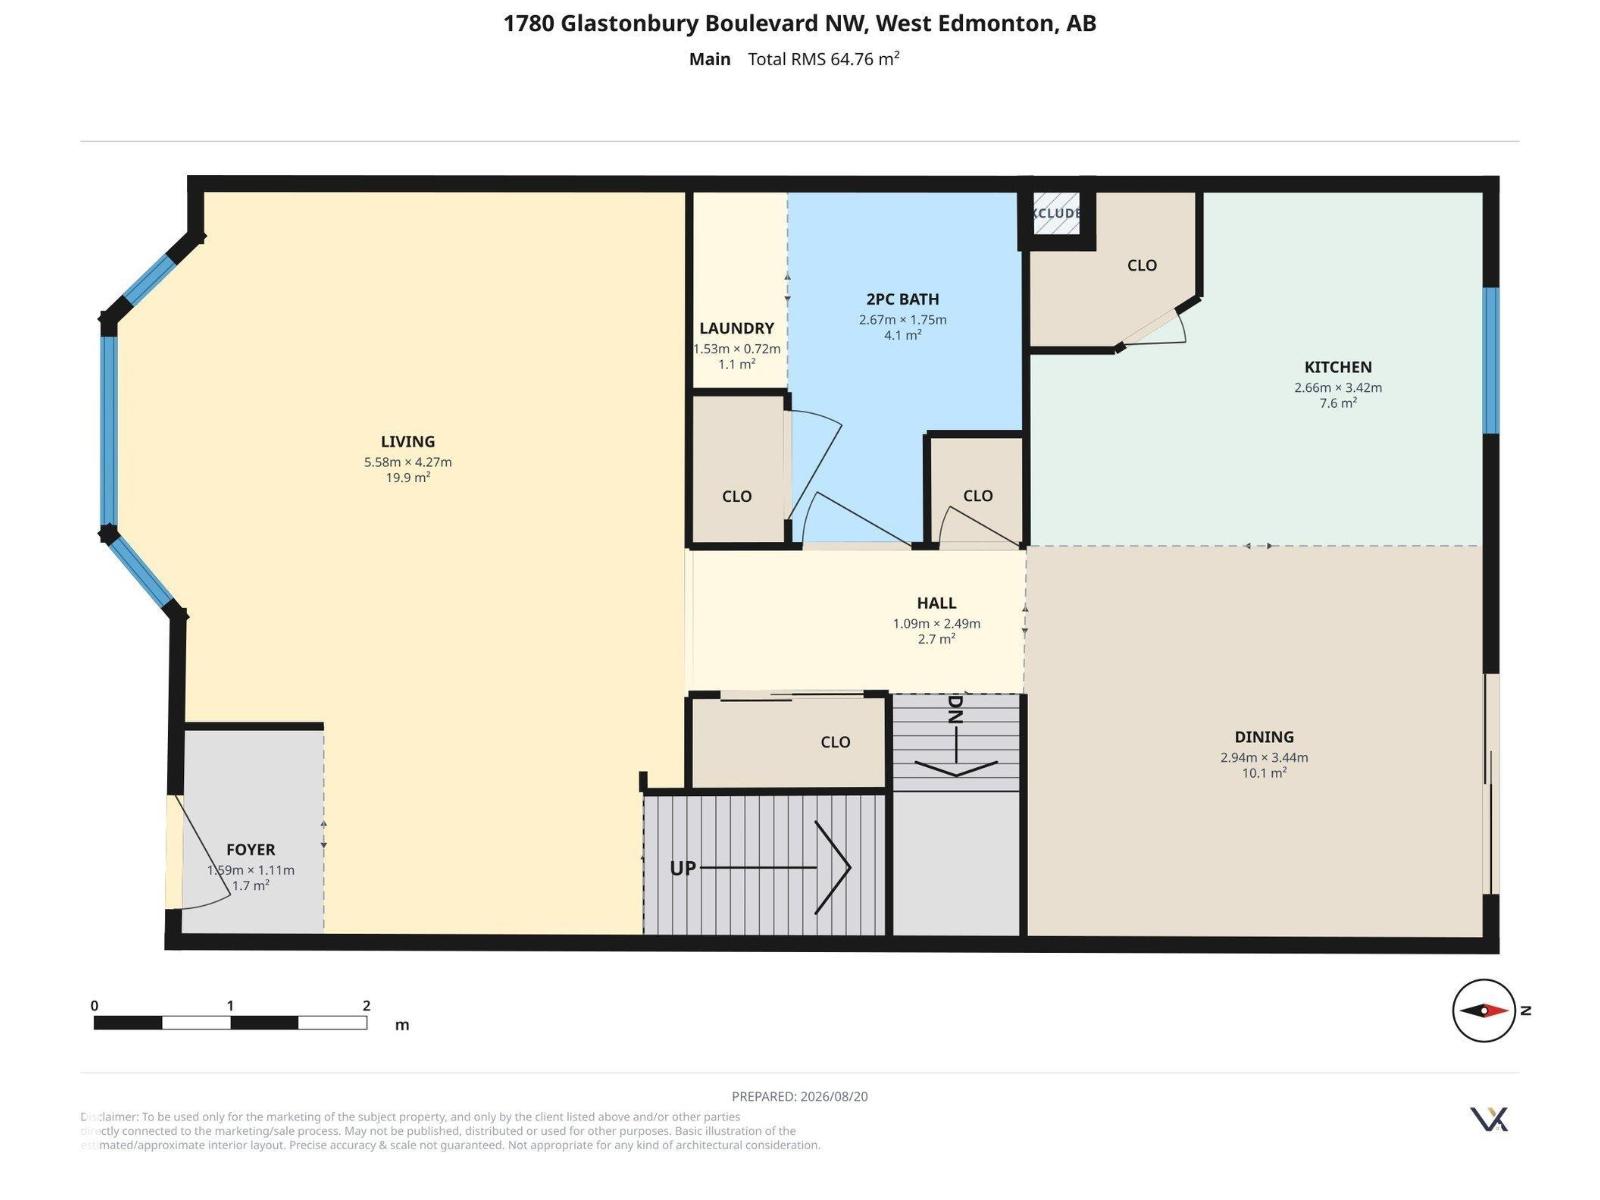
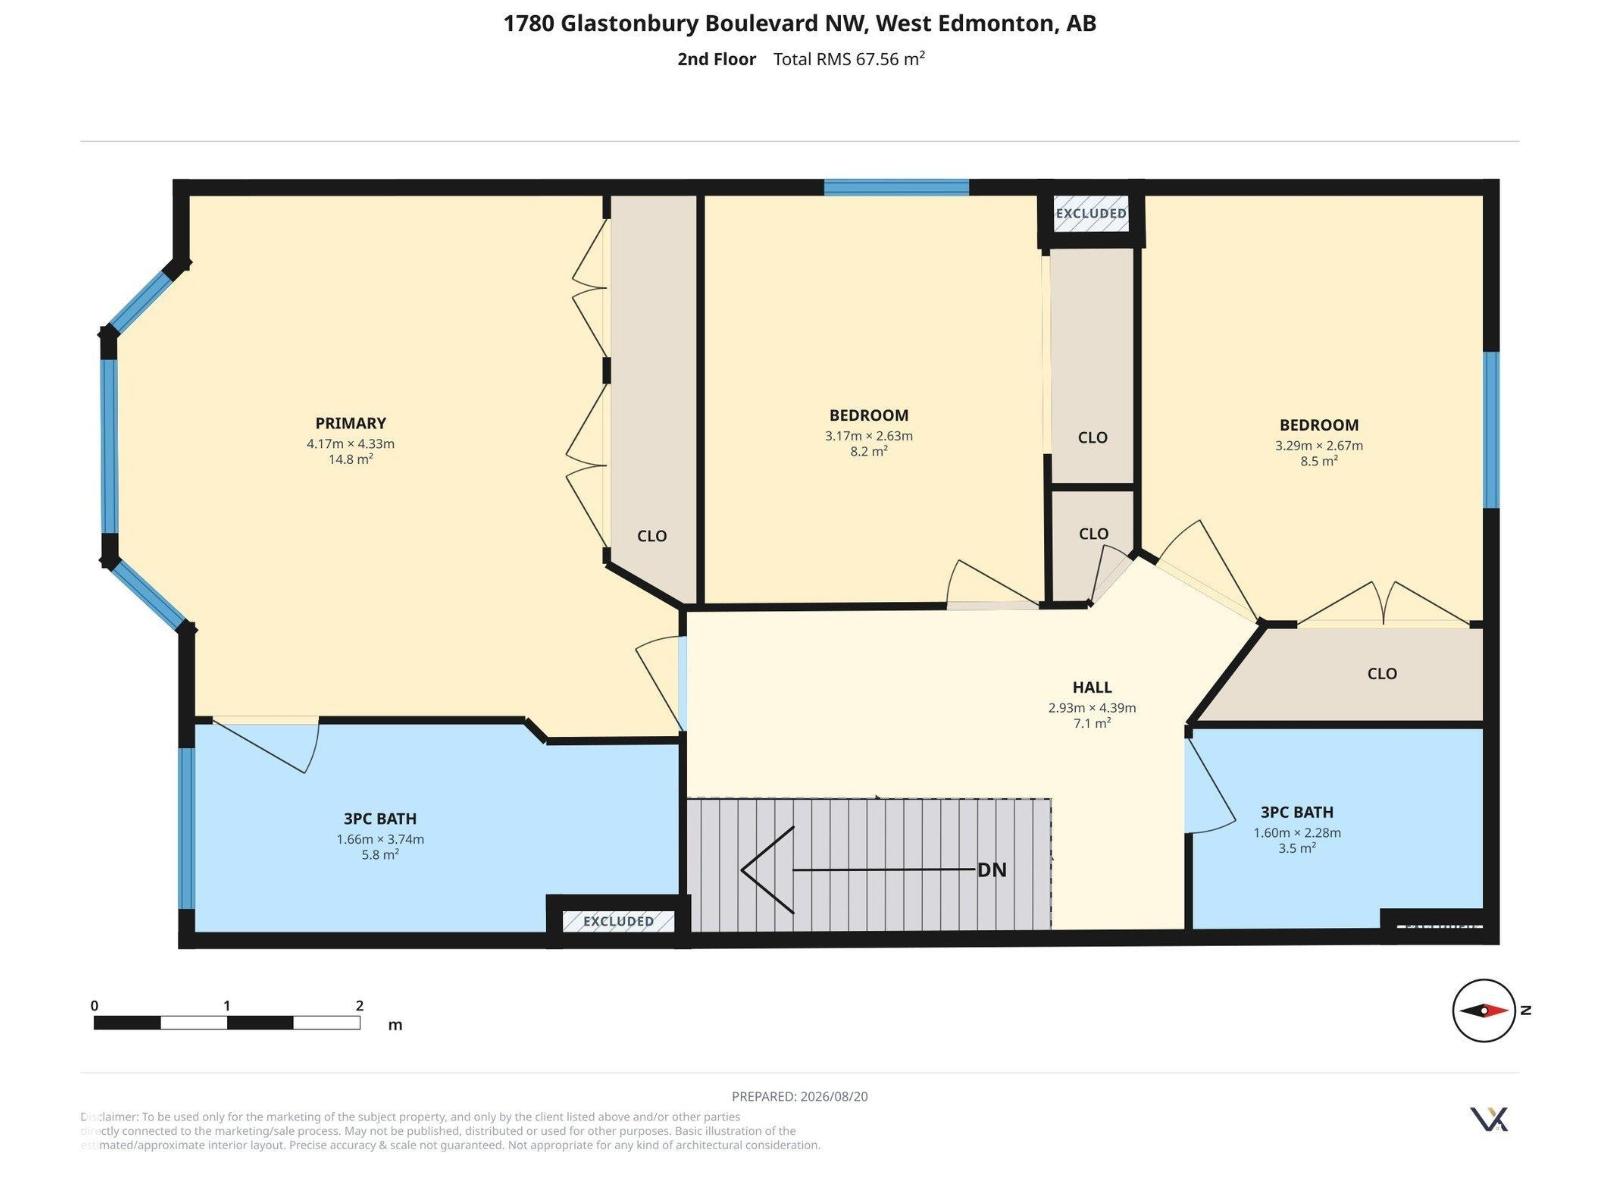
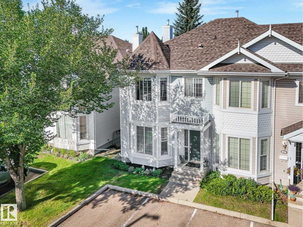
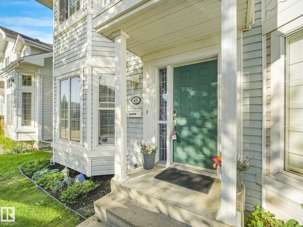
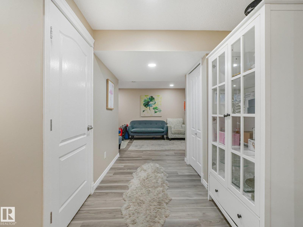
Fantastic FULLY FINISHED 1,424sqft END UNIT townhome with charming curb appeal in the community of Glastonbury. The main floor features a welcoming living room with beautiful bay windows, durable vinyl plank flooring, & plenty of natural light. The well-appointed kitchen offers white cabinetry, stainless steel appliances, a corner pantry, & an adjacent dining area with access to the deck. Main floor laundry & a convenient 2pc bath complete the level. Upstairs, the spacious primary bedroom includes a 3pc ensuite, while two additional bedrooms & a 4pc main bath provide plenty of space for children, guests, or office space. The FULLY DEVELOPED basement offers a generous family room, huge recreation room, & a 2pc bath. Two parking stalls directly in front of the unit add exceptional convenience. Enjoy easy access to trails, pond, spray park, schools, & everyday amenities. A great opportunity for first-time buyers, families, or those looking to downsize! (id:42720)

Address: #48 1780 GLASTONBURY BV NW
Address Line1: #48 1780 GLASTONBURY BV NW
City: Edmonton
Province: Alberta
Postal Code: T5T6P9
Country: Canada
Neighbourhood: Glastonbury
Price: $339,000.00
Bedrooms: 3
Bathrooms: 4
MLS ID: E4505481
Ammenities Near By: Playground, Public Transit, Schools, Shopping
Lease: 0.00
Listing Contract Date: 2026-08-25
Maintenance Fee: 350.00
Maintenance Fee Payment Unit: Monthly
Maintenance Fee Type: Exterior Maintenance, Insurance, Other, See Remarks, Property Management
Ownership Type: Condominium/Strata
Property Type: Single Family
Structure: Deck
Amenities: Ceiling - 9ft, Vinyl Windows
Appliances: Dishwasher, Dryer, Hood Fan, Refrigerator, Stove, Washer, Window Coverings
Basement Development: Finished
Basement Type: Full (Finished)
Constructed Date: 2002
Construction Style Attachment: Attached
Fire Protection: Smoke Detectors
Fireplace Present: False
Half Bath Total: 2
Heating Type: Forced air
Stories Total: 2
Size Interior: 1424 sqft
Type: Row / Townhouse
Size Total: 250.75 m2
Size Total Text: 250.75 m2
Acreage: false
Land Amenities: Playground, Public Transit, Schools, Shopping
Fence Type: Not fenced
Size Irregular: 250.75
Parking: Stall
Alternate URL:
Custom Listing: 0
Board: 10
Flat site
No back lane

RE/MAX Elite

Agent Office
RE/MAX Elite

302-5083 Windermere Blvd SW
Edmonton, Alberta T6W 0J5

(780) 406-4000

(780) 406-8787

Michael Pino (1814896)

Agent Details
Michael Pino (1814896) Associate

(780) 238-8912

(780) 406-8777

www.pinorealtygroup.com/

RE/MAX Elite

Agent Office
RE/MAX Elite

8104 160 Ave NW
Edmonton, Alberta T5Z 3J8

(780) 406-4000

(780) 406-8777

Contact Us

Contact Form On Individual Properties

5023 50 Street, Vilna, Alberta T0A 3L0
#405 61314 Rr 463, Rural Bonnyville M.d., Alberta T9N 2G9