48 Amesbury Wd, Sherwood Park, Alberta T8B 0B5
$779,900.00
48 AMESBURY WD
7
Description

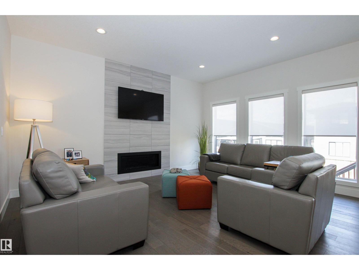
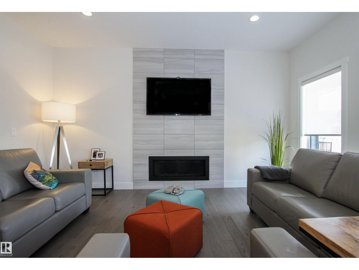
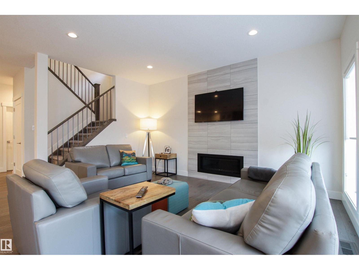
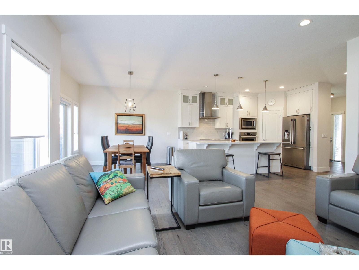
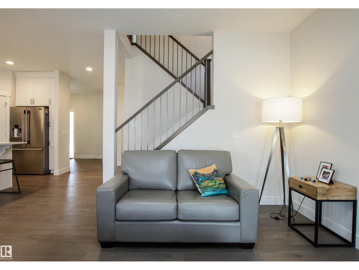
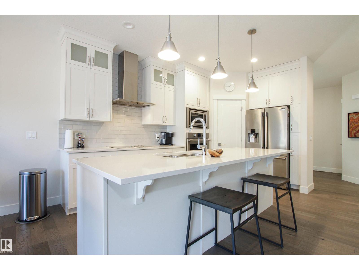
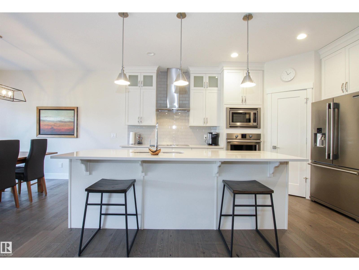
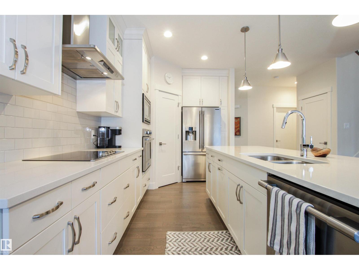
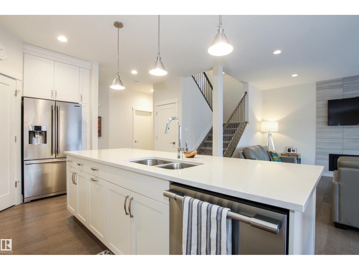
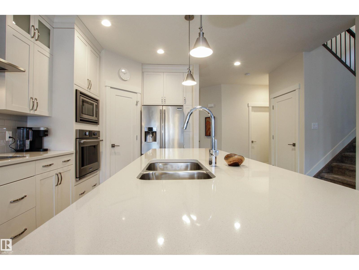
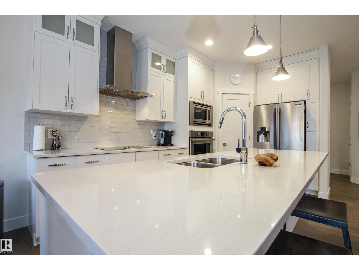
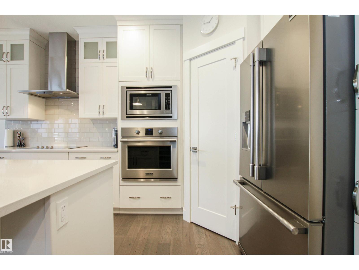
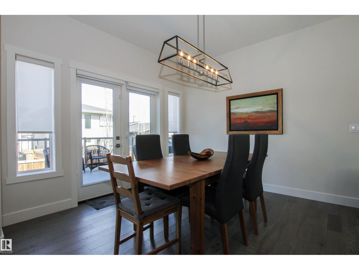
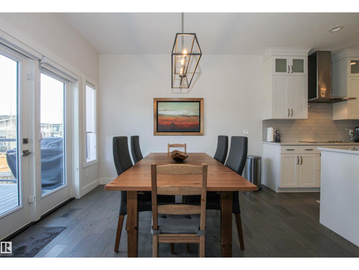
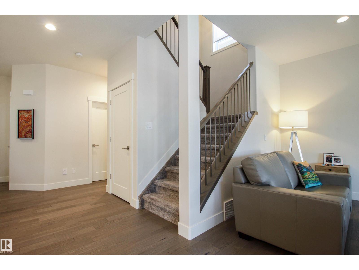
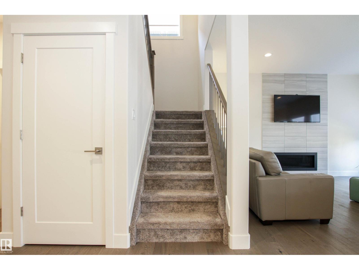
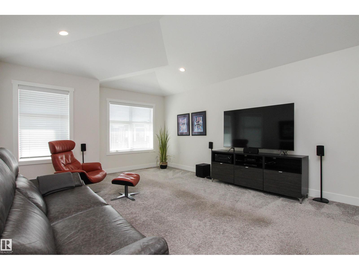
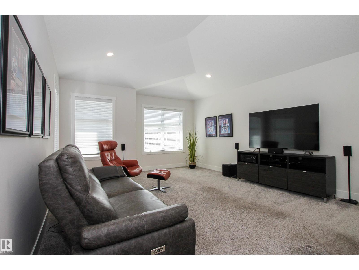
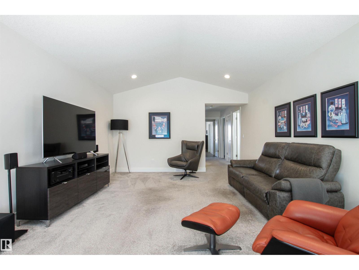
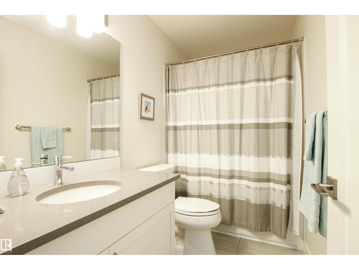
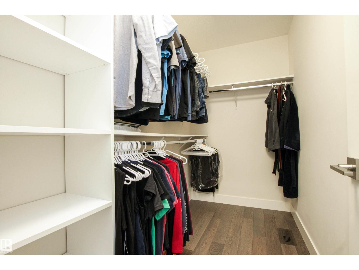
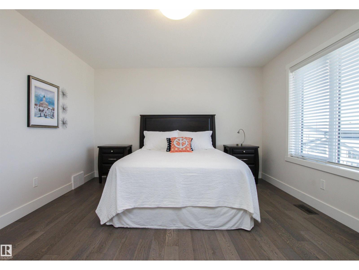
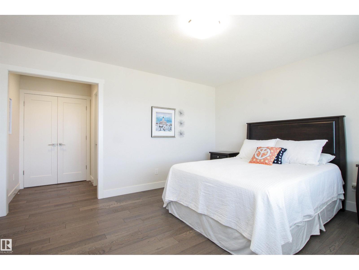
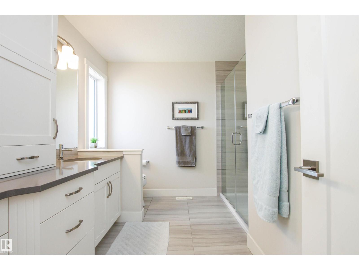
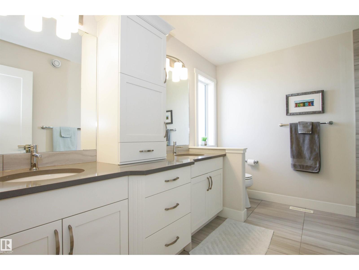
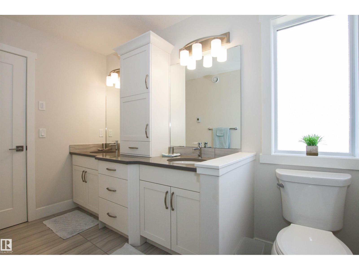
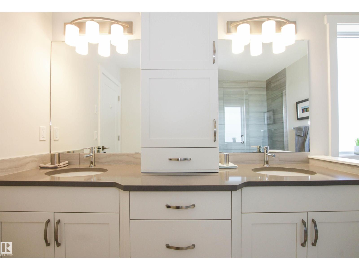
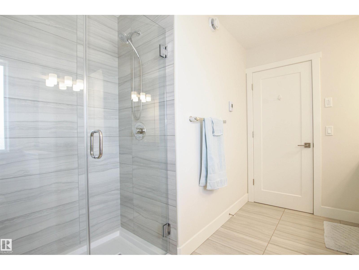
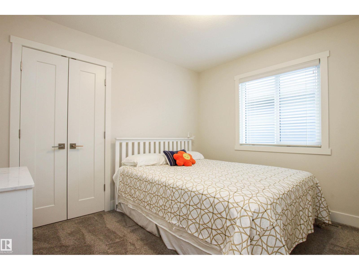
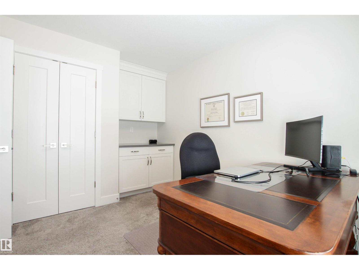
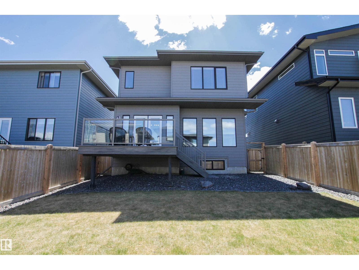
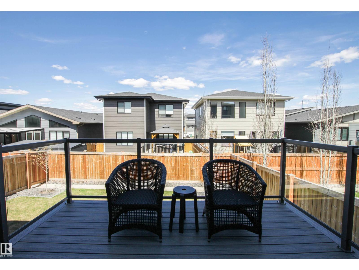
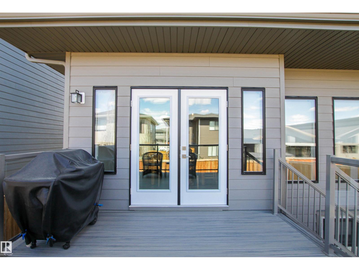
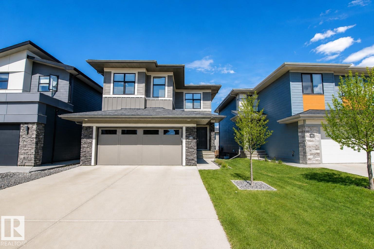
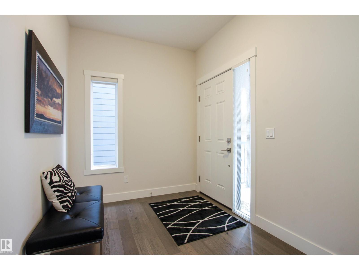
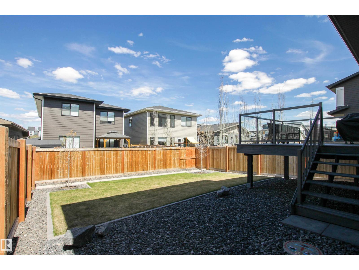
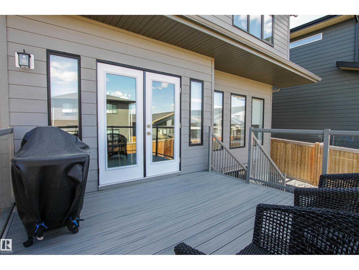
Beautiful custom-built Marcson home located in the award winning Salisbury Village subdivision. Every detail has been thoughtfully designed starting on the exterior with Hardie board siding, stone accents, 30 overhangs and high heel trusses that allow upgraded insulation that provides R70 value. The interior is stunning and features a wonderful open concept with a chefs kitchen, large island, great room with linear fireplace tiled from floor to ceiling, hardwood floors and double garden doors leading out to your composite deck. Upstairs you will find a well appointed bonus room with vaulted ceilings and three generous sized bedrooms with primary featuring a gorgeous ensuite with heated floors and large walk in closet. Other upgrades include central A/C, heated garage with floor drain, tankless hot water, quartz countertops throughout, tiled showers, triple pane windows, wired for surround sound, soft close cabinets with metal frames and the list goes on!!!! Truly a fantastic built home.... (id:42720)

Address: 48 AMESBURY WD
Address Line1: 48 AMESBURY WD
City: Sherwood Park
Province: Alberta
Postal Code: T8B0B5
Country: Canada
Neighbourhood: Salisbury Village
Price: $779,900.00
Bedrooms: 3
Bathrooms: 3
MLS ID: E4496861
Ammenities Near By: Golf Course, Playground, Public Transit, Schools, Shopping
Lease: 0.00
Listing Contract Date: 2026-07-03
Ownership Type: Freehold
Parking Space Total: 4
Property Type: Single Family
Structure: Deck
Amenities: Ceiling - 9ft, Vinyl Windows
Appliances: Dishwasher, Garage door opener remote(s), Garage door opener, Hood Fan, Microwave, Refrigerator, Window Coverings
Basement Development: Unfinished
Basement Type: Full (Unfinished)
Constructed Date: 2018
Construction Status: Insulation upgraded
Construction Style Attachment: Detached
Cooling Type: Central air conditioning
Fire Protection: Smoke Detectors
Fireplace Fuel: Gas
Fireplace Present: True
Fireplace Type: Unknown
Half Bath Total: 1
Heating Type: Forced air
Stories Total: 2
Size Interior: 2020 sqft
Type: House
Acreage: false
Land Amenities: Golf Course, Playground, Public Transit, Schools, Shopping
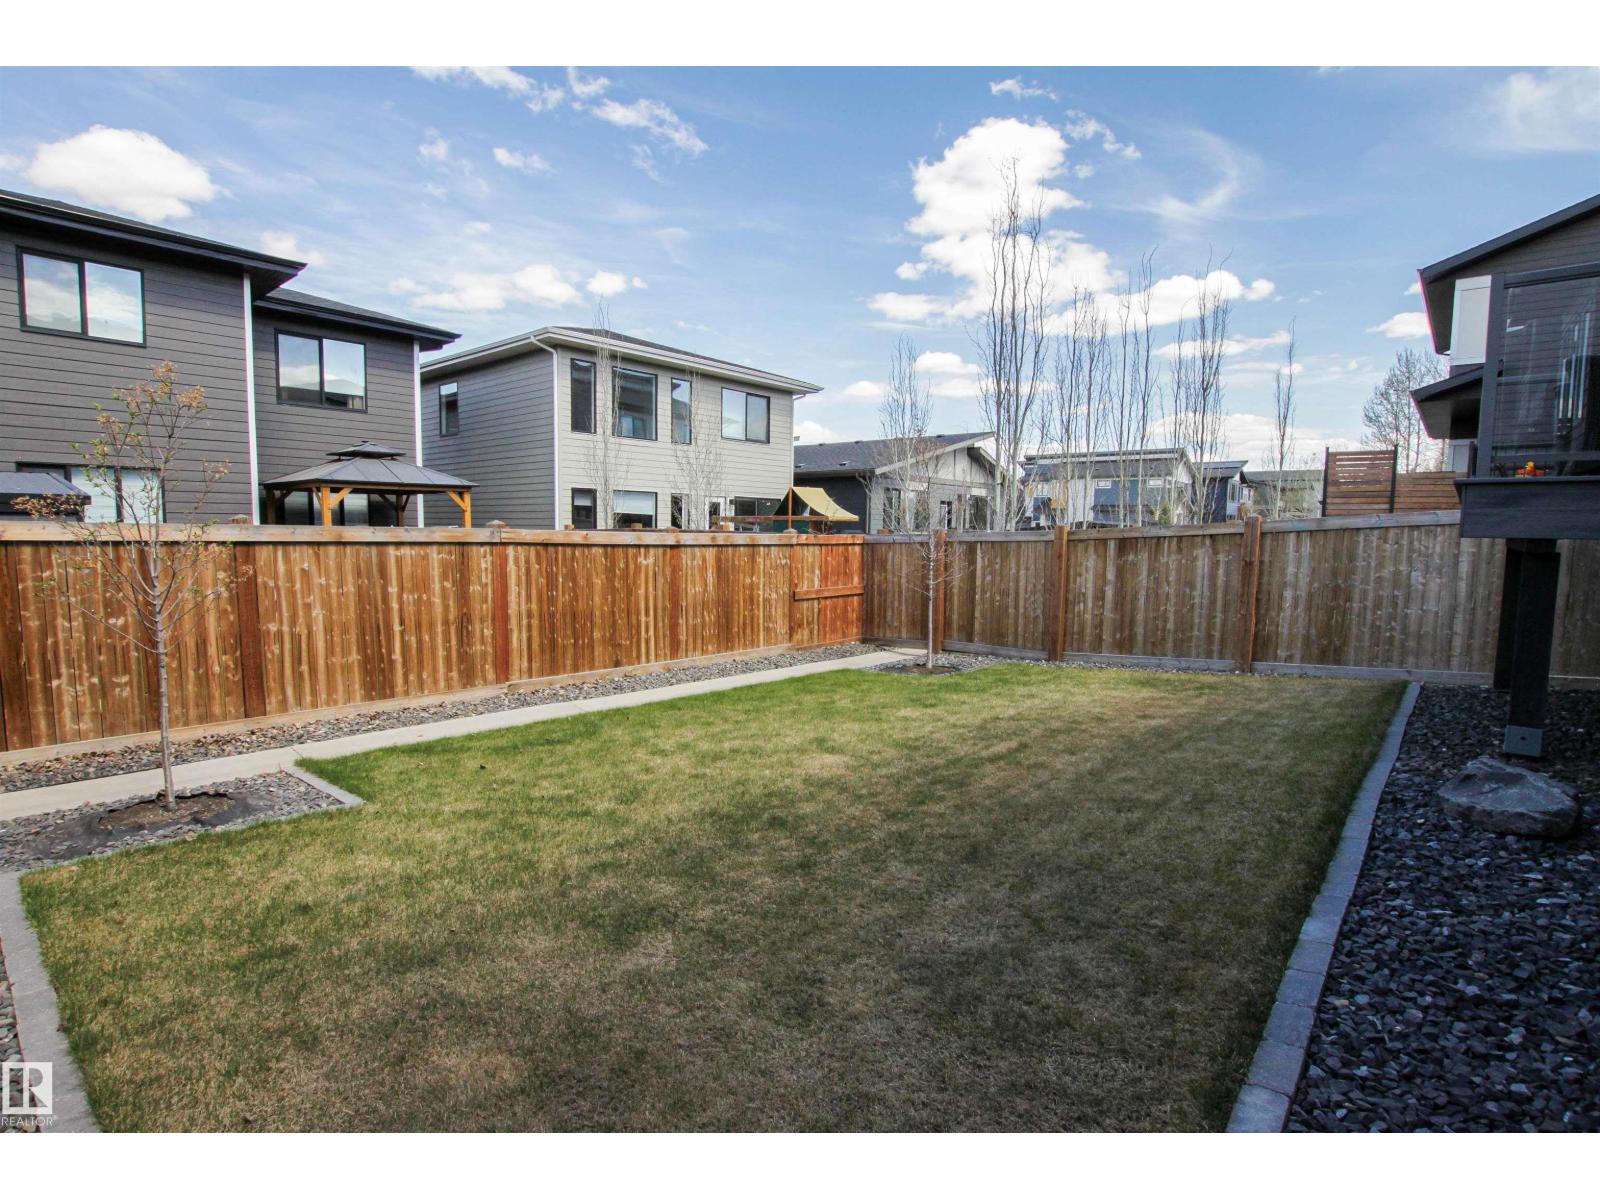
Fence Type: Fence
Parking: Attached Garage, Heated Garage
Custom Listing: 0
Board: 10
Closet Organizers
Exterior Walls- 2x6"
No Animal Home
No Smoking Home

Marc Lachance (1478449)

Agent Details
Marc Lachance (1478449) Associate

(780) 884-7653

www.lachanceteam.com/

Agent Office
Royal LePage Prestige Realty

425-450 Ordze Rd
Sherwood Park, Alberta T8B 0C5
(780) 570-9650

Morgan Rice (2036411)

Agent Details
Morgan Rice (2036411) Associate

(780) 717-6179

Agent Office
Royal LePage Prestige Realty

425-450 Ordze Rd
Sherwood Park, Alberta T8B 0C5

(780) 570-9650

Contact Us

Contact Form On Individual Properties

38 Astoria Pl, Devon, Alberta T9G 0M7
1027 109 St NW, Edmonton, Alberta T6J 5G2