4928 Kinney Rd SW, Edmonton, Alberta T6W 5H1
$629,900.00
4928 KINNEY RD SW
12
Description

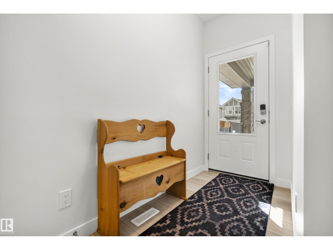
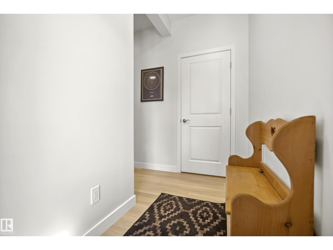
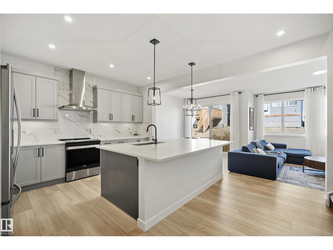
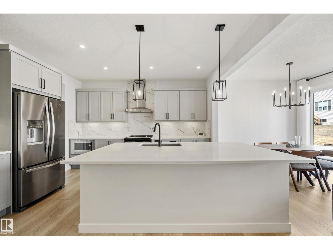
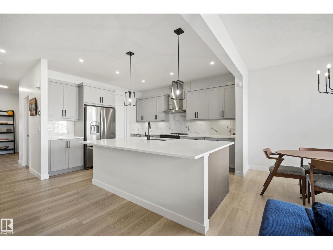
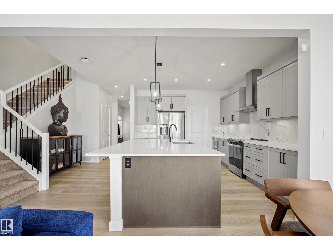
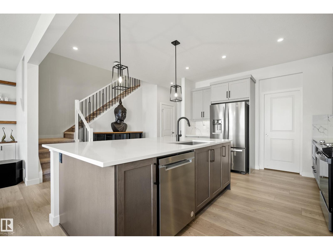
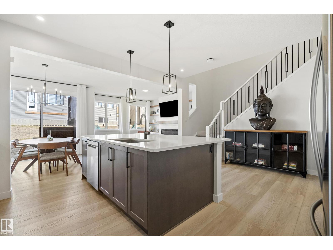
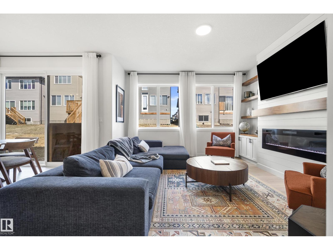
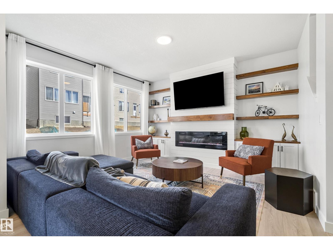
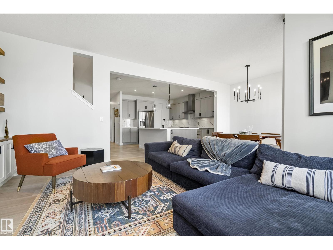
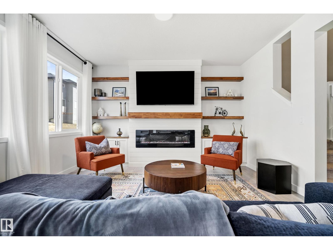
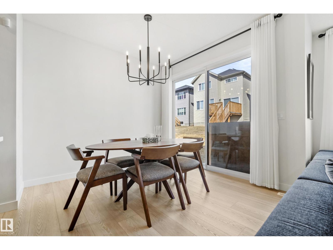
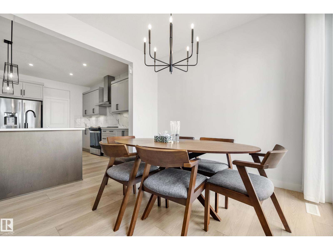
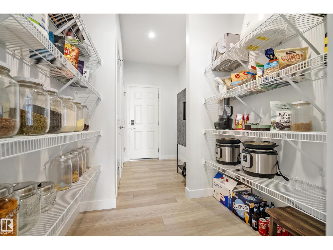
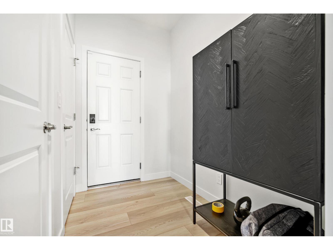
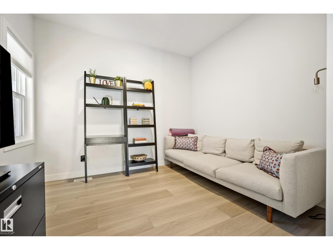
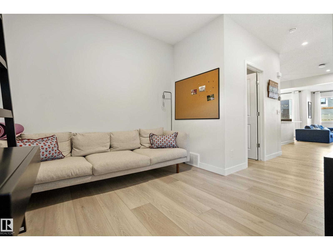
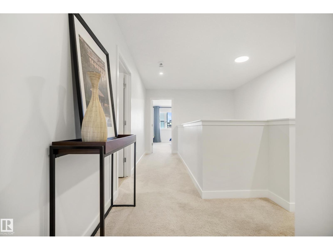
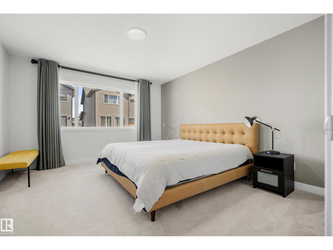
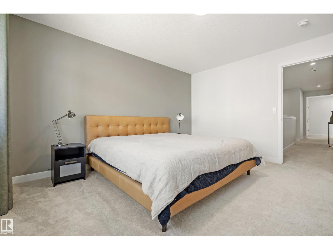
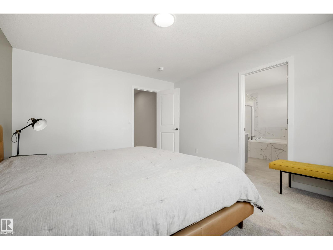
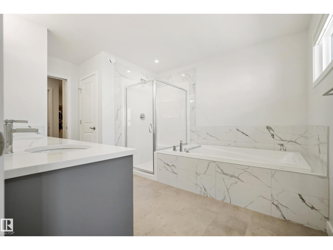
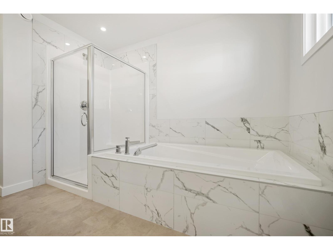
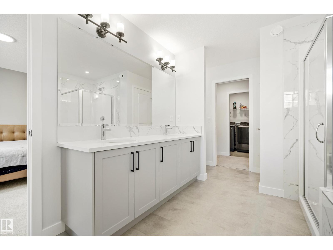
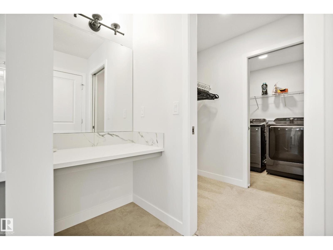
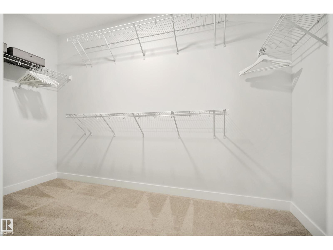
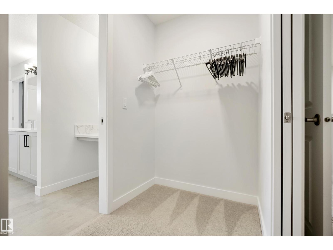
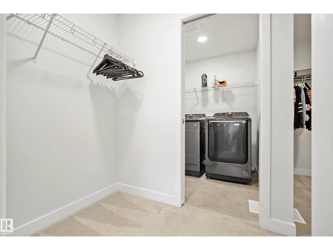
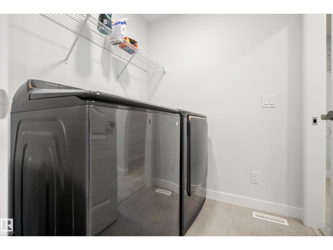
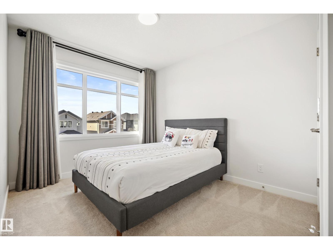
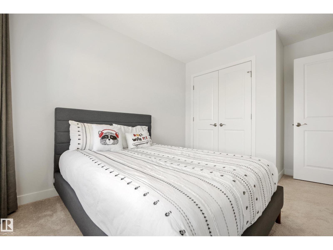
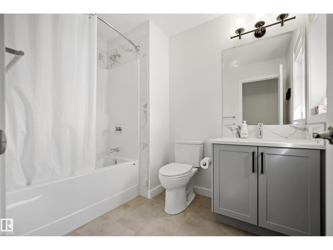
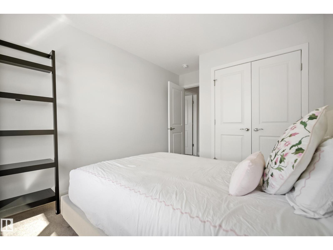
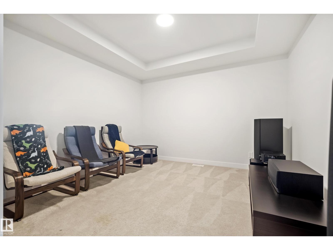
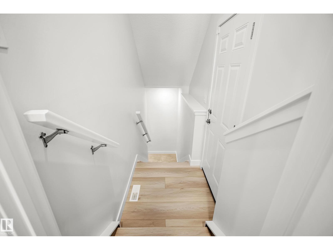
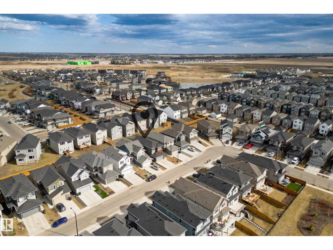
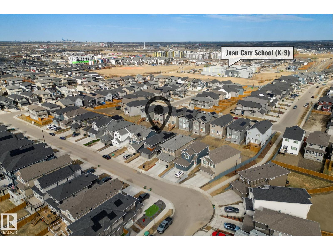
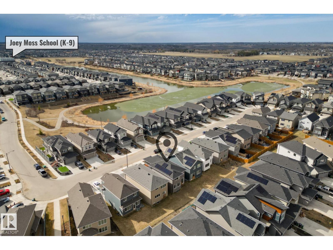
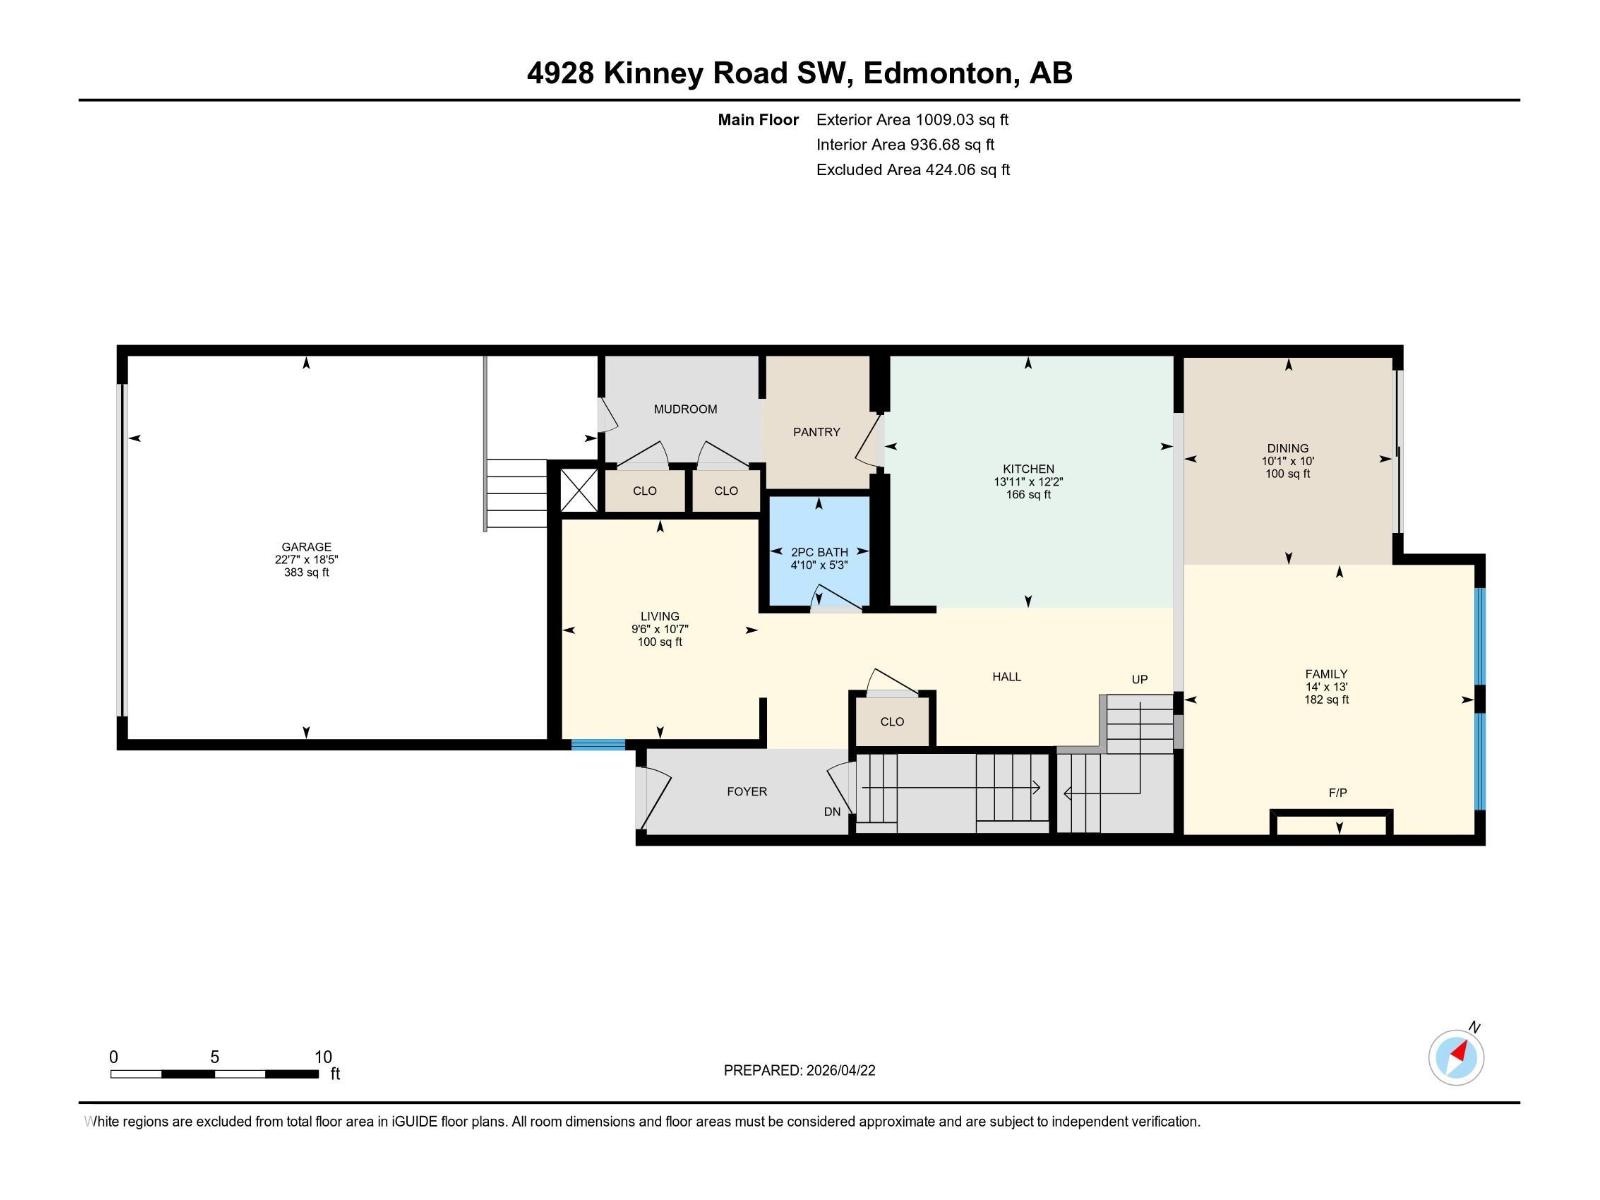
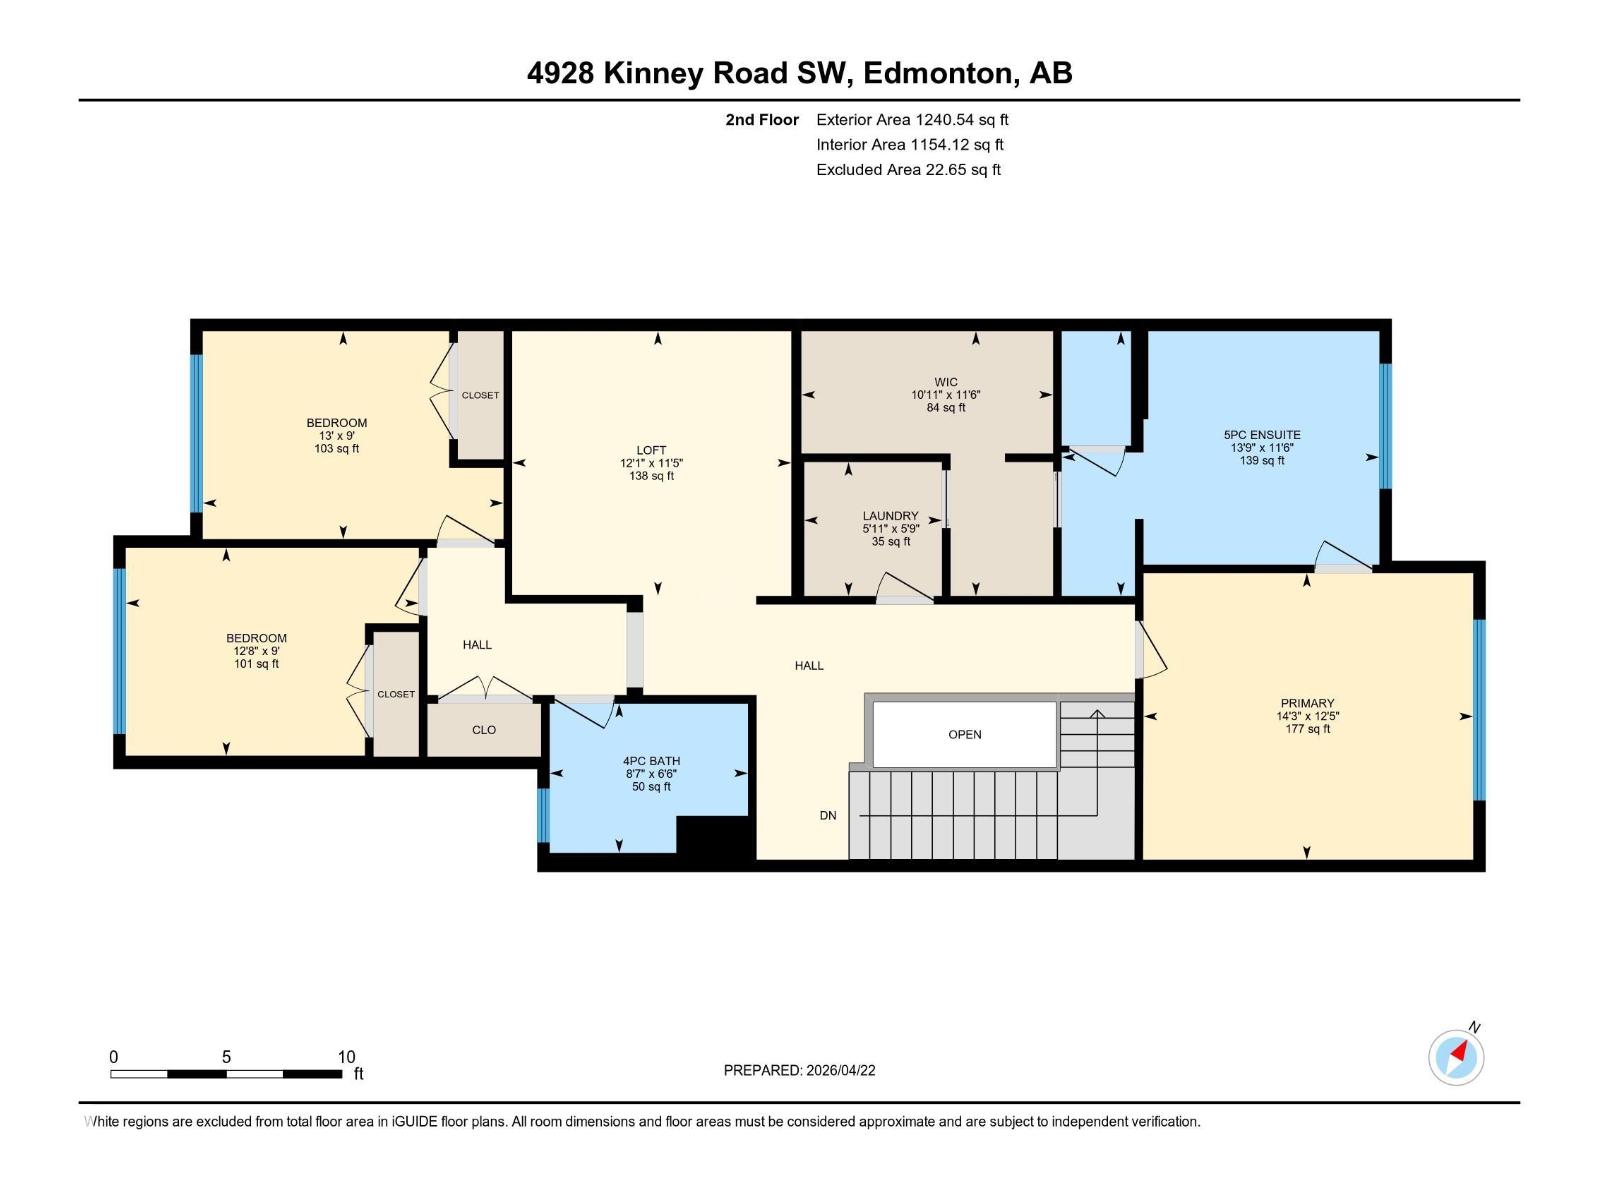
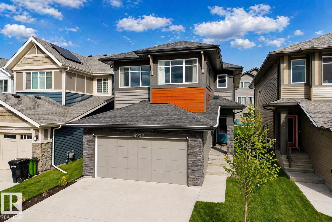
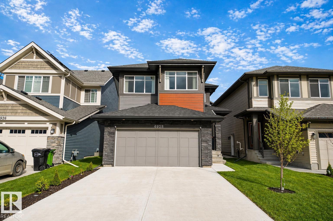
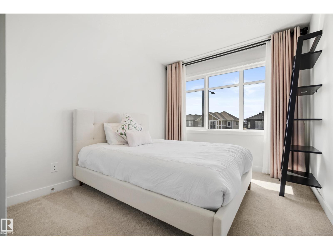
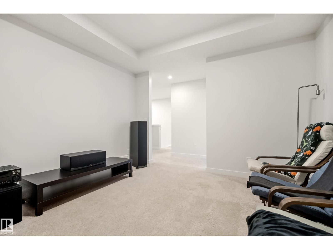
Tired of cookie cutter? Look no further than this stunning Jayman-Built home in Keswick, offering 2,250 sq ft of thoughtfully designed living space just steps from a pond with trails and walking distance to two K-9 schools. Step inside to a MAIN FLOOR OFFICE, an upgraded kitchen with a massive island, under-cabinet lighting, and a walk-through pantry to the mudroom. The living room is warm and inviting with an electric fireplace, natural wood mantel, and stylish built-in shelving. Upstairs, the EXTENDED primary suite features a 5pc ensuite with soaker tub and makeup table, plus a huge walk-in closet that connects DIRECTLY to the laundry room. Two additional bedrooms, a 4pc bath, and a private bonus room complete the upper level. A separate entrance offers future income-suite potential, while 10 solar panels virtually eliminate summer electricity costs. Extras include central A/C via heat pump, UV air purification, instant hot water, EV charging hookup, and full landscaping. This one checks every box. (id:42720)

Address: 4928 KINNEY RD SW
Address Line1: 4928 KINNEY RD SW
City: Edmonton
Province: Alberta
Postal Code: T6W5H1
Country: Canada
Neighbourhood: Keswick
Price: $629,900.00
Bedrooms: 3
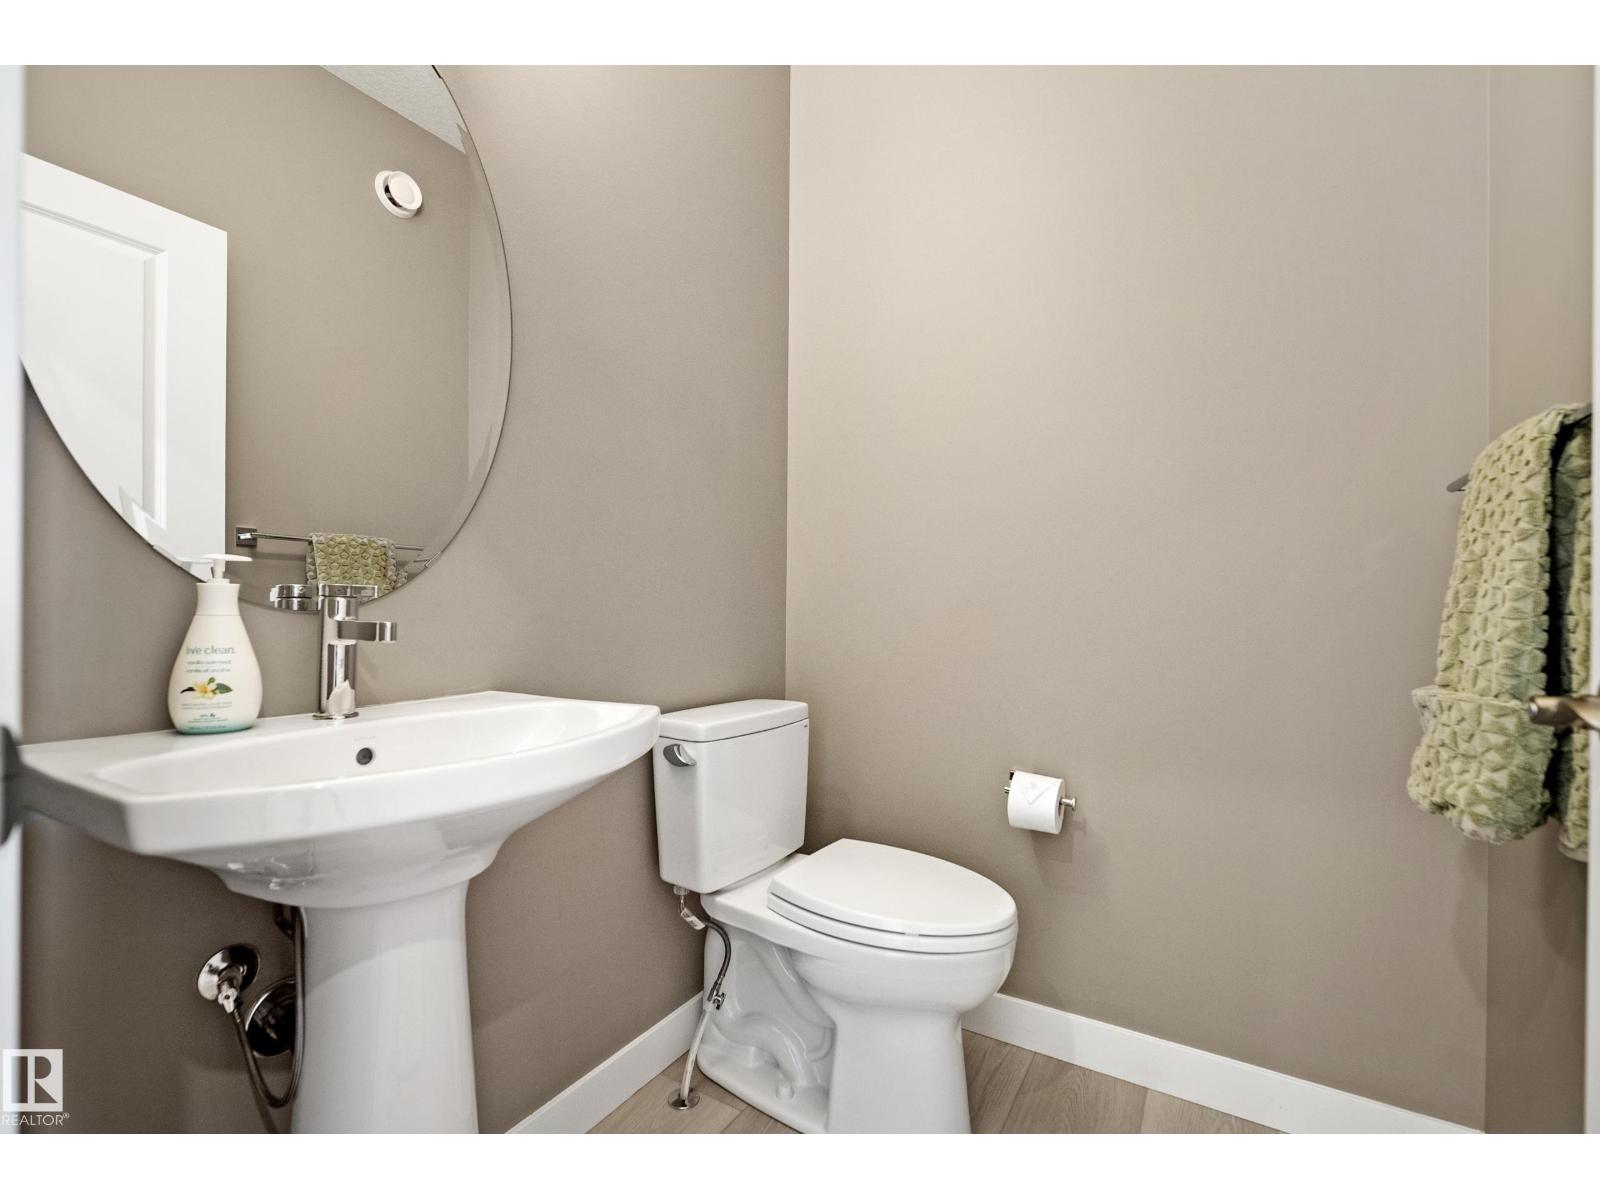
Bathrooms: 3
MLS ID: E4487303
Ammenities Near By: Schools, Shopping
Lease: 0.00
Listing Contract Date: 2026-05-12
Ownership Type: Freehold
Parking Space Total: 4
Property Type: Single Family
Amenities: Ceiling - 9ft
Appliances: Dishwasher, Dryer, Garage door opener remote(s), Garage door opener, Refrigerator, Stove, Washer
Basement Development: Unfinished
Basement Type: Full (Unfinished)
Constructed Date: 2023
Construction Style Attachment: Detached
Cooling Type: Central air conditioning
Fireplace Fuel: Electric
Fireplace Present: True
Fireplace Type: Unknown
Half Bath Total: 1
Heating Type: Forced air
Stories Total: 2
Size Interior: 2250 sqft
Type: House
Size Total: 332.38 m2
Size Total Text: 332.38 m2
Acreage: false
Land Amenities: Schools, Shopping
Size Irregular: 332.38
Parking: Attached Garage
Open House: {"StartDateTime":"31\/05\/2026 01:00:00 PM","EndDateTime":"31\/05\/2026 03:00:00 PM"}
Alternate URL:
Custom Listing: 0
Board: 10
Closet Organizers
No Animal Home
No Smoking Home

MaxWell Challenge Realty

Agent Office
MaxWell Challenge Realty

201-6650 177 St NW
Edmonton, Alberta T5T 4J5

(780) 483-4848

(780) 444-8017

Contact Us

Contact Form On Individual Properties

118 Caledon Cr, Spruce Grove, Alberta T7X 0Y8
334 Aston Cl, Leduc, Alberta T9E 1H9