5 Axelwood Cr, Spruce Grove, Alberta T7X 4G4
$620,000.00
5 AXELWOOD CR
2
Description

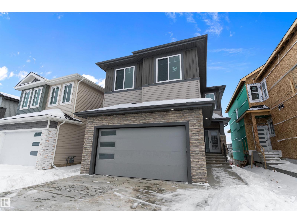
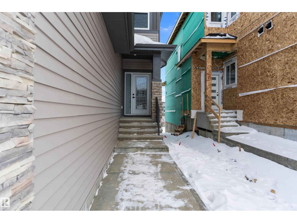
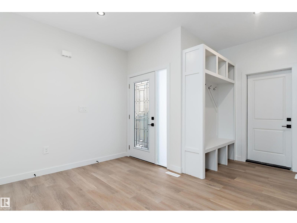
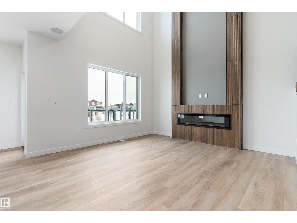
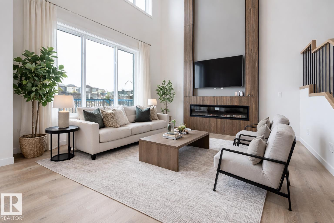
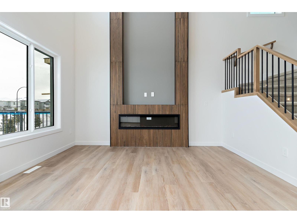
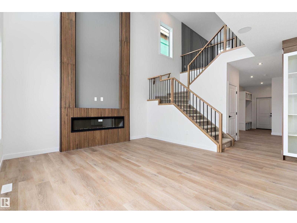
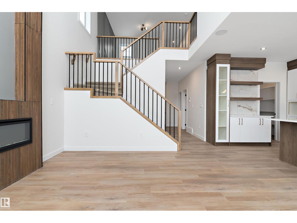
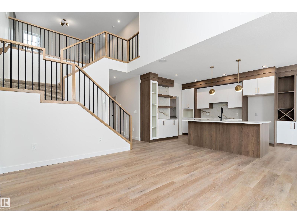
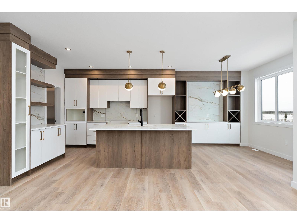
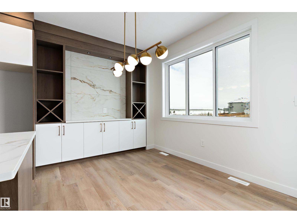
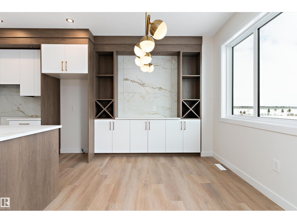
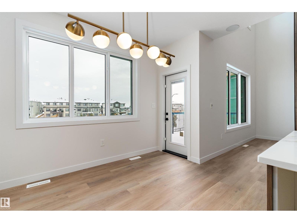

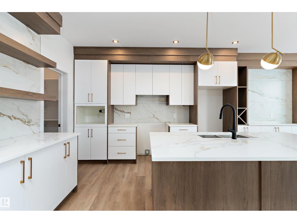
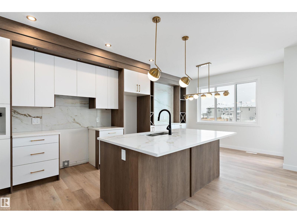
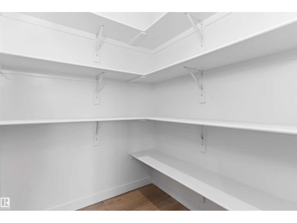
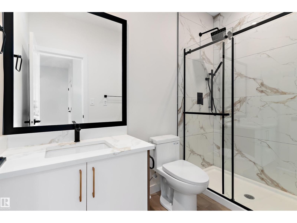
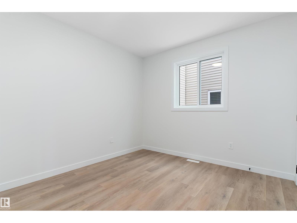
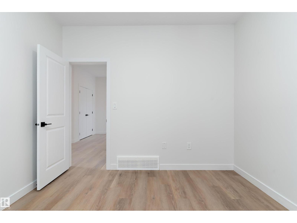
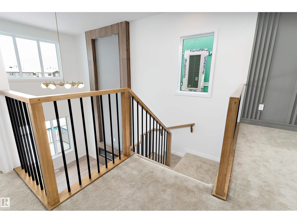
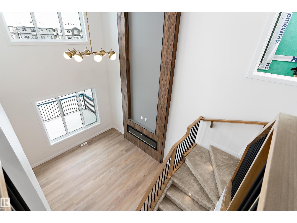
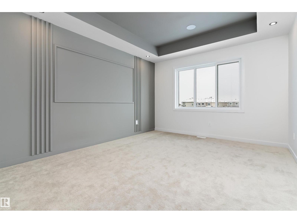

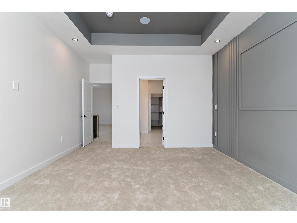
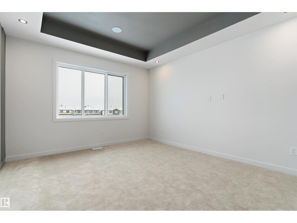
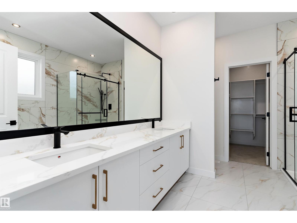
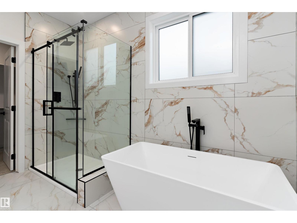
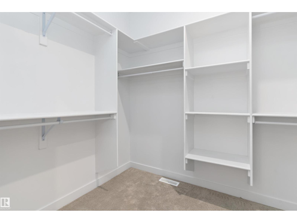
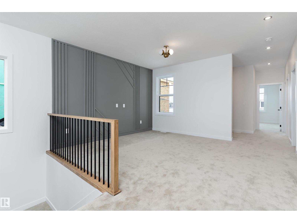
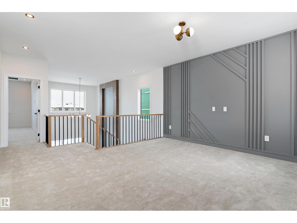
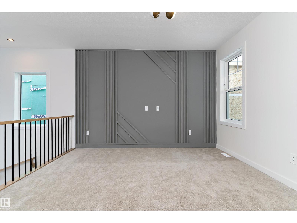
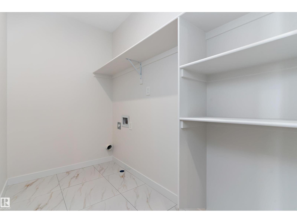
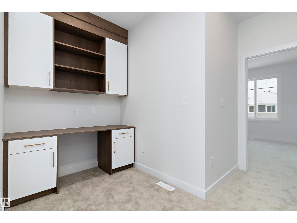
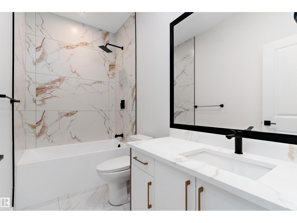
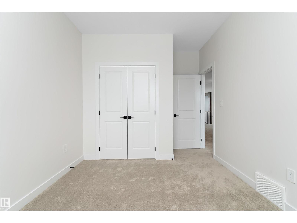
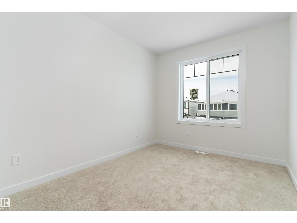
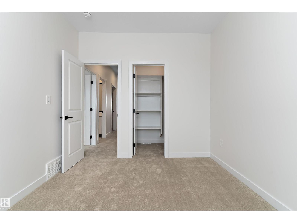
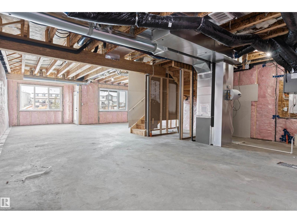
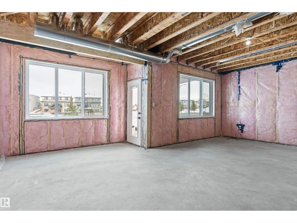
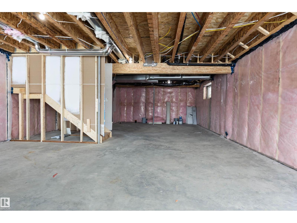
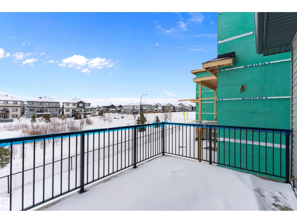
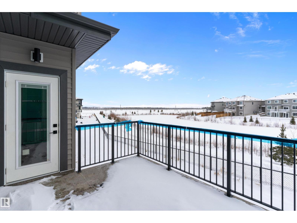
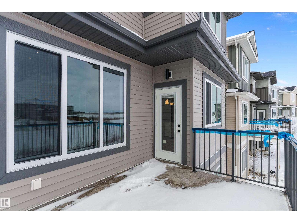

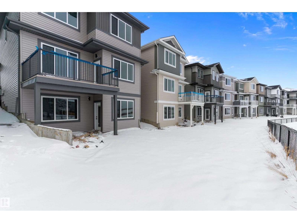
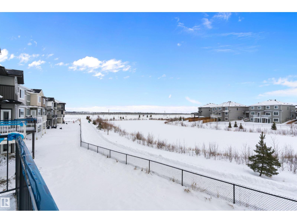
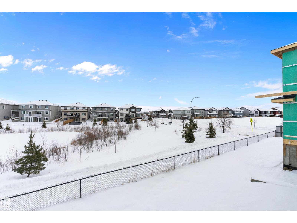
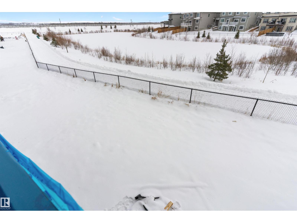
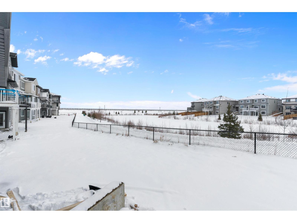
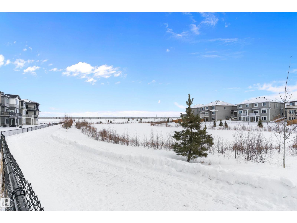
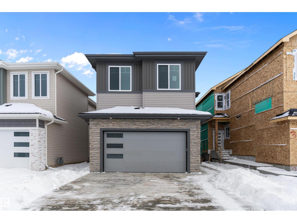
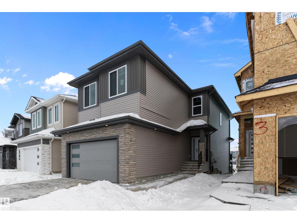
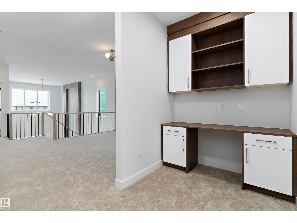
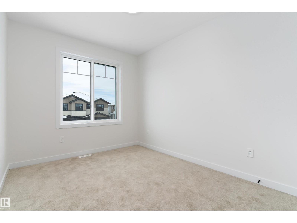
This stunning walkout home backing onto pond/greenspace in Jesperdale offers 2,340 sq. ft., 4 bedrooms, 3 full bathrooms, a bonus room, and 9-ft ceilings on all three levels. The main floor features luxury vinyl plank flooring, a versatile bedroom/den, and a spacious family room with an impressive 18-ft ceiling and grand fireplace. The modern kitchen is ideal for cooking and entertaining, featuring high-end cabinetry, quartz countertops, a large island, and a walk-in pantry. A bright dining area filled with natural light is perfect for gatherings, while a full bathroom completes this level. Upstairs, the primary suite includes a 5-piece ensuite and a spacious walk-in closet, along with two additional bedrooms, a full bathroom, a laundry room, and a bonus room with a work desk area. The unfinished walkout basement offers a separate entrance and rough-in for a bathroom, providing endless customization possibilities. This exceptional home is a must-see and could be the one you’ve been waiting to call HOME. (id:42720)

Address: 5 AXELWOOD CR
Address Line1: 5 AXELWOOD CR
City: Spruce Grove
Province: Alberta
Postal Code: T7X4G4
Country: Canada
Neighbourhood: Jesperdale
Price: $620,000.00
Bedrooms: 4
Bathrooms: 3
MLS ID: E4475255
Ammenities Near By: Park, Golf Course, Schools, Shopping
Lease: 0.00
Listing Contract Date: 2026-02-26
Ownership Type: Freehold
Parking Space Total: 4
Property Type: Single Family
Amenities: Ceiling - 9ft
Appliances: Garage door opener remote(s), Garage door opener, See remarks
Basement Development: Unfinished
Basement Features: Walk out
Basement Type: Full (Unfinished)
Constructed Date: 2025
Construction Style Attachment: Detached
Fireplace Fuel: Electric
Fireplace Present: True
Fireplace Type: Unknown
Heating Type: Forced air
Stories Total: 2
Size Interior: 2341 sqft
Type: House
Size Total: 374.4 m2
Size Total Text: 374.4 m2
Acreage: false
Land Amenities: Park, Golf Course, Schools, Shopping
Size Irregular: 374.4
Parking: Attached Garage
Custom Listing: 0
Board: 10
Park/reserve
Agent Details
Kimberly M. LeClair (1478502) Associate

(780) 995-1218

(780) 457-2194

www.theleclairgroup.com/

Agent Office
REMAX River City

13120 St Albert Trail NW
Edmonton, Alberta T5L 4P6

(780) 457-3777

Contact Us

Contact Form On Individual Properties

440 6 St, Thorhild, Alberta T0A 3J0
1102 55 St, Edson, Alberta T7E 1J7