5010 Donsdale Dr NW, Edmonton, Alberta T6M 2V2
$1,149,800.00
5010 DONSDALE DR NW
10
Description

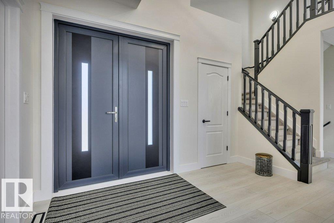
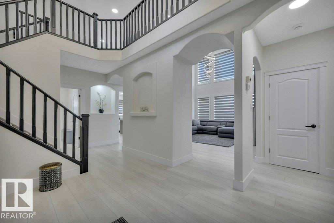
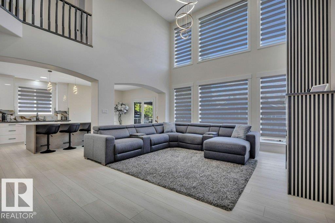
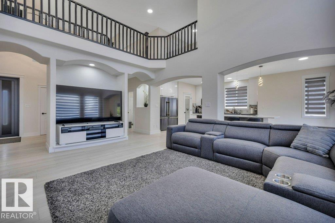
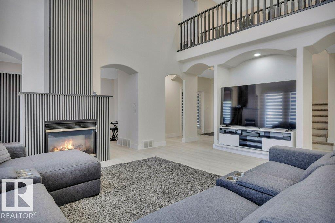
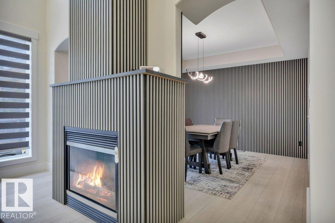
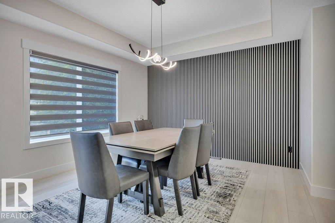
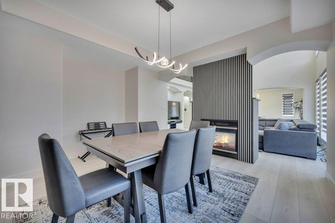
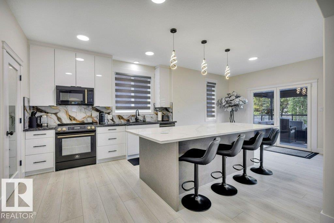
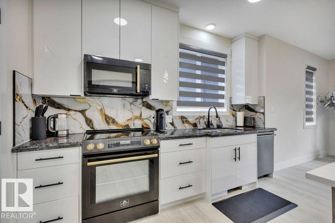
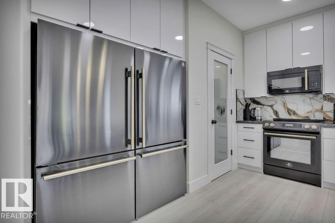
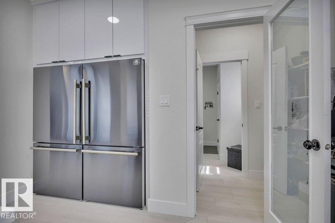
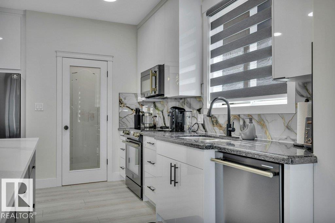
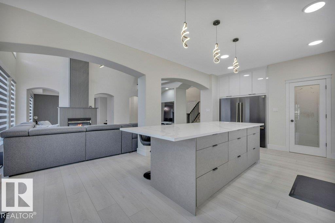
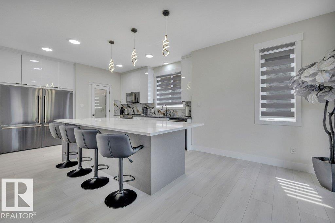
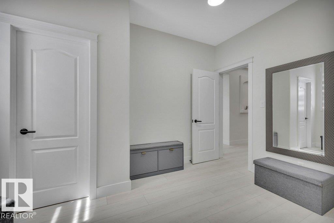
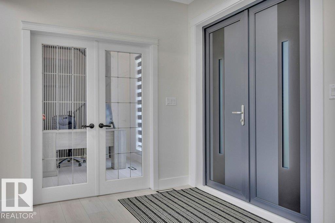
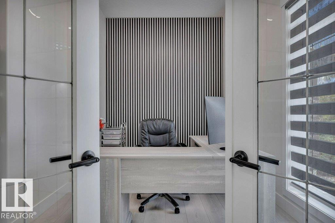
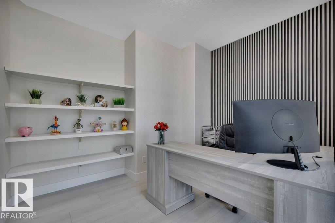
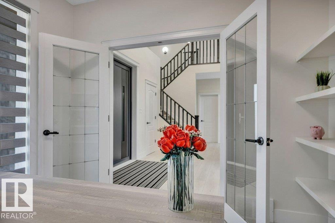
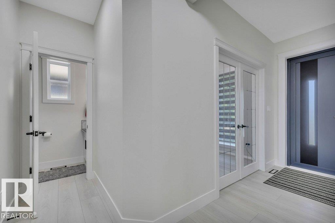
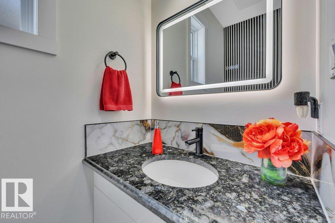
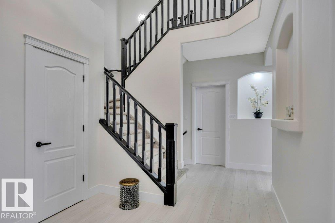
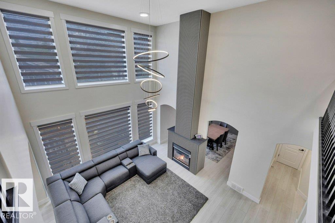
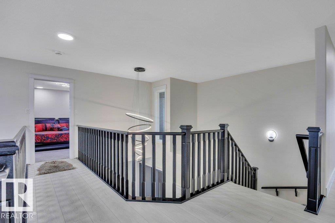
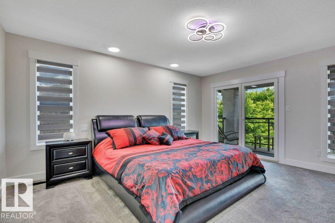
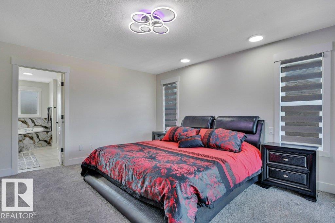
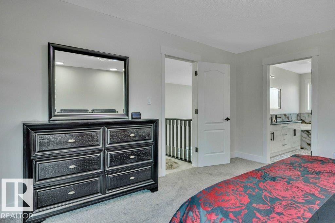
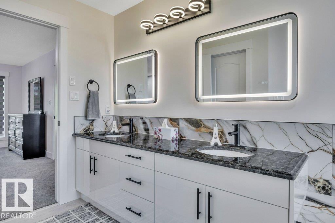
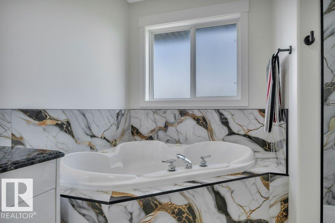
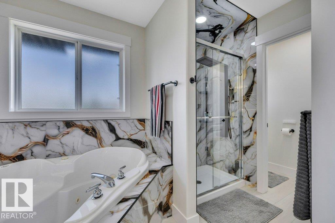
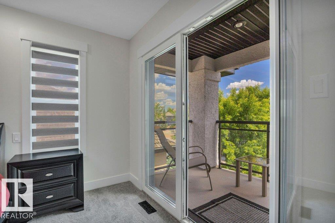
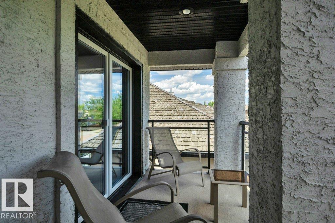
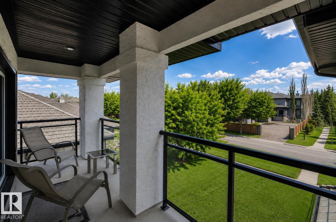
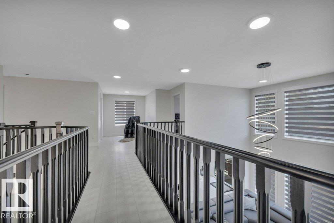
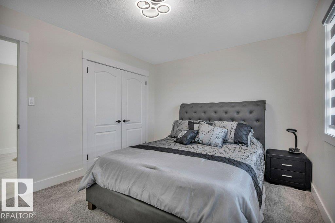
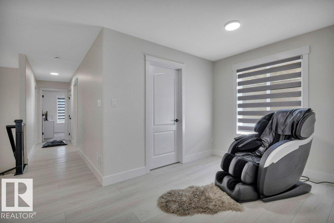
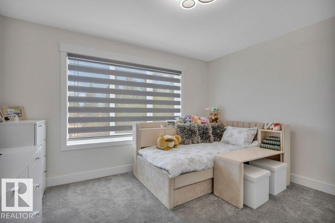
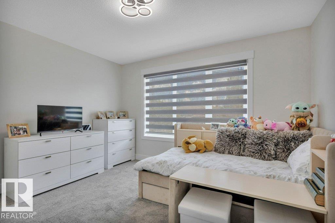
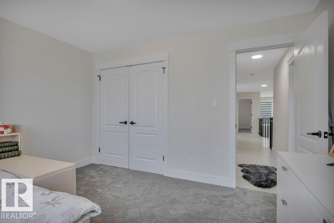
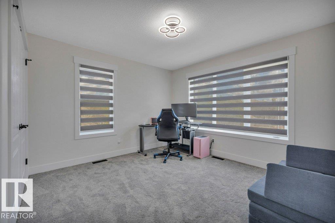
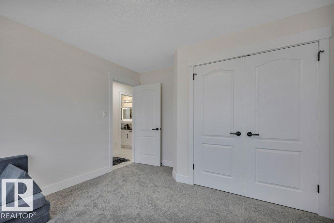
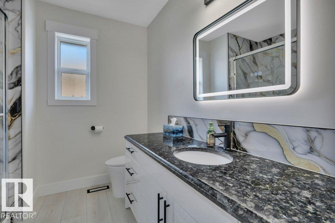
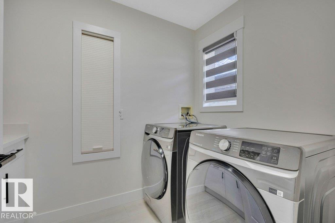
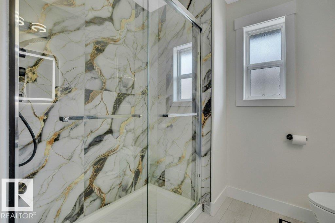
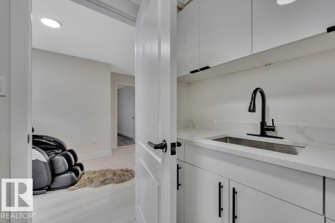
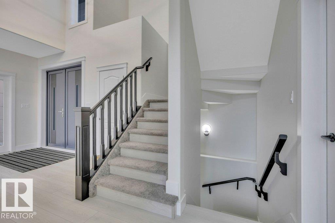
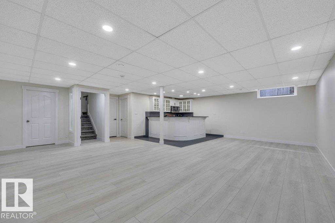
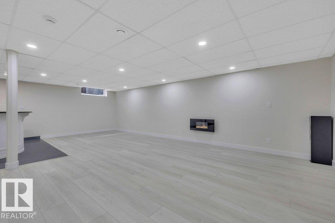
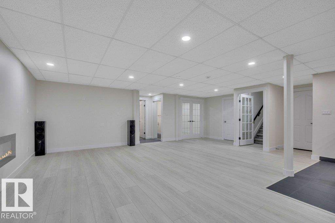
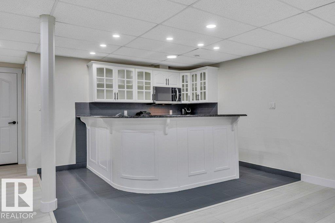
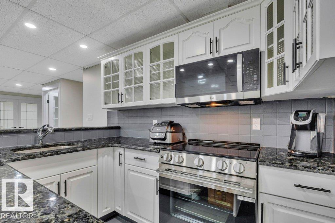
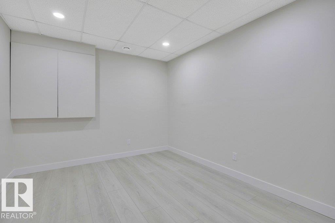
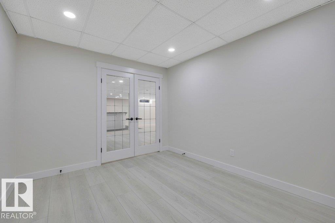
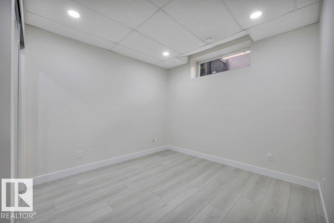
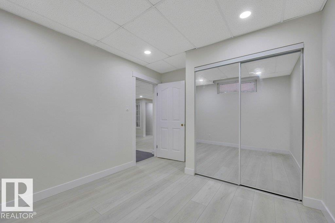
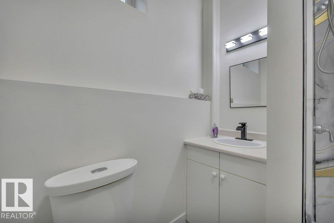
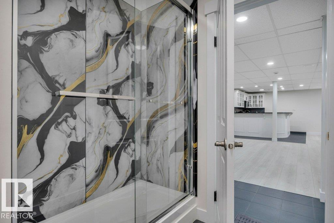
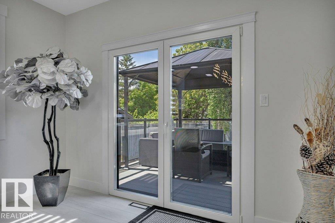
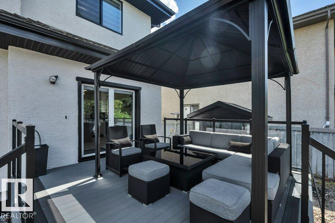
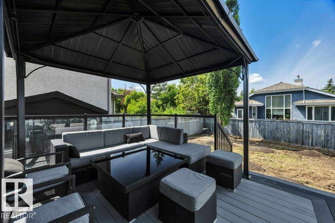
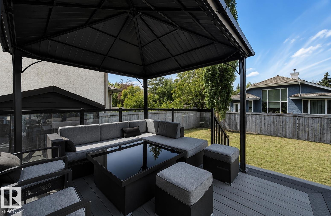
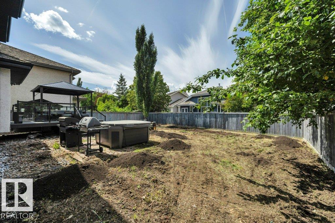
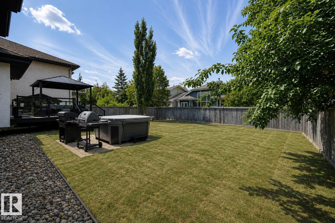
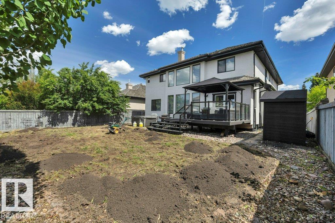
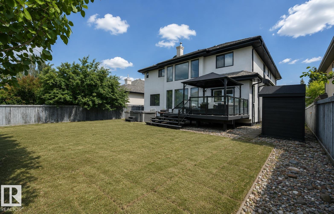
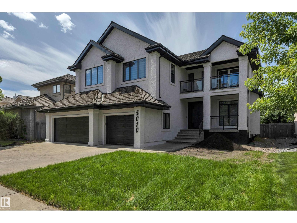
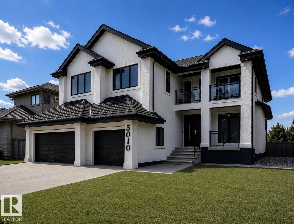
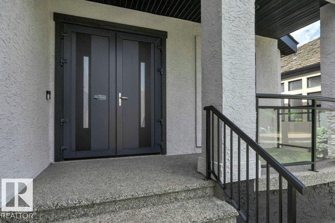
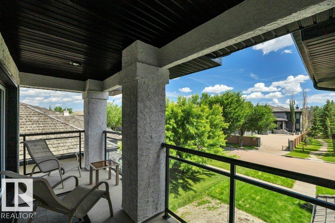
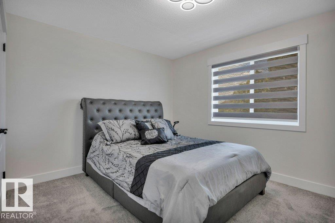
Prepare to be impressed by this spectacular 4+1 bdrm, 2 storey home with TRIPLE att. GAR. in the prestigious community of Donsdale. Offering over 4,100 sq. ft. of beautifully finished living space, including the FF bsmnt, this residence has been completely renovated from top to bottom with exceptional attention to detail. Stunning curb appeal, fresh exterior paint, new 8' European entry dr, large LED house #, European tilt & turn patio drs, & BN vinyl deck. Freshly painted interior showcases LVP flooring, premium carpet in bdrms, custom vinyl feature walls, Motorized zebra blinds on the soaring windows. Impressive chef's kit featuring Brand New Forno appliance, 10' x 4' island, walk through pantry. Every bthrm has custom showers, new toilets, sinks, faucets, lighting, smart mirrors. Spacious living areas, luxurious finishes, & impeccable craftsmanship throughout, this home offers the perfect blend of elegance & functionality. PROFESSIONAL Landscaping is in progress. Some photos have been enhanced. (id:42720)

Address: 5010 DONSDALE DR NW
Address Line1: 5010 DONSDALE DR NW
City: Edmonton
Province: Alberta
Postal Code: T6M2V2
Country: Canada
Neighbourhood: Donsdale
Price: $1,149,800.00
Bedrooms: 5
Bathrooms: 4
MLS ID: E4497707
Ammenities Near By: Golf Course, Public Transit, Schools, Shopping
Lease: 0.00
Listing Contract Date: 2026-07-08
Ownership Type: Freehold
Parking Space Total: 6
Property Type: Single Family
Structure: Deck
Appliances: Dishwasher, Dryer, Freezer, Furniture, Hood Fan, Microwave Range Hood Combo, Microwave, Refrigerator, Storage Shed, Washer, Window Coverings, Two stoves
Basement Development: Finished
Basement Type: Full (Finished)
Constructed Date: 2003
Construction Style Attachment: Detached
Cooling Type: Central air conditioning
Fire Protection: Smoke Detectors
Fireplace Fuel: Gas
Fireplace Present: True
Fireplace Type: Unknown
Half Bath Total: 1
Heating Type: Forced air
Stories Total: 2
Size Interior: 2963 sqft
Type: House
Size Total: 691.76 m2
Size Total Text: 691.76 m2
Acreage: false
Land Amenities: Golf Course, Public Transit, Schools, Shopping
Fence Type: Fence
Size Irregular: 691.76
Parking: Heated Garage, Attached Garage
Alternate URL:
Custom Listing: 0
Board: 10
Flat site
No back lane
Park/reserve
Agent Details
Gary E. Dvorkin (1477833) Associate

(780) 991-7460

(780) 481-1144

RE/MAX Excellence

Agent Office
RE/MAX Excellence

201-5607 199 St NW
Edmonton, Alberta T6M 0M8

(780) 481-2950

(780) 481-1144

Contact Us

Contact Form On Individual Properties

2057 69a St SW, Edmonton, Alberta T6A 0S5
4203 83 St NW, Edmonton, Alberta T6K 1C8