5233 2a Av SW, Edmonton, Alberta T6X 0R3
$499,900.00
5233 2A AV SW
10
Description

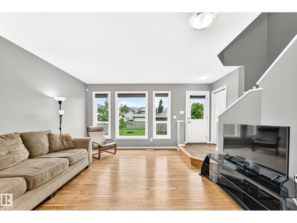
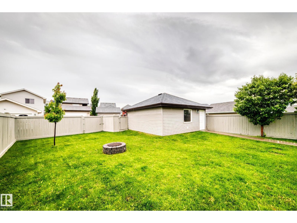
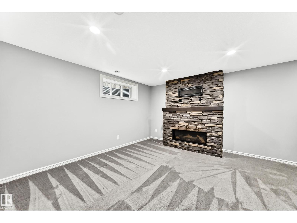
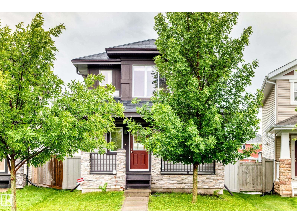
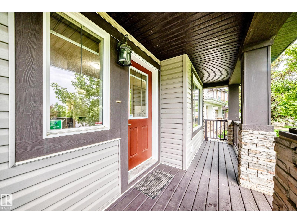
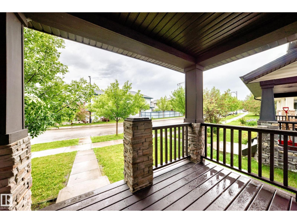
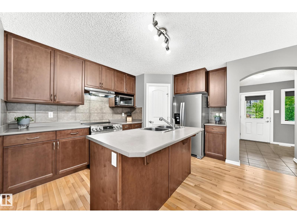
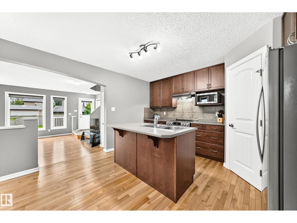
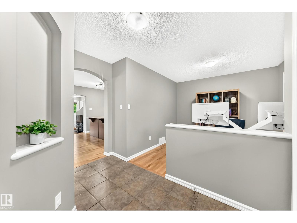
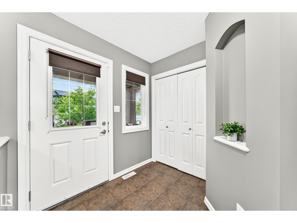
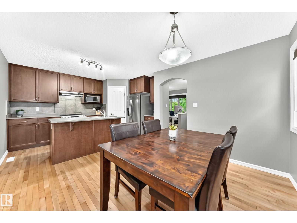
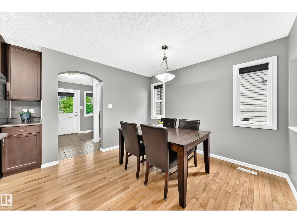
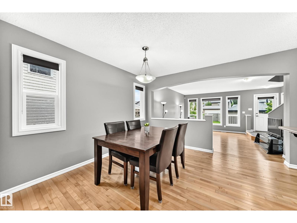
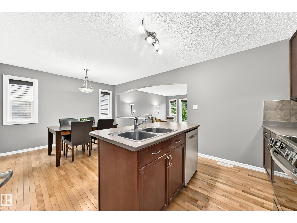
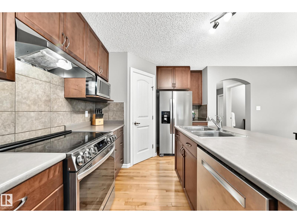
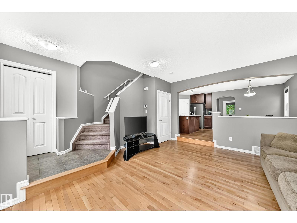
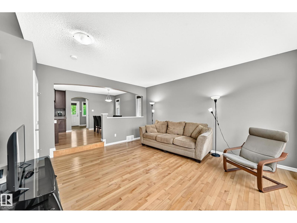
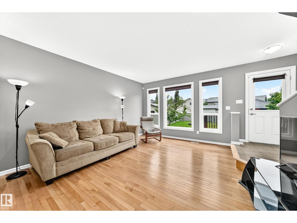
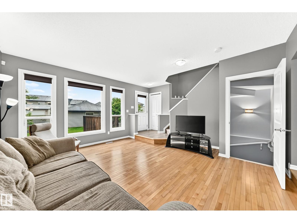
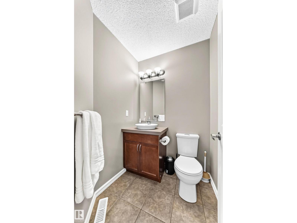
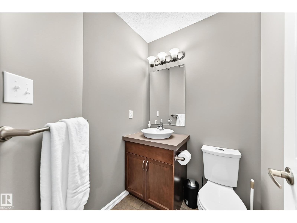
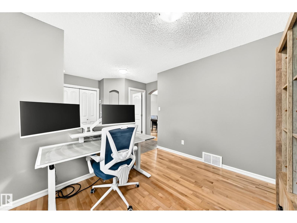
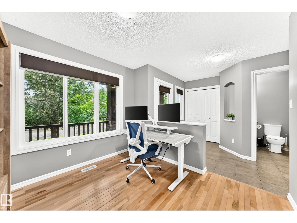
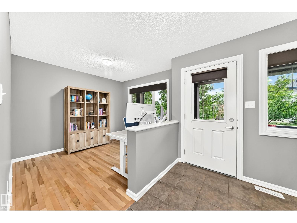
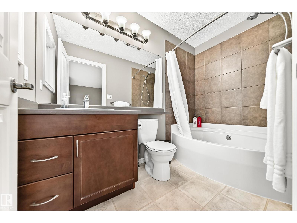
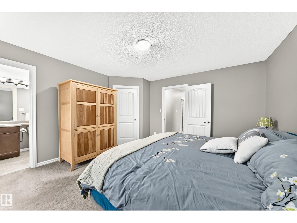
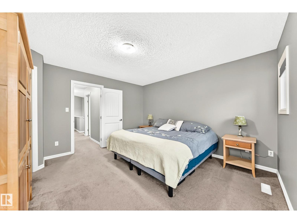
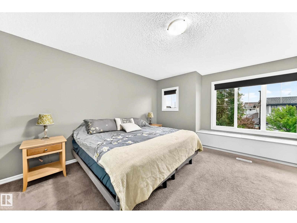
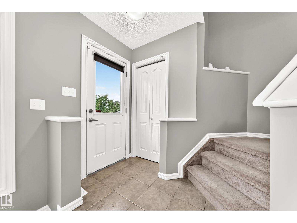
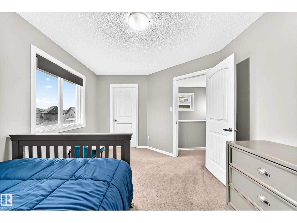
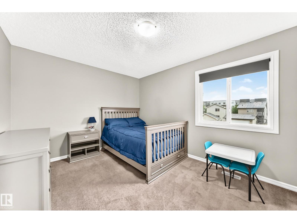
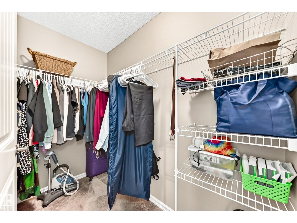
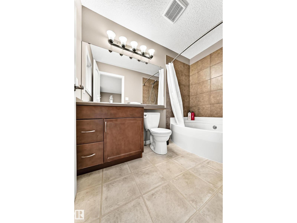
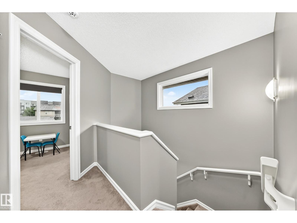
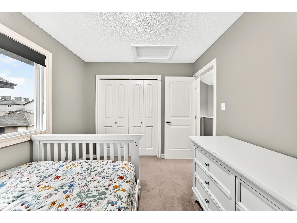
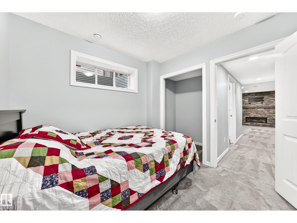
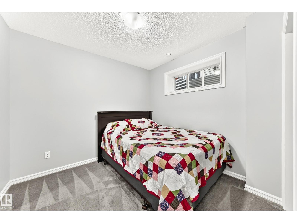
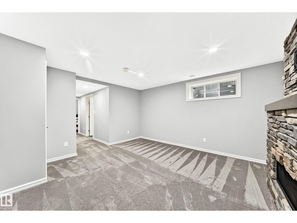
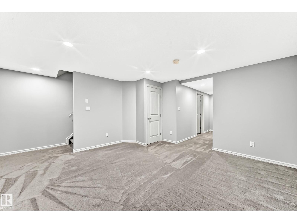
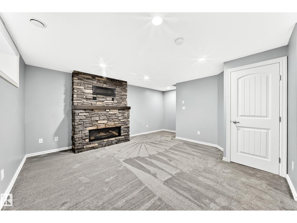
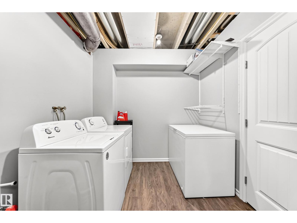
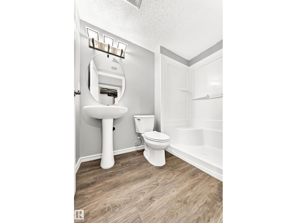
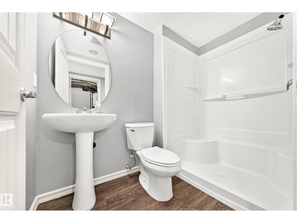
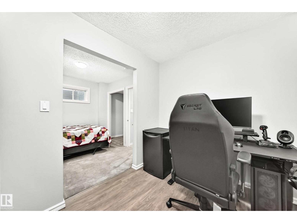
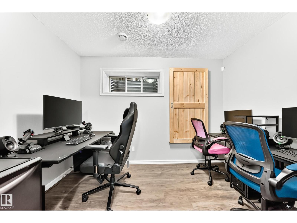
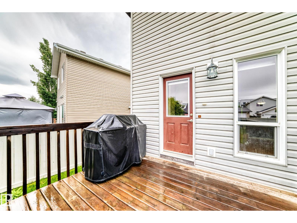
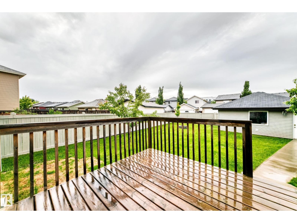
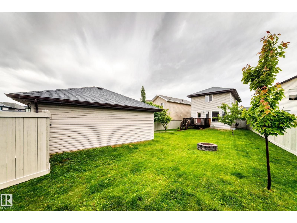
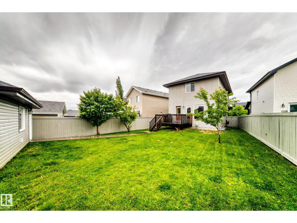
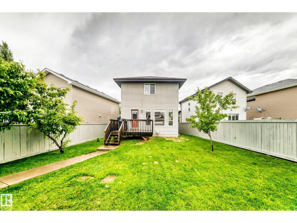
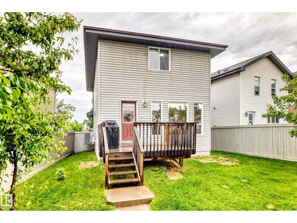
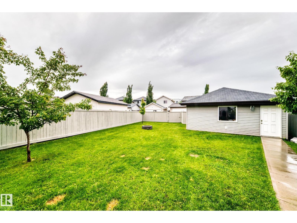
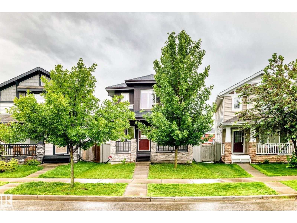
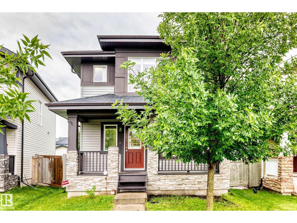
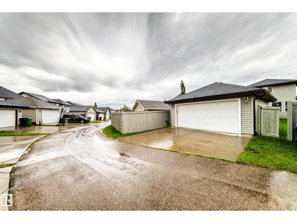
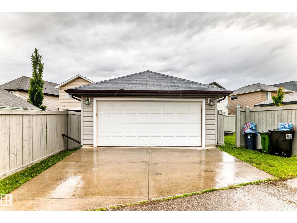
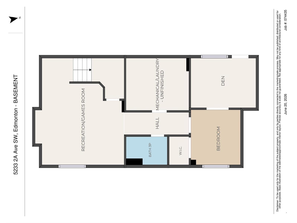
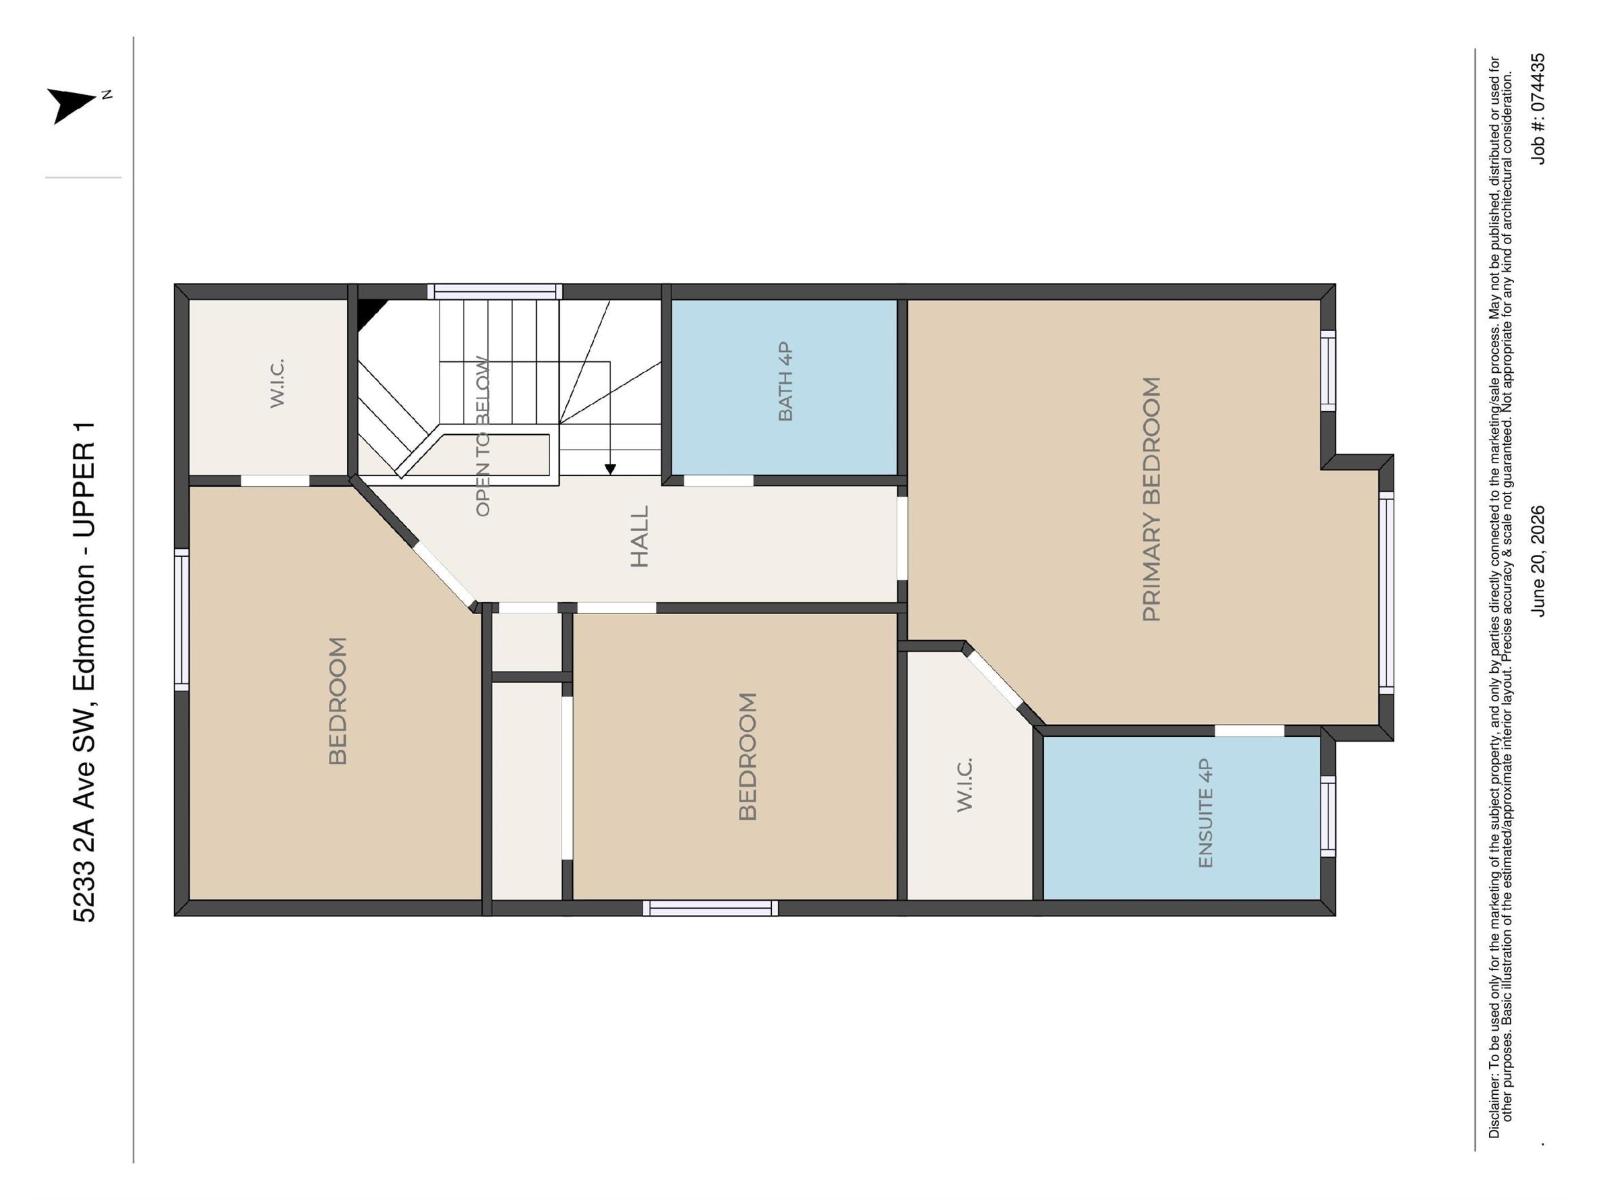
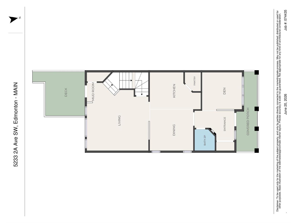
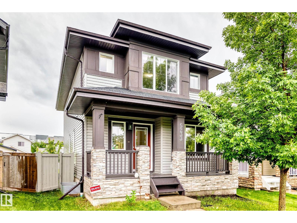
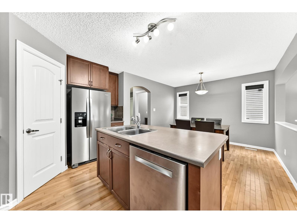
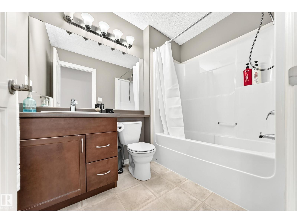
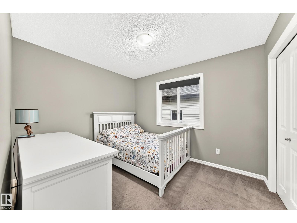
Beautiful 2-storey home in Charlesworth offering 4 bedrooms, 3.5 bathrooms, a fully finished basement, and double detached garage. The inviting large covered front porch leads into a bright, freshly painted interior featuring hardwood floors, a spacious living room, and a versatile flex room near the entrance. The kitchen boasts stainless steel appliances, tile backsplash, corner pantry, island, and ample cabinetry overlooking the generous dining area. A convenient 2-piece bath completes the main floor. Upstairs you’ll find 3 bedrooms, including a spacious primary suite with walk-in closet, built-in window storage, and private ensuite, plus another full bath. The fully finished basement adds exceptional living space with a large family room anchored by a stunning stone gas fireplace, fourth bedroom, full bath, and laundry. Outside, enjoy the large, fully fenced yard with deck, fire pit, natural gas BBQ hookup, and plenty of room for kids, pets, & entertaining. Close to schools, parks, shopping, & transit. (id:42720)

Address: 5233 2A AV SW
Address Line1: 5233 2A AV SW
City: Edmonton
Province: Alberta
Postal Code: T6X0R3
Country: Canada
Neighbourhood: Charlesworth
Price: $499,900.00
Bedrooms: 4
Bathrooms: 4
MLS ID: E4495035
Ammenities Near By: Playground, Public Transit, Schools, Shopping
Lease: 0.00
Listing Contract Date: 2026-06-22
Ownership Type: Freehold
Parking Space Total: 3
Property Type: Single Family
Structure: Deck, Fire Pit
Appliances: Alarm System, Dishwasher, Dryer, Garage door opener remote(s), Garage door opener, Hood Fan, Microwave, Refrigerator, Stove, Washer, Window Coverings
Basement Development: Finished
Basement Type: Full (Finished)
Constructed Date: 2011
Construction Style Attachment: Detached
Cooling Type: Central air conditioning
Fire Protection: Smoke Detectors
Fireplace Fuel: Gas
Fireplace Present: True
Fireplace Type: Unknown
Half Bath Total: 1
Heating Type: Forced air
Stories Total: 2
Size Interior: 1598 sqft
Type: House
Size Total: 516.74 m2
Size Total Text: 516.74 m2
Acreage: false
Land Amenities: Playground, Public Transit, Schools, Shopping
Fence Type: Fence
Size Irregular: 516.74
Parking: Detached Garage
Alternate URL:
Custom Listing: 0
Board: 10
Lane
No Smoking Home

MaxWell Challenge Realty

Agent Office
MaxWell Challenge Realty

201-6650 177 St NW
Edmonton, Alberta T5T 4J5

(780) 483-4848

(780) 444-8017

Contact Us

Contact Form On Individual Properties

372 Evergreen Pa NW NW, Edmonton, Alberta T5Y 4M2
#30 2710 66 St SW, Edmonton, Alberta T6X 3H4