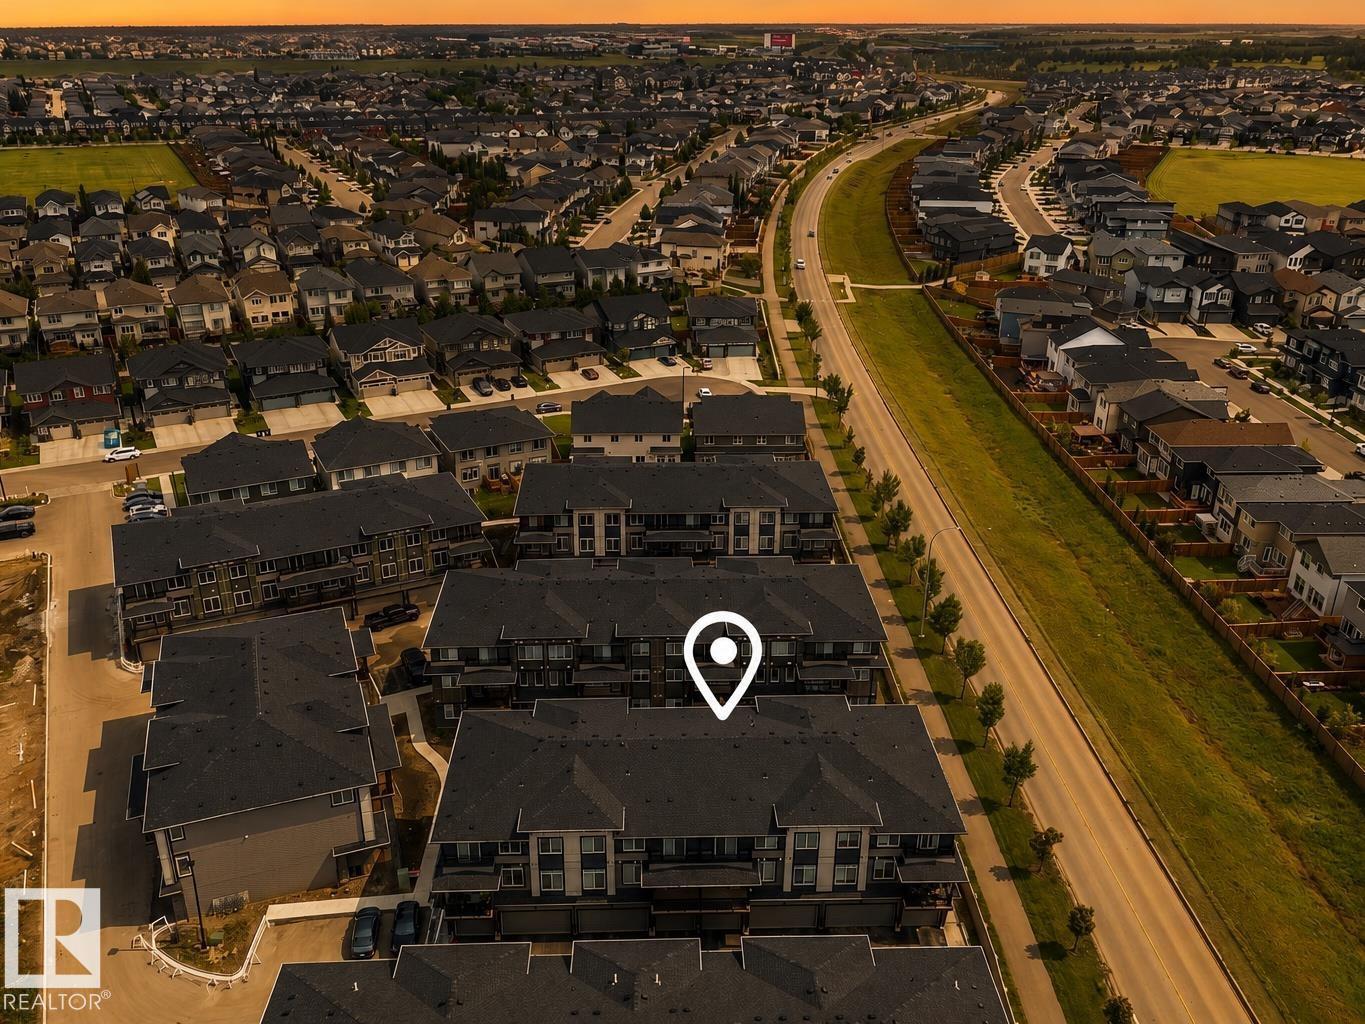
#53 16231 19 Av SW, Edmonton, Alberta T6W 5C6
$332,500.00
#53 16231 19 AV SW
5
Description

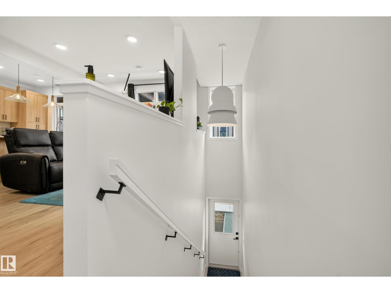
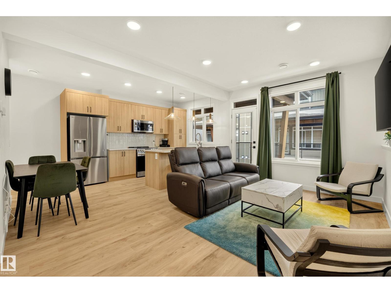
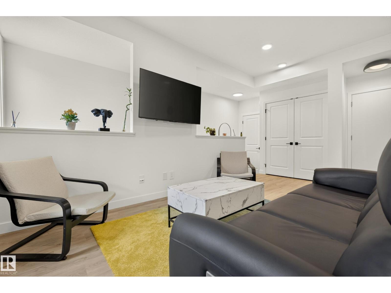
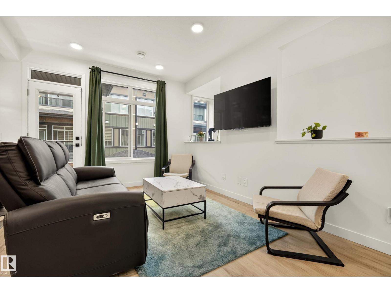
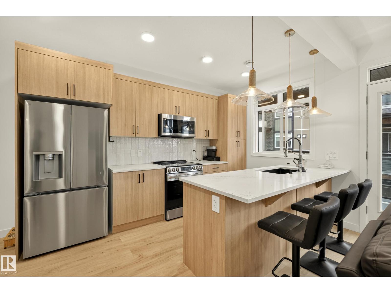
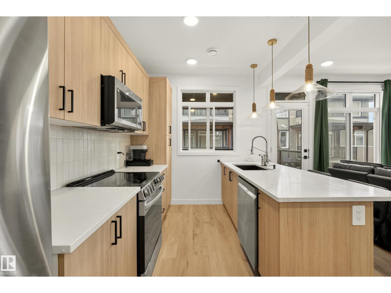
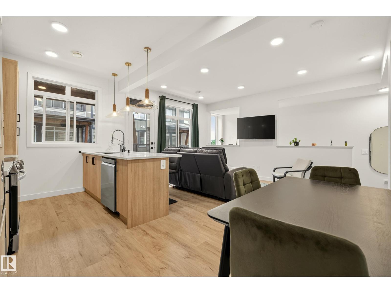
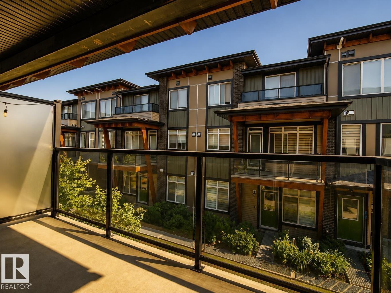
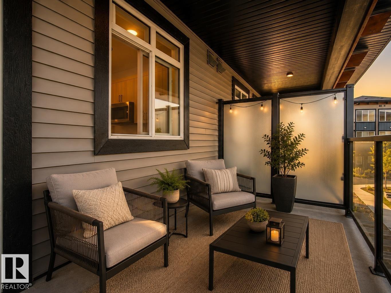
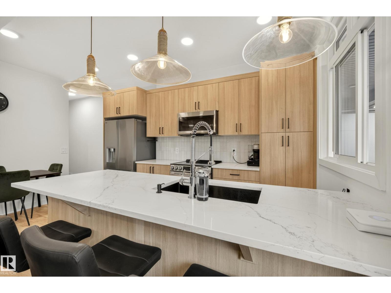
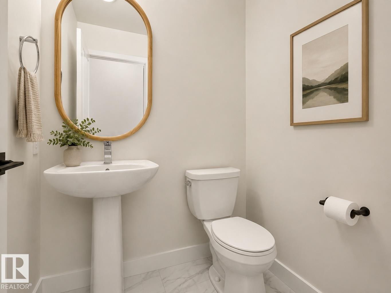
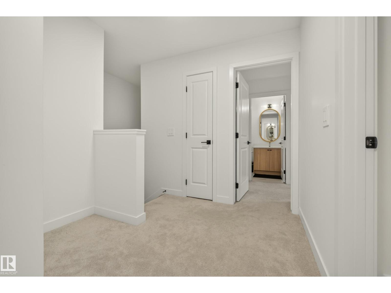
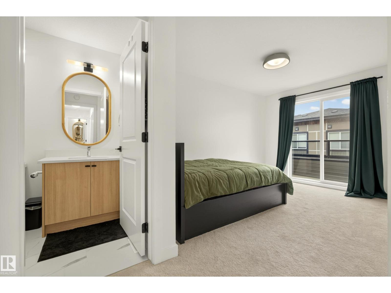
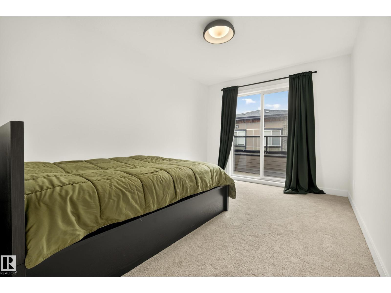
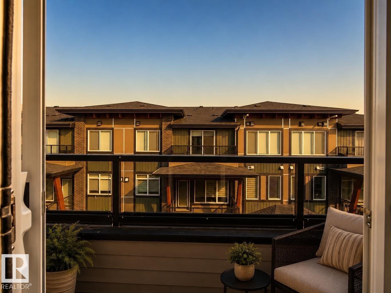
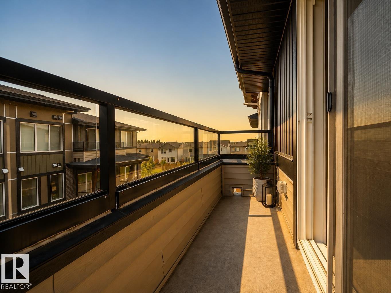
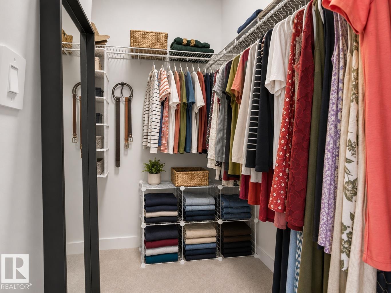
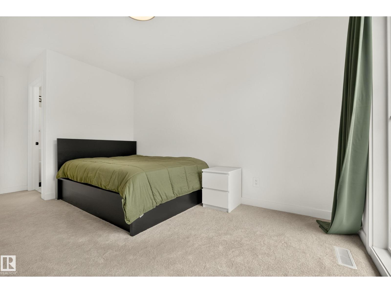
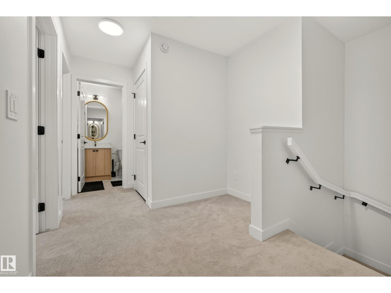
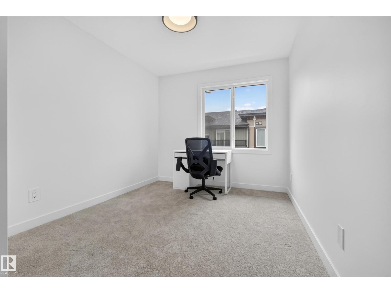
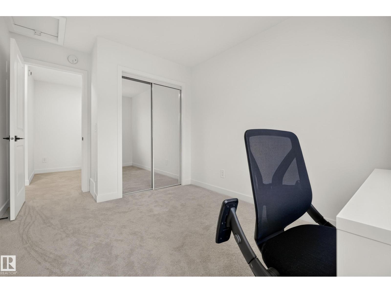
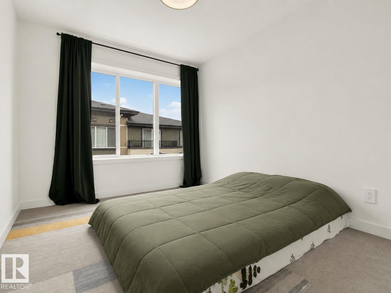
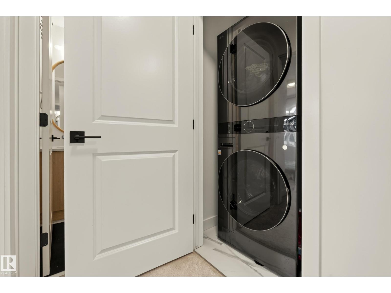
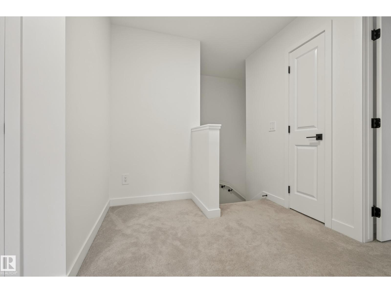
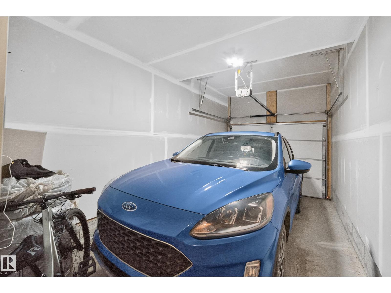
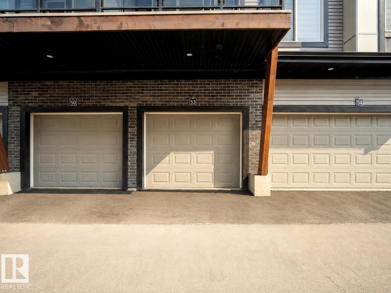
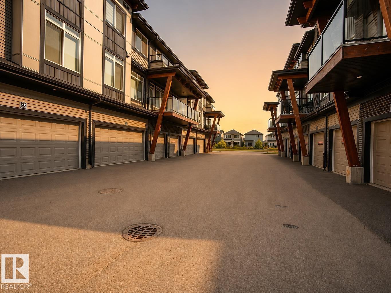
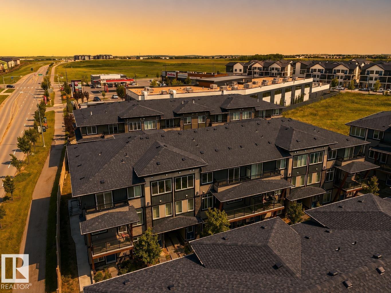
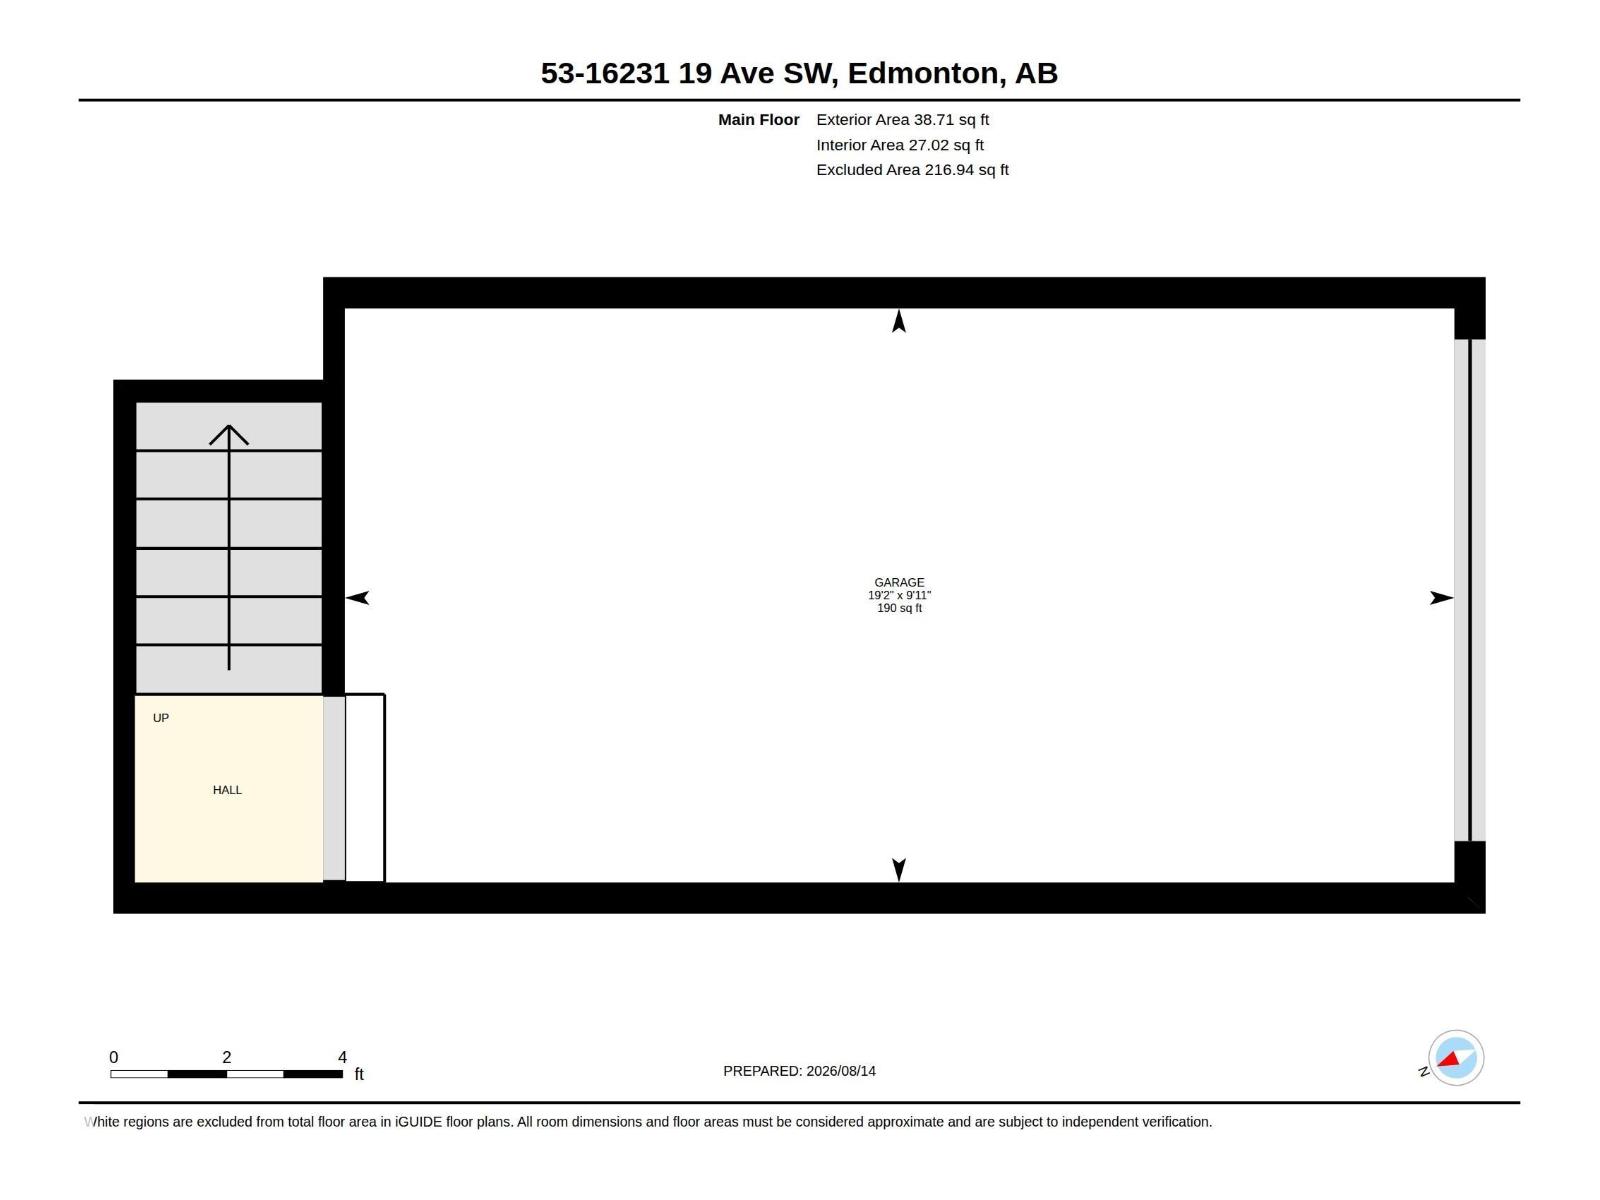
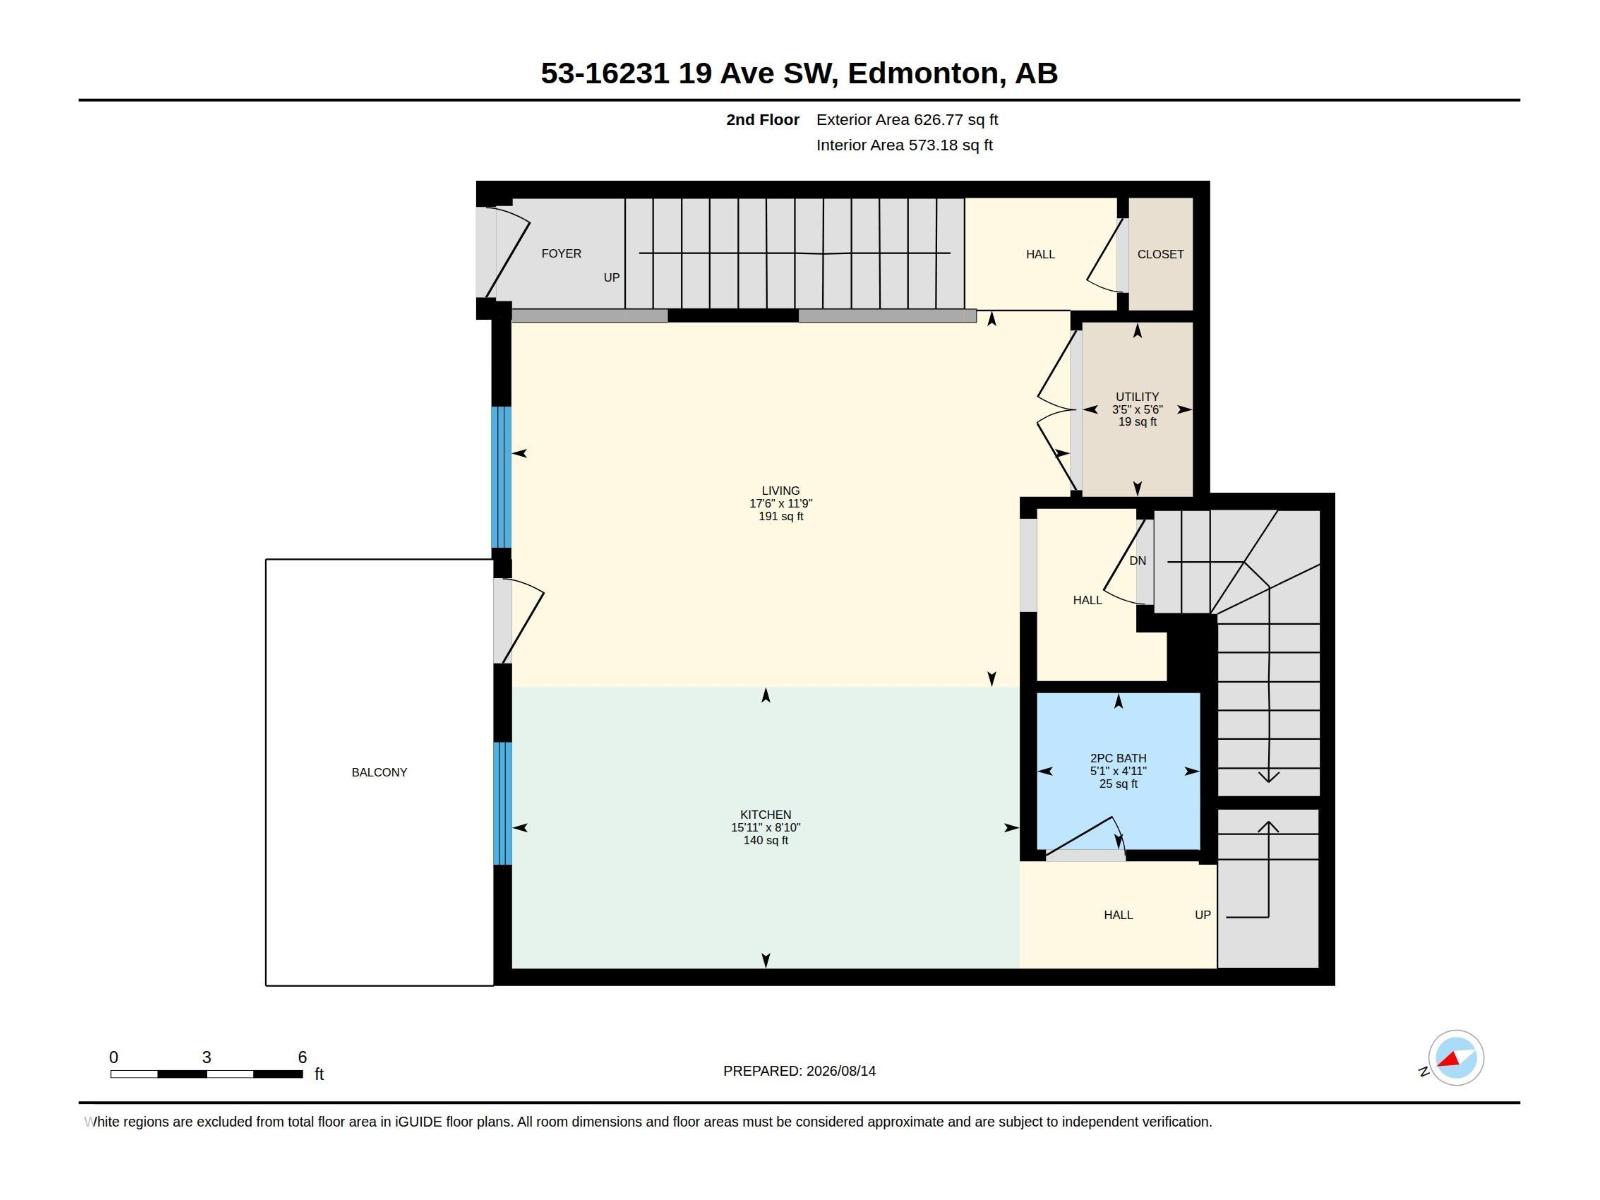
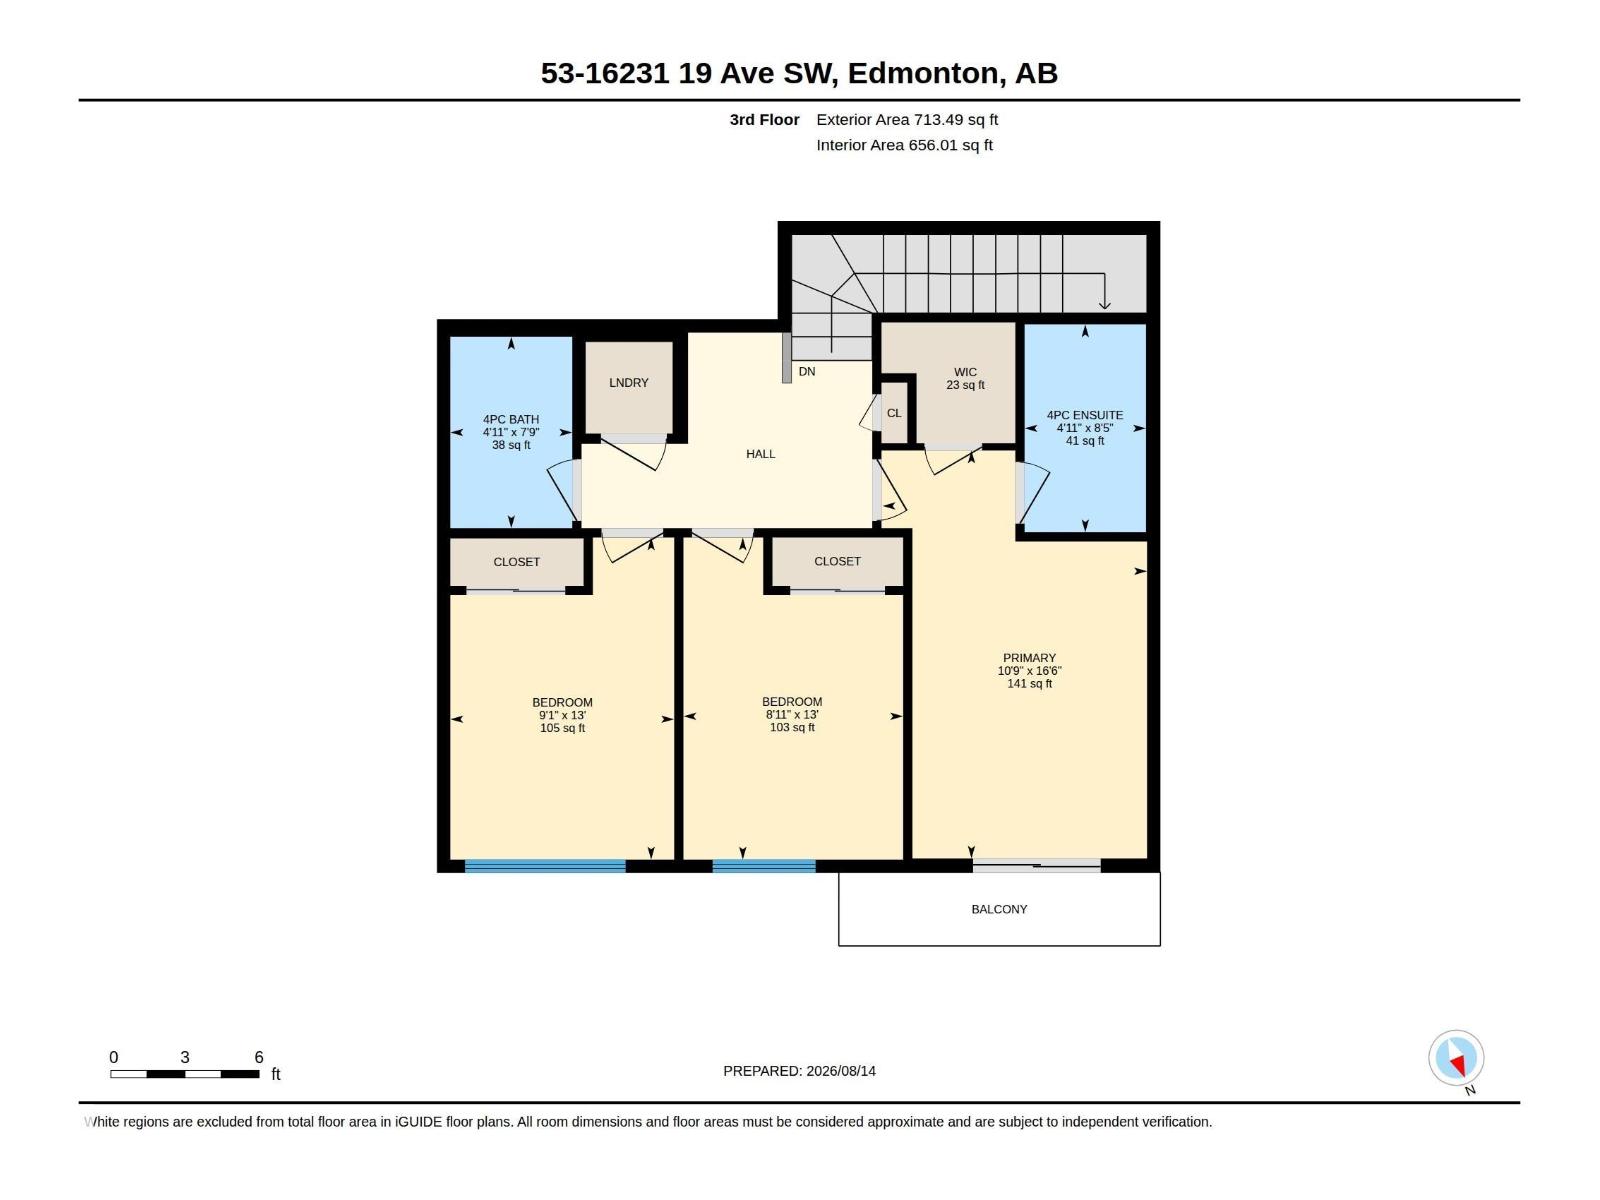
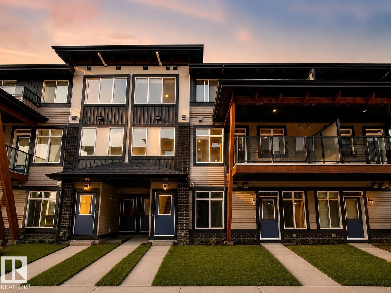
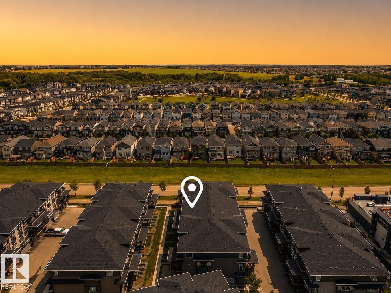
BETTER THAN NEW in Essential Glenridding! This stylish 3 BEDROOM townhome pairs warm, modern design with true move-in-ready living—including ALL APPLIANCES. Inside, breezy 9' CEILINGS and wide-plank flooring carry through the sun-filled, open-concept main floor, where the kitchen steals the show with QUARTZ counters, an oversized island, abundant full-height wood cabinetry, stainless appliances, waterline to fridge & designer pendant lighting. The adjoining dining and living spaces extend onto a private BALCONY, creating an easy extension of the main living space. Upstairs offers convenient LAUNDRY, a 4pc bath & 2 generous bedrooms alongside a spacious primary retreat with WALK-IN CLOSET, private ENSUITE & SECOND PRIVATE BALCONY. Complete with a main floor 2pc bath & SINGLE ATTACHED GARAGE, all within walking distance of PARKS, SHOPS & EATERIES in the heart of Glenridding Ravine, with easy access to the Anthony Henday. Some digitally staged photos. (id:42720)

Address: #53 16231 19 AV SW
Address Line1: #53 16231 19 AV SW
City: Edmonton
Province: Alberta
Postal Code: T6W5C6
Country: Canada
Neighbourhood: Glenridding Ravine
Price: $332,500.00
Bedrooms: 3
Bathrooms: 3
MLS ID: E4504539
Ammenities Near By: Airport, Golf Course, Playground, Public Transit, Schools, Shopping
Lease: 0.00
Listing Contract Date: 2026-08-19
Maintenance Fee: 232.07
Maintenance Fee Payment Unit: Monthly
Maintenance Fee Type: Exterior Maintenance, Insurance, Landscaping, Property Management, Other, See Remarks
Ownership Type: Condominium/Strata
Parking Space Total: 1
Property Type: Single Family
Structure: Patio(s)
Amenities: Ceiling - 9ft
Appliances: Dishwasher, Garage door opener remote(s), Garage door opener, Microwave Range Hood Combo, Refrigerator, Washer/Dryer Stack-Up, Stove
Basement Type: None
Constructed Date: 2023
Construction Style Attachment: Attached
Fireplace Present: False
Half Bath Total: 1
Heating Type: Forced air
Stories Total: 3
Size Interior: 1379 sqft
Type: Row / Townhouse
Size Total: 147.27 m2
Size Total Text: 147.27 m2
Acreage: false
Land Amenities: Airport, Golf Course, Playground, Public Transit, Schools, Shopping
Size Irregular: 147.27
Parking: Attached Garage
Custom Listing: 0
Board: 10
See remarks
No Smoking Home

Matthew J. Labas (2014369)

RE/MAX Professionals

Agent Office
RE/MAX Professionals

12 Hebert Rd
St Albert, Alberta T8N 5T8

(780) 458-8300

(780) 458-6619

RE/MAX Professionals

Agent Office
RE/MAX Professionals

12 Hebert Rd
St Albert, Alberta T8N 5T8

(780) 458-8300

(780) 458-6619

Contact Us

Contact Form On Individual Properties

132 29 St SW, Edmonton, Alberta T6X 3E2
9025 95 Av, Fort Saskatchewan, Alberta T8L 1C5