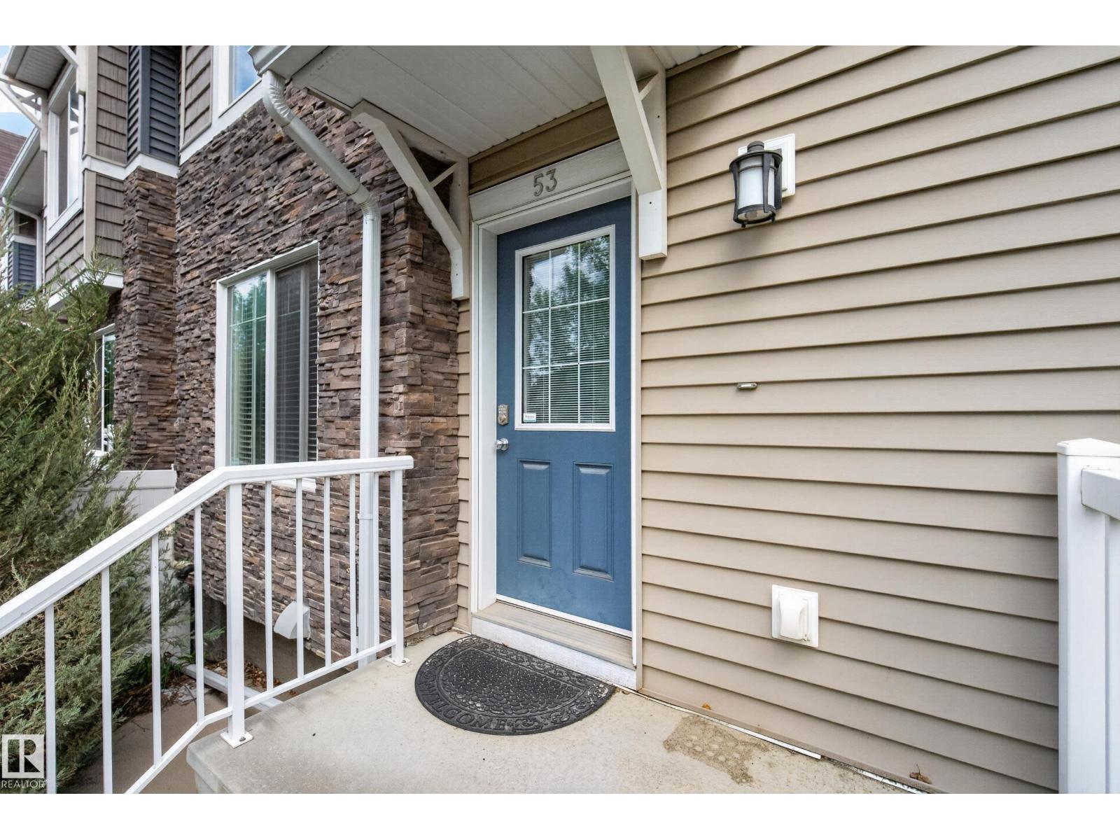
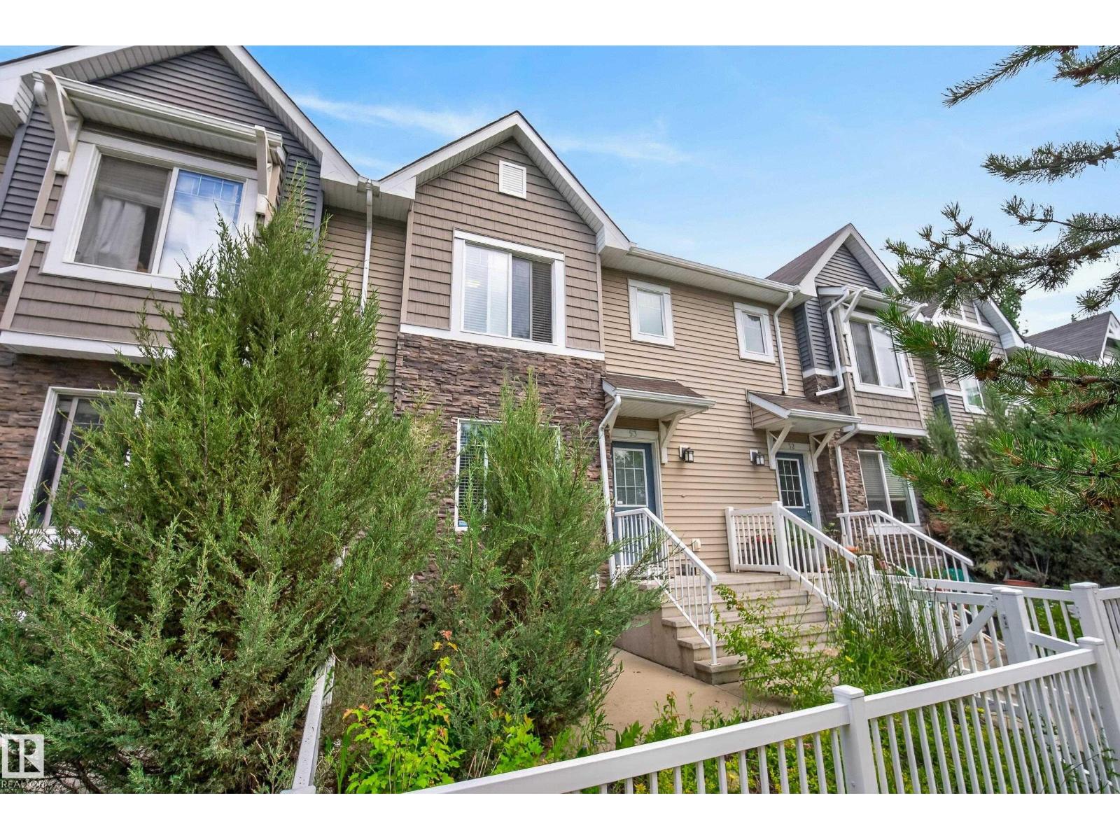
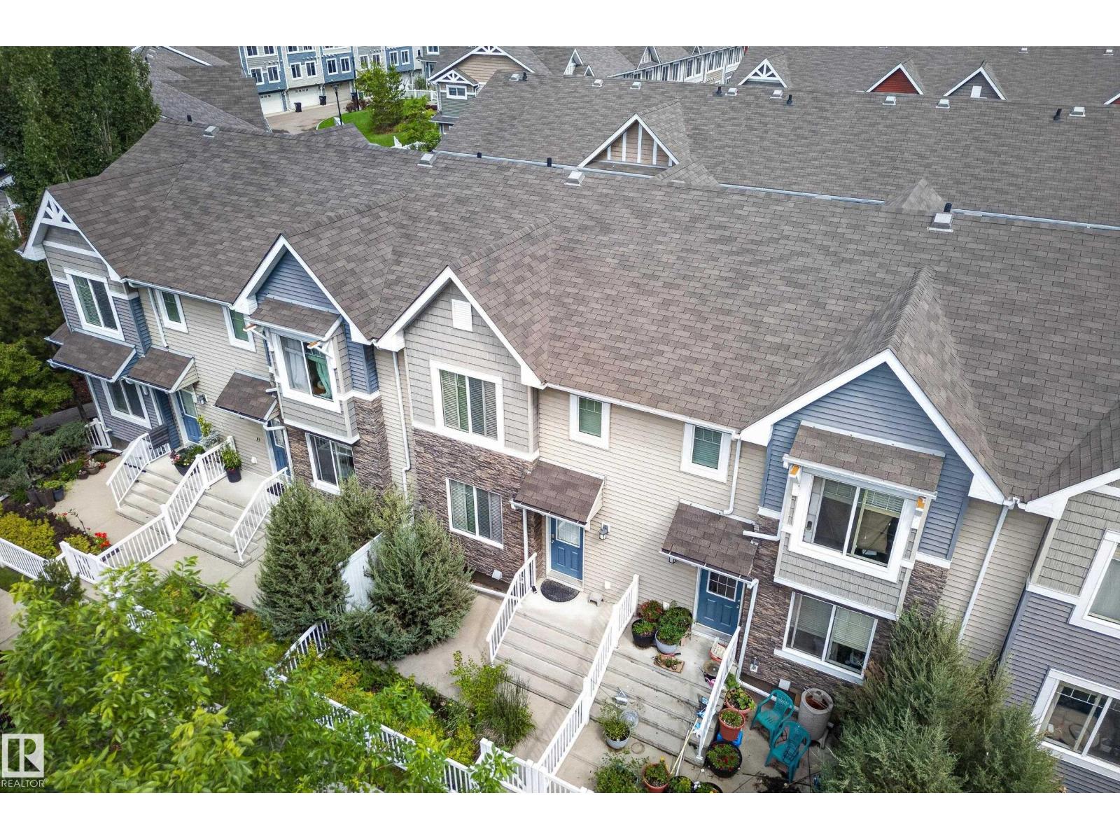
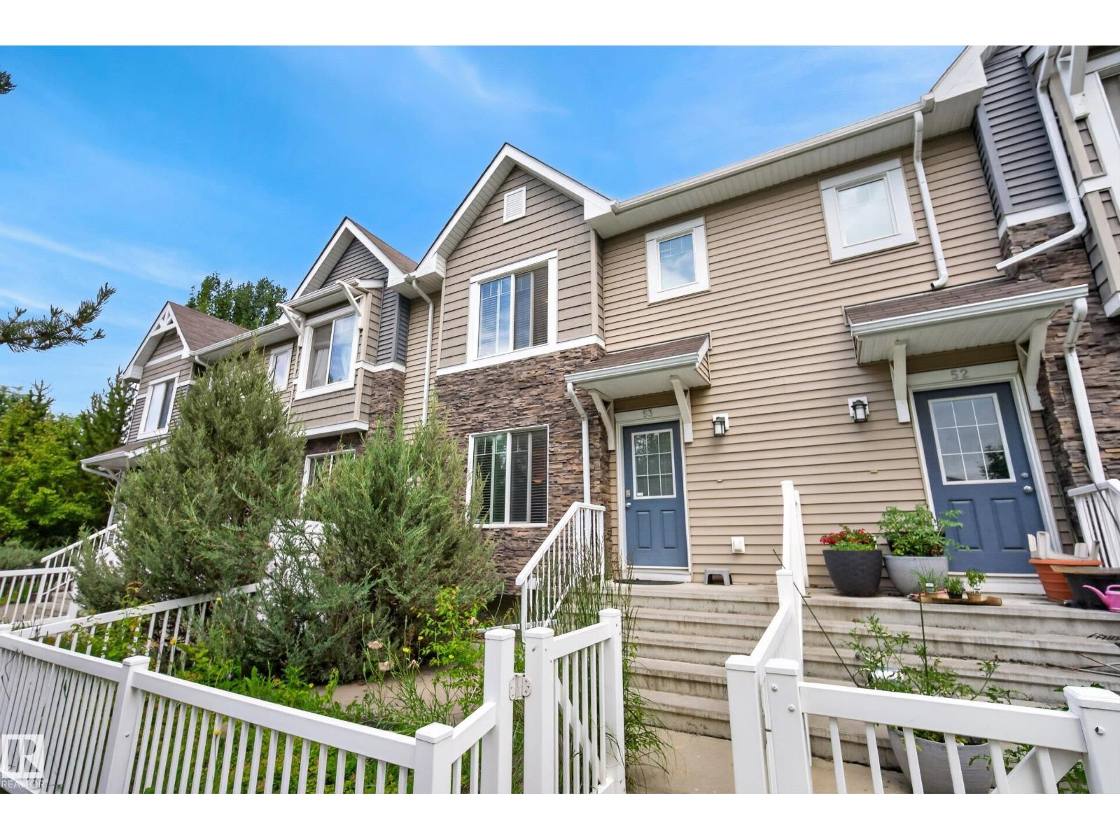
#53 3625 144 Av NW, Edmonton, Alberta T5Y 0T3
$310,000.00
#53 3625 144 AV NW
8
Description

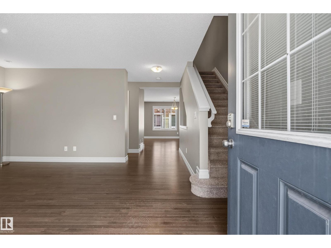
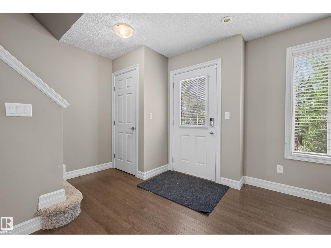
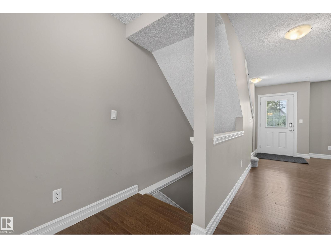
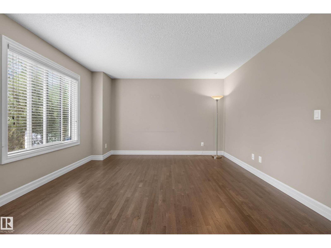
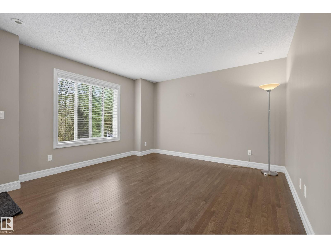
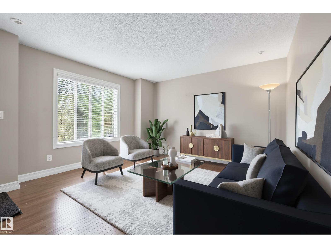
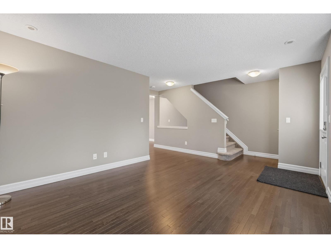
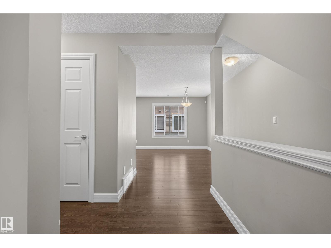
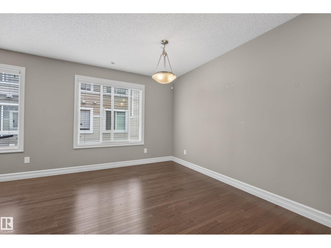
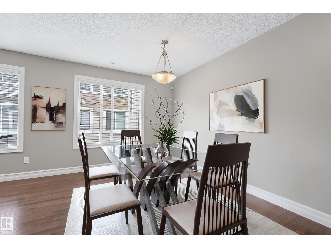
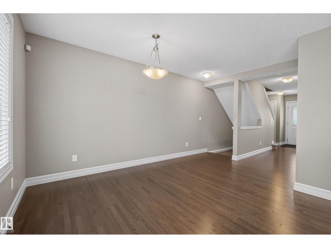
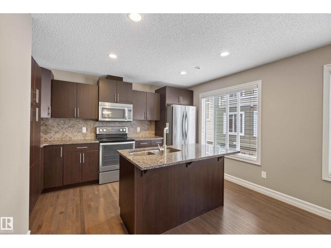
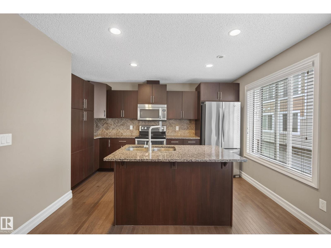
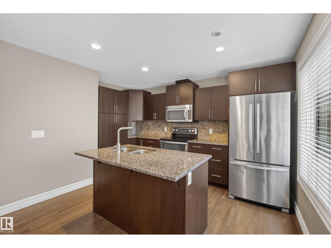
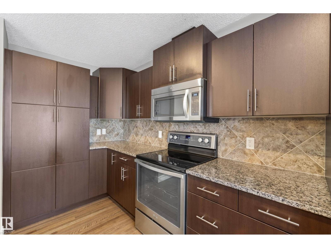
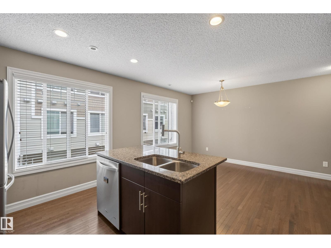
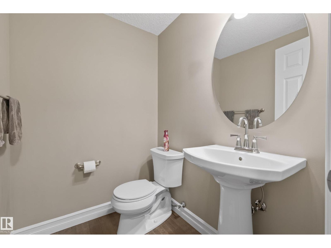
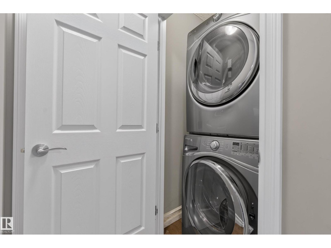
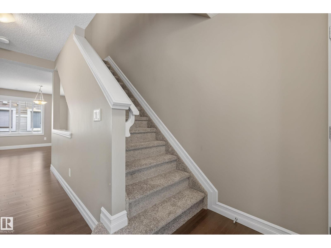
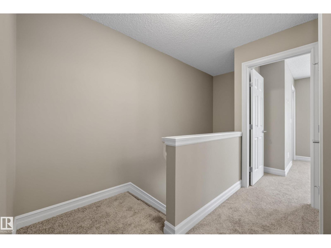
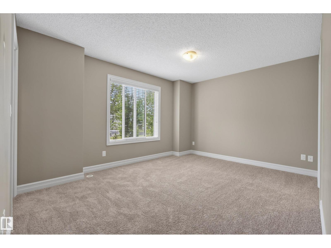
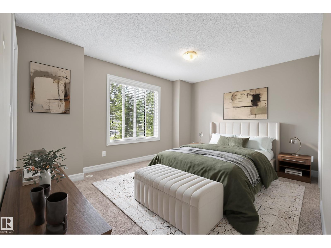
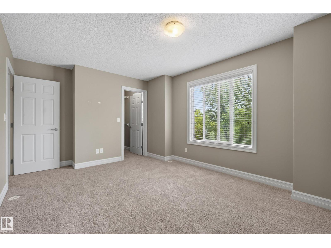
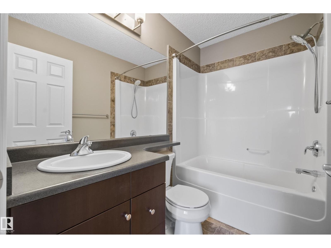
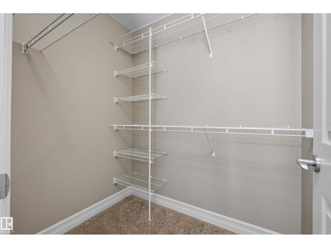
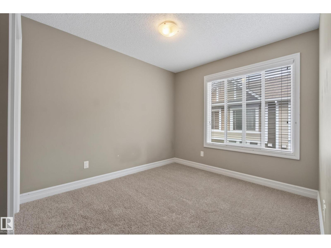
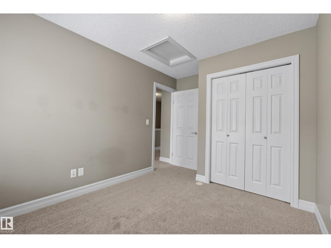
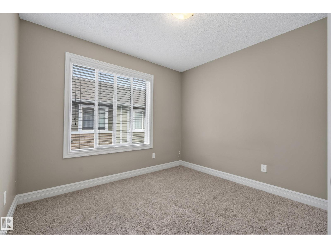
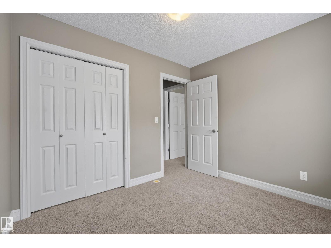
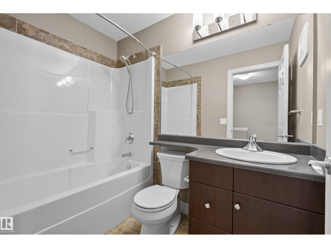
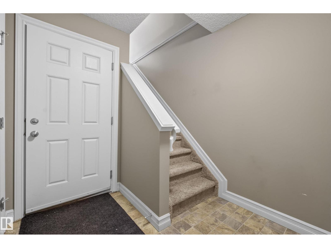
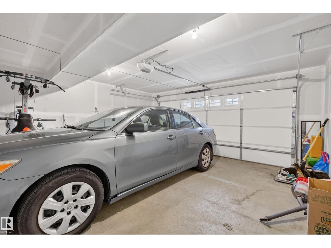
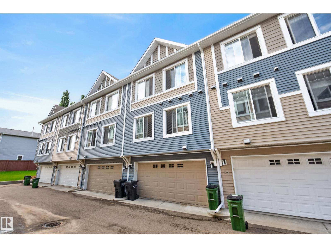
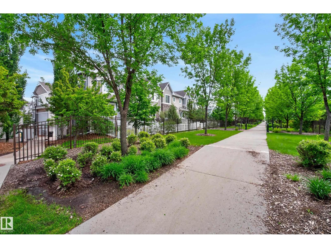
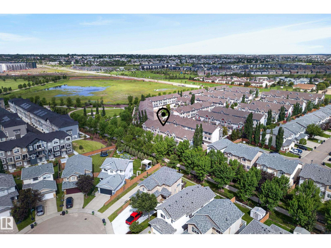
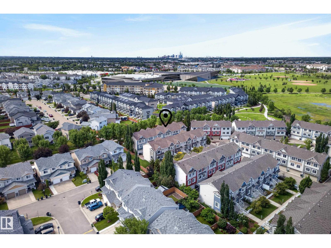
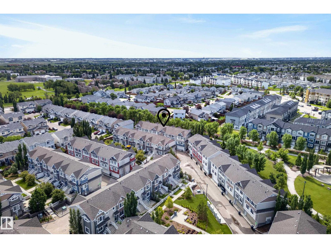
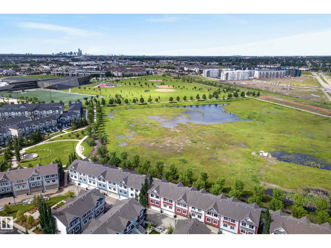
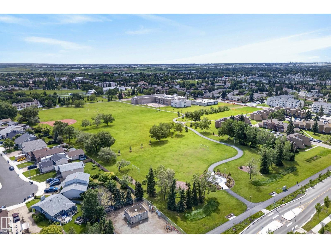
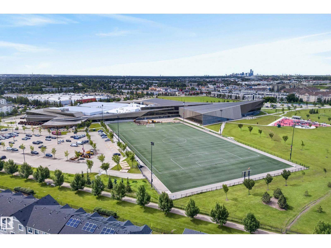
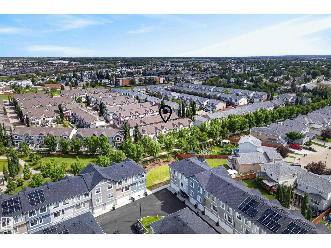
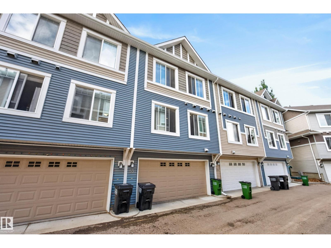
Welcome to this spacious 3 bed, 2.5 bath townhome offering a functional layout perfect for first-time buyers, growing families, or anyone looking for comfortable, low-maintenance living. The main floor features a bright & inviting living room, a generous dining area with plenty of space to gather & entertain, & a large kitchen with ample cabinet & counter space. Main-floor laundry, a convenient 2pc bathroom & excellent storage add to the everyday functionality. Head upstairs where new carpet throughout creates a fresh & welcoming feel across all 3 bedrooms, including a spacious primary retreat complete with a walk-in closet & private 4pc ensuite, plus an additional 4pc bathroom. The lower level provides direct access to the double attached garage along with additional storage & utility space. Ideally located close to schools, parks, shopping, restaurants, public transit & major commuter routes, this home offers a fantastic combination of space, comfort, convenience & value in northeast Edmonton! (id:42720)

Address: #53 3625 144 AV NW
Address Line1: #53 3625 144 AV NW
City: Edmonton
Province: Alberta
Postal Code: T5Y0T3
Country: Canada
Neighbourhood: Clareview Town Centre
Price: $310,000.00
Bedrooms: 3
Bathrooms: 3
MLS ID: E4497425
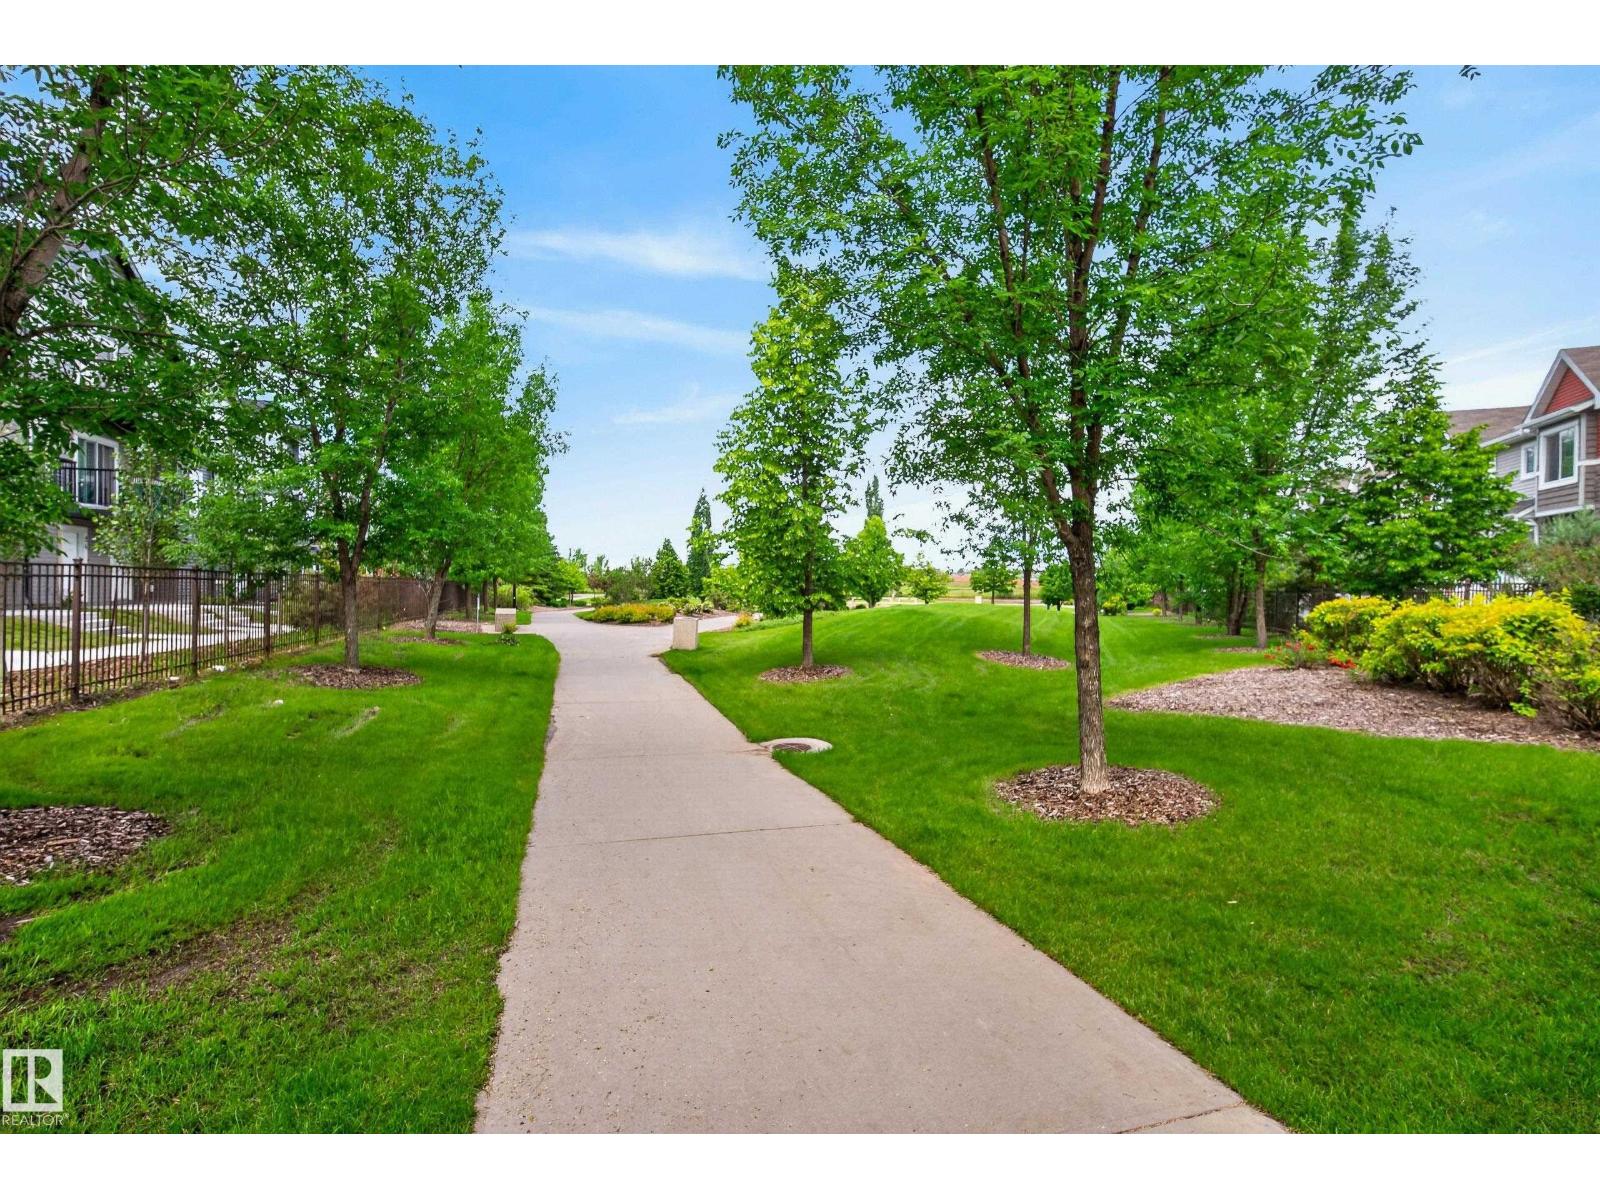
Ammenities Near By: Park, Golf Course, Playground, Public Transit, Schools, Shopping
Lease: 0.00
Listing Contract Date: 2026-07-07
Maintenance Fee: 298.00
Maintenance Fee Payment Unit: Monthly
Maintenance Fee Type: Exterior Maintenance, Insurance, Landscaping, Property Management, Other, See Remarks
Ownership Type: Condominium/Strata
Property Type: Single Family
Structure: Porch
Amenities: Vinyl Windows
Appliances: Dishwasher, Dryer, Microwave Range Hood Combo, Refrigerator, Stove, Washer, Window Coverings
Basement Development: Partially finished
Basement Type: Full (Partially finished)
Constructed Date: 2014
Construction Style Attachment: Attached
Fire Protection: Smoke Detectors
Fireplace Present: False
Half Bath Total: 1
Heating Type: Forced air
Stories Total: 2
Size Interior: 1322 sqft
Type: Row / Townhouse
Size Total: 179.33 m2
Size Total Text: 179.33 m2
Acreage: false
Land Amenities: Park, Golf Course, Playground, Public Transit, Schools, Shopping
Fence Type: Fence
Size Irregular: 179.33
Parking: Attached Garage
Alternate URL:
Custom Listing: 0
Board: 10
Park/reserve
Lane

Michael Waddell (1976159)

Agent Details
Michael Waddell (1976159) Associate

(780) 906-5634

www.michaelwaddell.ca/

Real Broker

Agent Office
Real Broker

3400-10180 101 St NW
Edmonton, Alberta T5J 3S4

(855) 623-6900

https://www.onereal.ca/

Contact Us

Contact Form On Individual Properties

122 Copperhaven Dr, Spruce Grove, Alberta T8L 1R8
221 Ockenden Pl NW, Edmonton, Alberta T6R 1K5