#53 4850 Terwillegar Cm NW, Edmonton, Alberta T6R 0T6
$360,000.00
#53 4850 TERWILLEGAR CM NW
0
Description

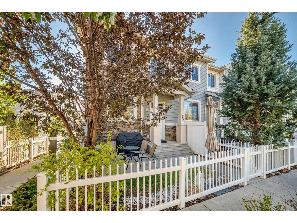
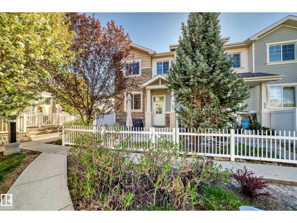
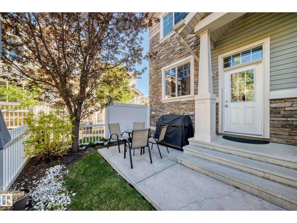
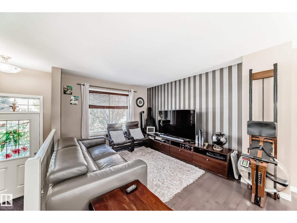
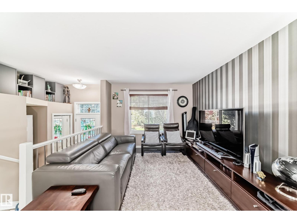
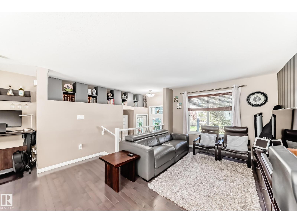
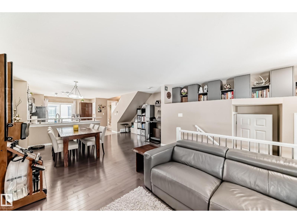
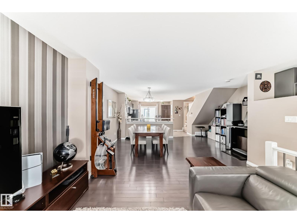
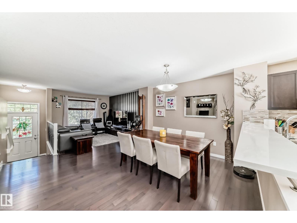
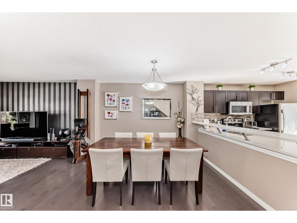
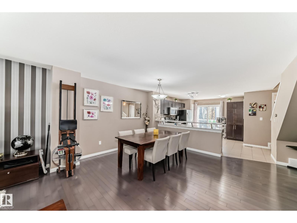
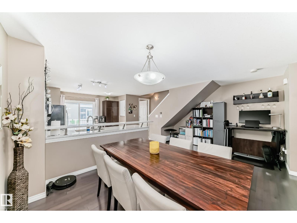
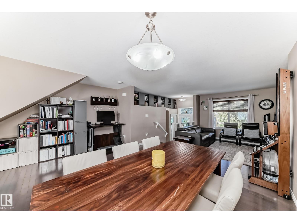
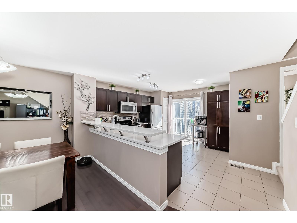
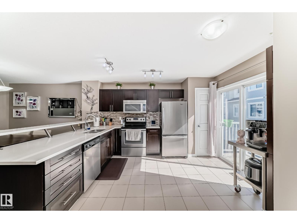
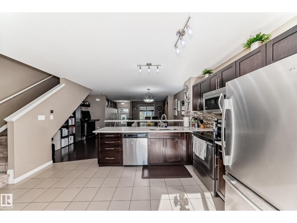
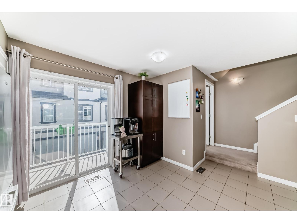
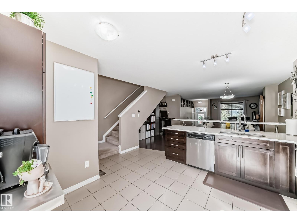
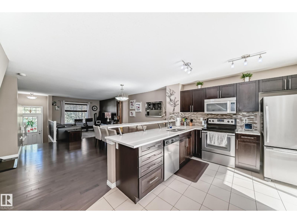
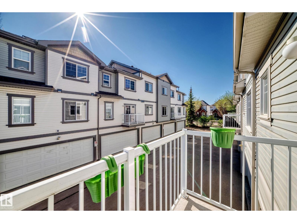
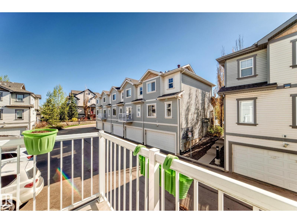
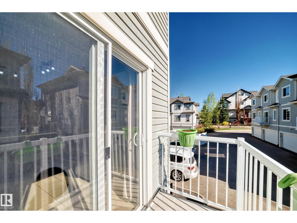
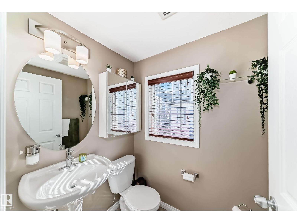
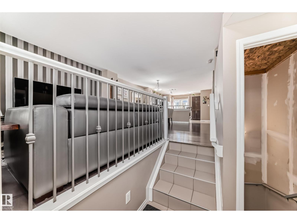
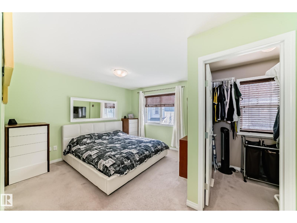
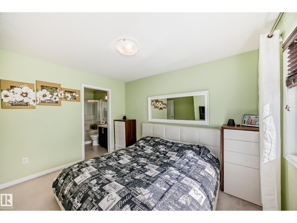
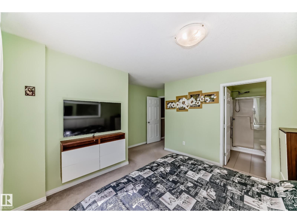
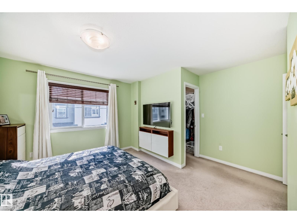
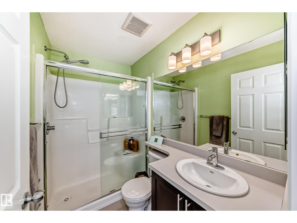
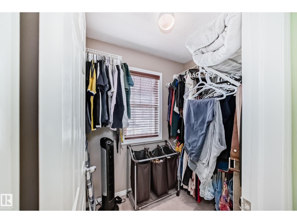
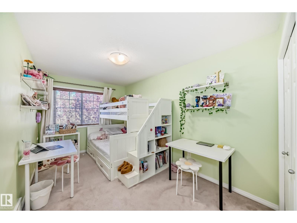
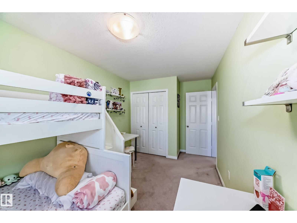
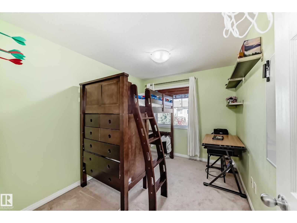
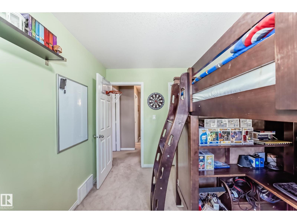
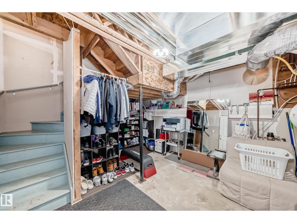
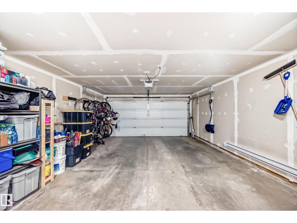
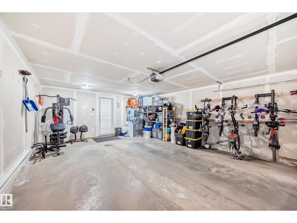
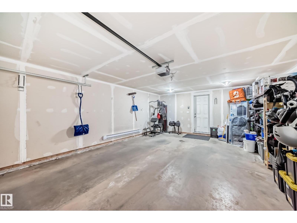
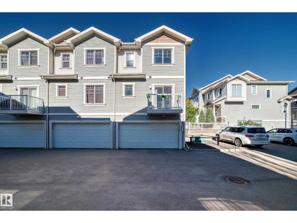
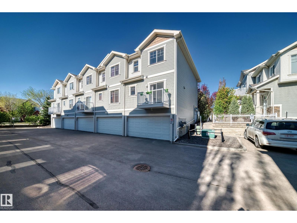
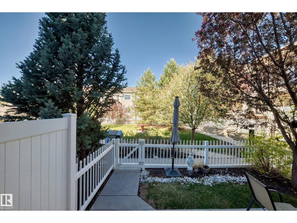
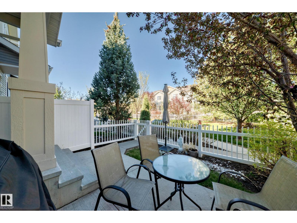
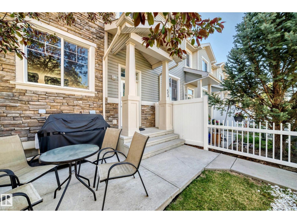
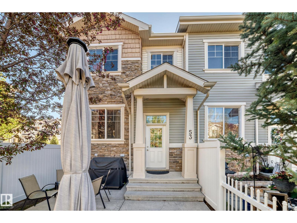
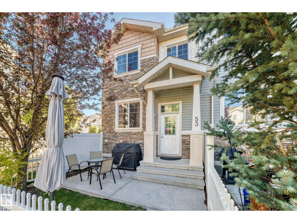
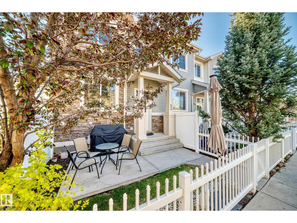
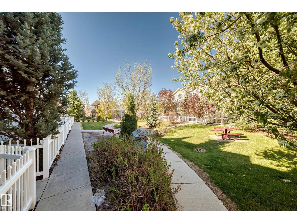
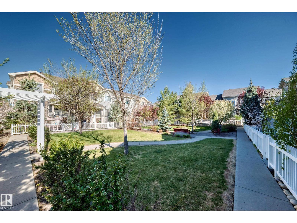
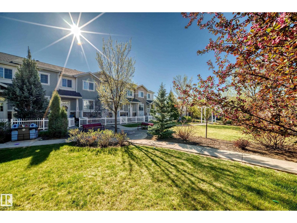
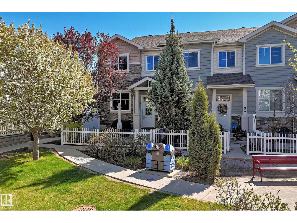
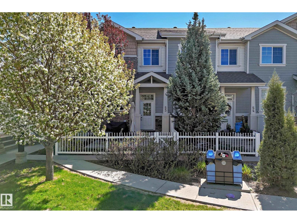
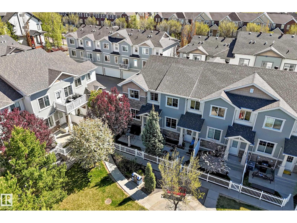
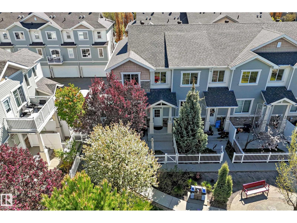
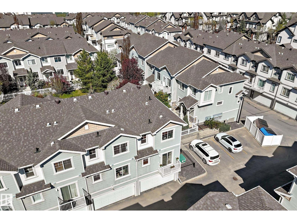
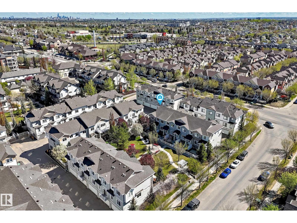
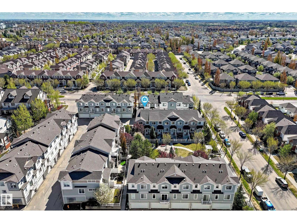
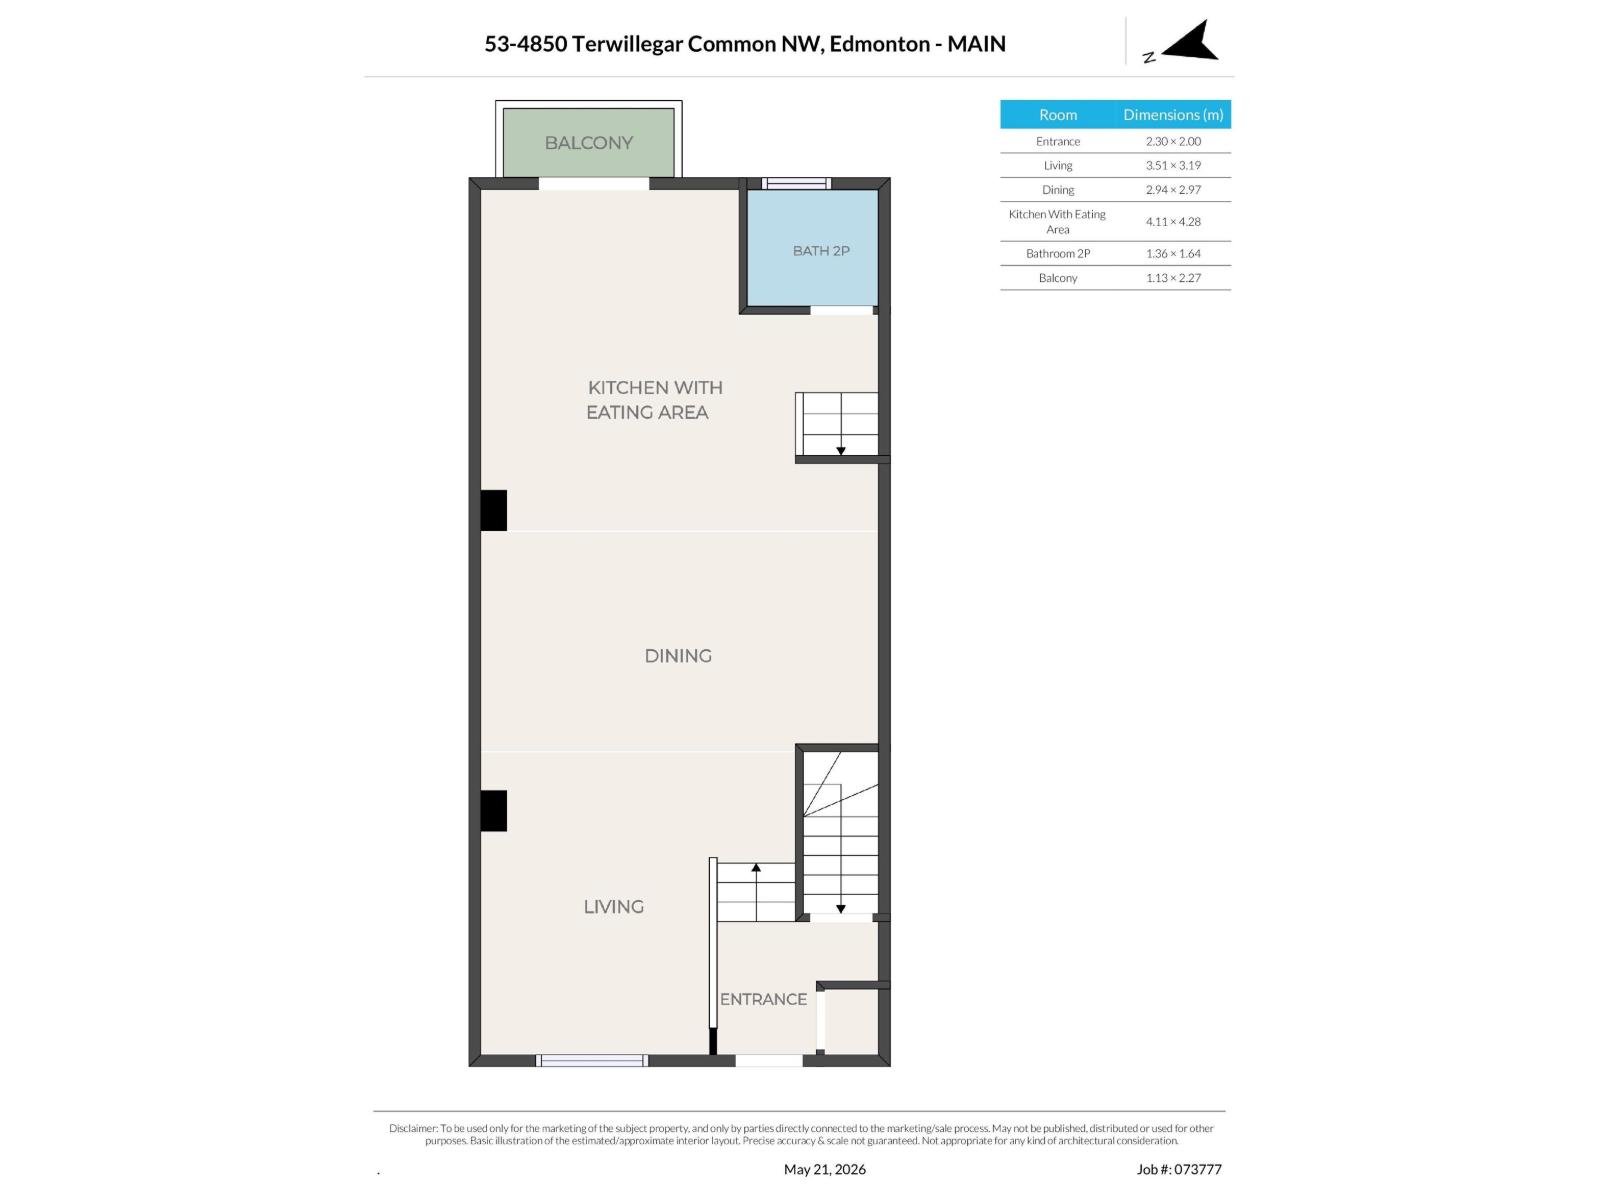
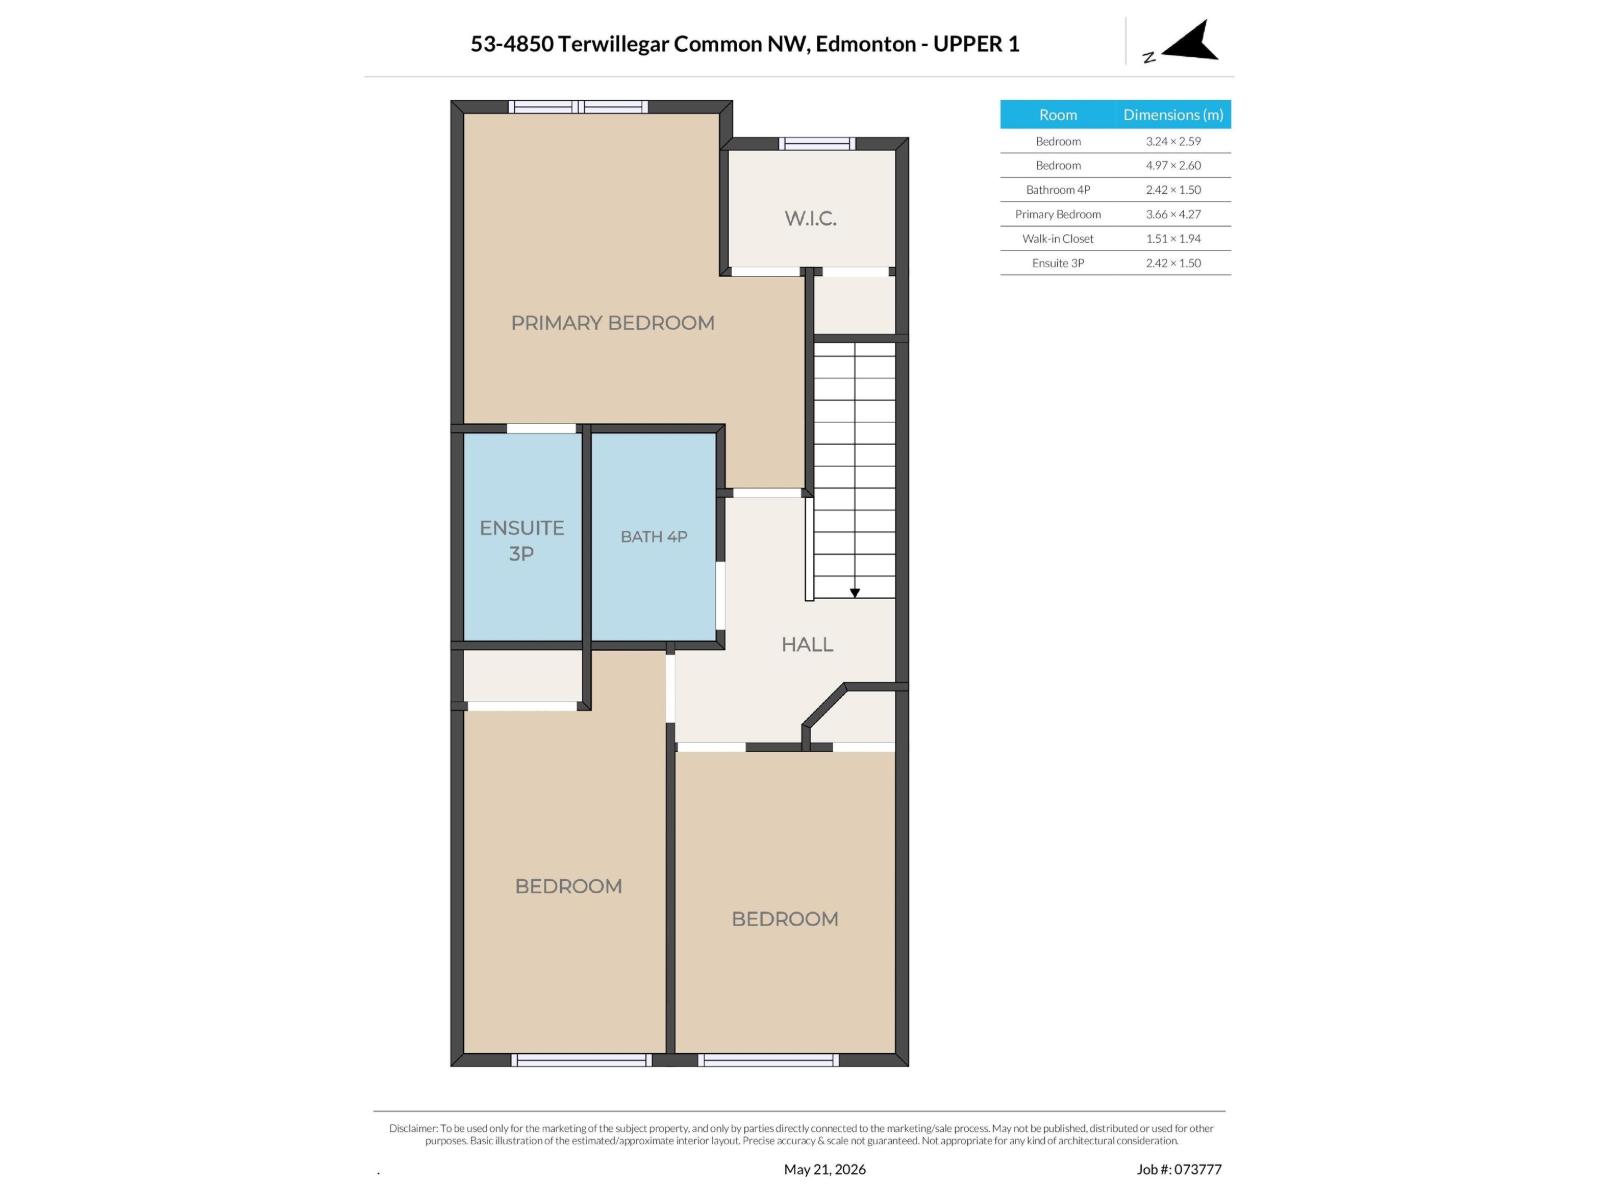
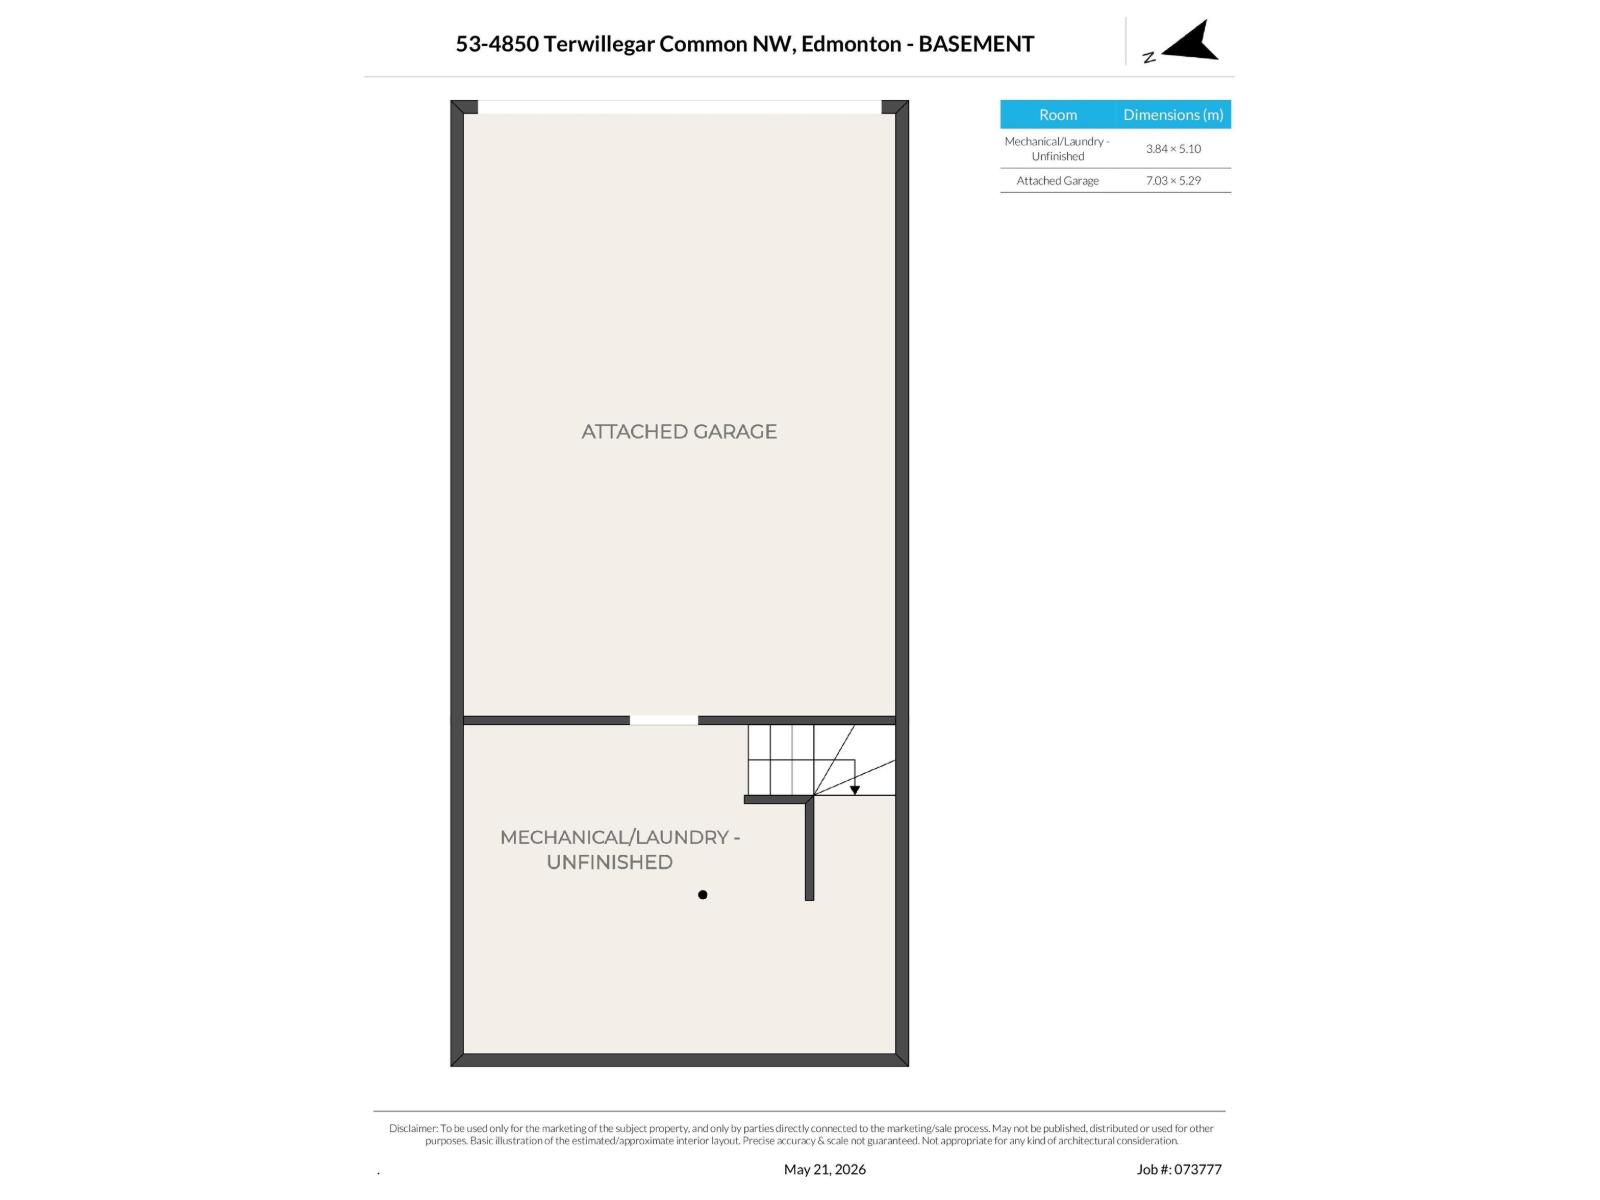
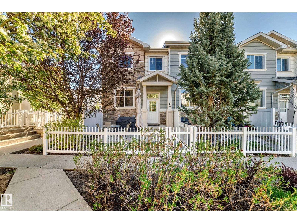
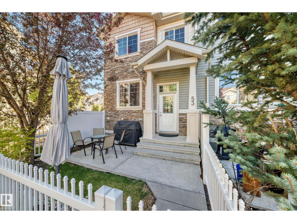
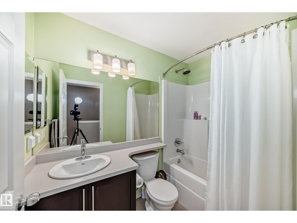
PARK VIEW, END UNIT, AMAZING LAYOUT! Absolutely wonderful location just a short walk to some of the best schools in southwest Edmonton. This 3-bedroom, 2.5-bath townhouse offers a bright, functional layout with extra windows and natural light thanks to its desirable end-unit location. The main floor features an open-concept living and dining area, hardwood flooring, and a modern kitchen with quartz countertops, raised eating bar, pantry, and plenty of storage. 2-piece guest bath. Upstairs, the spacious primary bedroom includes a walk-in closet and private ensuite, while two additional bedrooms and a full bath complete the level. The attached double garage provides excellent storage and convenience, while the park-facing setting and quiet interior complex location create a surprisingly private feel. Close to trails, playgrounds, Terwillegar Rec Centre, shopping, coffee shops, and quick access to major routes, this is an ideal home for first-time buyers, young families, or investors. Welcome home! (id:42720)

Address: #53 4850 TERWILLEGAR CM NW
Address Line1: #53 4850 TERWILLEGAR CM NW
City: Edmonton
Province: Alberta
Postal Code: T6R0T6
Country: Canada
Neighbourhood: South Terwillegar
Price: $360,000.00
Bedrooms: 3
Bathrooms: 3
MLS ID: E4489632
Ammenities Near By: Playground, Public Transit, Schools, Shopping
Community Features: Public Swimming Pool
Lease: 0.00
Listing Contract Date: 2026-05-22
Maintenance Fee: 208.77
Maintenance Fee Payment Unit: Monthly
Maintenance Fee Type: Exterior Maintenance, Insurance, Property Management, Other, See Remarks
Ownership Type: Condominium/Strata
Parking Space Total: 2
Property Type: Single Family
Structure: Patio(s)
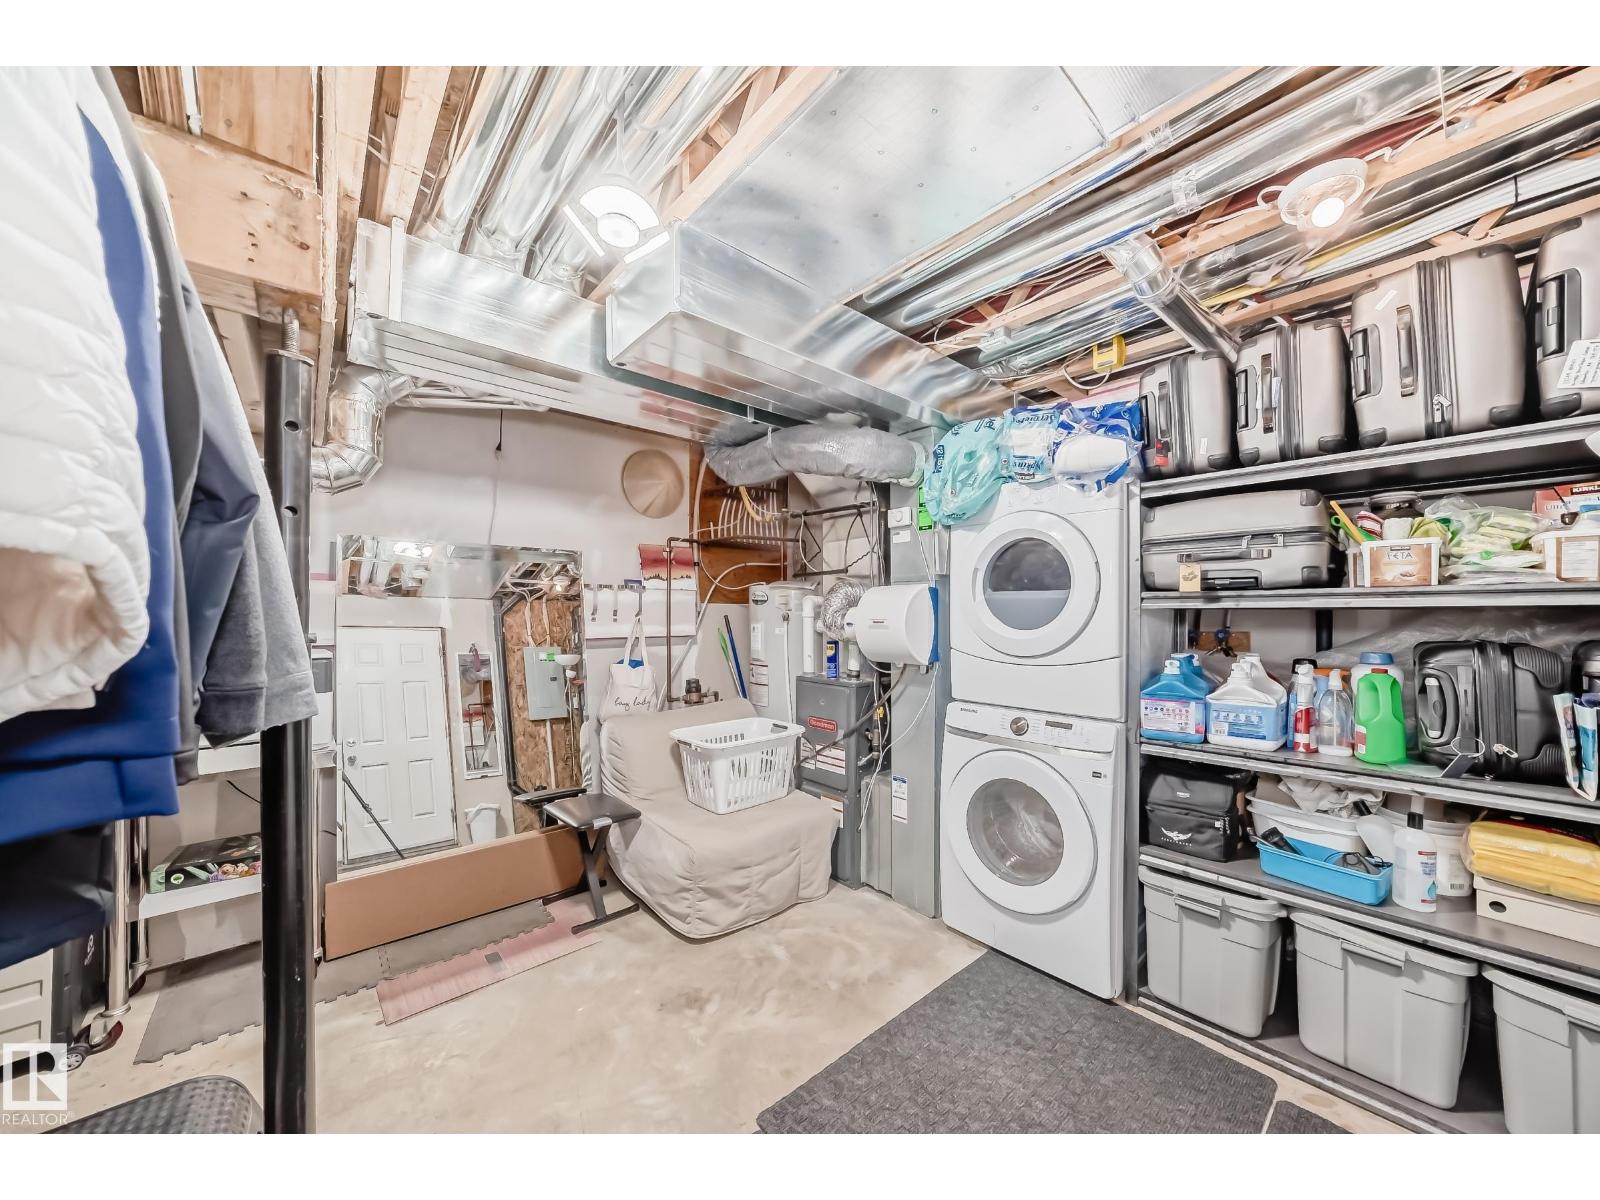
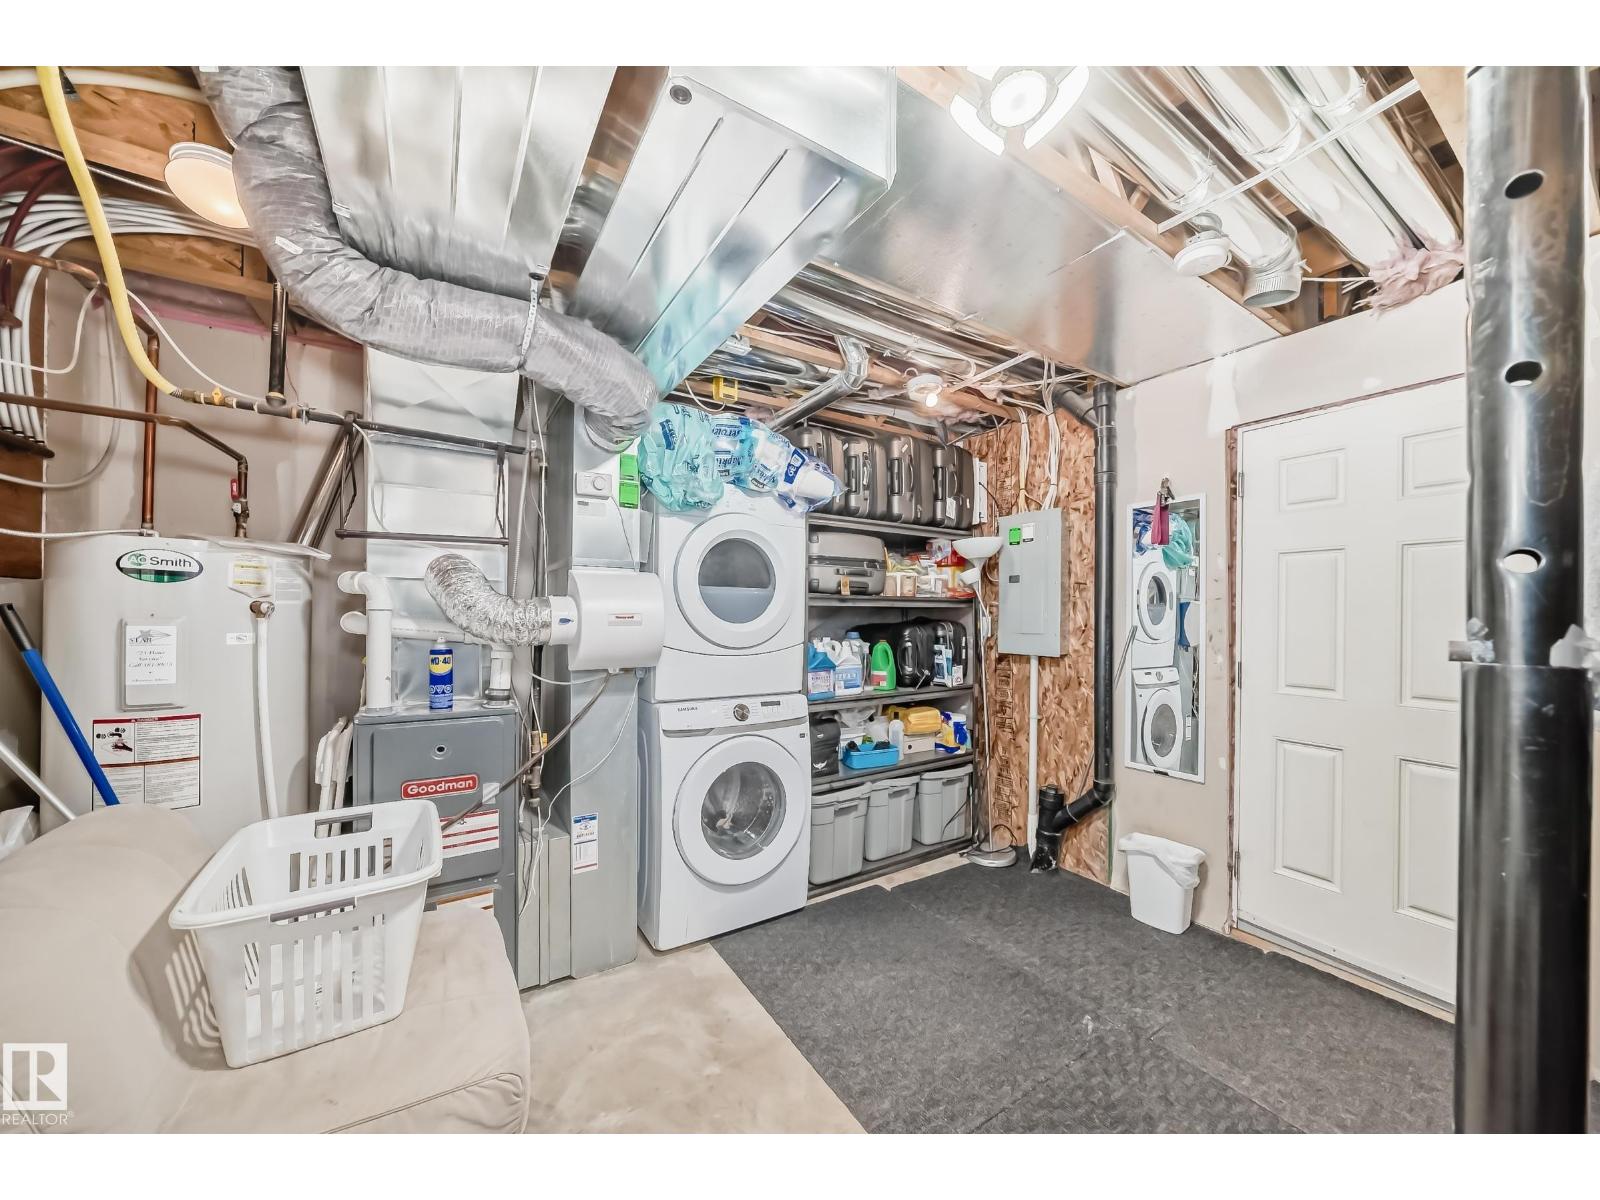
Appliances: Dishwasher, Dryer, Garage door opener remote(s), Garage door opener, Microwave Range Hood Combo, Refrigerator, Stove, Washer, Window Coverings
Basement Type: None
Constructed Date: 2013
Construction Style Attachment: Attached
Fireplace Present: False
Half Bath Total: 1
Heating Type: Forced air
Stories Total: 2
Size Interior: 1385 sqft
Type: Row / Townhouse
Size Total: 157.89 m2
Size Total Text: 157.89 m2
Acreage: false
Land Amenities: Playground, Public Transit, Schools, Shopping
Fence Type: Fence
Size Irregular: 157.89
Parking: Attached Garage, Heated Garage
Alternate URL:
Custom Listing: 0
Board: 10
Corner Site
Paved lane
Park/reserve
No Animal Home
No Smoking Home

RE/MAX Real Estate

Agent Office
RE/MAX Real Estate

200-10835 124 St NW
Edmonton, Alberta T5M 0H4

(780) 488-4000

(780) 447-1695

Contact Us

Contact Form On Individual Properties

14647 137 St NW, Edmonton, Alberta T6V 1V2
#7-59509 Range Road 260, Westlock, Alberta T7P 2G1