5367 Hill View Cr NW, Edmonton, Alberta T6L 1V9
$258,000.00
5367 HILL VIEW CR NW
0
Description

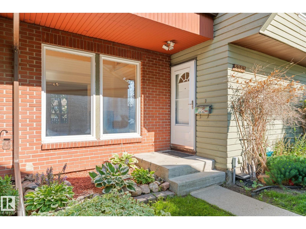

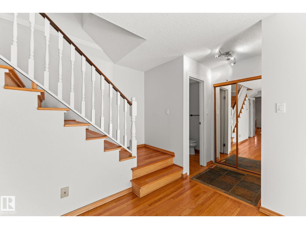
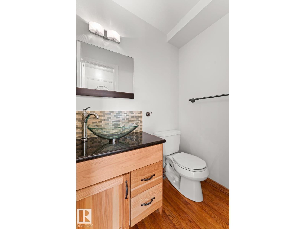
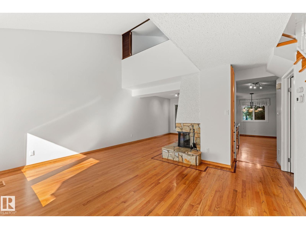
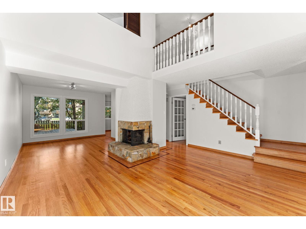
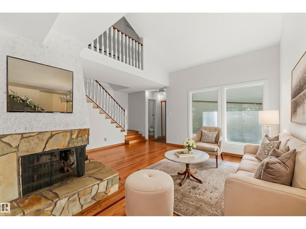
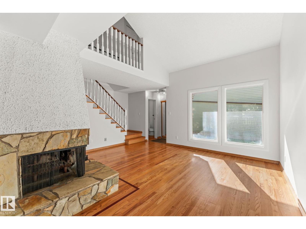
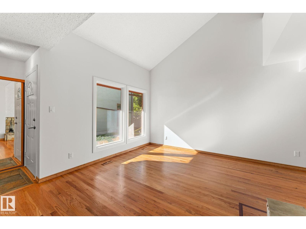
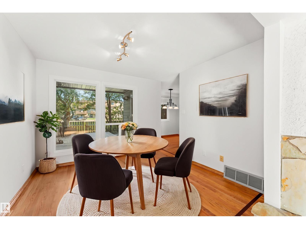
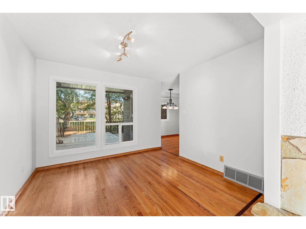
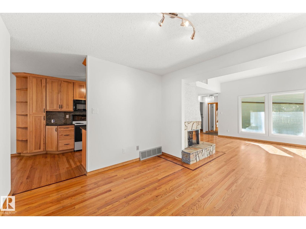
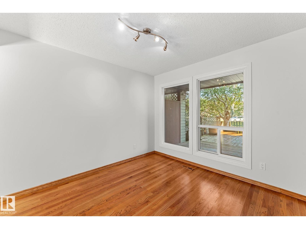
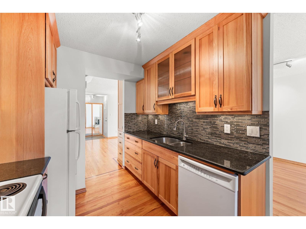
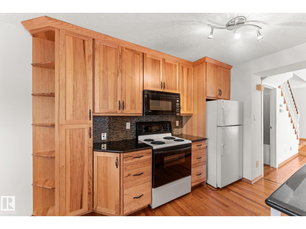
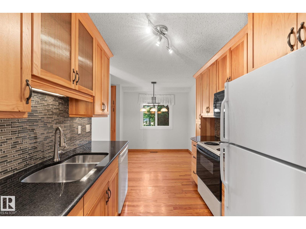
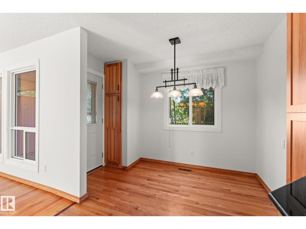
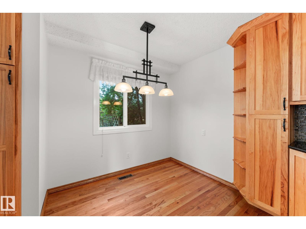
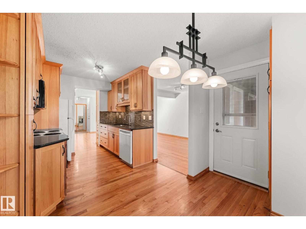
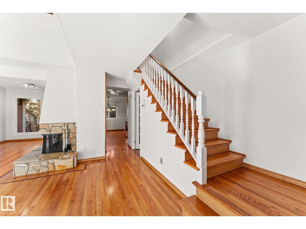
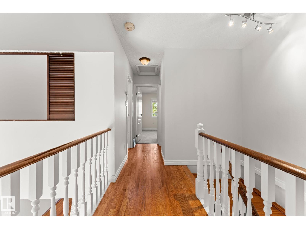
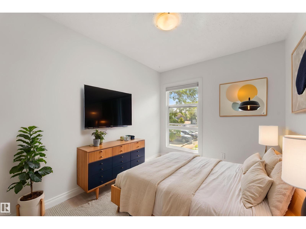
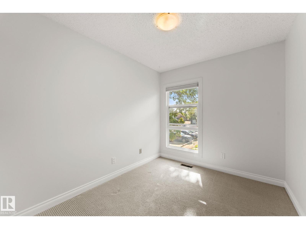

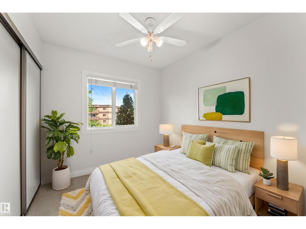
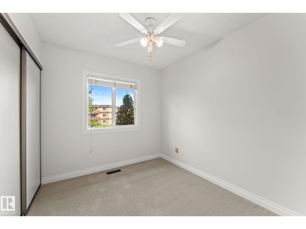
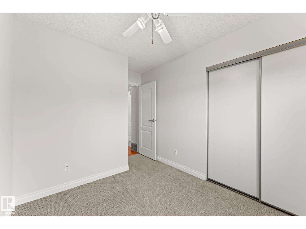
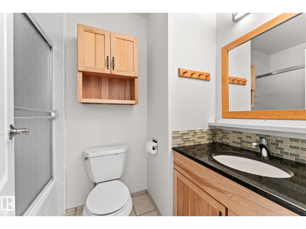
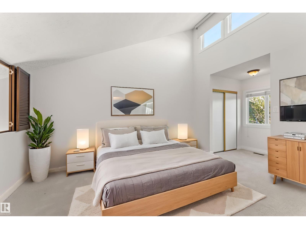
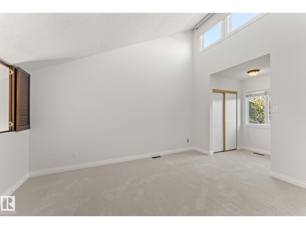
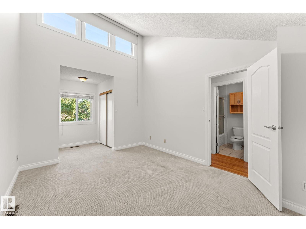
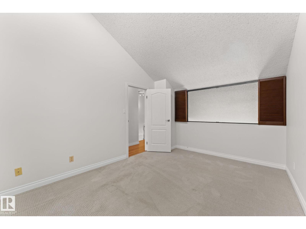
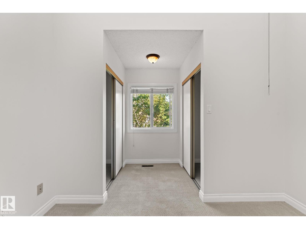
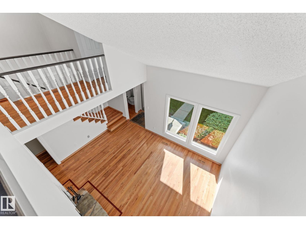
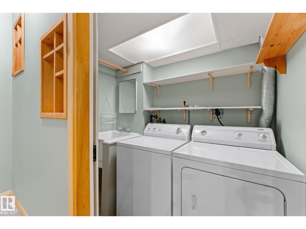
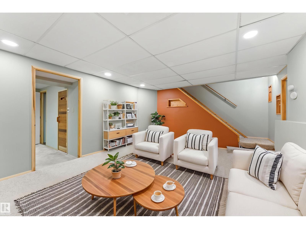
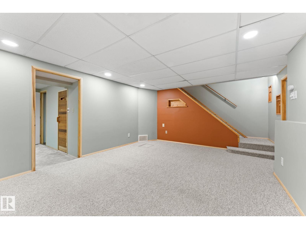
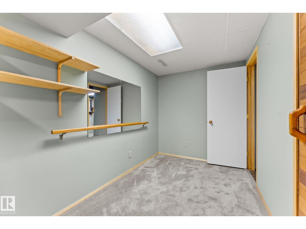
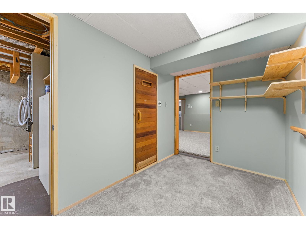
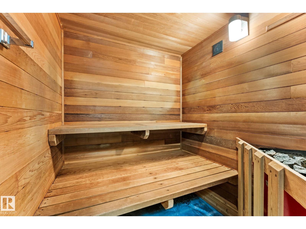
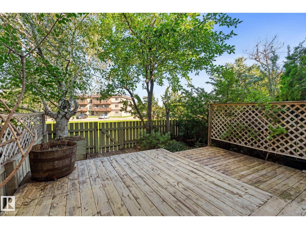
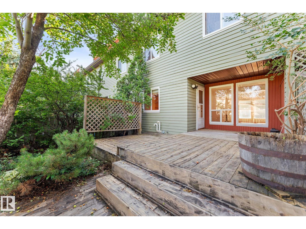
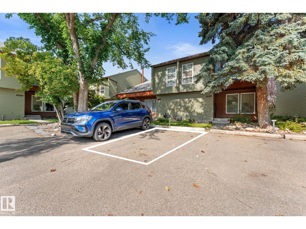
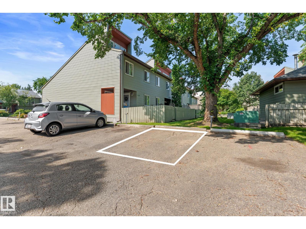
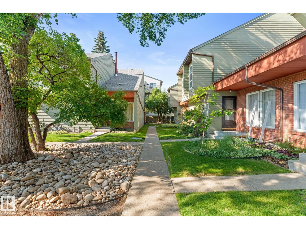
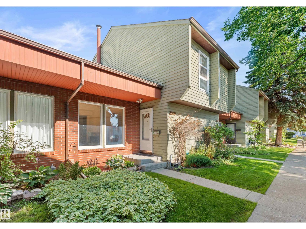
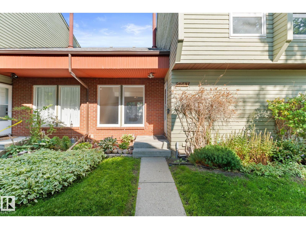
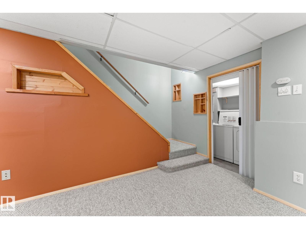
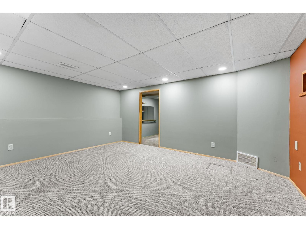
Updated & immaculately maintained, second-owner townhouse BACKING A FIELD! Tucked away on a quiet street in Mill Woods, this FULLY FINISHED home shows pride of ownership throughout. Step inside to soaring vaulted ceilings, real hardwood flooring & a bright, open-concept living space w/ large windows. A wood-burning fireplace adds warmth & character, while the updated kitchen features floor-to-ceiling cabinetry, interior cabinet lighting & granite countertops. Upstairs offers 3 spacious bedrooms & an updated 4-pc bath. The primary easily accommodates a king bed & features vaulted ceilings & his & hers closets. The finished basement offers a large rec room, den, sauna, storage & dedicated hobby/woodworking area w/ ventilation. Outside, enjoy a spacious backyard overlooking the field w/ no rear neighbours! Features include an updated 2-pc bath, furnace (2013), central vac & 2 parking stalls. Close to Grey Nuns Hospital, schools, large parks, playgrounds, sports facilities, transit, Mill Woods mall & more! (id:42720)

Address: 5367 HILL VIEW CR NW
Address Line1: 5367 HILL VIEW CR NW
City: Edmonton
Province: Alberta
Postal Code: T6L1V9
Country: Canada
Neighbourhood: Hillview
Price: $258,000.00
Bedrooms: 3
Bathrooms: 2
MLS ID: E4503035
Ammenities Near By: Golf Course, Public Transit, Schools, Shopping
Lease: 0.00
Listing Contract Date: 2026-08-10
Maintenance Fee: 381.00
Maintenance Fee Payment Unit: Monthly
Maintenance Fee Type: Exterior Maintenance, Insurance, Other, See Remarks, Property Management
Ownership Type: Condominium/Strata
Parking Space Total: 2
Property Type: Single Family
Structure: Deck
Appliances: Dishwasher, Dryer, Microwave Range Hood Combo, Refrigerator, Stove, Washer, Window Coverings
Basement Development: Finished
Basement Type: Full (Finished)
Constructed Date: 1979
Construction Style Attachment: Attached
Fireplace Fuel: Wood
Fireplace Present: True
Fireplace Type: Corner
Half Bath Total: 1
Heating Type: Forced air
Stories Total: 2
Size Interior: 1233 sqft
Type: Row / Townhouse
Size Total: 238.04 m2
Size Total Text: 238.04 m2
Acreage: false
Land Amenities: Golf Course, Public Transit, Schools, Shopping
Fence Type: Fence
Size Irregular: 238.04
Parking: Stall
Custom Listing: 0
Board: 10
See remarks

Haley Streu (2086193)

Agent Details
Haley Streu (2086193) Associate

(780) 340-5228

(780) 450-6670

MaxWell Polaris

Agent Office
MaxWell Polaris

4107 99 St NW
Edmonton, Alberta T6E 3N4

(780) 450-6300

(780) 450-6670

MaxWell Polaris

Agent Office
MaxWell Polaris

4107 99 St NW
Edmonton, Alberta T6E 3N4

(780) 450-6300

(780) 450-6670

Contact Us

Contact Form On Individual Properties

#4 3710 Allan Dr SW, Edmonton, Alberta T6W 2C4
2312 Casey Cres SW, Edmonton, Alberta T6W 3M9