#54 12050 17 Av SW, Edmonton, Alberta T6W 1X4
$325,000.00
#54 12050 17 AV SW
11
Description

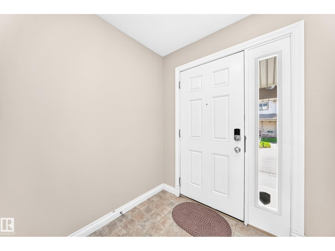
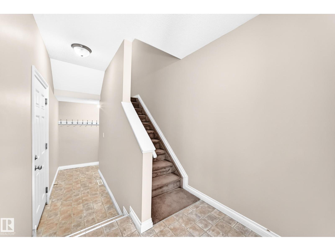
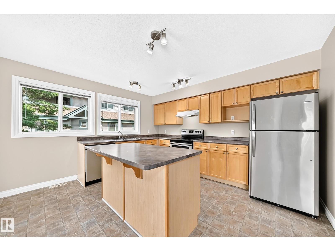
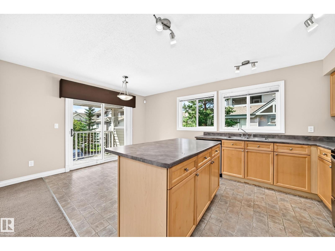
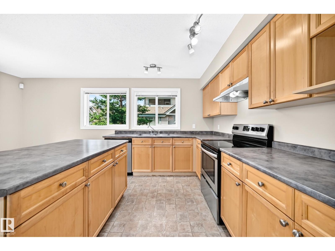
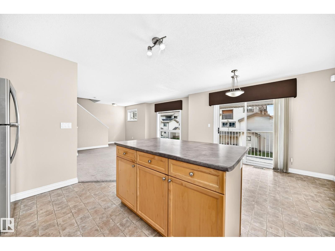
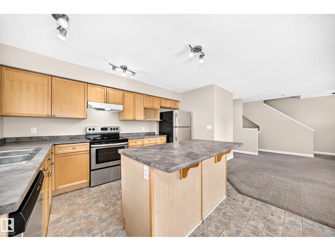
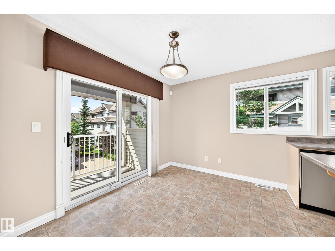
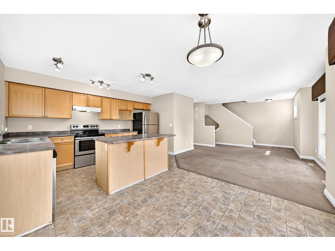
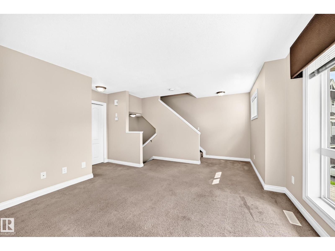
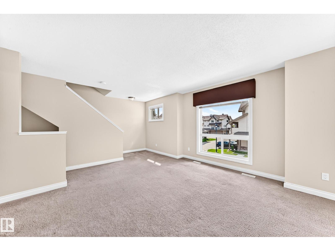
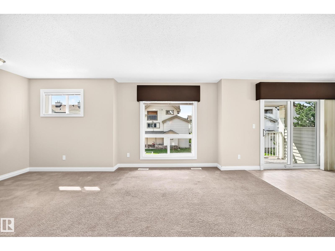
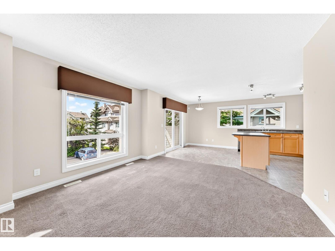
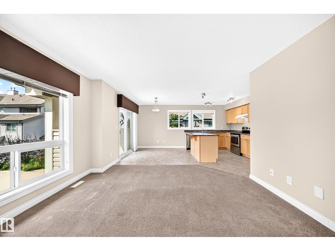
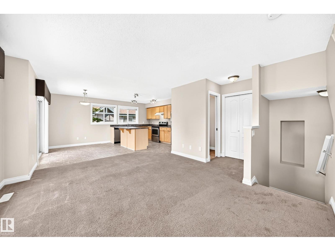
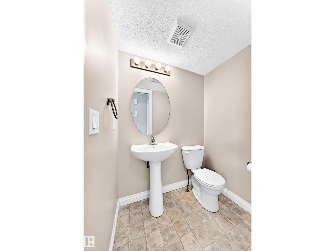
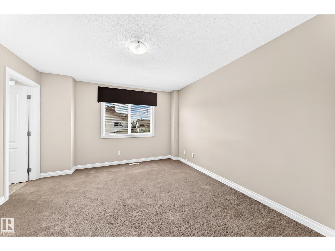
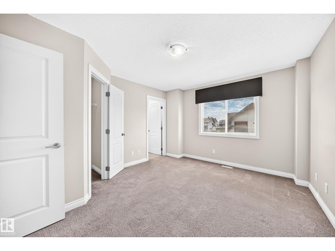
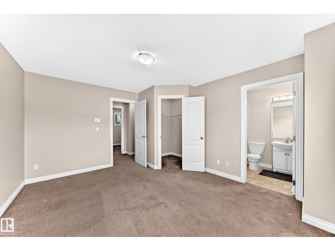
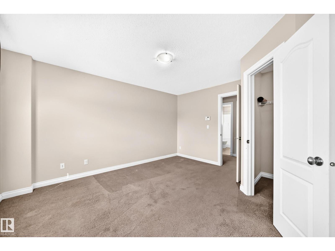
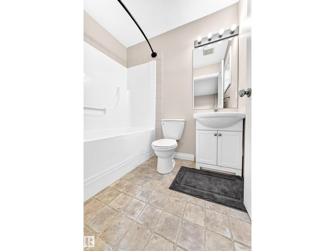
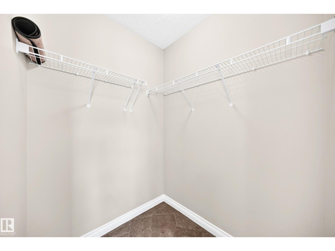
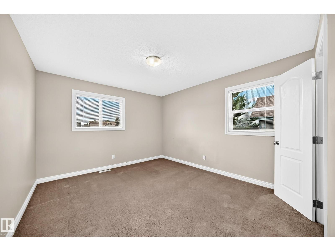
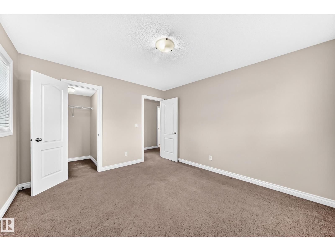
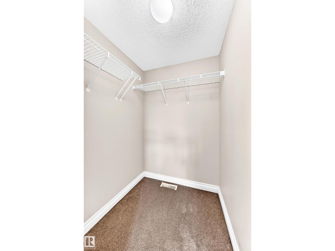
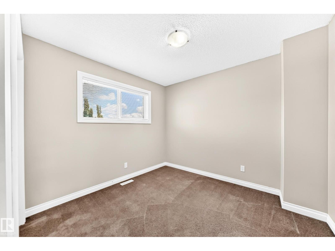
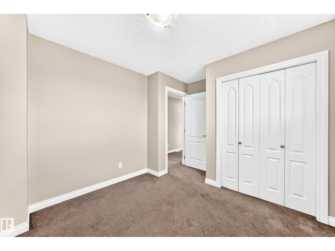
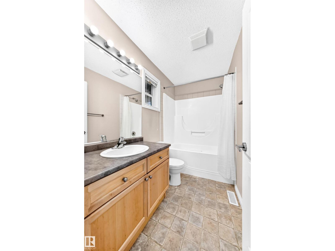
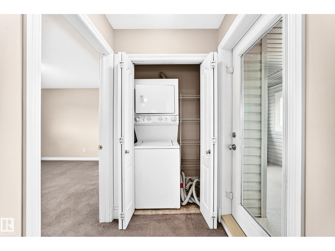
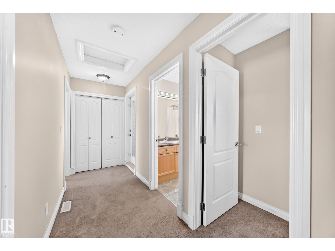
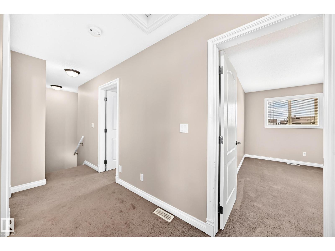
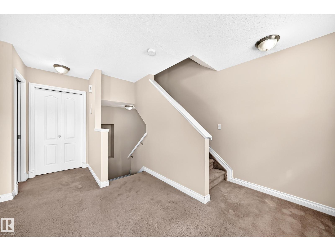
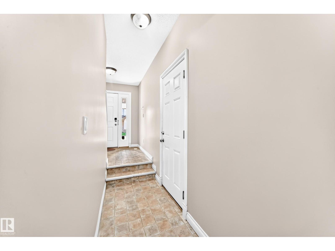
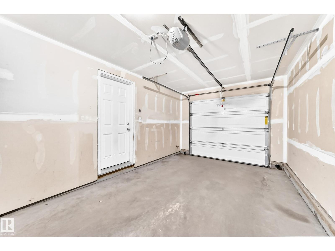
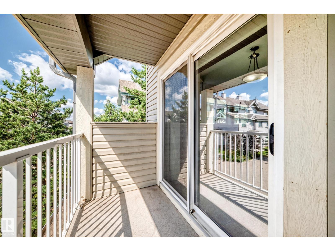
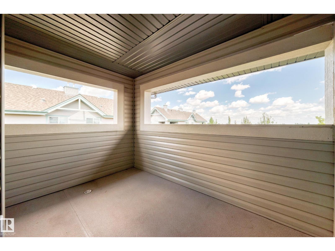
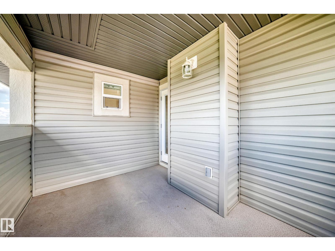
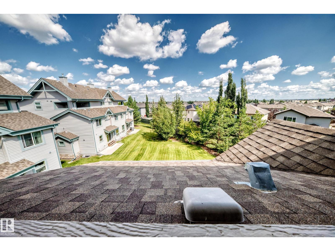
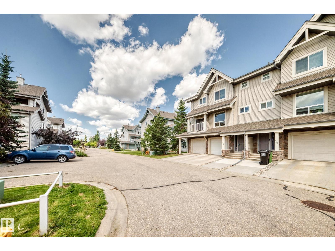
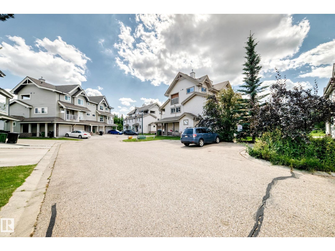
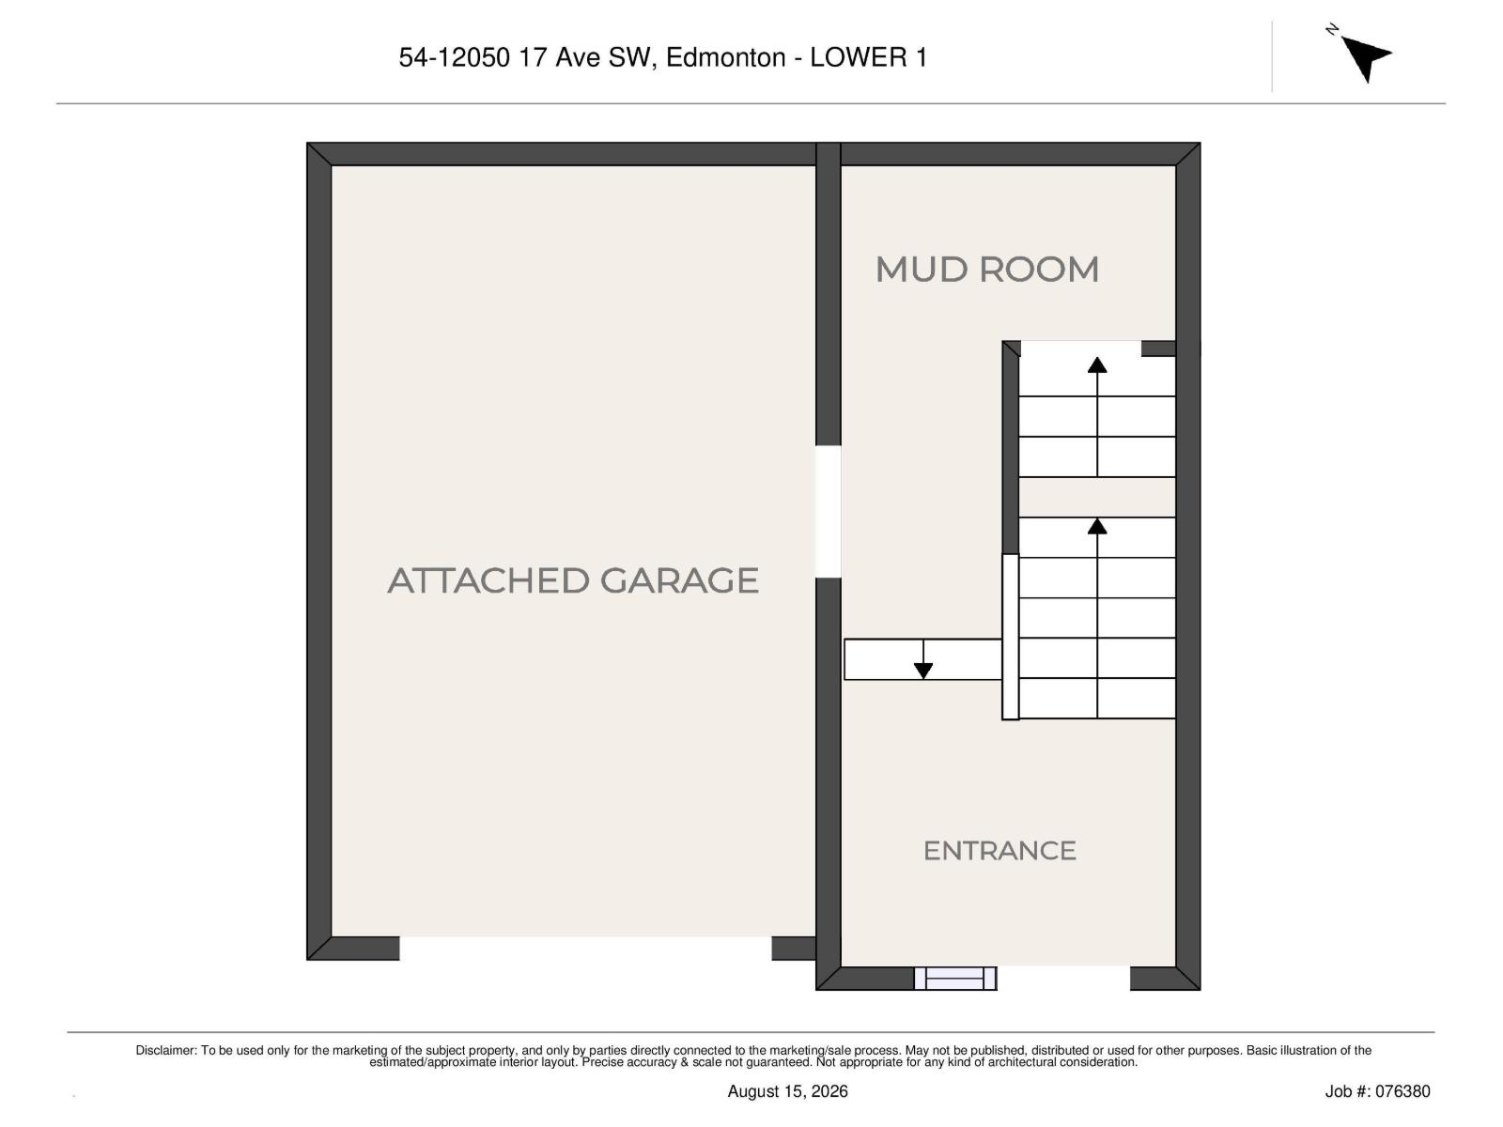
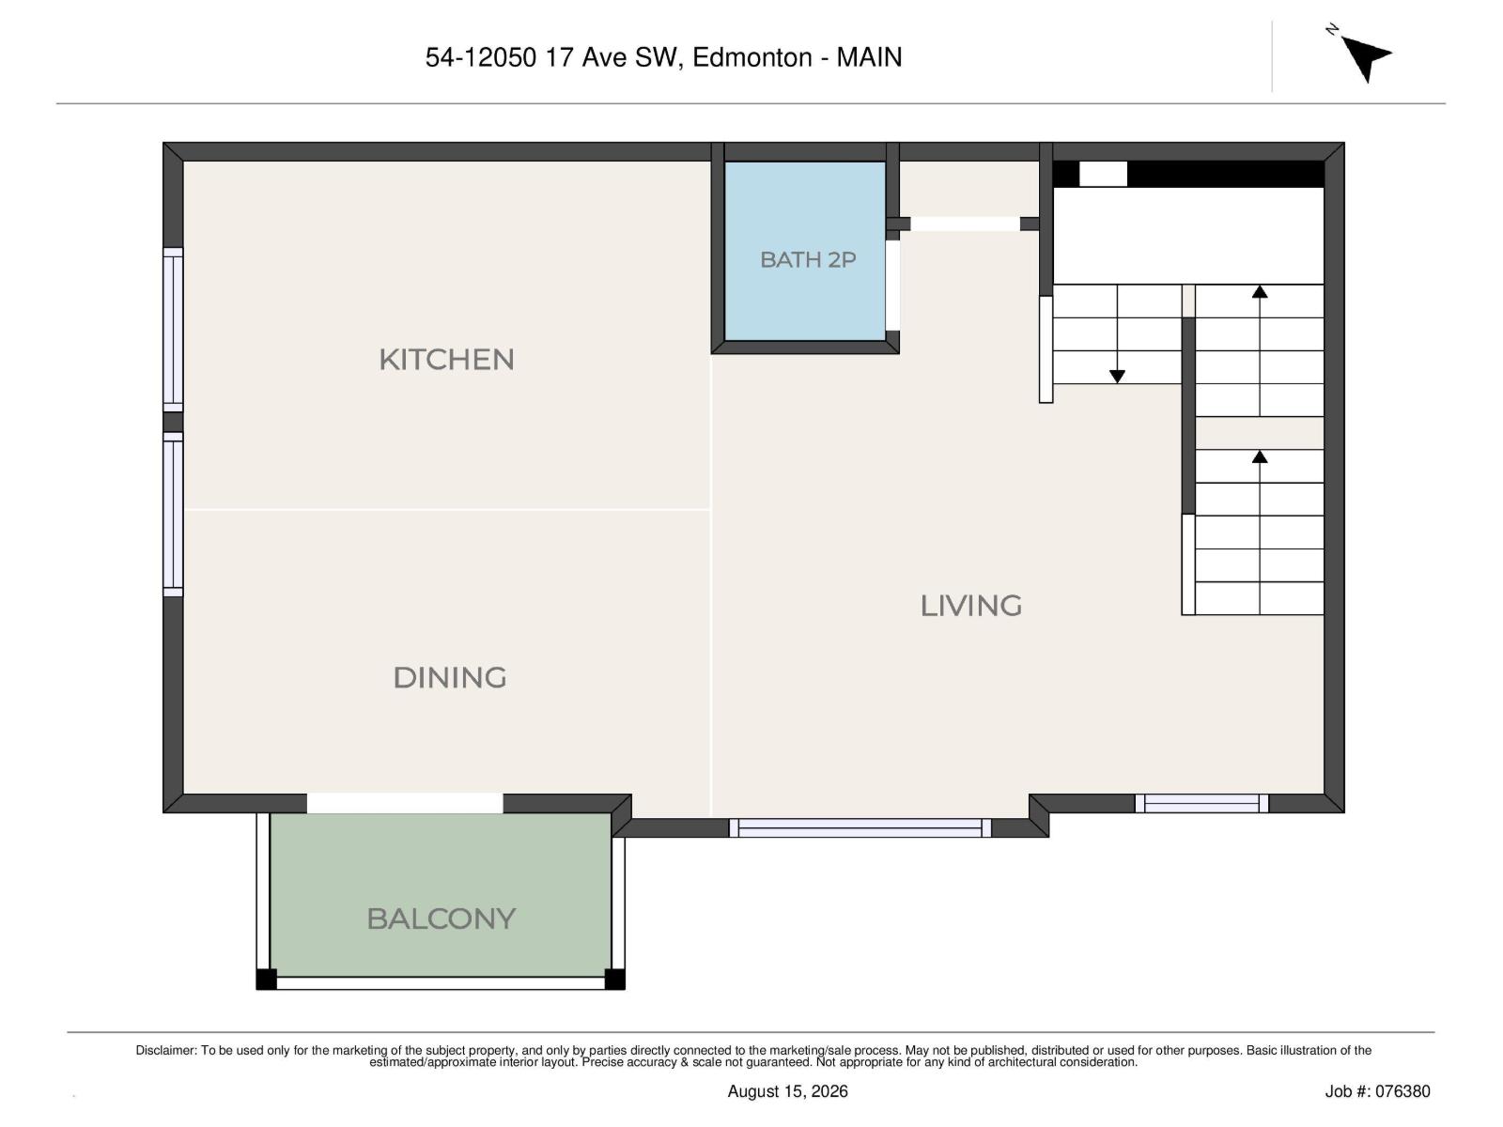
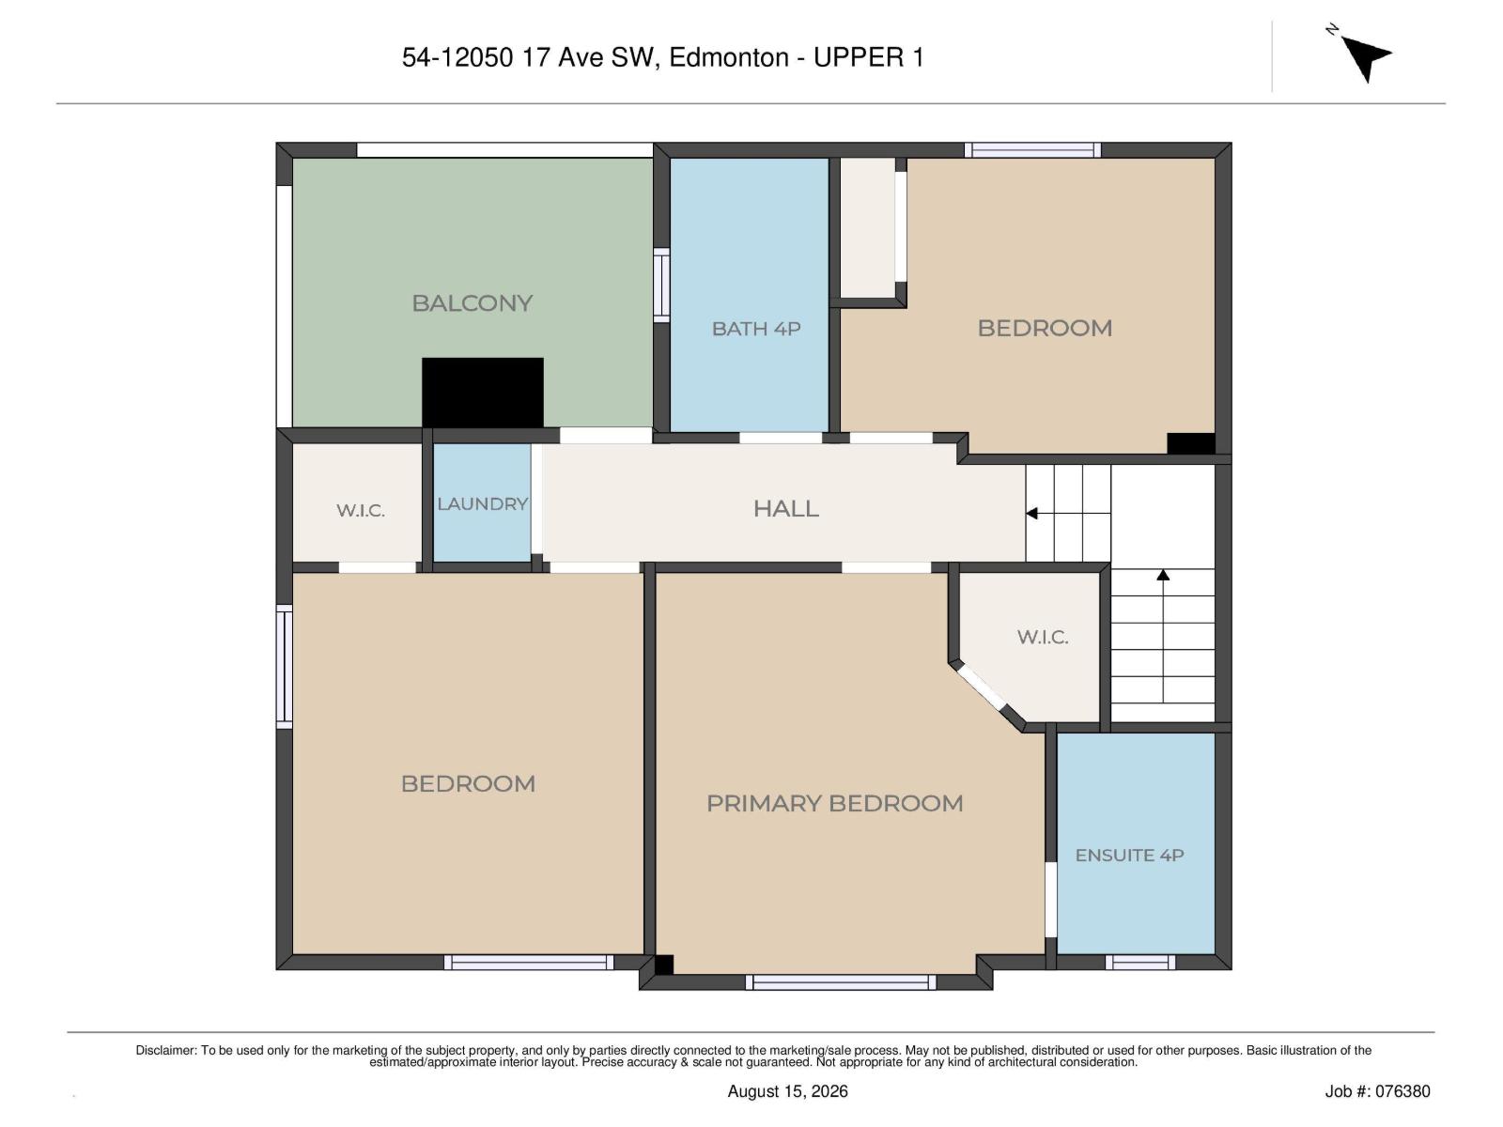
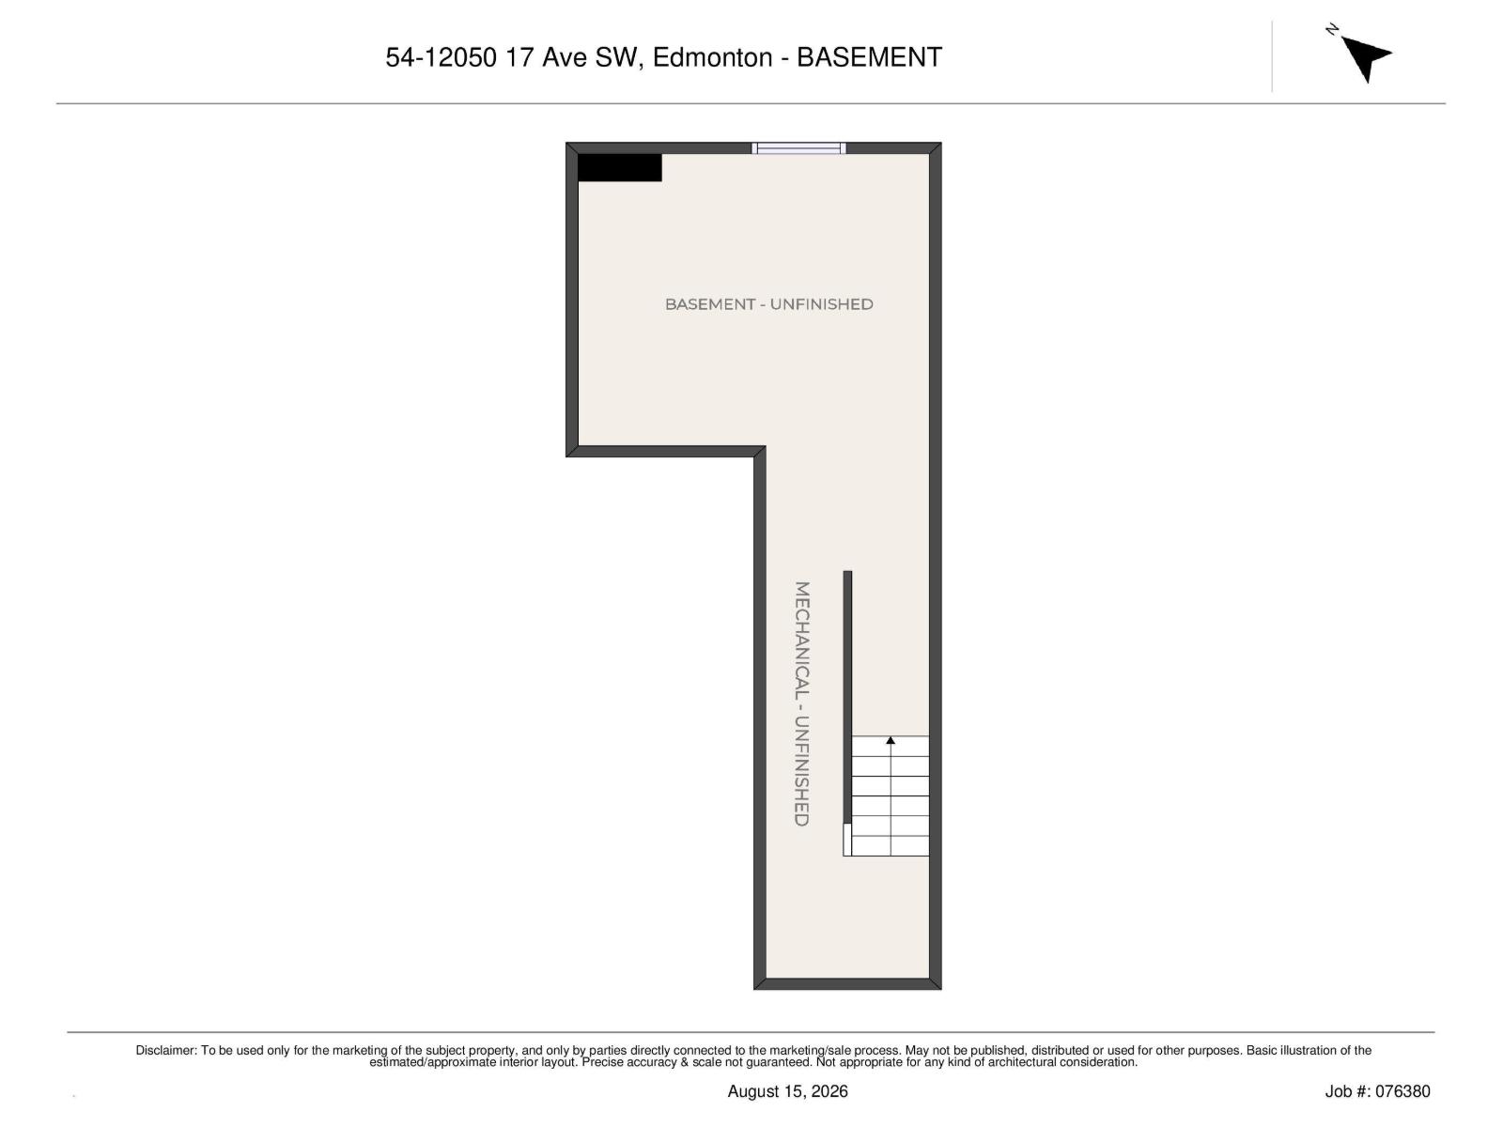
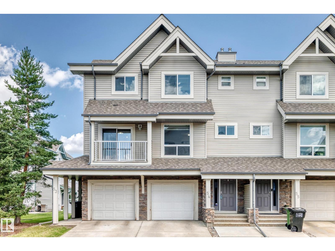
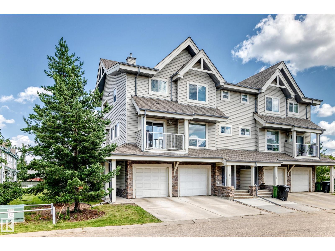
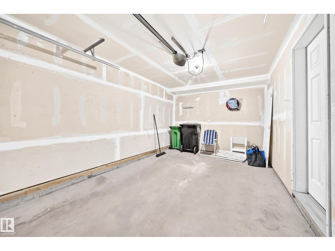
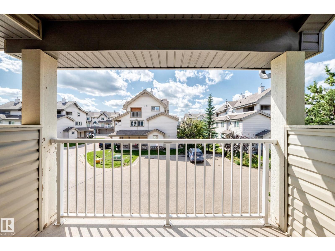
Make this home to your taste! The seller is offering a $7000 credit for carpet and kitchen countertop replacement; both are usable as is, but they did not want to choose a style/material that may not work for the new owner. This 3 bedroom, 2.5 bathroom townhome is very functional and more spacious than the newer units as it has an actual basement, 2 balconies, more visitor parking (including right across from this unit), and is not so cramped together. The main floor has the entry way, access to the attached garage, and stairs leading down to the unfinished basement (make that what you want it to be as well). Next, you have the living room, dining area with patio door to the first balcony, and a large kitchen with tons of counter space, including an island. The top level has all 3 bedrooms, two full bathrooms (one is an ensuite), and the second balcony. The complex is right next to a path and nestled in a family community right by a school and a quick drive to every amenity needed on a daily basis. (id:42720)

Address: #54 12050 17 AV SW
Address Line1: #54 12050 17 AV SW
City: Edmonton
Province: Alberta
Postal Code: T6W1X4
Country: Canada
Neighbourhood: Rutherford (Edmonton)
Price: $325,000.00
Bedrooms: 3
Bathrooms: 3
MLS ID: E4504187
Ammenities Near By: Airport, Playground, Public Transit, Schools, Shopping
Lease: 0.00
Listing Contract Date: 2026-08-17
Maintenance Fee: 295.10
Maintenance Fee Payment Unit: Monthly
Maintenance Fee Type: Exterior Maintenance, Insurance, Landscaping, Other, See Remarks
Ownership Type: Condominium/Strata
Property Type: Single Family
Appliances: Dishwasher, Dryer, Hood Fan, Refrigerator, Stove, Washer
Basement Development: Unfinished
Basement Type: Full (Unfinished)
Constructed Date: 2008
Construction Style Attachment: Attached
Fire Protection: Smoke Detectors
Fireplace Present: False
Half Bath Total: 1
Heating Type: Forced air
Stories Total: 2
Size Interior: 1443 sqft
Type: Row / Townhouse
Size Total: 276.62 m2
Size Total Text: 276.62 m2
Acreage: false
Land Amenities: Airport, Playground, Public Transit, Schools, Shopping
Size Irregular: 276.62
Parking: Attached Garage
Alternate URL:
Custom Listing: 0
Board: 10
No back lane
Park/reserve
No Smoking Home

Jeneen L. Marchant (1822851)

Agent Details
Jeneen L. Marchant (1822851) Associate

(780) 904-4240

(780) 447-1695

RE/MAX Real Estate

Agent Office
RE/MAX Real Estate

200-10835 124 St NW
Edmonton, Alberta T5M 0H4

(780) 488-4000

(780) 447-1695

Contact Us

Contact Form On Individual Properties

6621 50 A Av, Beaumont, Alberta T4X 3A8
8105 Lois Argue Rd NW, Edmonton, Alberta T5G 3K6