5493 Kootook Rd SW, Edmonton, Alberta T6W 4Z5
$949,888.00
5493 KOOTOOK RD SW
33
Description

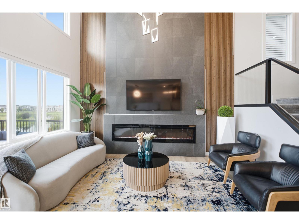
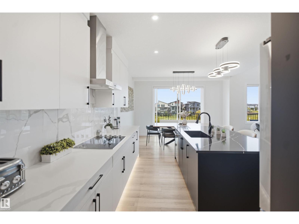
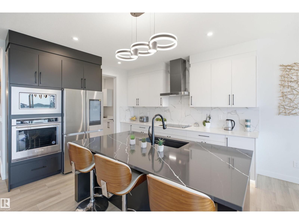
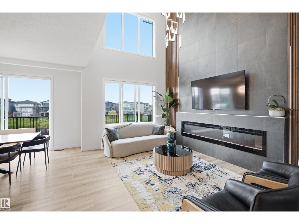
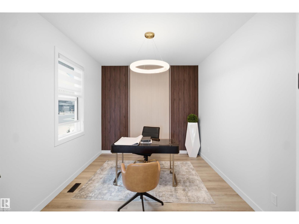
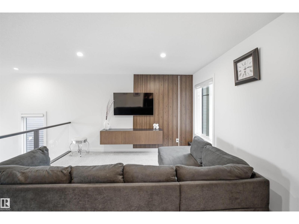
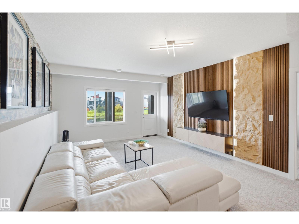
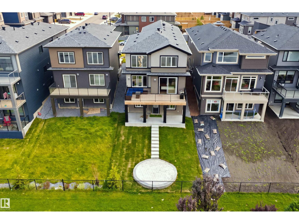
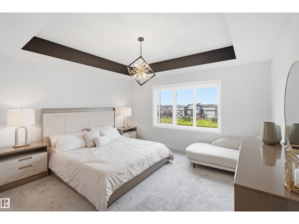
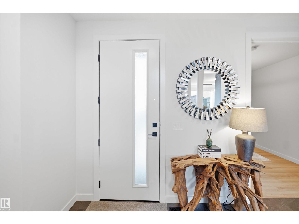
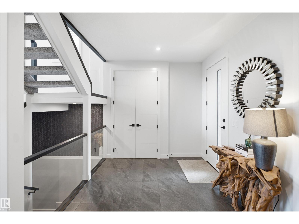
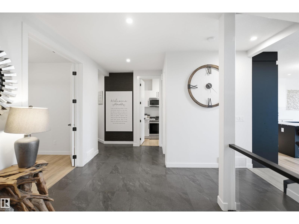
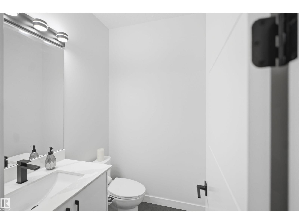
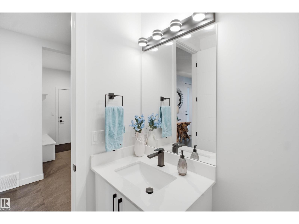
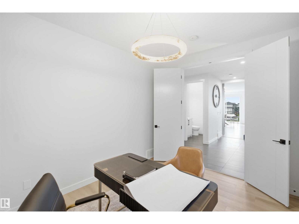
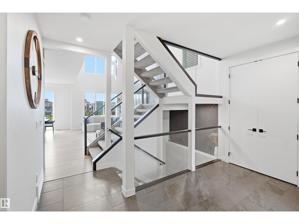
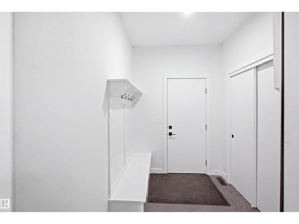
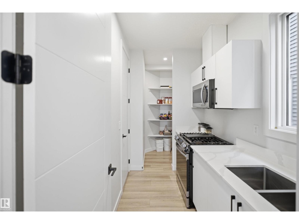
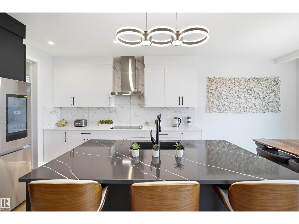
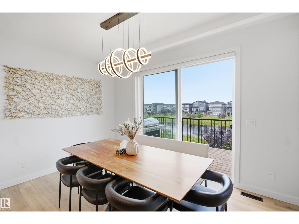
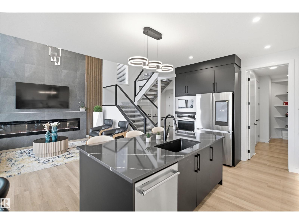
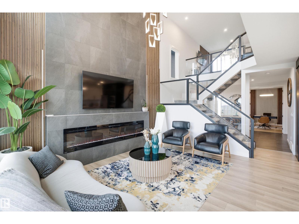
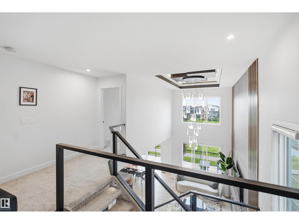
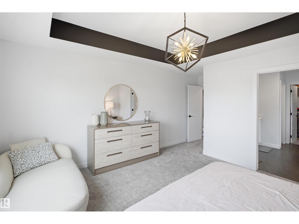
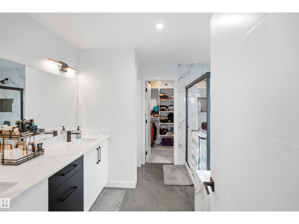
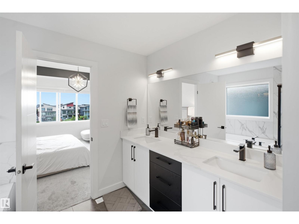
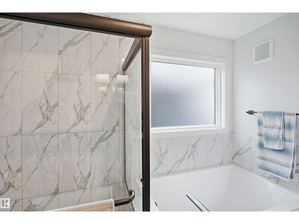
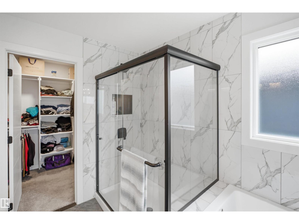
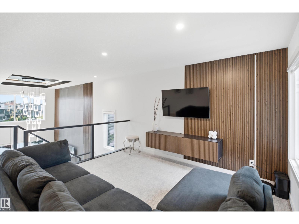
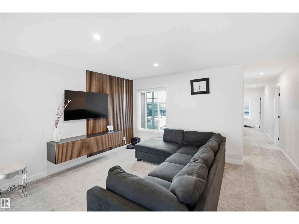
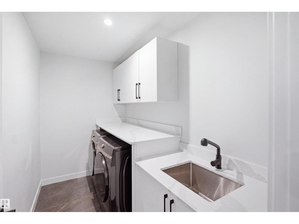
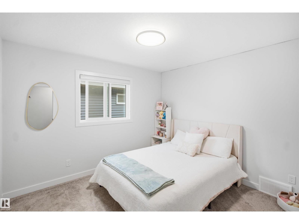
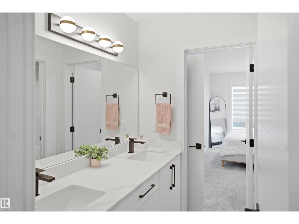
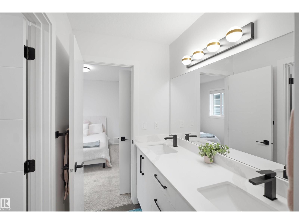
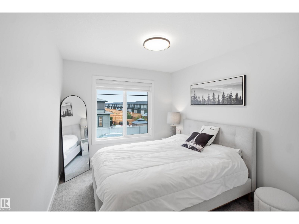
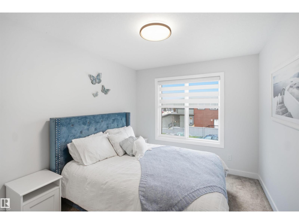
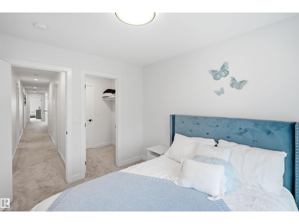
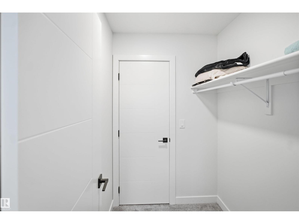
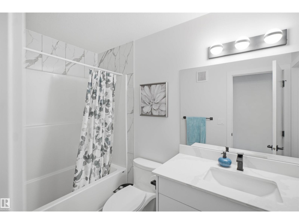
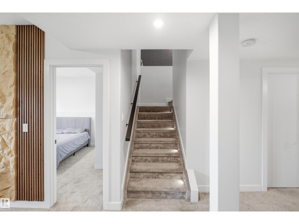
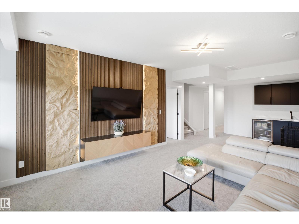
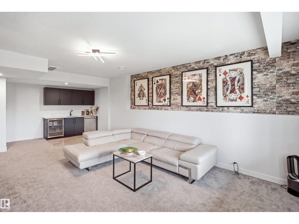
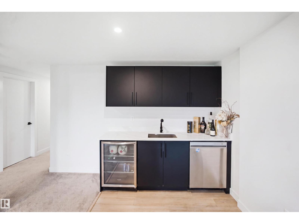
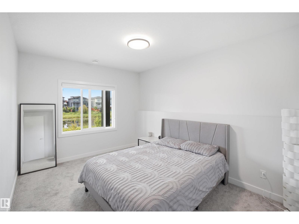
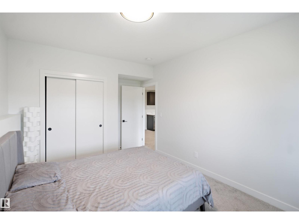
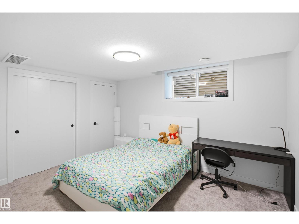
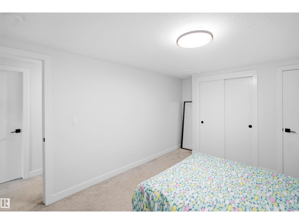
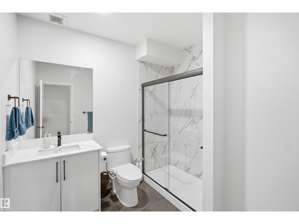
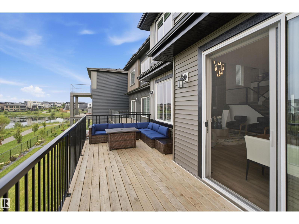
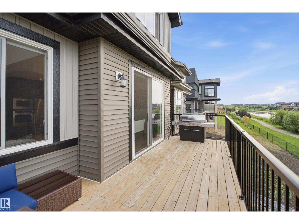
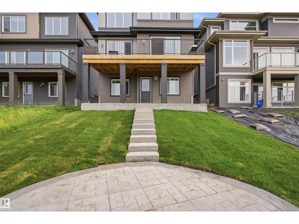
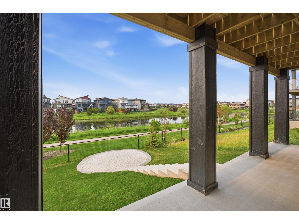
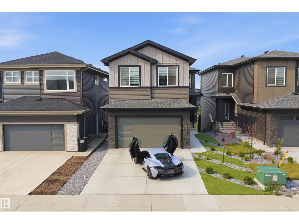
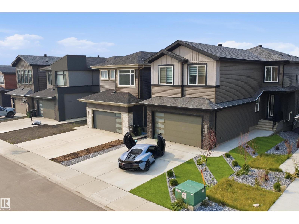
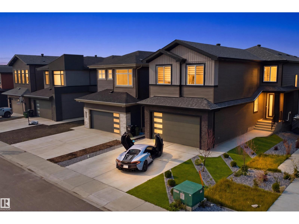
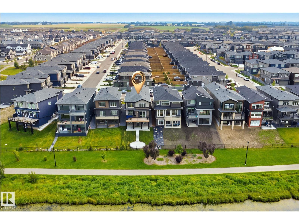
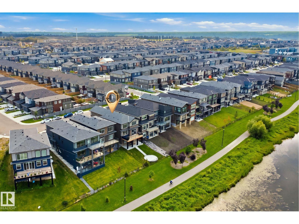
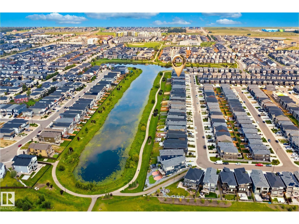
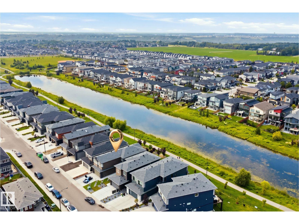
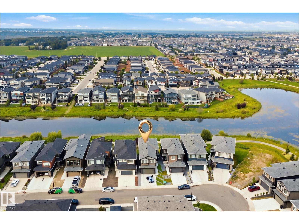
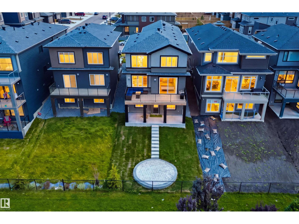
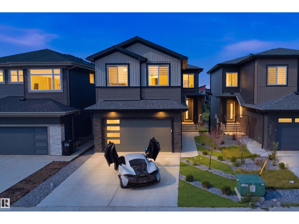
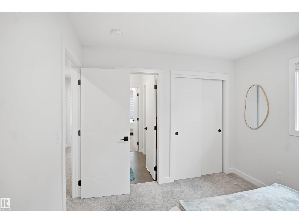
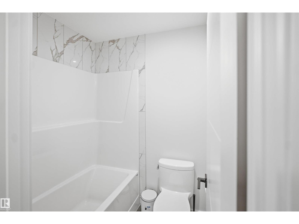
Fully upgraded 6-bedroom, 5-bathroom walkout backing a lake, offering exceptional style, function and breathtaking views. The main floor features an office, 8' doors, premium lighting, and striking feature walls with LED accents. The open-to-above design showcases a cozy fireplace with tile extending to the ceiling. The kitchen boasts under-cabinet lighting, quartz countertops and stainless steel KitchenAid appliances, while the spice kitchen includes a gas stove and oversized pantry with direct mudroom access. The open stairwell features full glass railings and stair lighting, complemented by a complete black hardware package throughout. The primary suite offers a luxurious 5-piece ensuite and walk-in closet, while all upper bedrooms include ensuites. The laundry room is equipped with a sink, quartz counters and cabinetry. The fully finished walkout basement includes 2 bedrooms and opens to concrete stairs and a spacious pad, creating the perfect setting to relax and enjoy stunning lake views. (id:42720)

Address: 5493 KOOTOOK RD SW
Address Line1: 5493 KOOTOOK RD SW
City: Edmonton
Province: Alberta
Postal Code: T6W4Z5
Country: Canada
Neighbourhood: Keswick
Price: $949,888.00
Bedrooms: 6
Bathrooms: 5
MLS ID: E4503219
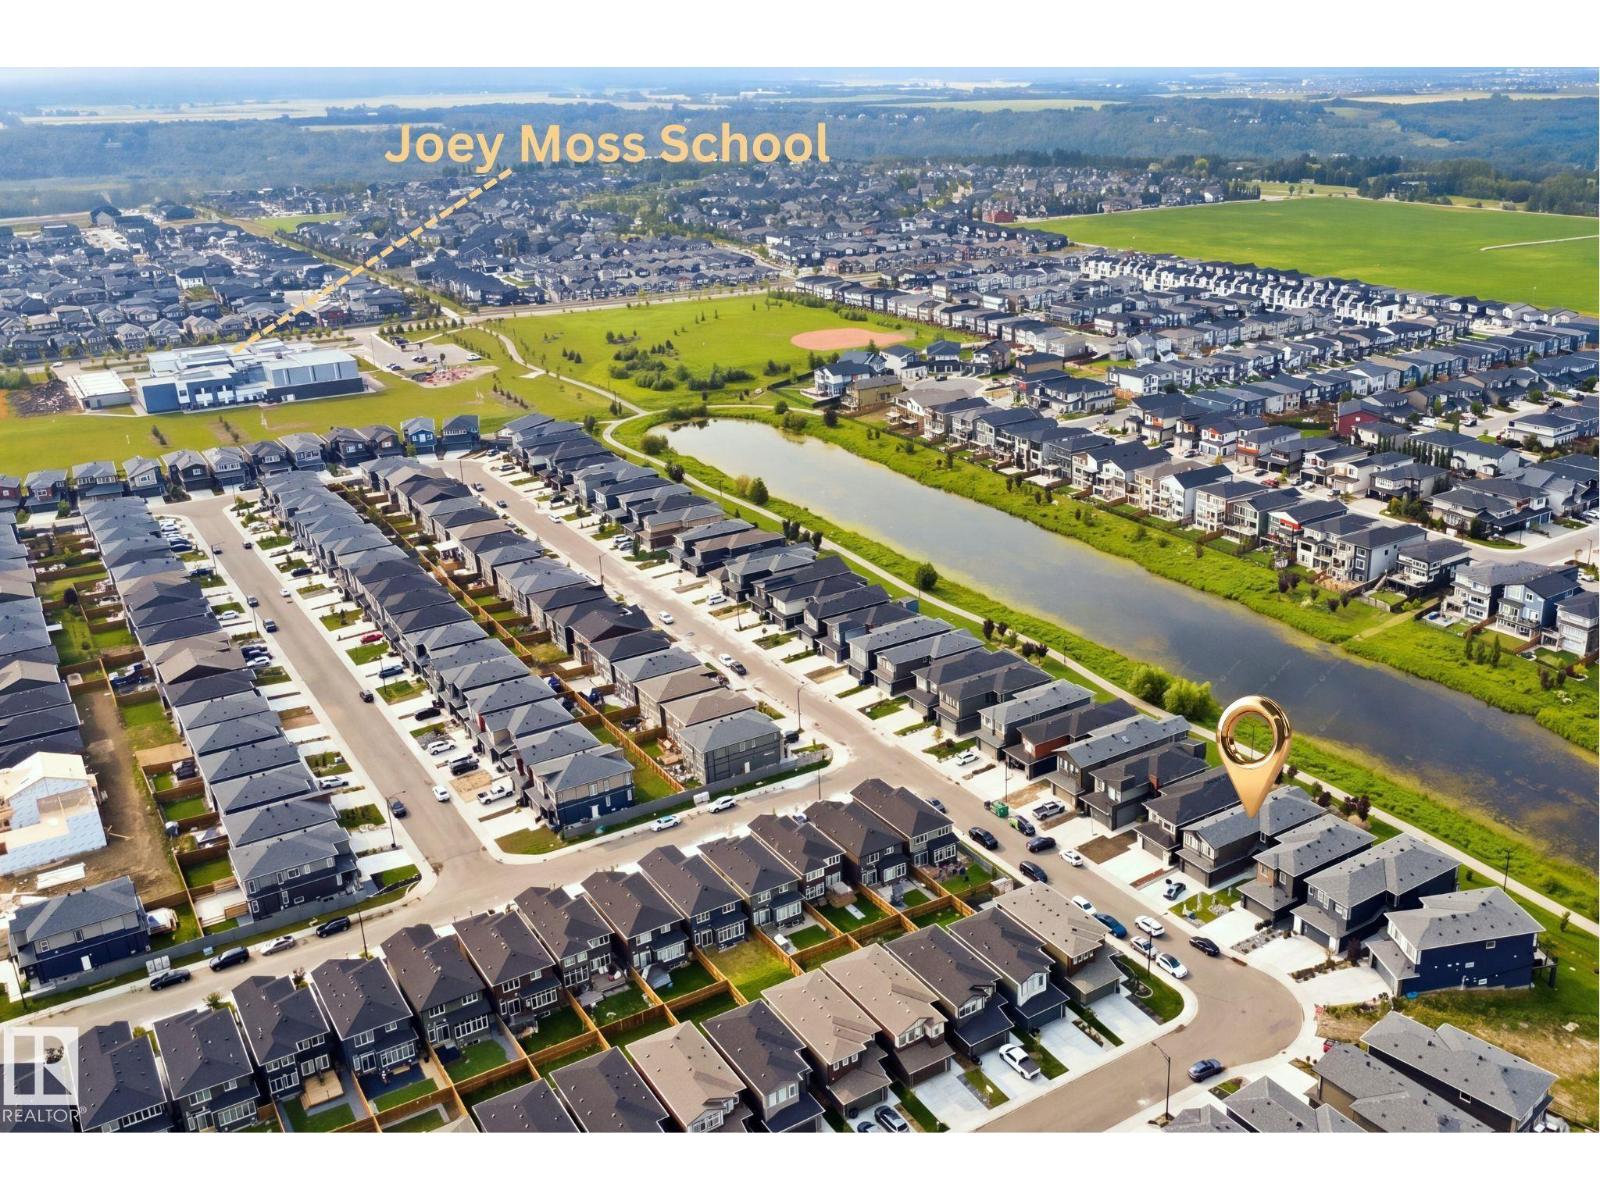
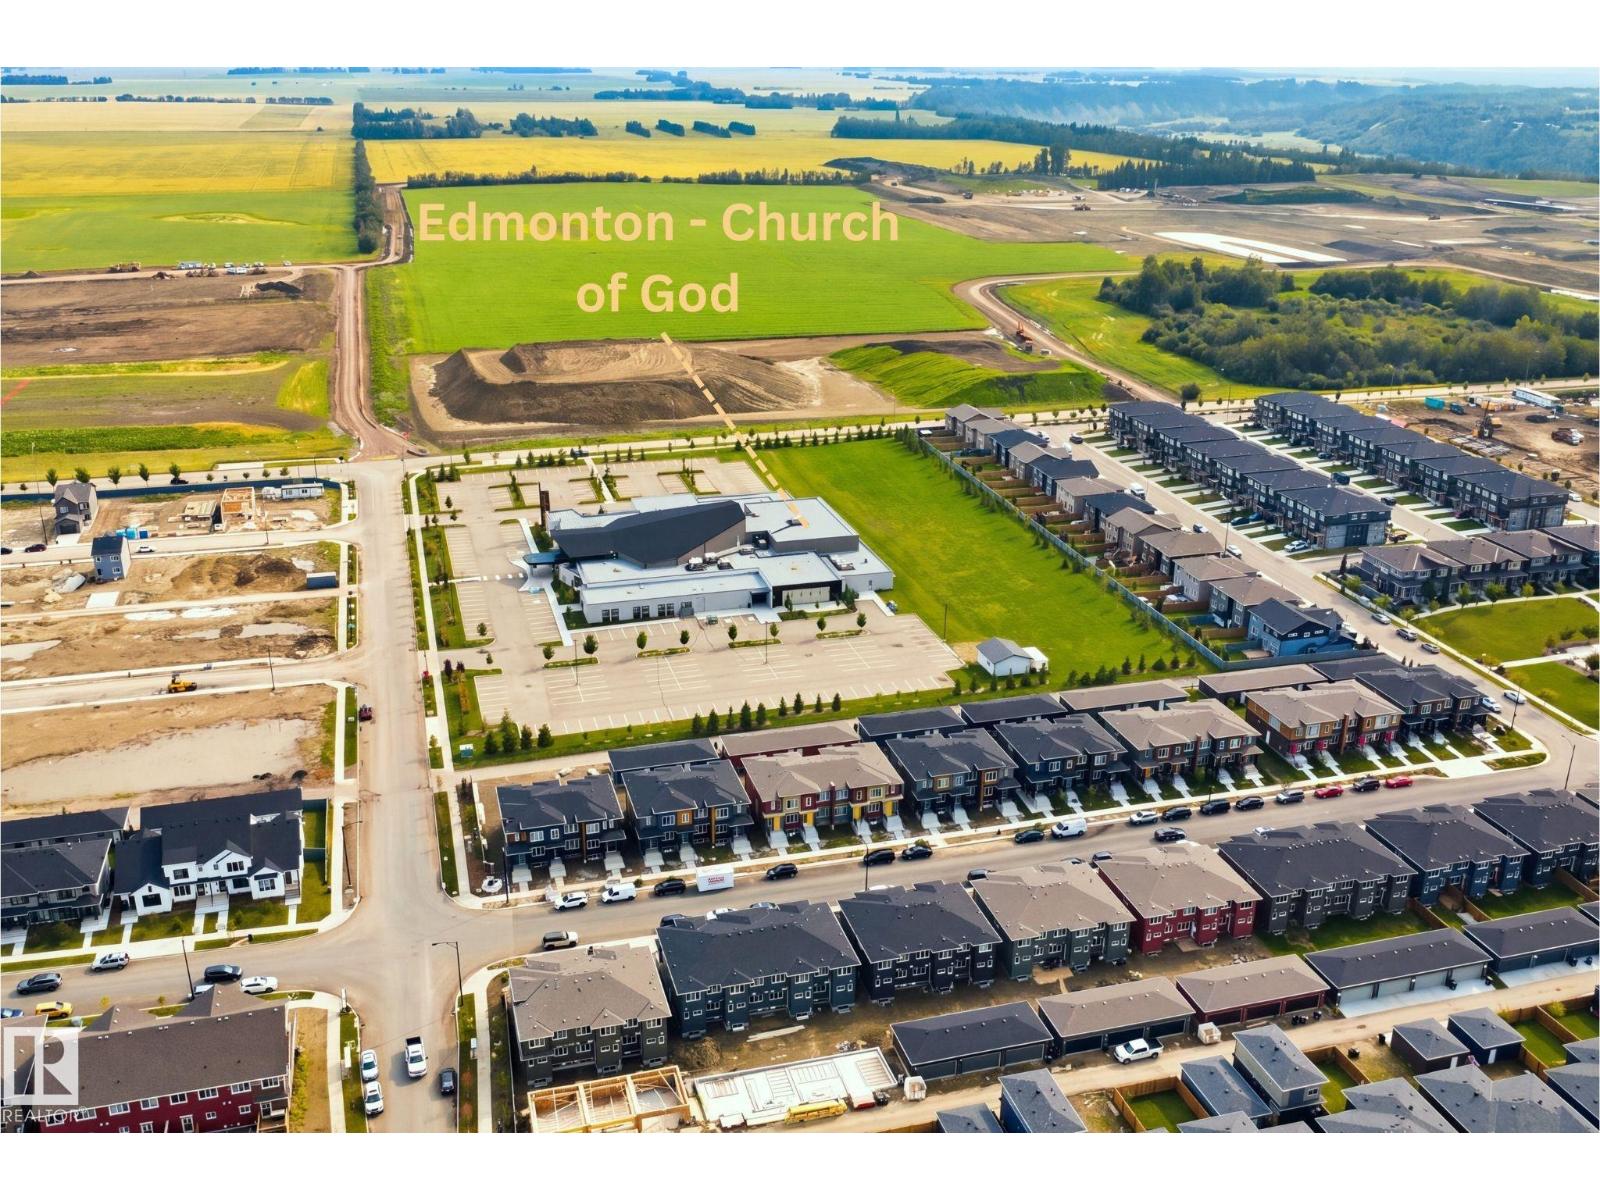
Ammenities Near By: Golf Course, Playground, Public Transit, Schools, Shopping, Ski hill
Community Features: Lake Privileges, Public Swimming Pool
Lease: 0.00
Listing Contract Date: 2026-08-11
Ownership Type: Freehold
Parking Space Total: 4
Property Type: Single Family
Structure: Deck, Fire Pit
View Type: Lake view
Water Front Type: Waterfront on lake
Amenities: Ceiling - 10ft, Ceiling - 9ft, Vinyl Windows
Appliances: Dryer, Garage door opener remote(s), Garage door opener, Hood Fan, Microwave Range Hood Combo, Microwave, Refrigerator, Stove, Gas stove(s), Washer, Window Coverings, Wine Fridge, Dishwasher
Basement Development: Finished
Basement Features: Walk out
Basement Type: Full (Finished)
Ceiling Type: Vaulted
Constructed Date: 2023
Construction Style Attachment: Detached
Fire Protection: Smoke Detectors
Fireplace Present: False
Half Bath Total: 1
Heating Type: Forced air
Stories Total: 2
Size Interior: 2607 sqft
Type: House
Size Total: 421.36 m2
Size Total Text: 421.36 m2
Acreage: false
Land Amenities: Golf Course, Playground, Public Transit, Schools, Shopping, Ski hill
Size Irregular: 421.36
Parking: Attached Garage
Open House: [{"StartDateTime":"08\/11\/2026 01:00:00 PM","EndDateTime":"08\/11\/2026 03:00:00 PM"},{"StartDateTime":"15\/11\/2026 01:00:00 PM","EndDateTime":"15\/11\/2026 03:00:00 PM"},{"StartDateTime":"22\/11\/2026 01:00:00 PM","EndDateTime":"22\/11\/2026 03:00:00 PM"},{"StartDateTime":"29\/11\/2026 01:00:00 PM","EndDateTime":"29\/11\/2026 03:00:00 PM"},{"StartDateTime":"06\/12\/2026 01:00:00 PM","EndDateTime":"06\/12\/2026 03:00:00 PM"}]
Alternate URL:
Custom Listing: 0
Board: 10
Park/reserve
Wet bar
No Smoking Home

Matt J. Walker (1733481)

Agent Details
Matt J. Walker (1733481) Associate

(780) 952-6288

www.mattwalker.ca/

Liv Real Estate

Agent Office
Liv Real Estate

18831 111 Ave NW
Edmonton, Alberta T5S 2X4

(780) 486-8655

Deepak Arora (2147179)

Agent Details
Deepak Arora (2147179) Associate

(780) 394-0591

(780) 486-8654

Liv Real Estate

Agent Office
Liv Real Estate

18831 111 Ave NW
Edmonton, Alberta T5S 2X4

(780) 486-8655

Contact Us

Contact Form On Individual Properties

28 55220 Range Road 13, Rural Lac Ste. Anne County, Alberta T0E 1V0
7942 Erasmus Cr NW, Edmonton, Alberta T6M 0S2