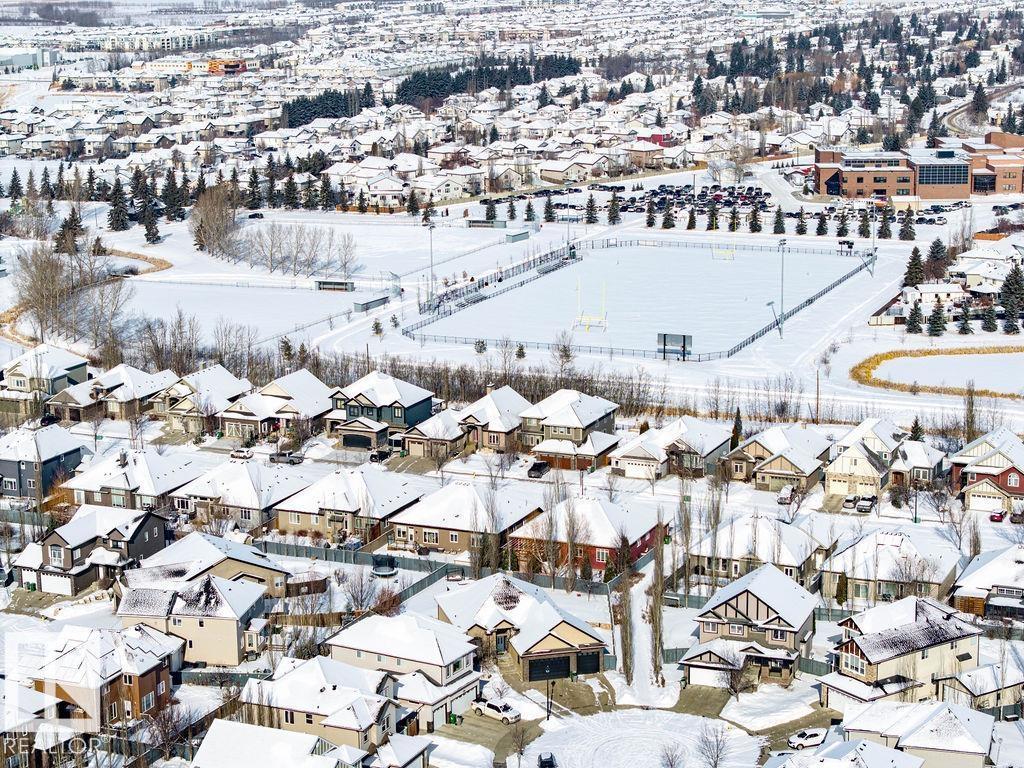
5514 Etoile Co, Beaumont, Alberta T4X 0E2
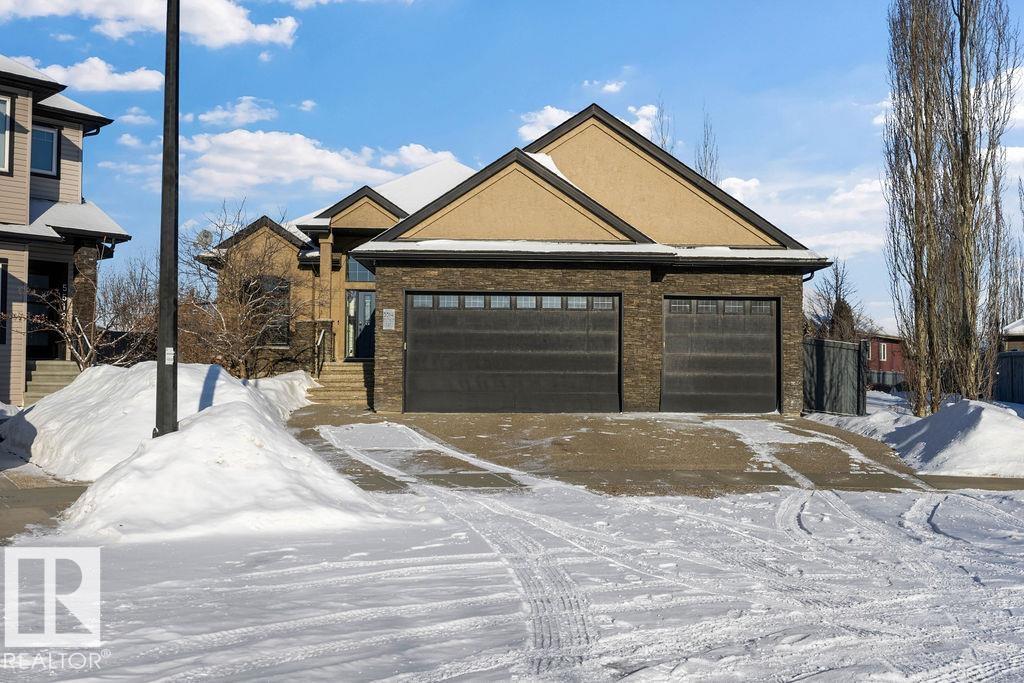
$944,900.00
5514 ETOILE CO
3
Description

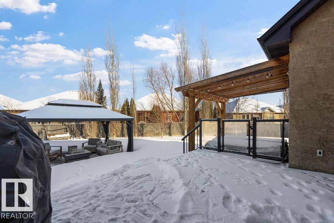
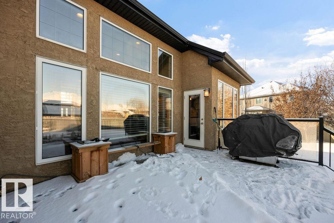
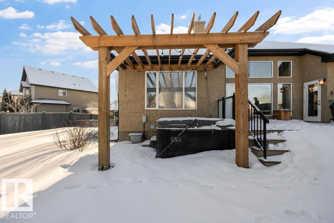
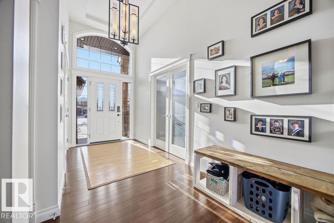
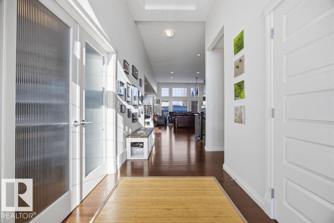
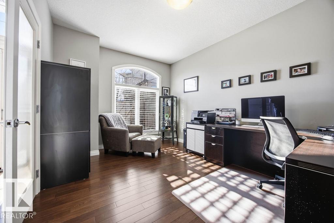
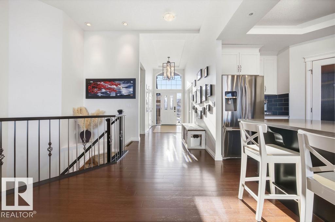
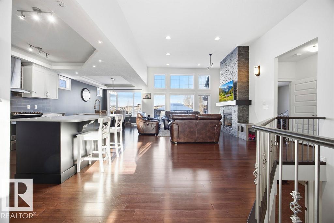
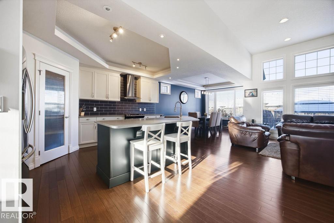
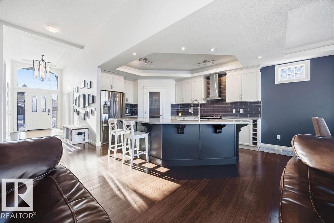
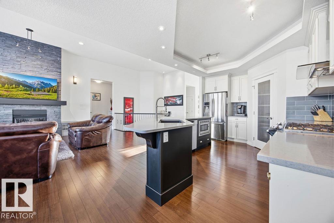
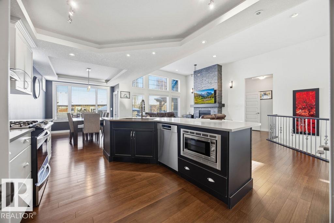
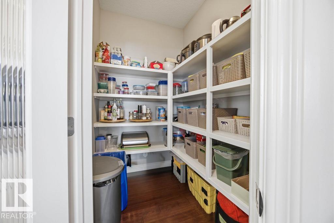
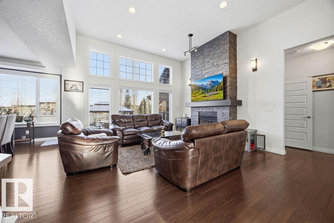
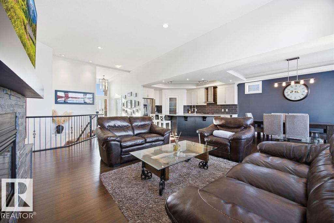
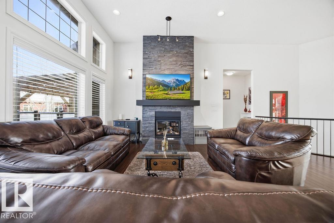
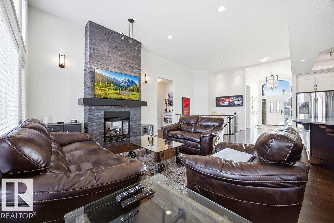
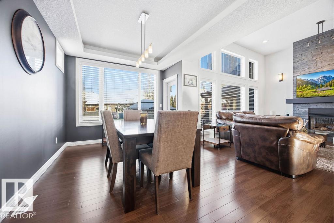
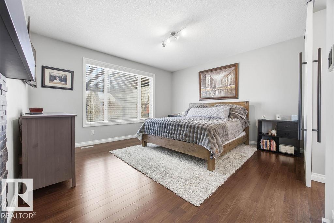
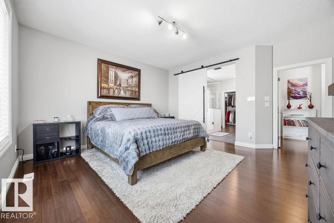
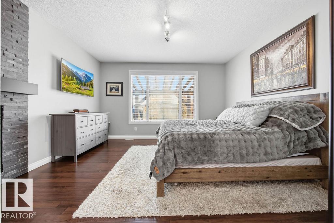
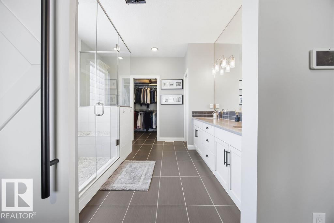
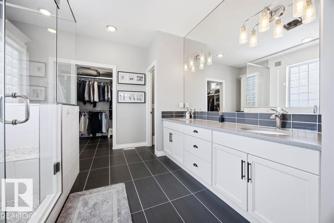
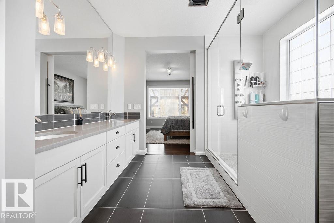
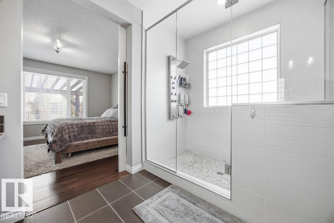
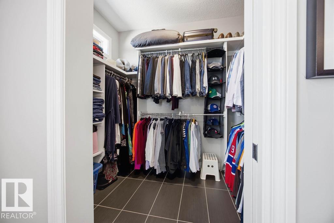
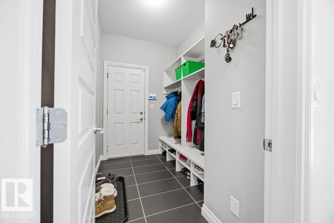

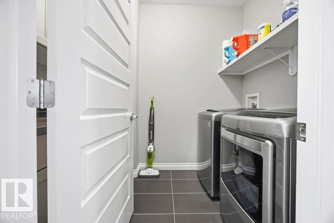
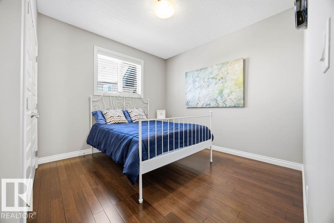
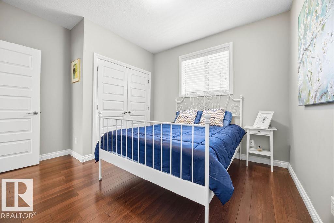
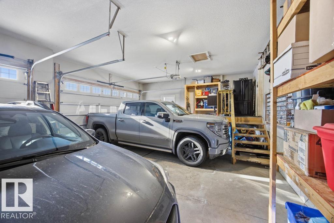
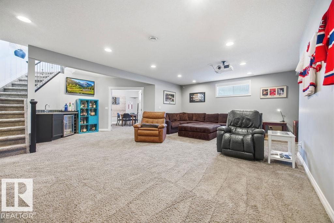
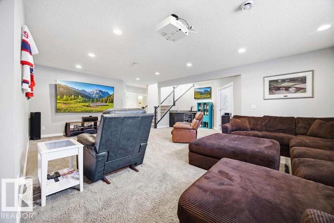
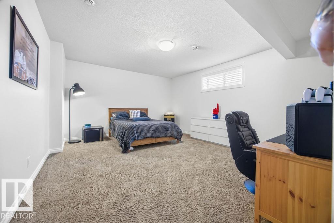
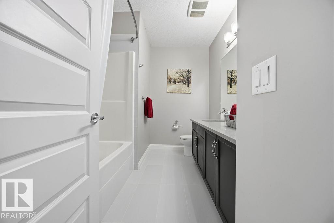
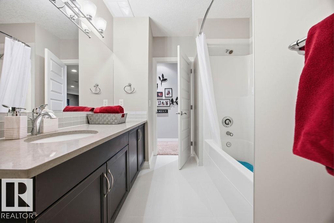
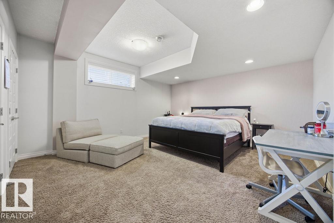
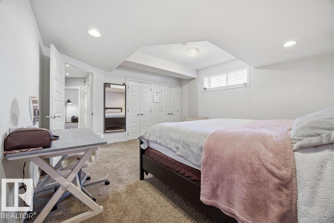
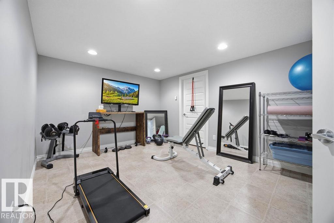
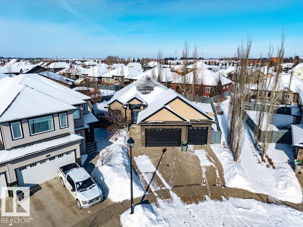
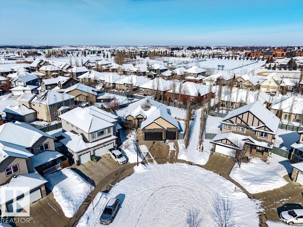
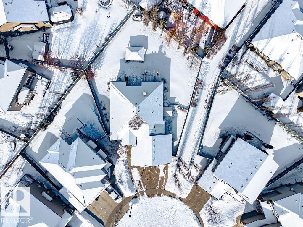
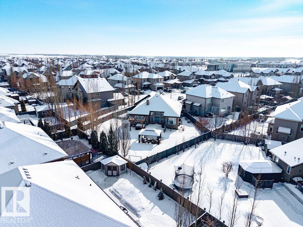
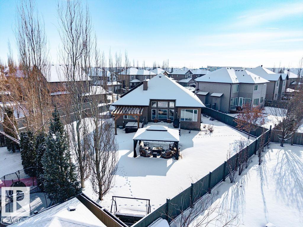
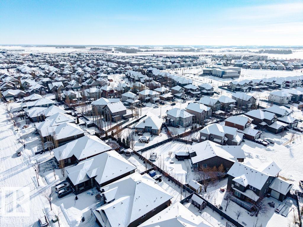
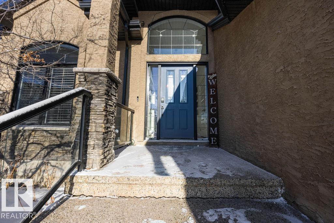
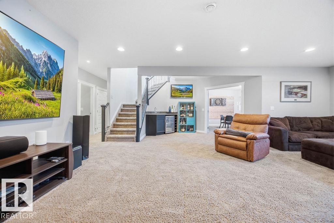
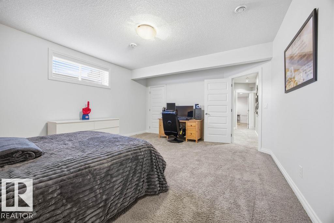
Lovely 1902 sq ft Bungalow with DREAM CAR TRIPLE GARAGE and fully fin basement located in Place Chaleureuse.Bright open design with coffered ceilings and hardwood galore on your main floor.Enjoy your dream kitchen with high end appliances,corner pantry,large center island,quartz tops and elegant back splash.Your dining overlooks a large mtce free deck with glass rail and enormous back yard with underground sprinkler with gazebo,pergola,hot tub and stamp concrete patio.Your living room has a showcase stone fireplace and there is also a double door executive den.Your primary bdrm has a fireplace and gorgeous ensuite with his & her sinks and glass shower.There is a 4 pce bath and 2nd bedroom with convenience of main floor laundry.Down stairs has in floor heat,2 additional bdrms,4 pce bathroom and a large recroom with wet bar and a 120 in screen with projector for movie nights.Other features include central air,water softner,water filtration system,heater in garage and aggregate driveway. A must SEE. (id:42720)

Address: 5514 ETOILE CO
Address Line1: 5514 ETOILE CO
City: Beaumont
Province: Alberta
Postal Code: T4X0E2
Country: Canada
Neighbourhood: Place Chaleureuse
Price: $944,900.00
Bedrooms: 4
Bathrooms: 3
MLS ID: E4476162
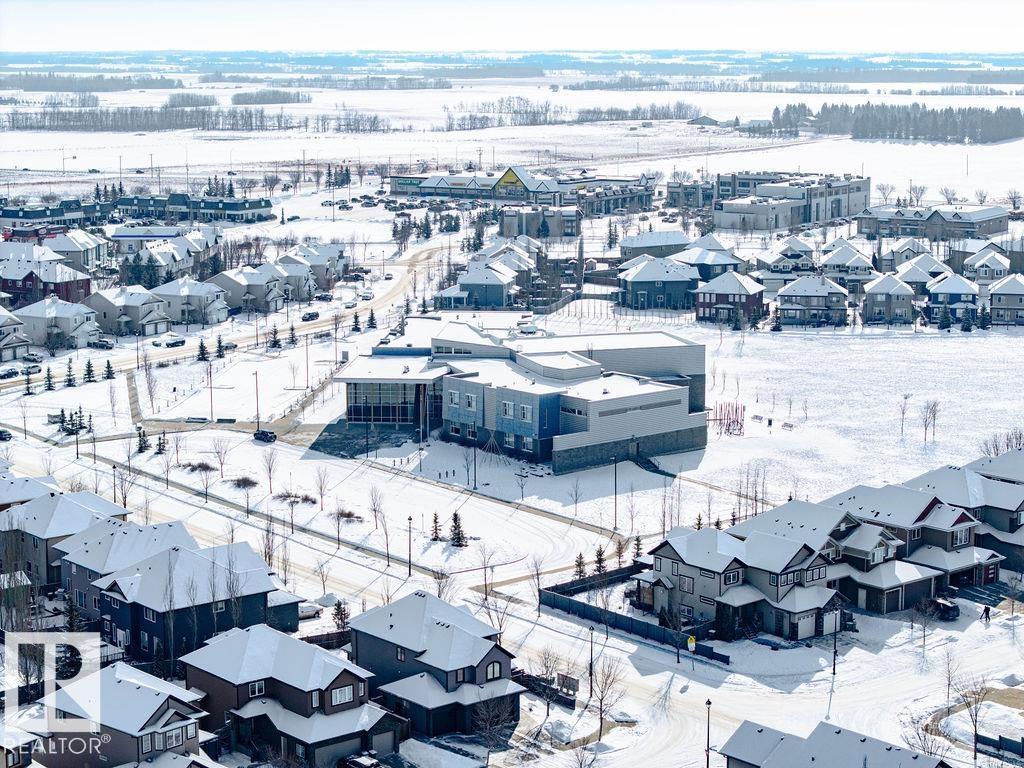
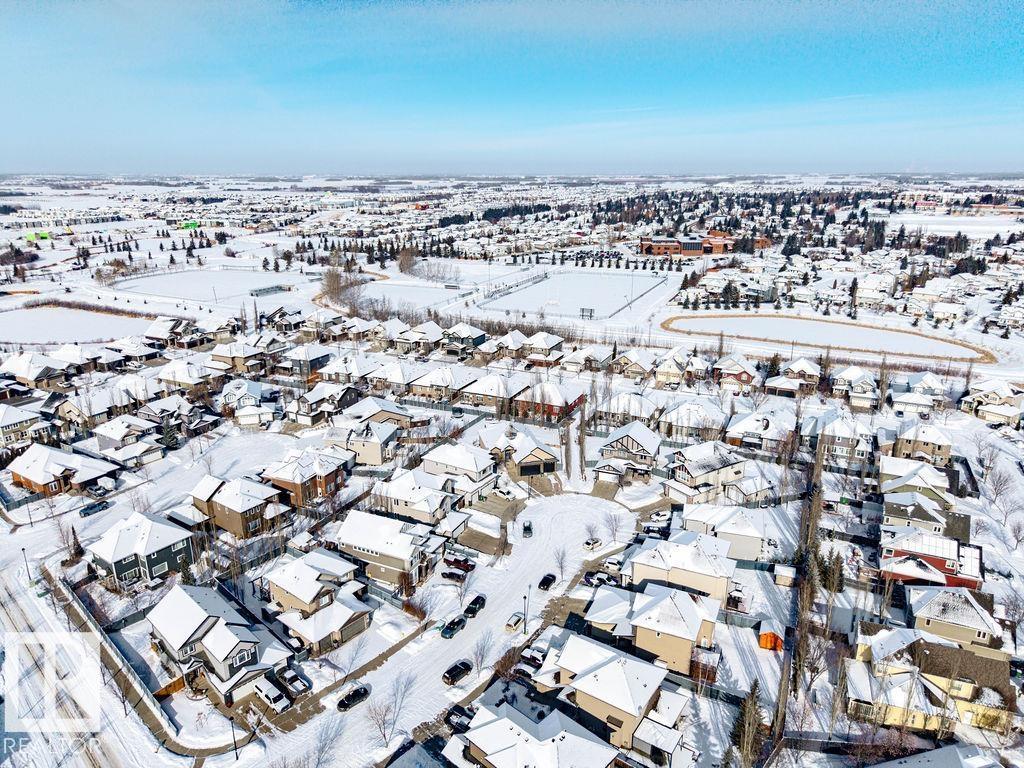
Ammenities Near By: Playground, Schools
Lease: 0.00
Listing Contract Date: 2026-03-05
Ownership Type: Freehold
Property Type: Single Family
Structure: Deck
Amenities: Vinyl Windows
Appliances: Dishwasher, Dryer, Garage door opener remote(s), Garage door opener, Hood Fan, Microwave, Storage Shed, Gas stove(s), Washer, Water softener, Window Coverings, Two Refrigerators
Architectural Style: Bungalow
Basement Development: Finished
Basement Type: Full (Finished)
Constructed Date: 2011
Construction Style Attachment: Detached
Cooling Type: Central air conditioning
Fire Protection: Smoke Detectors
Fireplace Fuel: Gas
Fireplace Present: True
Fireplace Type: Unknown
Heating Type: Forced air, In Floor Heating
Stories Total: 1
Size Interior: 1902 sqft
Type: House
Size Total: 996.76 m2
Size Total Text: 996.76 m2
Acreage: false
Land Amenities: Playground, Schools
Fence Type: Fence
Size Irregular: 996.76
Parking: Attached Garage
Alternate URL:
Custom Listing: 0
Board: 10
Cul-de-sac
See remarks
No back lane
Closet Organizers
No Smoking Home

Morgan A. Moen (1478789)

Agent Details
Morgan A. Moen (1478789) Associate

(780) 935-9200

(780) 447-1695

www.moenrealty.ca/

RE/MAX Real Estate

Agent Office
RE/MAX Real Estate

200-10835 124 St NW
Edmonton, Alberta T5M 0H4

(780) 488-4000

(780) 447-1695

Agent Office
REMAX River City

2852 Calgary Trail NW
Edmonton, Alberta T6J 6V7

(780) 485-5005

Contact Us

Contact Form On Individual Properties

#3309 9351 Simpson Dr NW, Edmonton, Alberta T6R 0N3
7549 May Cm NW, Edmonton, Alberta T6R 0G9