#56 1729 Keene Cr SW, Edmonton, Alberta T6W 4B6
$379,000.00
#56 1729 KEENE CR SW
15
Description

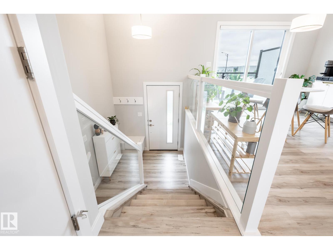
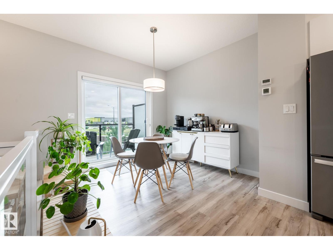
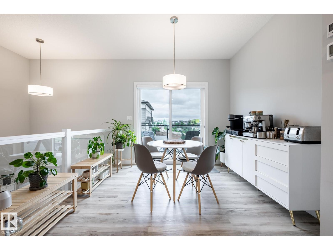
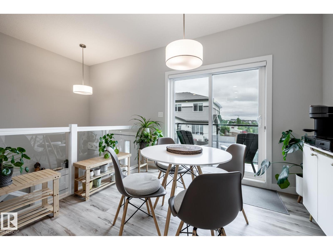
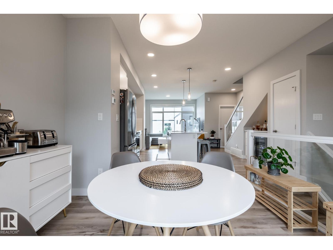
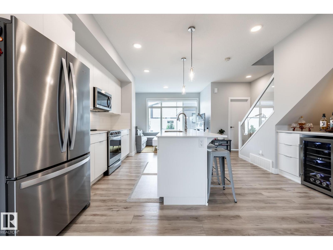
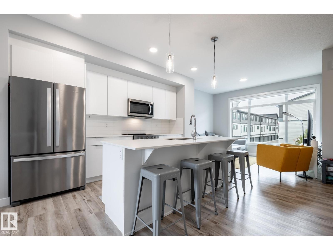
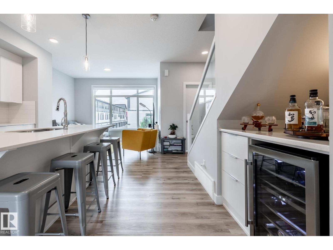
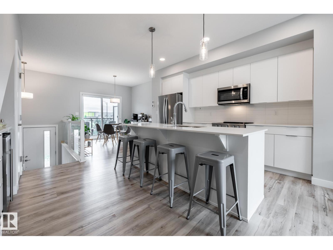
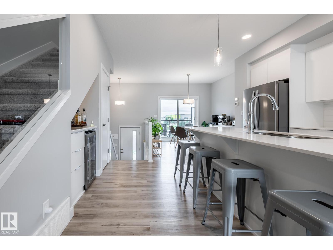
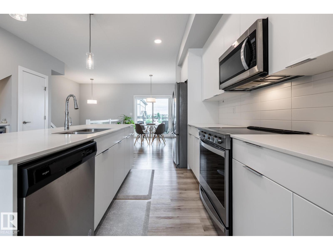
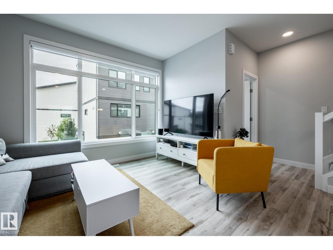
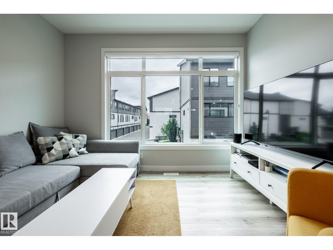
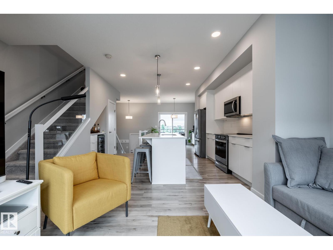
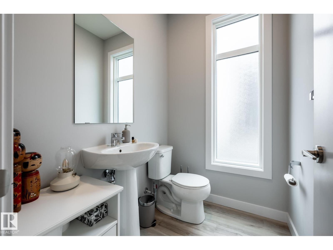
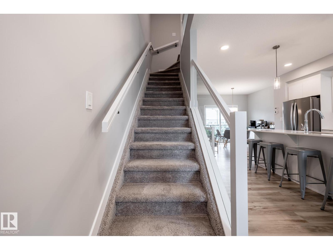
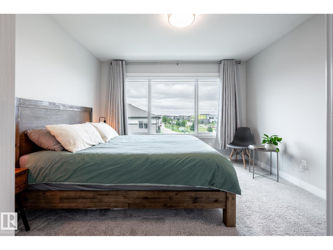
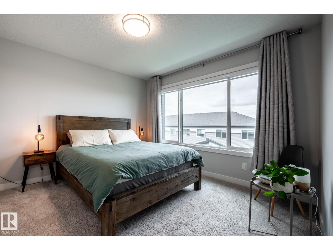
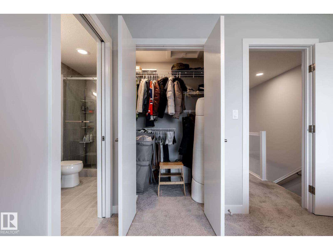
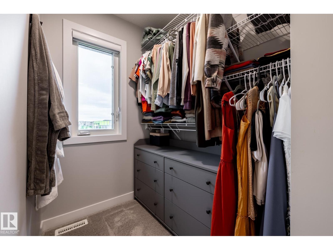
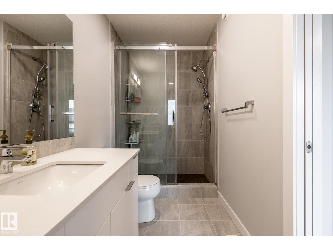
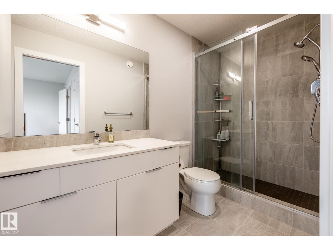
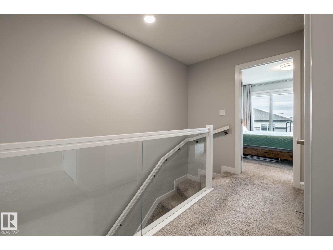
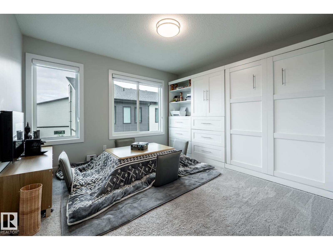
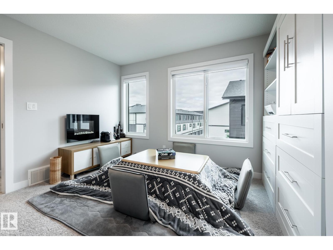
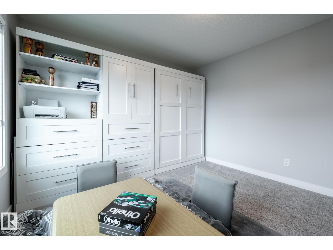
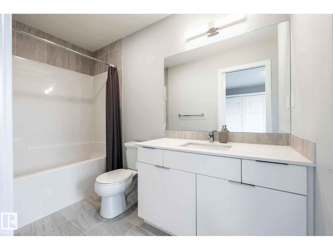
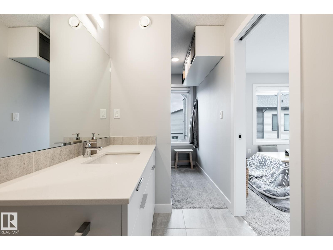
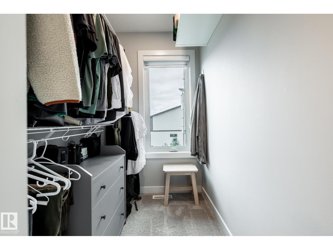
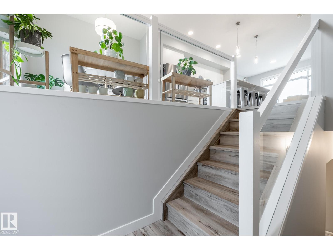
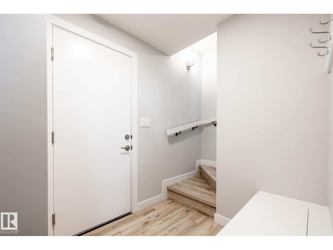
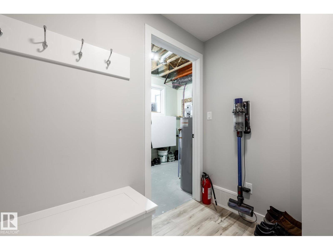
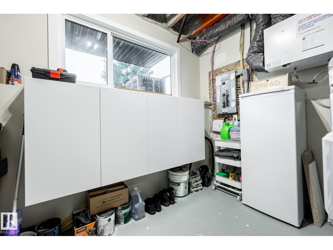
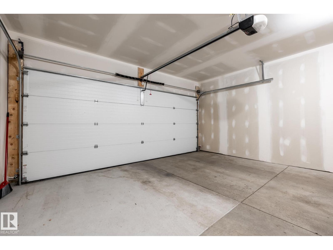
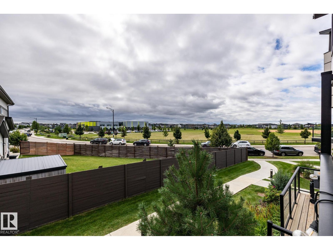
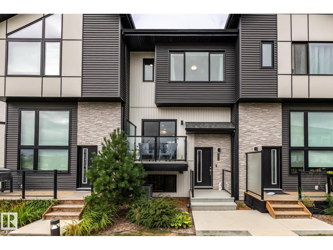
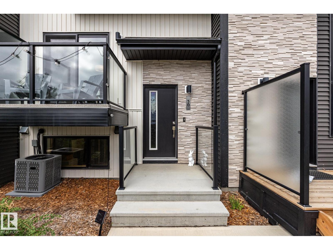
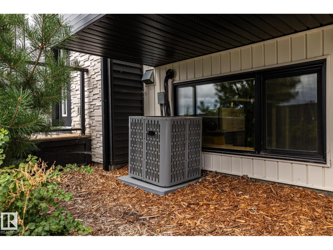
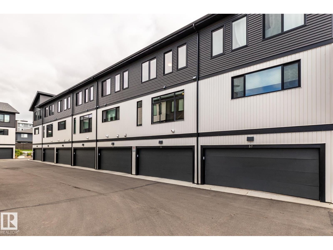
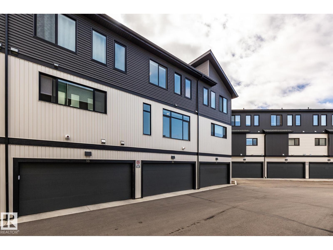
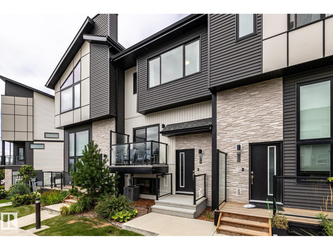
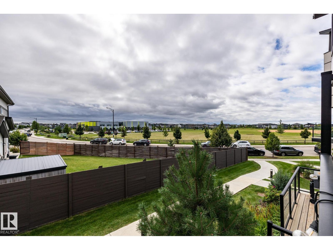
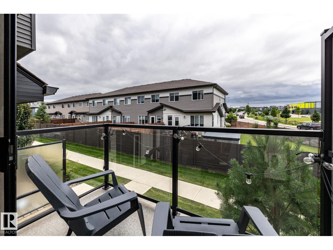
There is something special about this one! This pristine Cantiro-built Keswick townhome is sparkling clean, beautifully styled and filled with LIGHT and PERSONALITY. Windows front and back bring in tons of natural light, while the green space out front adds a lovely view and openness you don't expect in a townhouse. The white and airy kitchen has QUARTZ countertops, pantry and a custom BUILT-IN BAR with wine fridge ($4000 by California Closets) that gives the main floor a little something extra. Upstairs, DUAL PRIMARY SUITES offer 2 private spaces and flexibility for guests or a home office etc. Add AIR CONDITIONING, DOUBLE ATTACHED GARAGE and immaculate move-in ready condition in a fantastic Keswick location close to the school, parks, trails and southwest Edmonton amenities. Just steps from street parking for guests too! Even better? There is an OPTION TO PURCHASE IT FURNISHED, so if you love the way it looks, you may be able to keep that too. Bright, polished and absolutely special. (id:42720)

Address: #56 1729 KEENE CR SW
Address Line1: #56 1729 KEENE CR SW
City: Edmonton
Province: Alberta
Postal Code: T6W4B6
Country: Canada
Neighbourhood: Keswick
Price: $379,000.00
Bedrooms: 2
Bathrooms: 3
MLS ID: E4507587
Ammenities Near By: Playground, Public Transit, Schools, Shopping
Lease: 0.00
Listing Contract Date: 2026-09-08
Maintenance Fee: 201.96
Maintenance Fee Payment Unit: Monthly
Maintenance Fee Type: Exterior Maintenance, Insurance, Landscaping, Other, See Remarks, Property Management
Ownership Type: Condominium/Strata
Parking Space Total: 2
Property Type: Single Family
Amenities: Ceiling - 9ft, Vinyl Windows
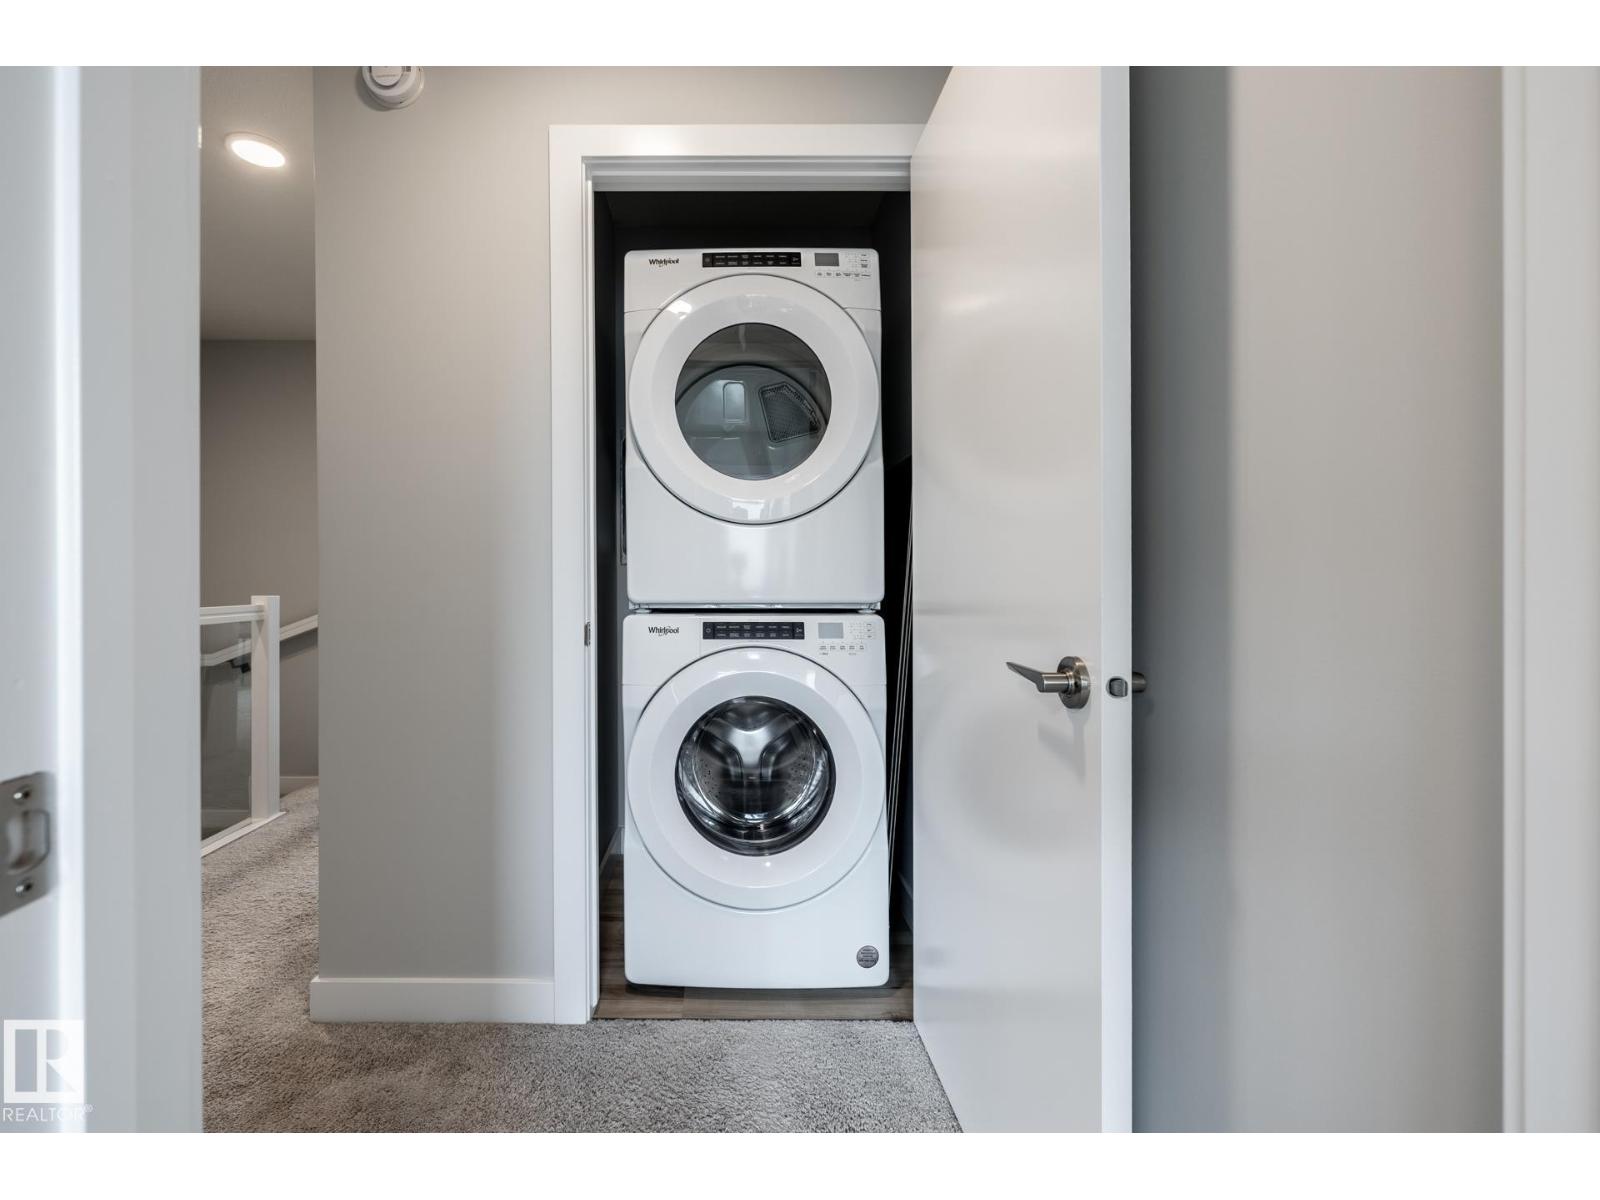
Appliances: Dishwasher, Dryer, Furniture, Garage door opener remote(s), Garage door opener, Microwave Range Hood Combo, Refrigerator, Stove, Washer, Window Coverings, Wine Fridge
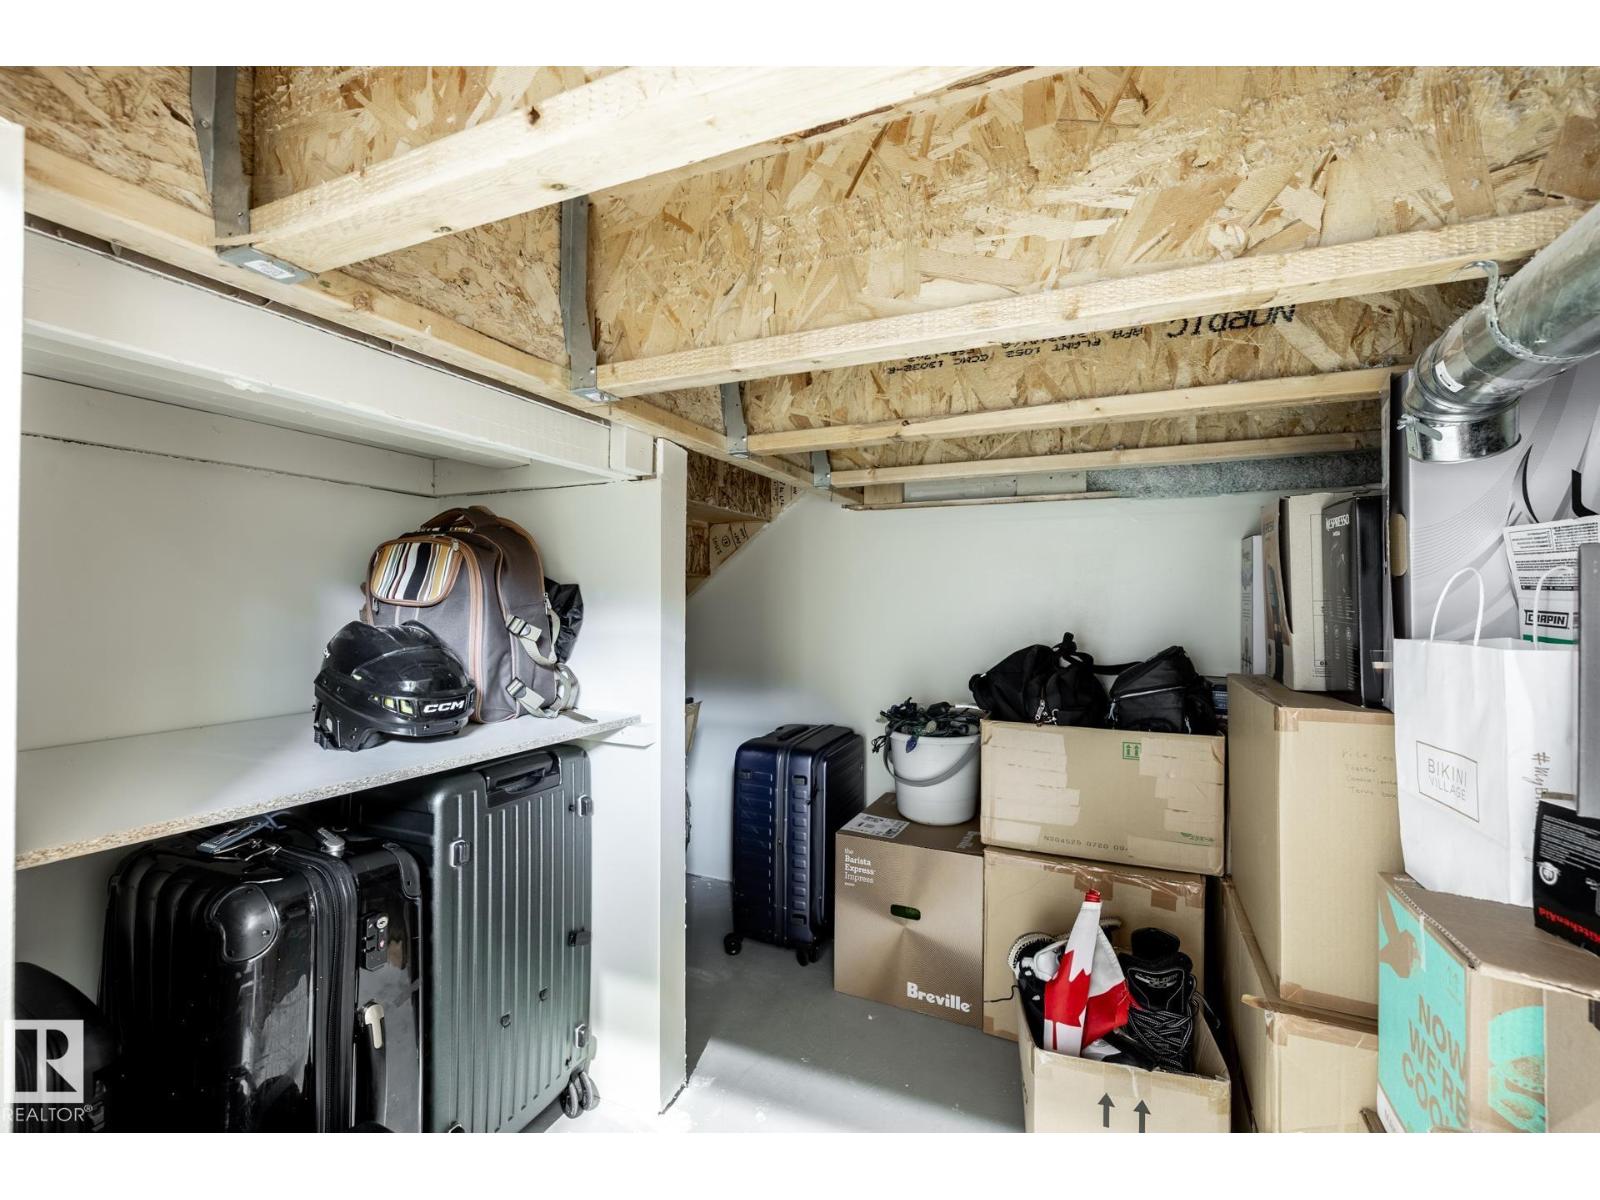
Basement Development: Partially finished
Basement Type: Partial (Partially finished)
Constructed Date: 2021
Construction Style Attachment: Attached
Cooling Type: Central air conditioning
Fireplace Fuel: Electric
Fireplace Present: True
Fireplace Type: Heatillator
Half Bath Total: 1
Heating Type: Forced air
Stories Total: 3
Size Interior: 1267 sqft
Type: Row / Townhouse
Size Total: 159.89 m2
Size Total Text: 159.89 m2
Acreage: false
Land Amenities: Playground, Public Transit, Schools, Shopping
Size Irregular: 159.89
Parking: Attached Garage
Alternate URL:
Custom Listing: 0
Board: 10

Jolene M. Langelle (1588658)

RE/MAX Elite

Agent Office
RE/MAX Elite

302-5083 Windermere Blvd SW
Edmonton, Alberta T6W 0J5

(780) 406-4000

(780) 406-8787

Contact Us

Contact Form On Individual Properties

17927 92a St NW, Edmonton, Alberta T5Z 2J9
662 Astoria Wy, Devon, Alberta T9G 0M3