5605 Cautley Cv SW, Edmonton, Alberta T6W 4P7
$1,699,900.00
5605 CAUTLEY CV SW
26
Description

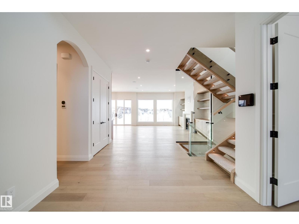
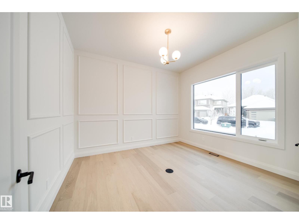
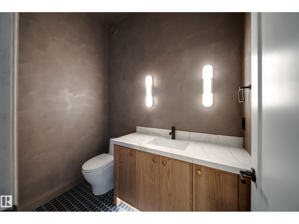
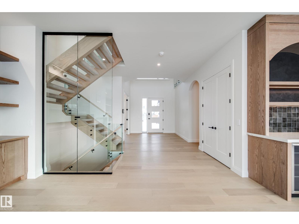
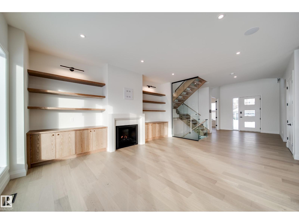
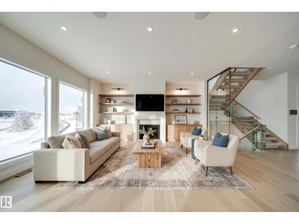
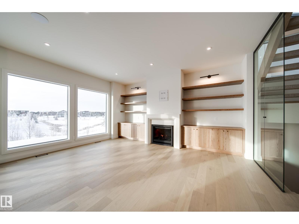
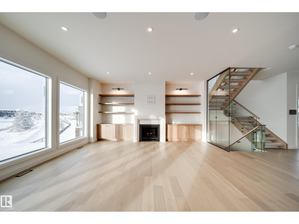
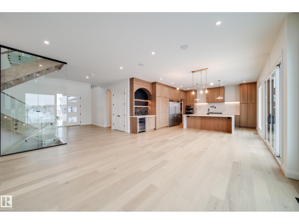
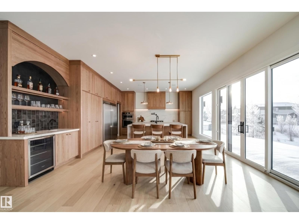
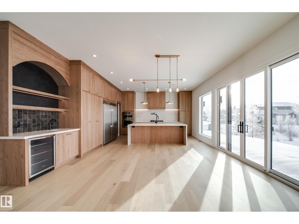
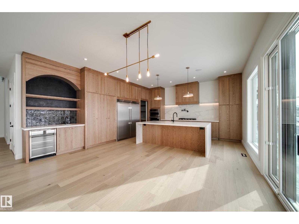
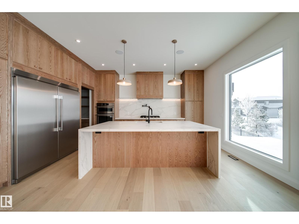
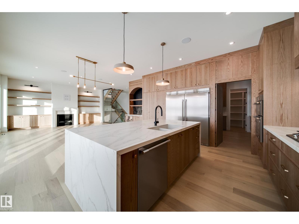
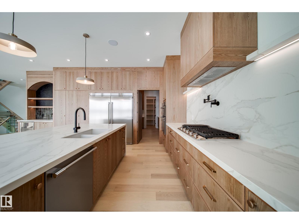
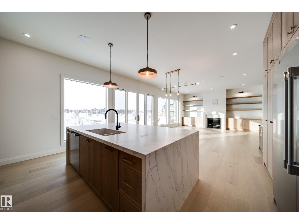
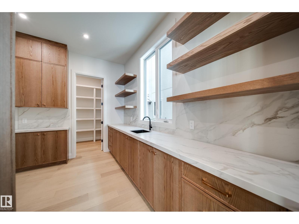
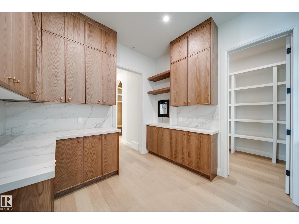
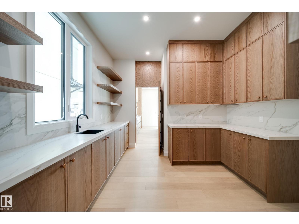
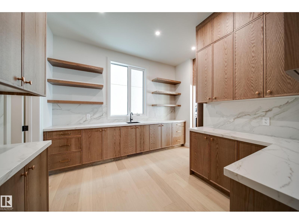
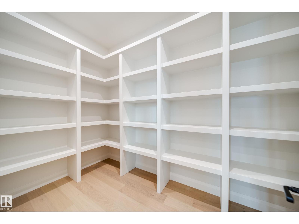
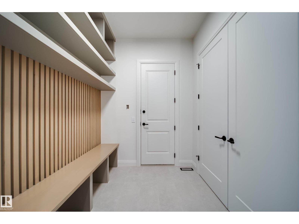
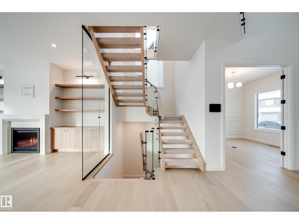
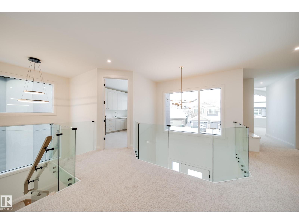
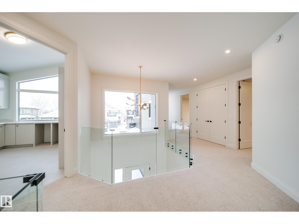
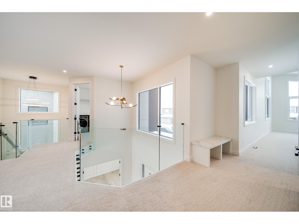
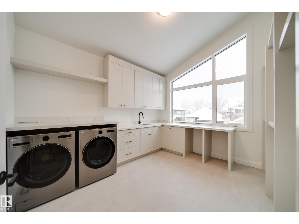
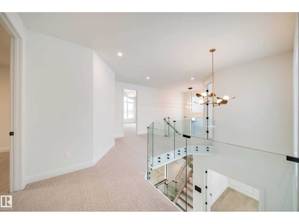
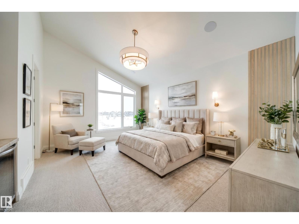
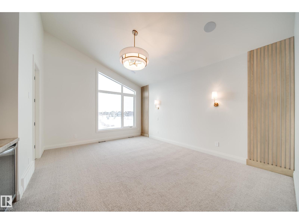
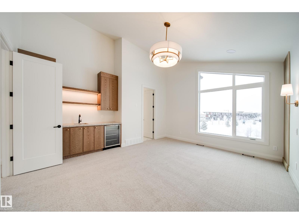
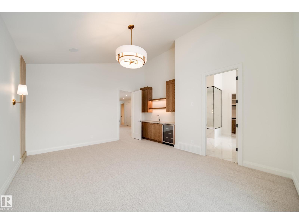
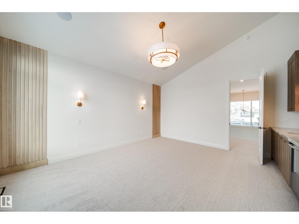
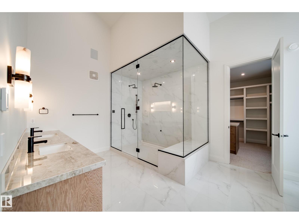
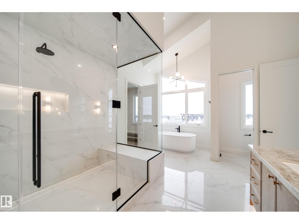
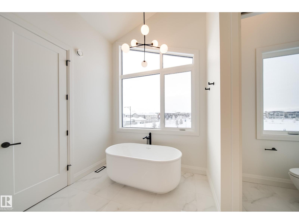
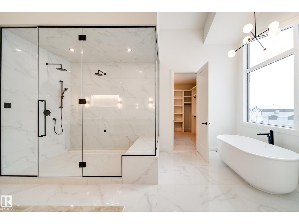
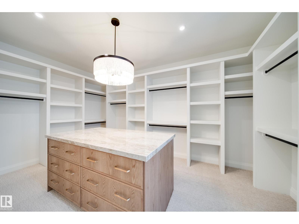
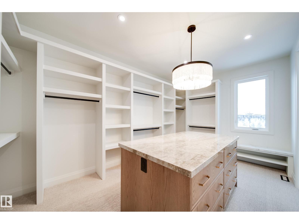
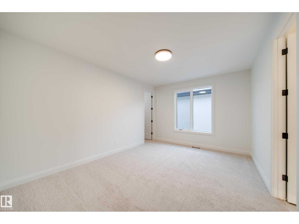
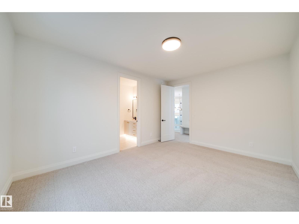
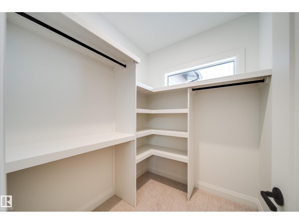
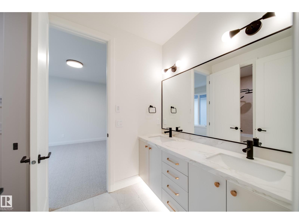
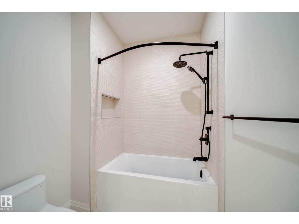
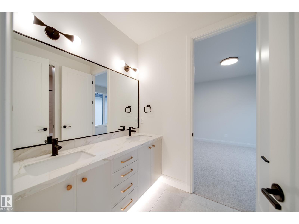
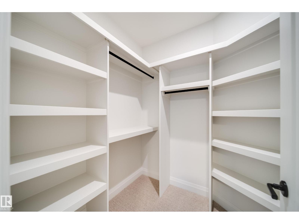
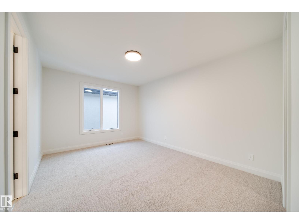
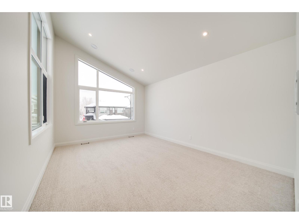
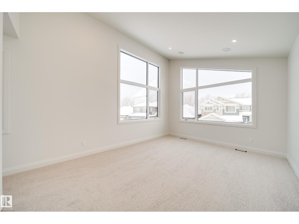
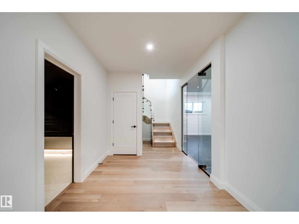
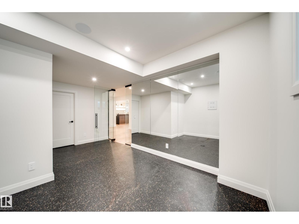
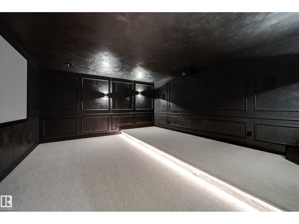
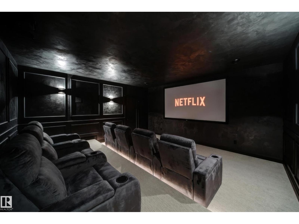
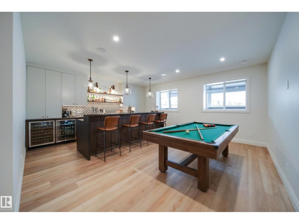
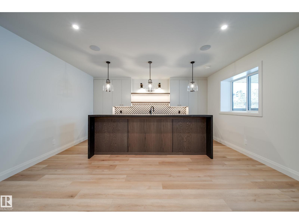
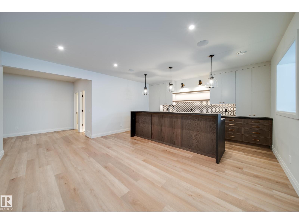
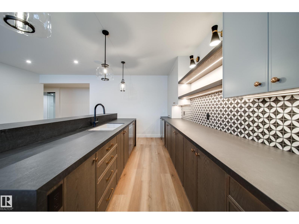
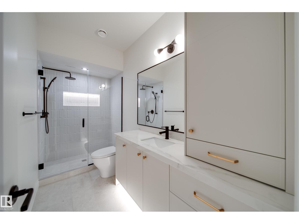
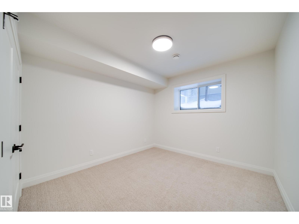
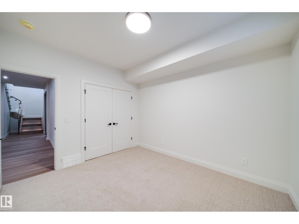
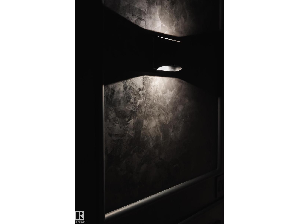
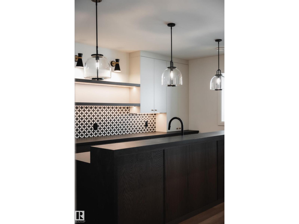
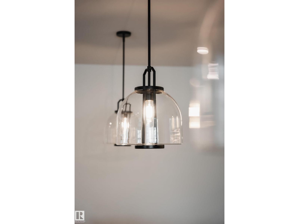
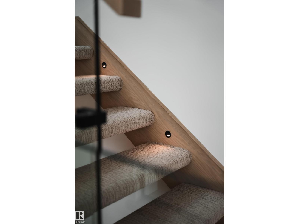
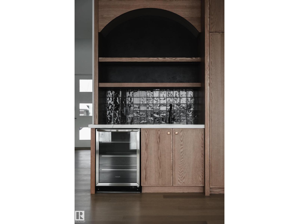
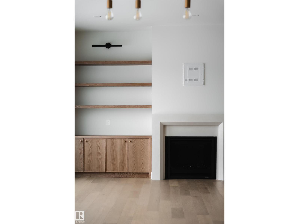
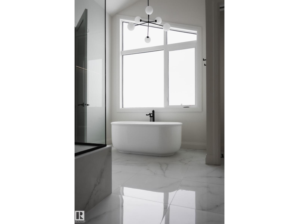
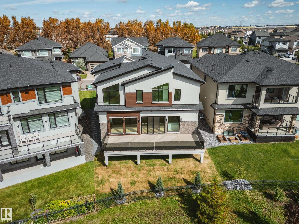
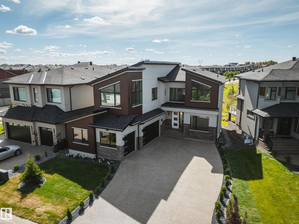
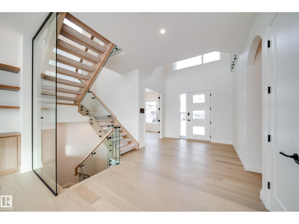
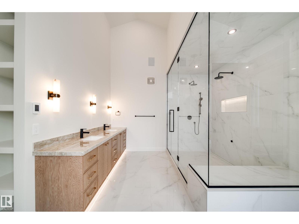
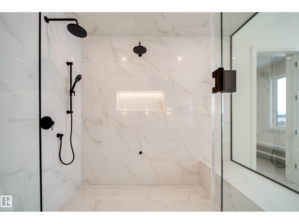
AVH Custom Homes presents this custom-designed EXECUTIVE HOME located in the prestigious community of Chappelle! Designed by CM Interior Designs, this architectural masterpiece offers over 3500sqft above grade w/ additional 1336sqft professionally developed basement! The main floor welcomes you w/ an open-concept layout featuring a grand living rm w/ GAS fireplace, gourmet kitchen, MASSIVE island, butler’s pantry, large dining area, main floor office/den, full bathrm, & spacious mudrm! Upstairs offers an impressive layout, 4 BEDROOMS + BONUS including a luxurious primary suite w/ spa-inspired ensuite, huge walk-in W/ ISLAND & VAULTED CEILINGS, laundry room, loft, & additional full bath. FF basement boasts a large rec room, Bar, Island, theatre room w/complete surround sound including 2 subs, projector & speakers. Gym, bedroom & bathroom perfect for entertaining or relaxing w/ family. Upgrades include an FULLY automated home system, elegant finish's, TRIPLE CAR HEATED GARAGE, ROMAN CLAY, Backing the POND! (id:42720)

Address: 5605 CAUTLEY CV SW
Address Line1: 5605 CAUTLEY CV SW
City: Edmonton
Province: Alberta
Postal Code: T6W4P7
Country: Canada
Neighbourhood: Chappelle Area
Price: $1,699,900.00
Bedrooms: 4
Bathrooms: 4
MLS ID: E4507076
Ammenities Near By: Golf Course, Playground, Public Transit, Schools, Shopping
Community Features: Lake Privileges
Lease: 0.00
Listing Contract Date: 2026-09-04
Ownership Type: Freehold
Parking Space Total: 6
Property Type: Single Family
Structure: Patio(s)
Water Front Type: Waterfront on lake
Amenities: Ceiling - 10ft, Ceiling - 9ft, Vinyl Windows
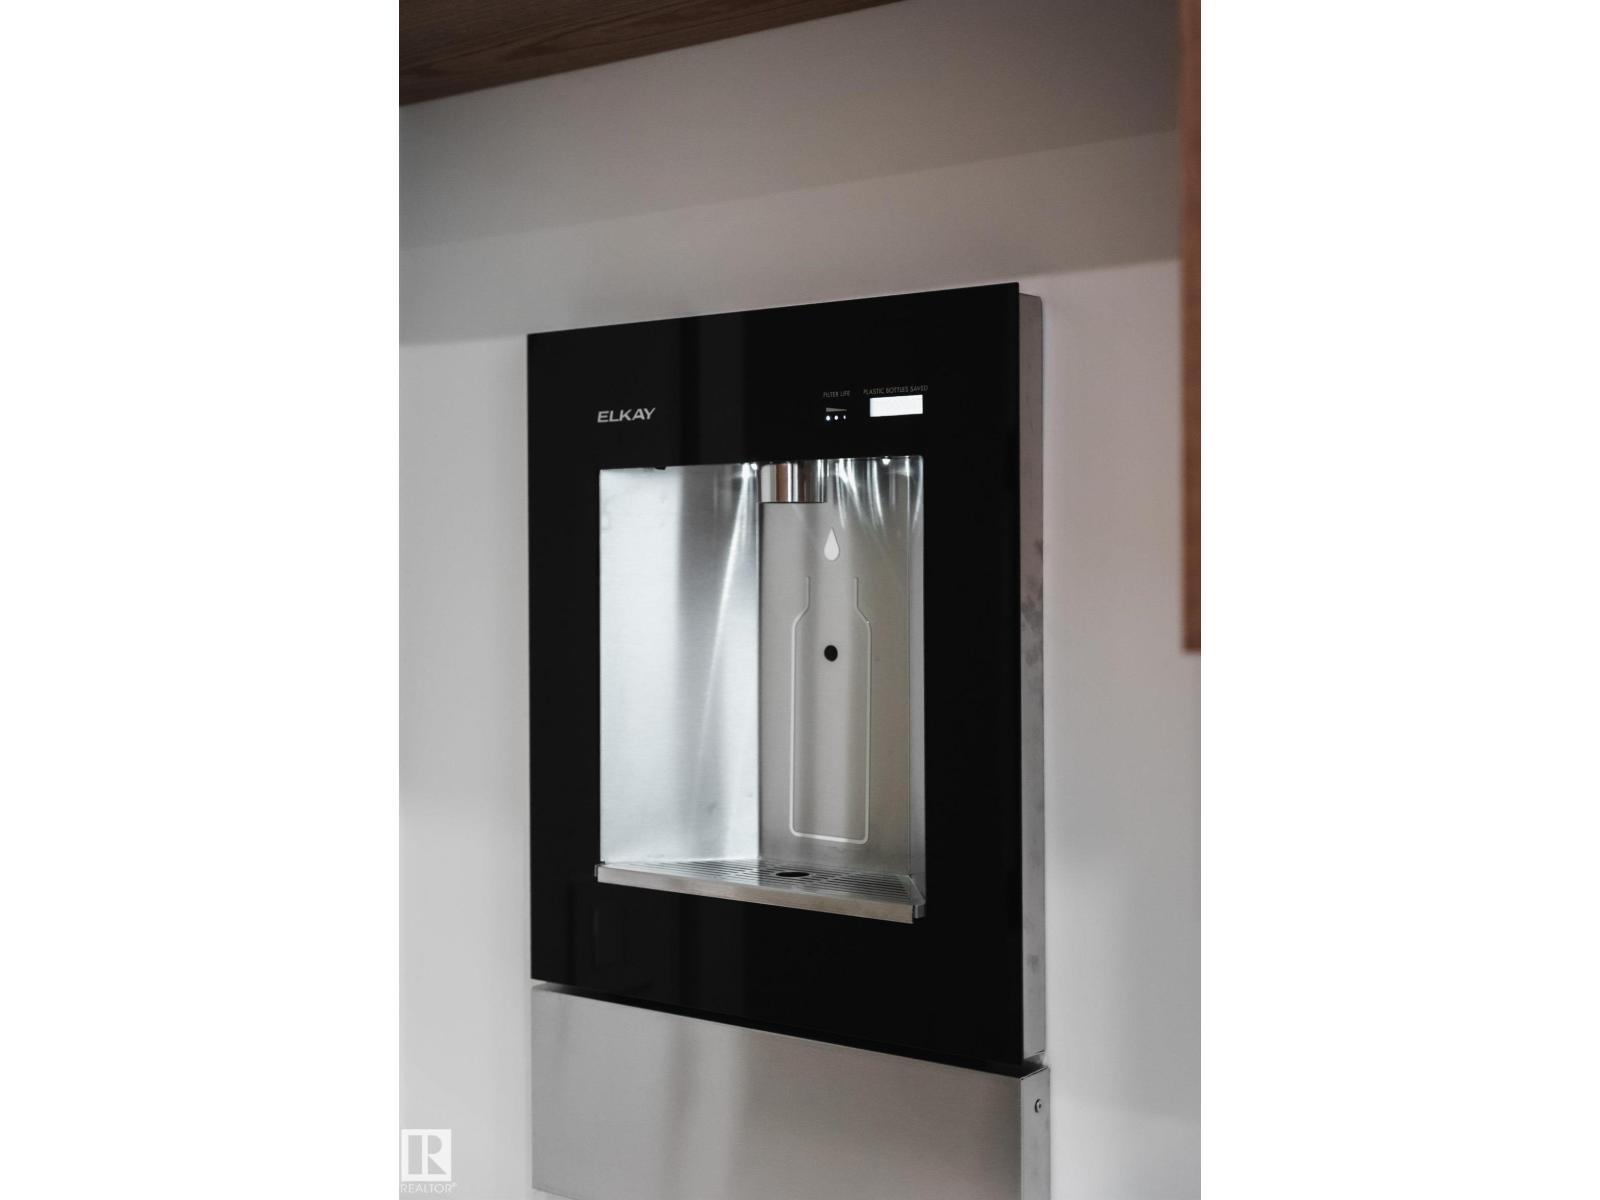
Appliances: Alarm System, Dishwasher, Dryer, Garage door opener remote(s), Garage door opener, Oven - Built-In, Microwave, Refrigerator, Stove, Washer, Water Distiller, Wine Fridge
Basement Development: Finished
Basement Type: Full (Finished)
Ceiling Type: Vaulted
Constructed Date: 2025
Construction Status: Insulation upgraded
Construction Style Attachment: Detached
Cooling Type: Central air conditioning
Fireplace Fuel: Gas
Fireplace Present: True
Fireplace Type: Insert
Half Bath Total: 1
Heating Type: Forced air
Stories Total: 2
Size Interior: 3486 sqft
Type: House
Acreage: false
Land Amenities: Golf Course, Playground, Public Transit, Schools, Shopping
Fence Type: Fence
Surface Water: Lake
Parking: Heated Garage, Attached Garage
Custom Listing: 0
Board: 10
Cul-de-sac
See remarks
Closet Organizers
No Animal Home
No Smoking Home

Chris K. Karampelas (1661715)

Agent Details
Chris K. Karampelas (1661715) Associate

(780) 937-7653

forsaleyeg.com/

https://www.facebook.com/search/top/?q=chris karampelas

MaxWell Polaris

Agent Office
MaxWell Polaris

4107 99 St NW
Edmonton, Alberta T6E 3N4

(780) 450-6300

(780) 450-6670

Jennifer L. Kitzan Mohammed (1971751)

MaxWell Polaris

Agent Office
MaxWell Polaris

4107 99 St NW
Edmonton, Alberta T6E 3N4

(780) 450-6300

(780) 450-6670

Contact Us

Contact Form On Individual Properties

142 Edgewater Ci, Leduc, Alberta T9E 1K5
#437 50 Woodsmere Cl, Fort Saskatchewan, Alberta T8L 4N9