5606 Rue Eaglemont, Beaumont, Alberta T4X 0G9
Description
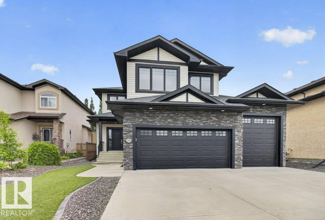
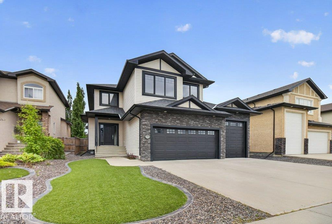
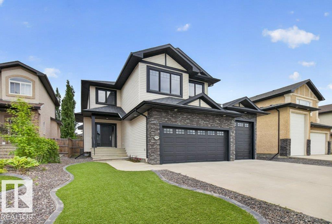
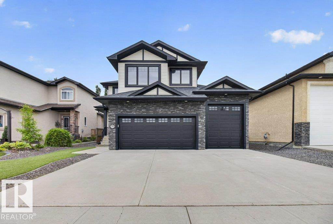
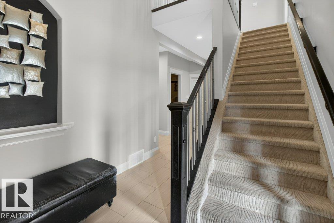
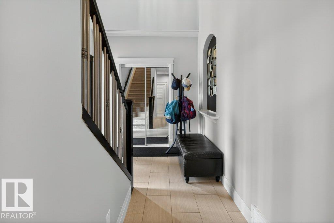
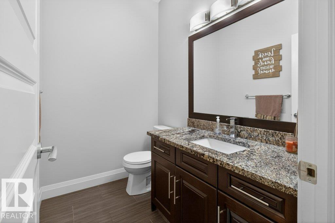
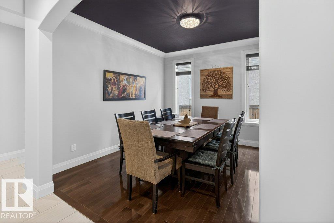
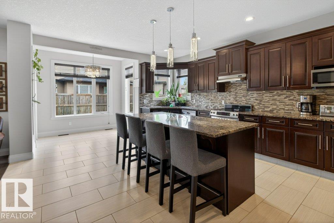
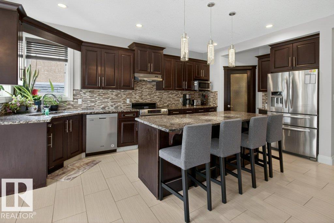
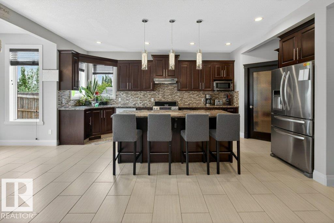
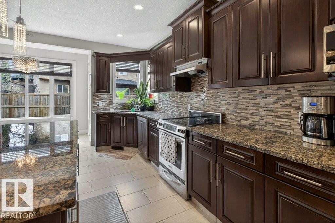
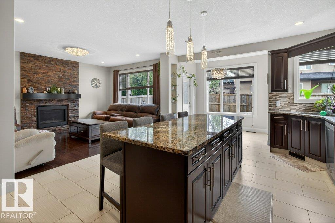
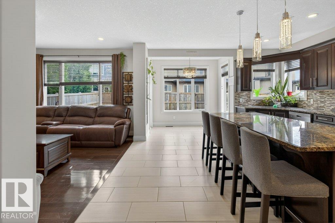
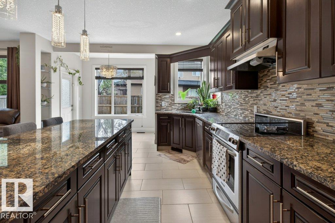
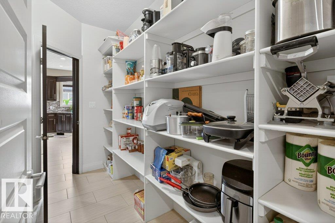
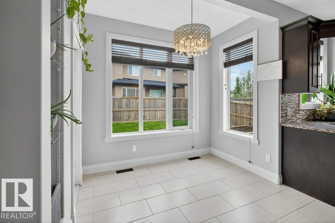
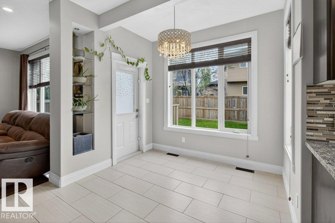
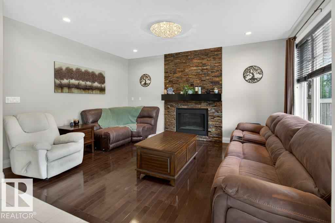
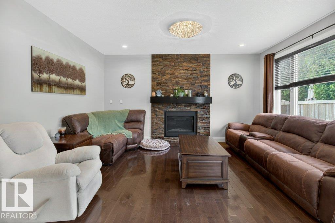
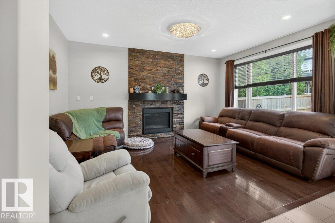
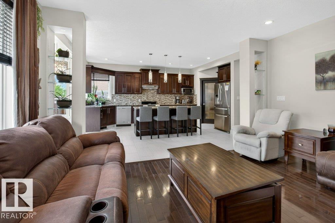
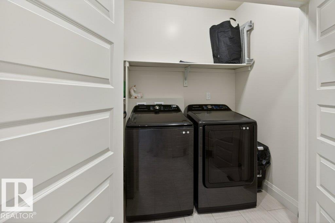
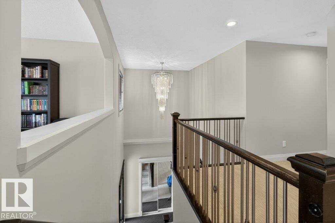
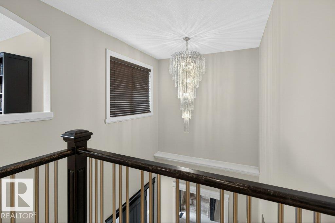
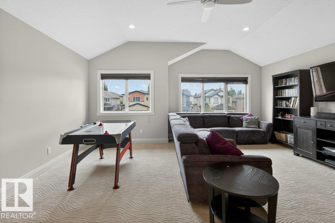
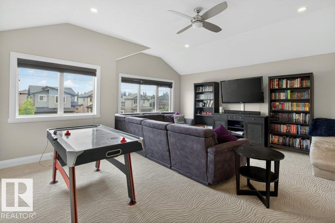
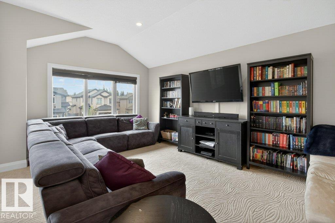
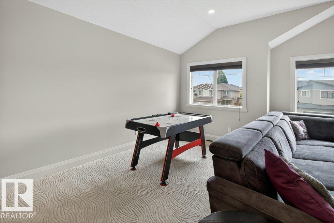
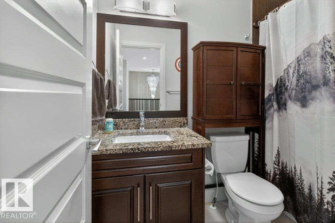
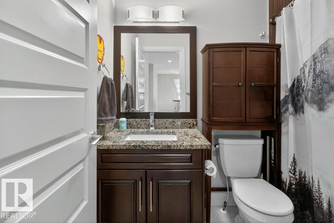
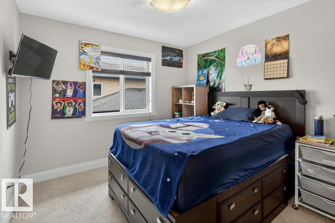
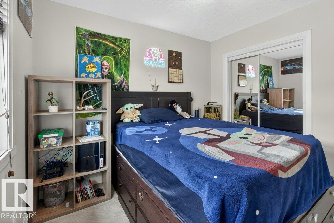
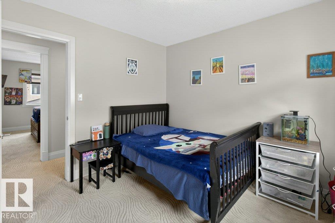
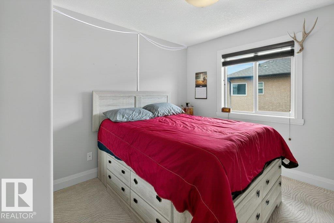
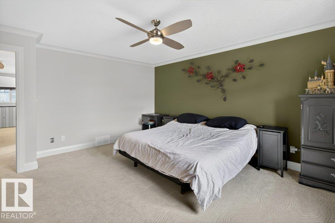
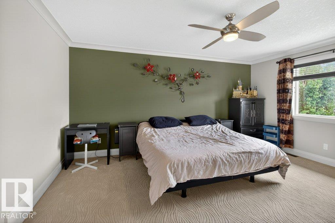
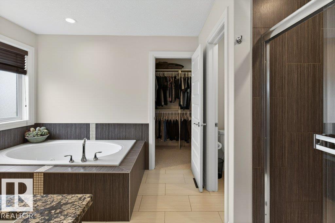
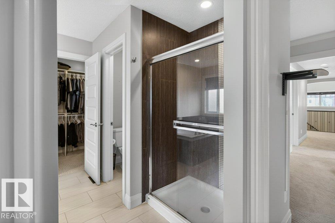
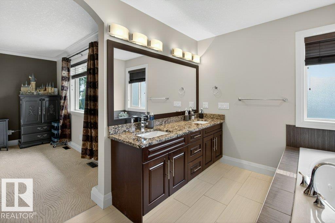
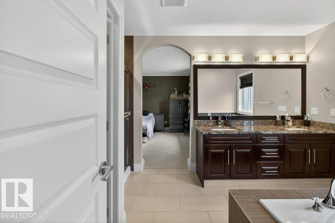
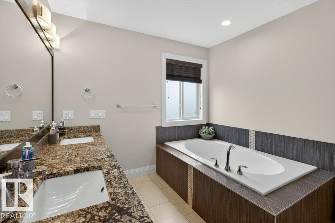
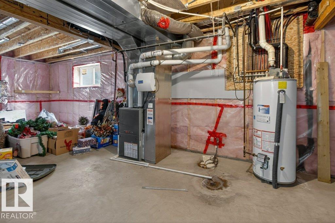
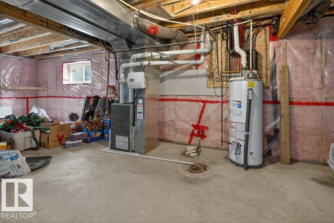
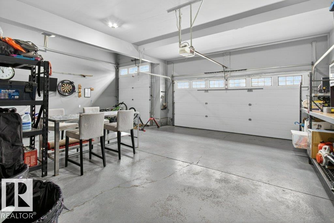
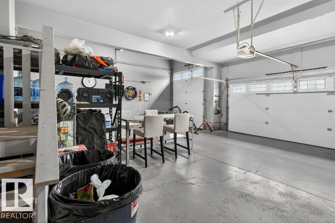
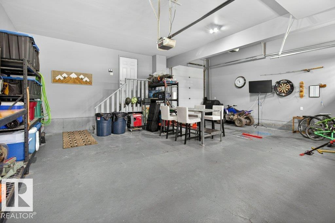
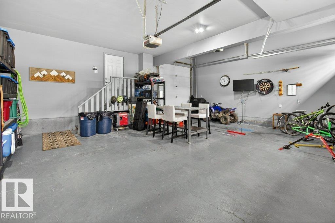
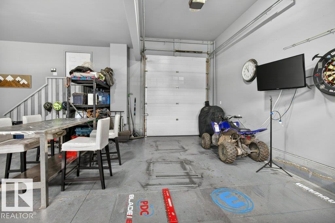
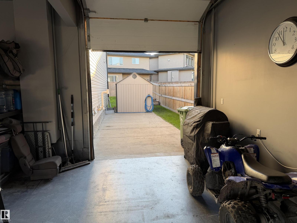
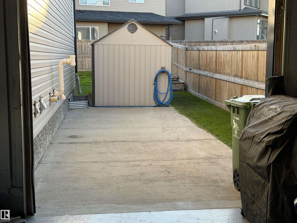
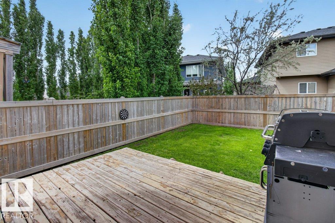
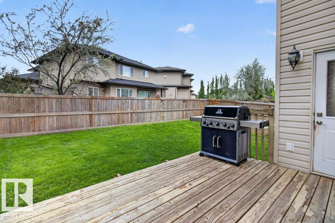
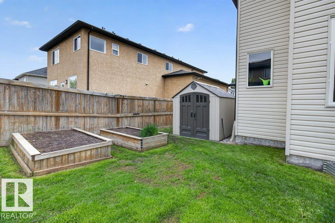
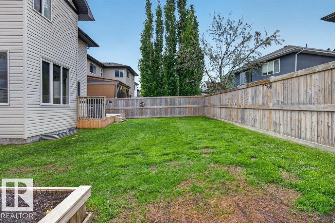
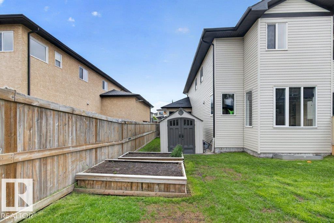
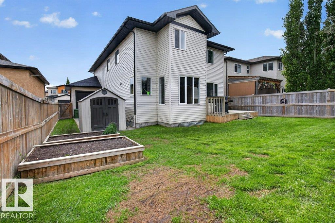
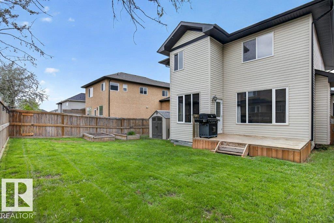
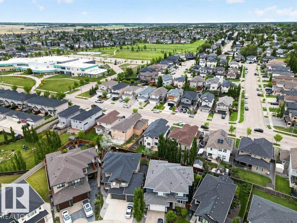
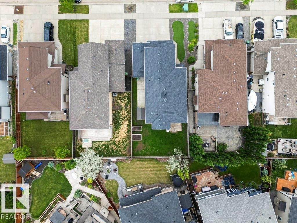
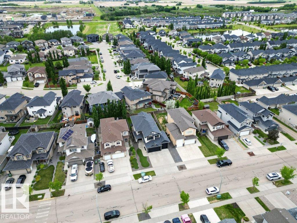
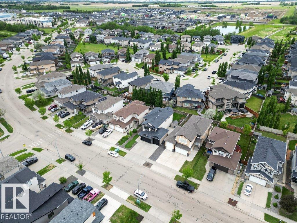
Stunning 2500+ sq ft bonus room 2 story in desirable Eaglemont Heights. Open great room plan featuring espresso maple kitchen w/ extended island & suspended pendent lighting, SS appls, granite counters & huge walk-through pantry in chef's kitchen. Sunny breakfast nook w/ garden door to deck. Formal DR. Spacious great room with stone faced gas fp. Main floor laundry & private powder room complete main level. Massive bonus room w/ vaulted ceilings & oversized windows. Rare 4 bd plan including a king size primary w/ a luxurious 6 pc ensuite featuring his & her sinks, jetted soaker tub & separate stall shower. Upgrades include: central AC, hardwood & 24x12 ceramic tile flooring,9 foot ceilings, wrought iron spindle on stairs, & high-efficiency furnace & hot water tank. Dream triple attached garage with 9' overhead door on drive-through bay to concrete parking pad in rear yard. Insulated & drywalled! Maintenance free turf lawn with decorative constant curb perimeter. West facing yard! Close to K-9 school! (id:42720)

Rob W. Coble (1477650)
Rob W. Coble (1477650) Associate
https://www.linkedin.com/in/rob-coble-0a532544/
https://www.instagram.com/robcobleedmontonrealtor/p/DHOg9NvzZQm/

RE/MAX Elite
RE/MAX Elite
116-150 Chippewa Rd
Sherwood Park, Alberta T8A 6A2