5611 Parc Reunis Way, Beaumont, Alberta T4X 2Z7
Description
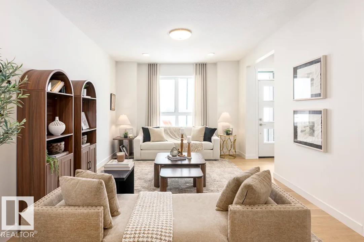
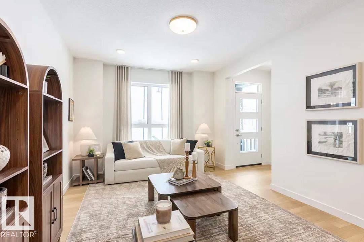
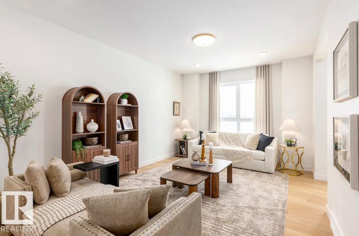
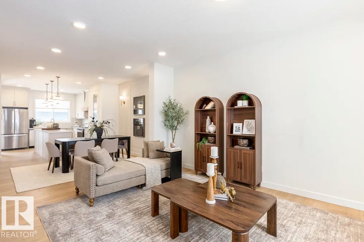
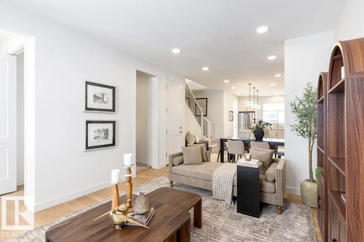
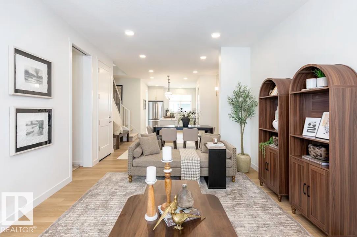
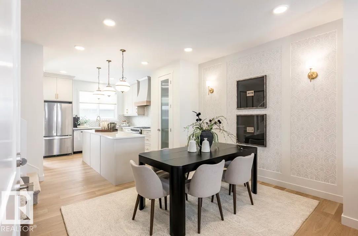
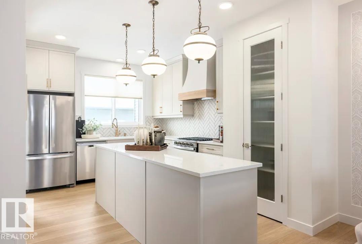
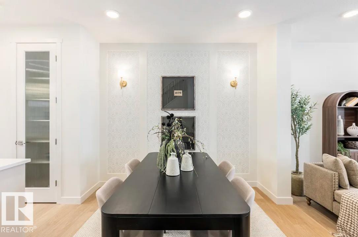
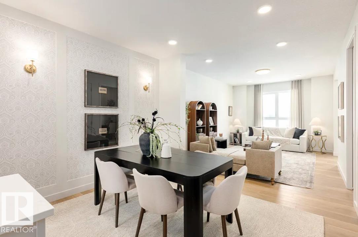
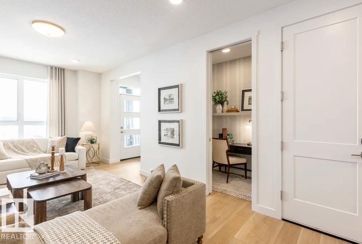
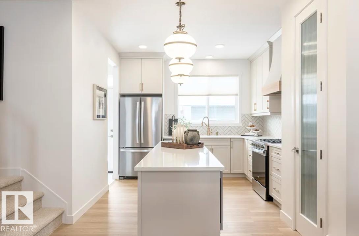
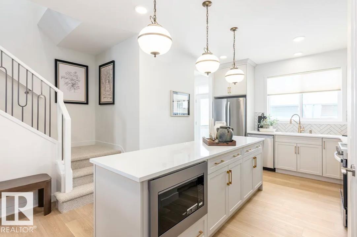
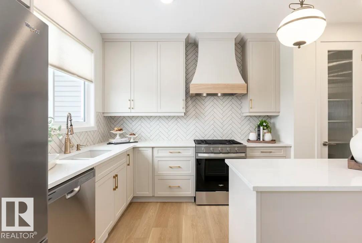
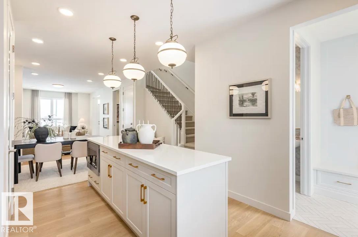
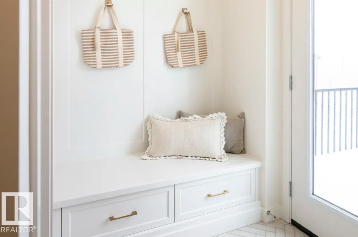
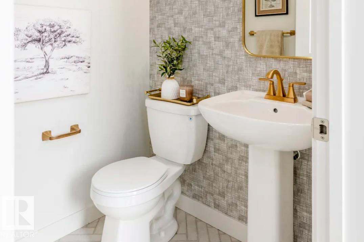
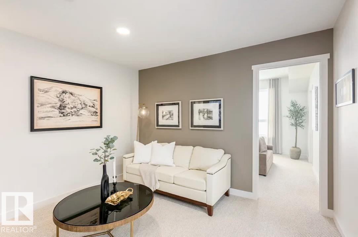
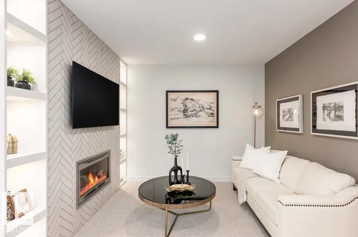
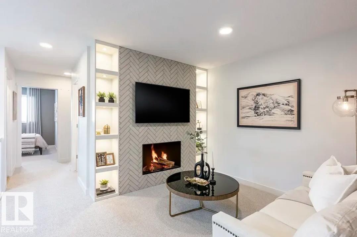
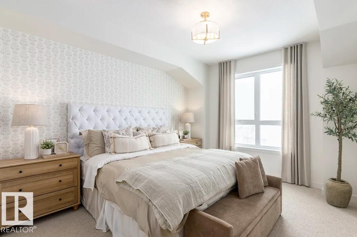
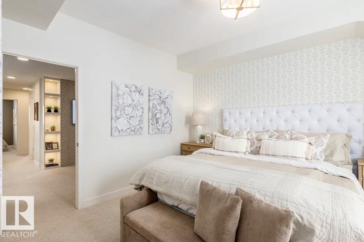
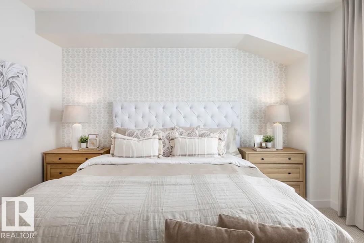
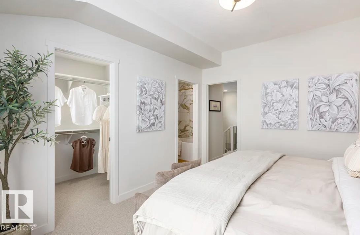
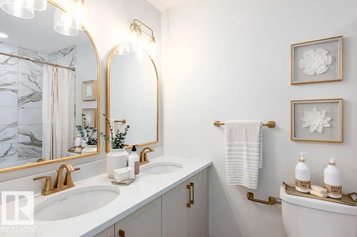
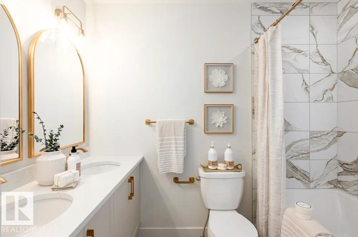
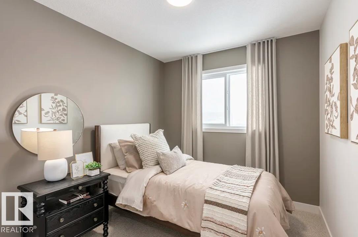
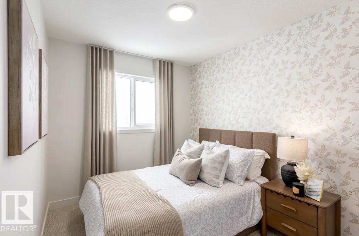
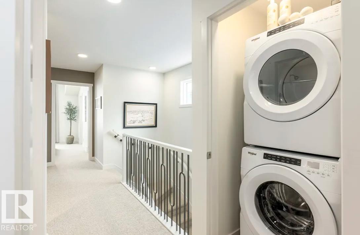
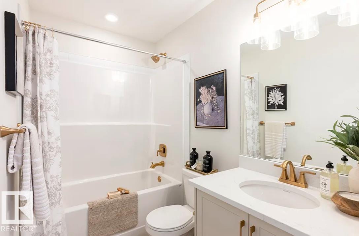
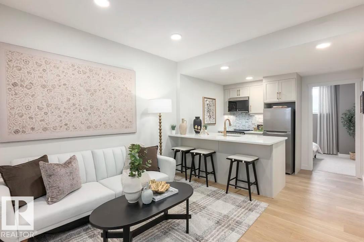
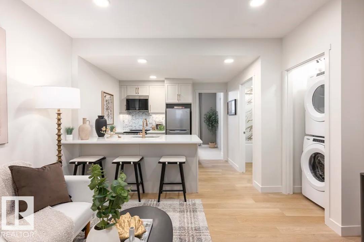
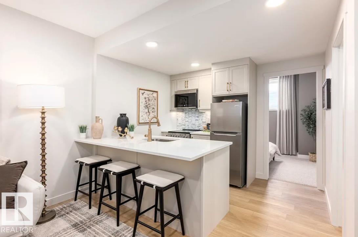
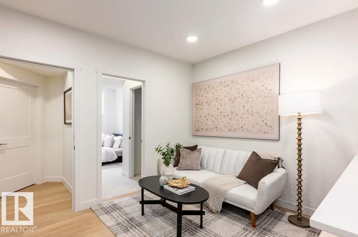
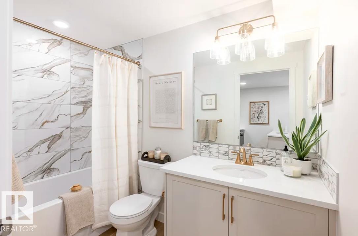
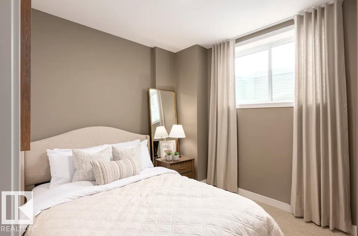
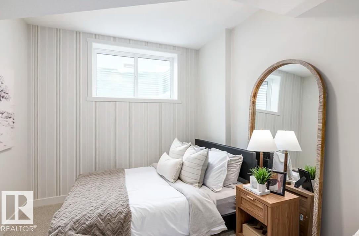
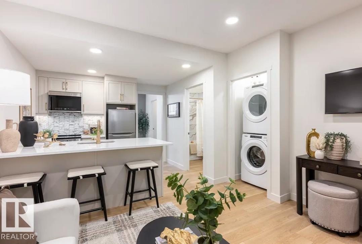
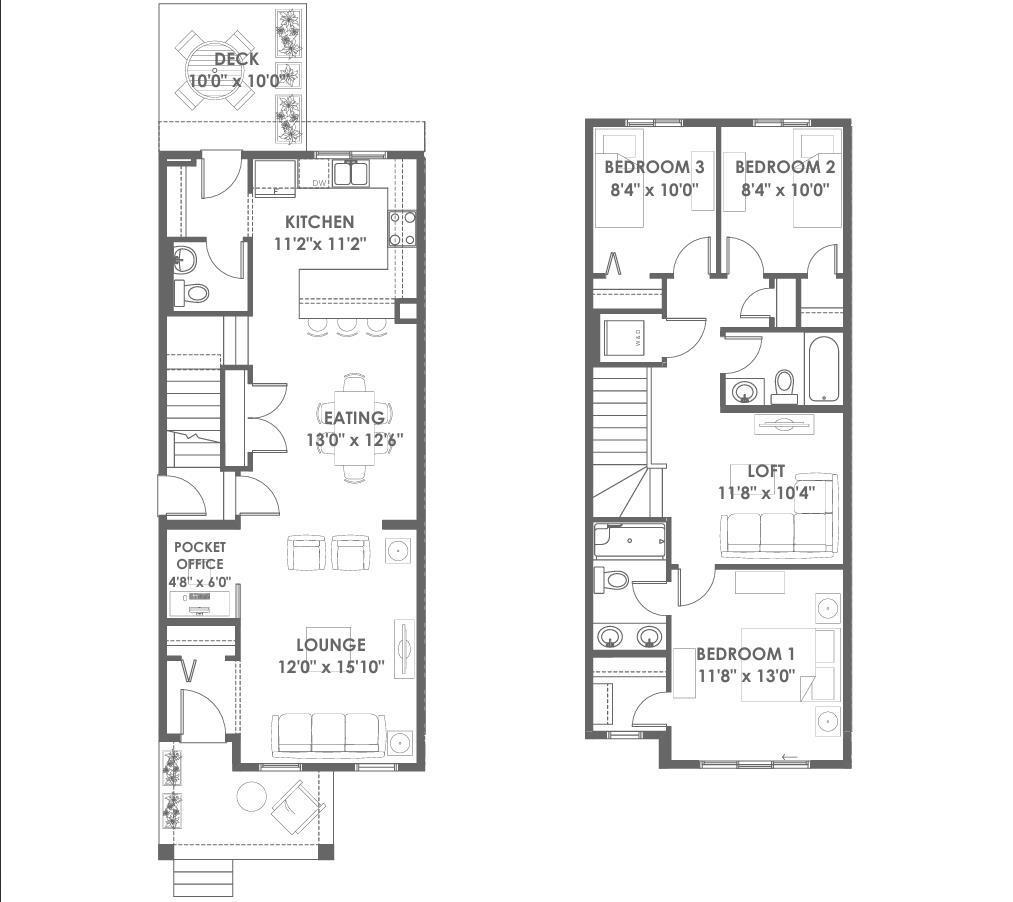
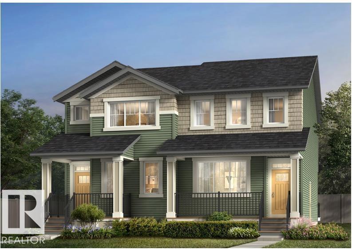
Step into sophisticated living in the vibrant community of Élan with this stunning 2-storey half-duplex, featuring 3 spacious bedrooms and 2.5 bathrooms. From the moment you enter, 9’ main floor ceilings elevate the space with an open, sunlit atmosphere. Designed for modern lifestyle flexibility, the layout includes a main-floor pocket office alongside a versatile upper loft area. Upstairs, the primary suite serves as a private sanctuary, featuring an upgraded ensuite with a dual-sink vanity and a sleek 5’ stand-up shower. A separate side entrance leads directly to the unfinished basement. Notable technical highlights include a 200 Amp electrical service and an energy-efficient tankless hot water system. Outside, enjoy a fully landscaped yard front and back, a 10’x10’ rear deck complete with a BBQ gas line, and a private 18’x20’ rear garage. An unbeatable home! Builder size is 1542sqft(1394sqft RMS) Photos are of similar THE SASHA model for illustration only, fixtures & finishings colors may vary. (id:42720)

Christy M. Cantera (1899374)
Christy M. Cantera (1899374) Associate

Real Broker
Real Broker
3400-10180 101 St NW
Edmonton, Alberta T5J 3S4

Sheri Lukawesky (2019607)
Sheri Lukawesky (2019607) Associate
Real Broker
Real Broker
3400-10180 101 St NW
Edmonton, Alberta T5J 3S4