5632 201 St NW, Edmonton, Alberta T6M 0B4
Description
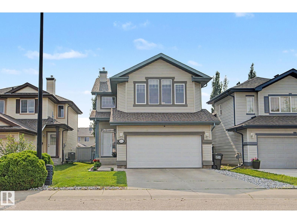
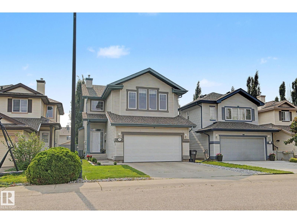
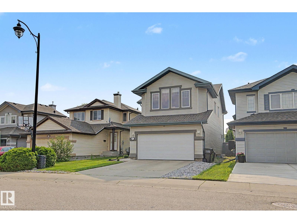
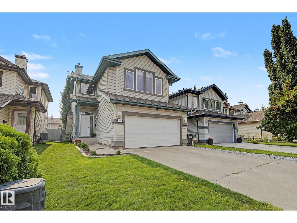
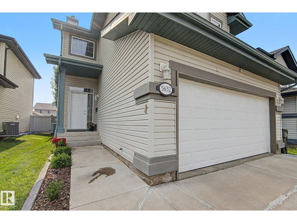
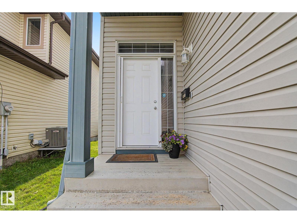
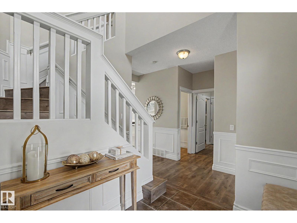
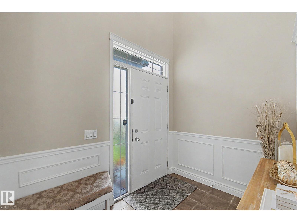
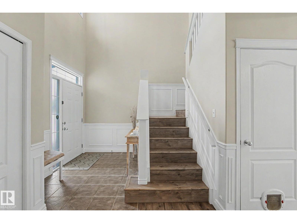
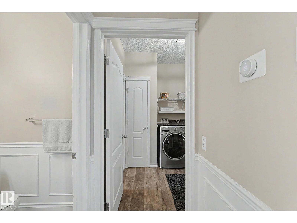
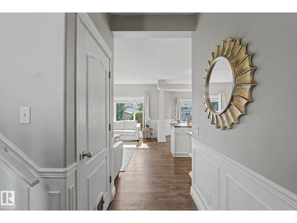
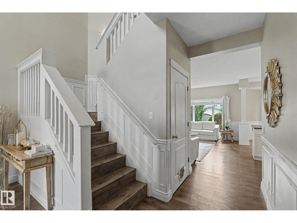
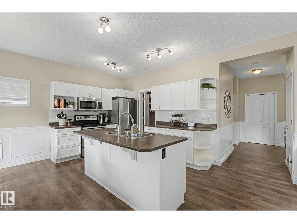
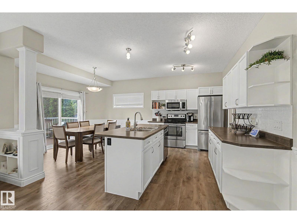
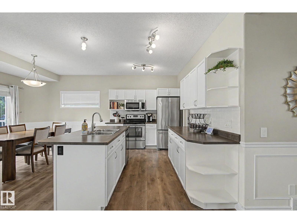
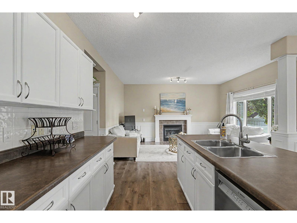
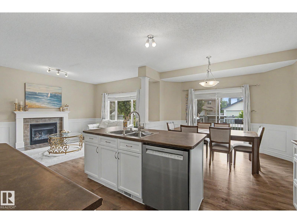
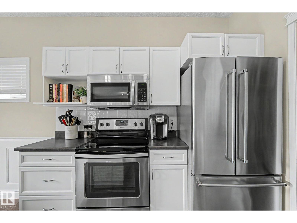
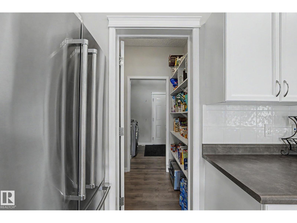
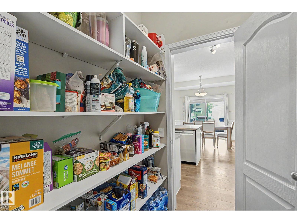
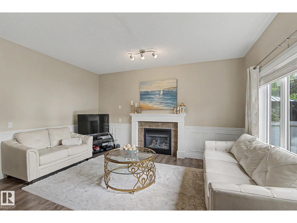
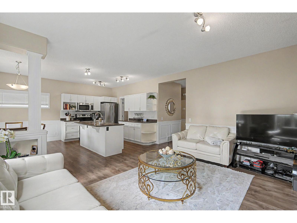
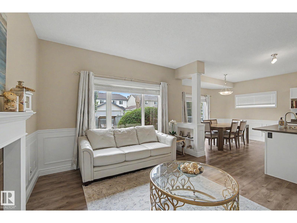
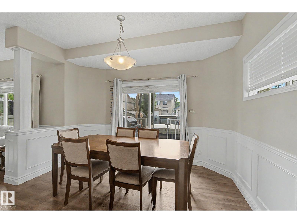
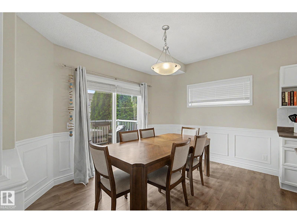
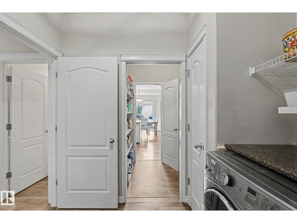
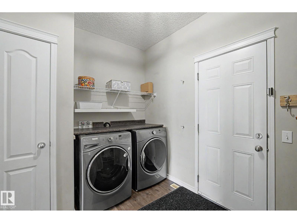
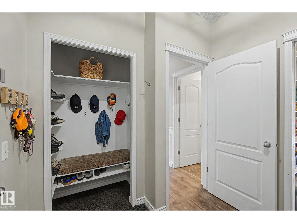
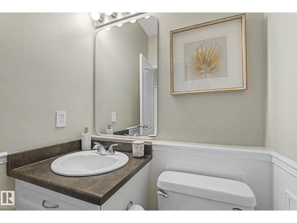
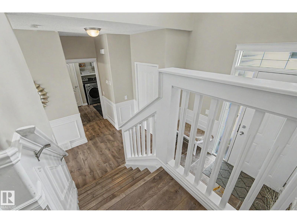
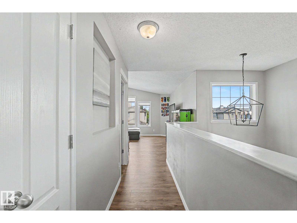
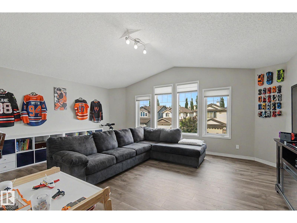
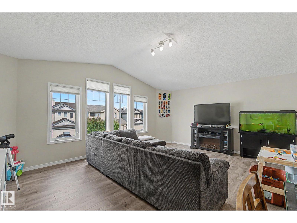
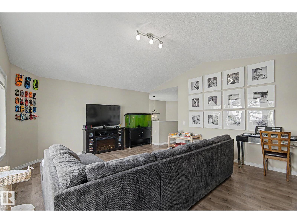
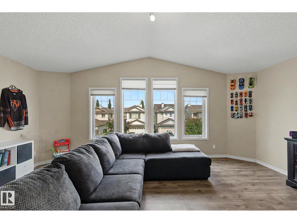
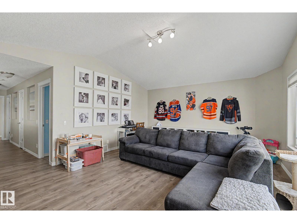
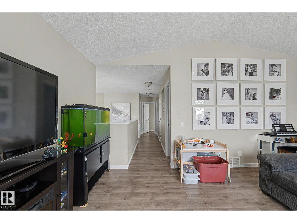
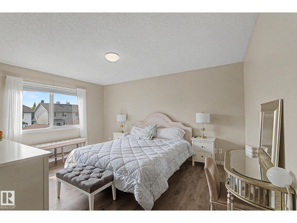
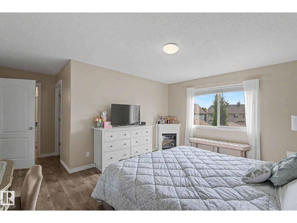
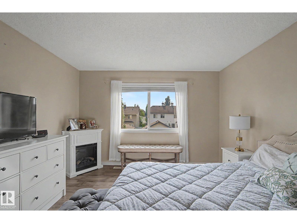
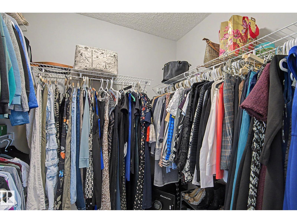
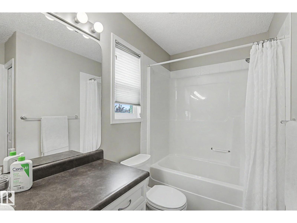
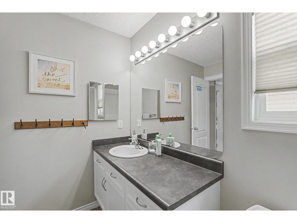
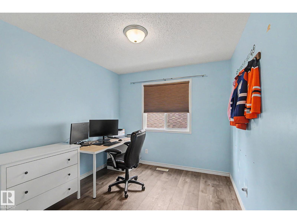
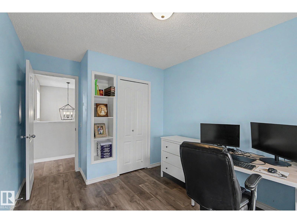
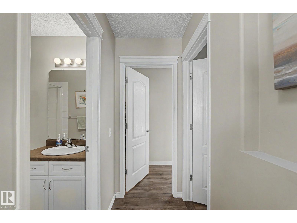
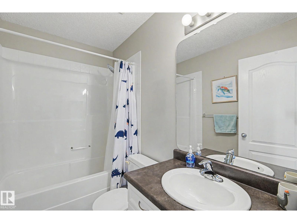
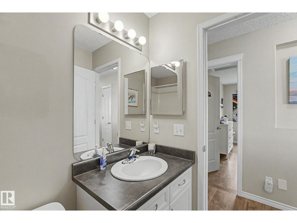
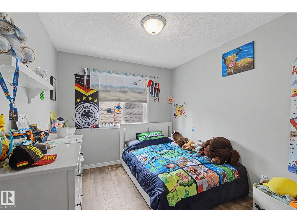
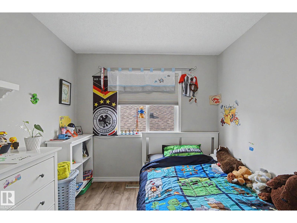
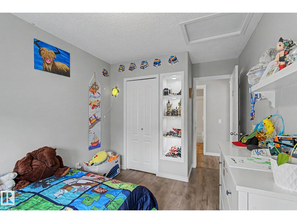
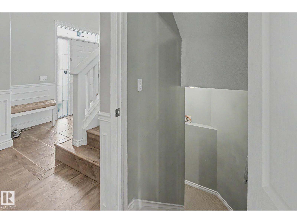
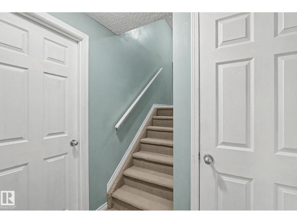
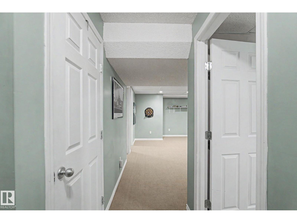
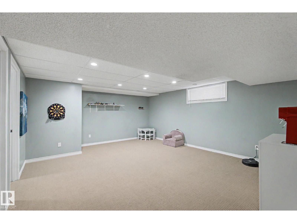
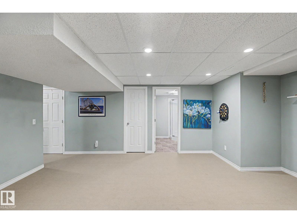
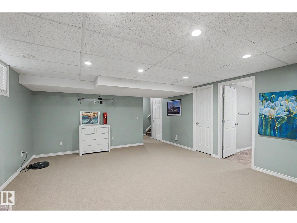
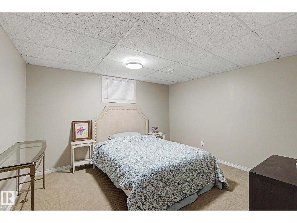
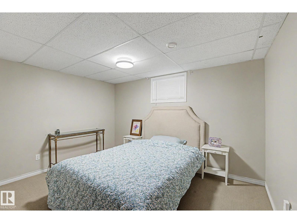
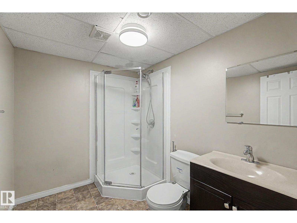
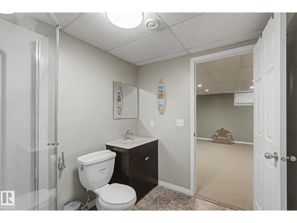
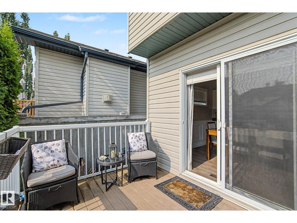
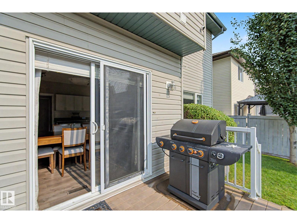
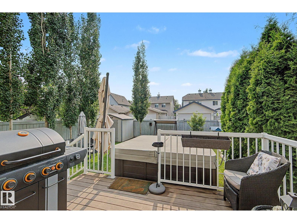
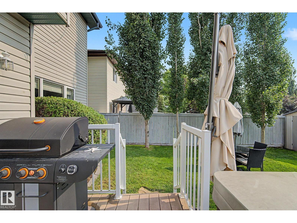
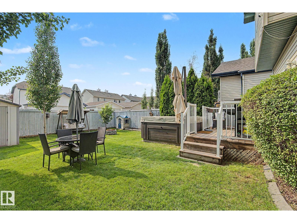
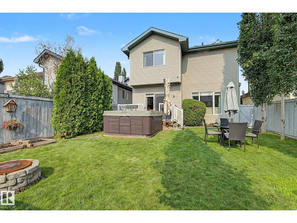
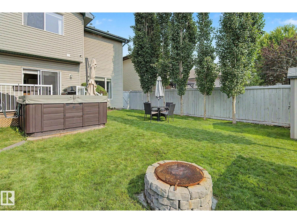
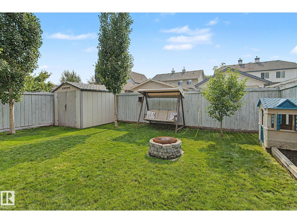
Welcome to this beautifully maintained 1,910 sq. ft. 2 storey in the sought after family community of The Hamptons. Offering 4 bedrooms, 3.5 bathrooms, A/C and a fully finished basement, this home blends comfort, style and functionality. The open concept main floor showcases 9' ceilings, a bright kitchen with upgraded cabinetry, large island, walk-through pantry and seamless flow into the spacious living and dining areas, perfect for everyday living and entertaining. Generous laundry/mudroom with ample storage completes the main level. Upstairs features a vaulted bonus room filled with natural light, ideal for family movie nights or a playroom. The primary suite offers a walk-in closet and 4-piece ensuite, while two additional bedrooms and another full bath complete the upper floor. The finished basement adds a large family room, fourth bedroom and 3-piece bath. Enjoy the fully landscaped backyard with a spacious deck, storage shed, irrigation system and sun in the evening. Come experience the Hamptons. (id:42720)

Dustin Beech (2030517)
Dustin Beech (2030517) Associate
https://www.facebook.com/DustinBeechRealEstate/?ref=aymt_homepage_panel

MaxWell Progressive
MaxWell Progressive
10630 124 St NW
Edmonton, Alberta T5N 1S3