568 Buchanan Rd NW, Edmonton, Alberta T6R 2B7
$775,000.00
568 BUCHANAN RD NW
0
Description

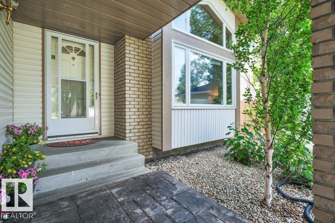
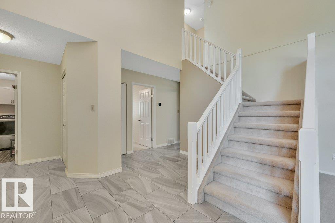
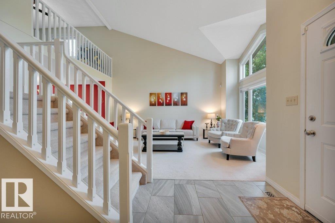
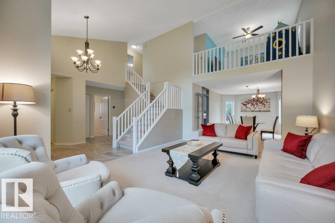
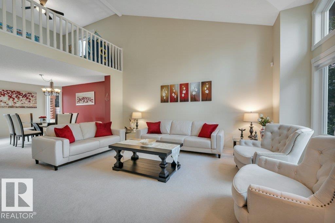
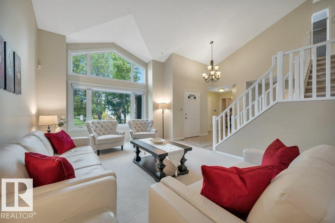
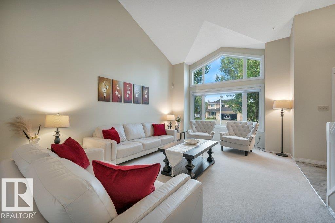
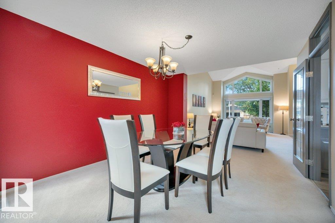
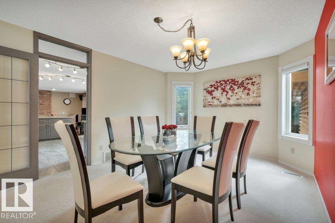
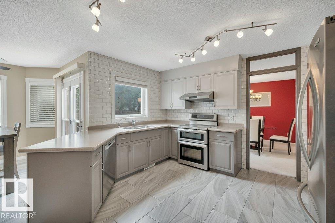
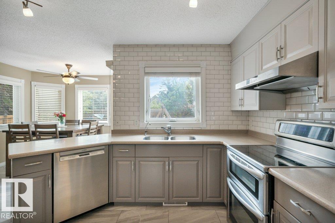
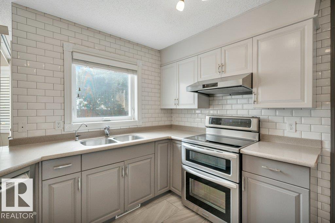
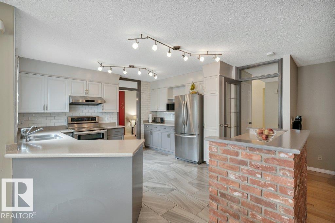
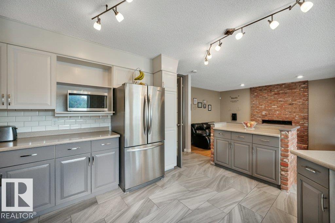
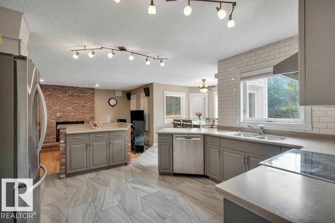
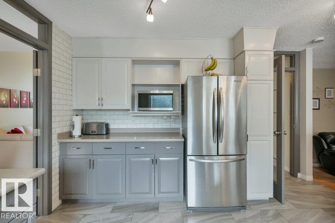
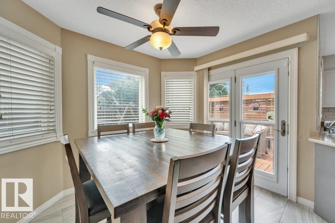

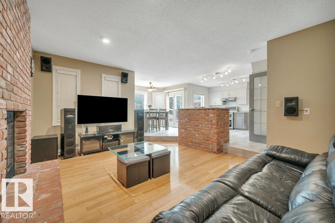
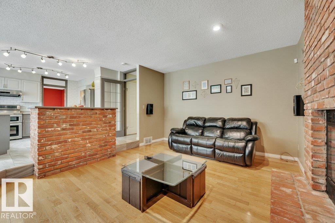
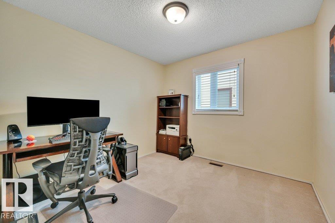
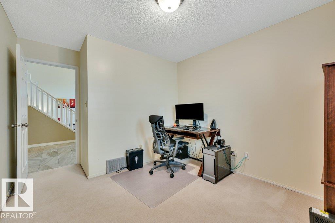
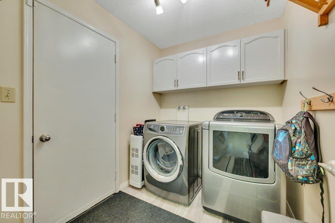
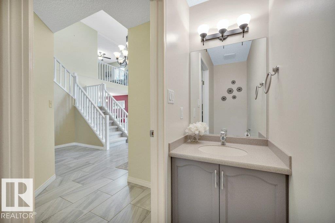
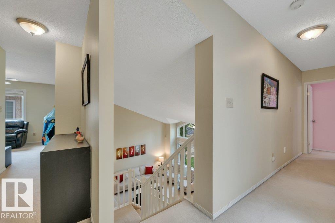
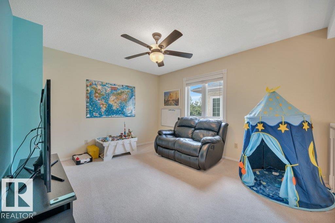
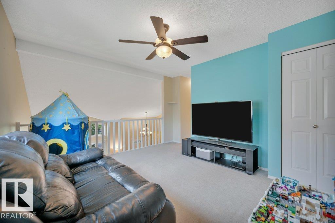
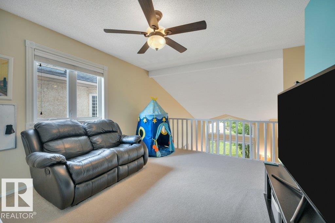
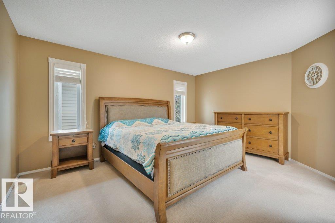
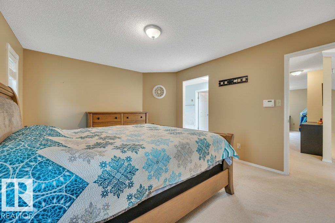
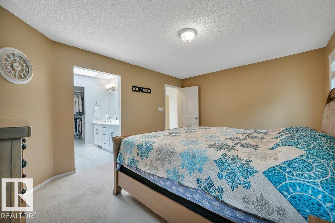
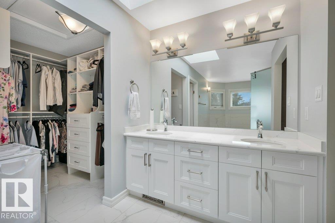
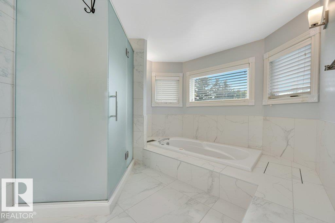
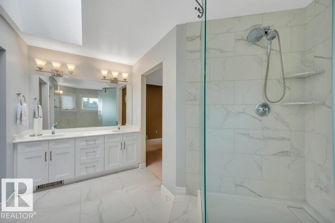
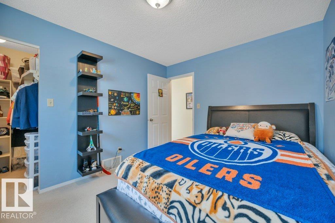
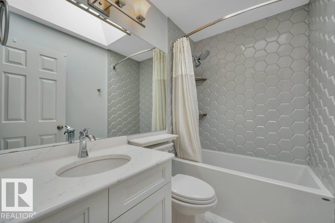
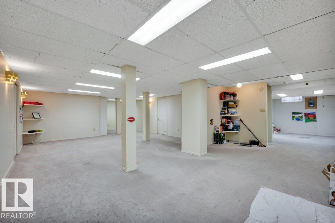
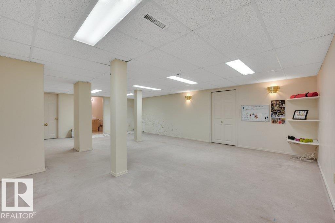
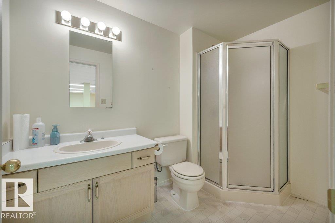
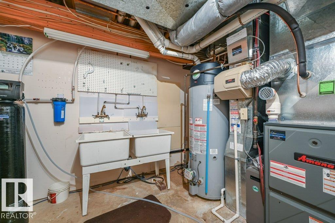
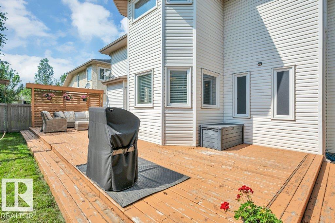
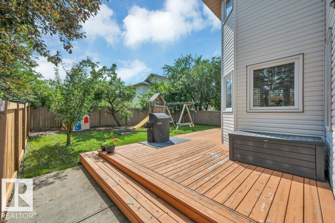
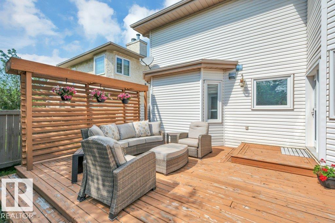
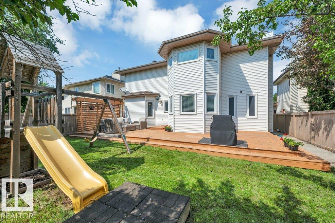
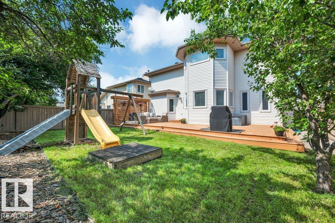
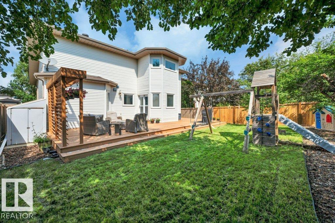
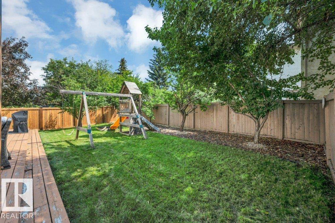
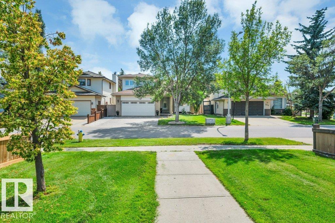
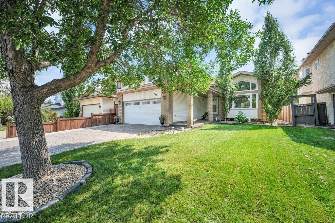
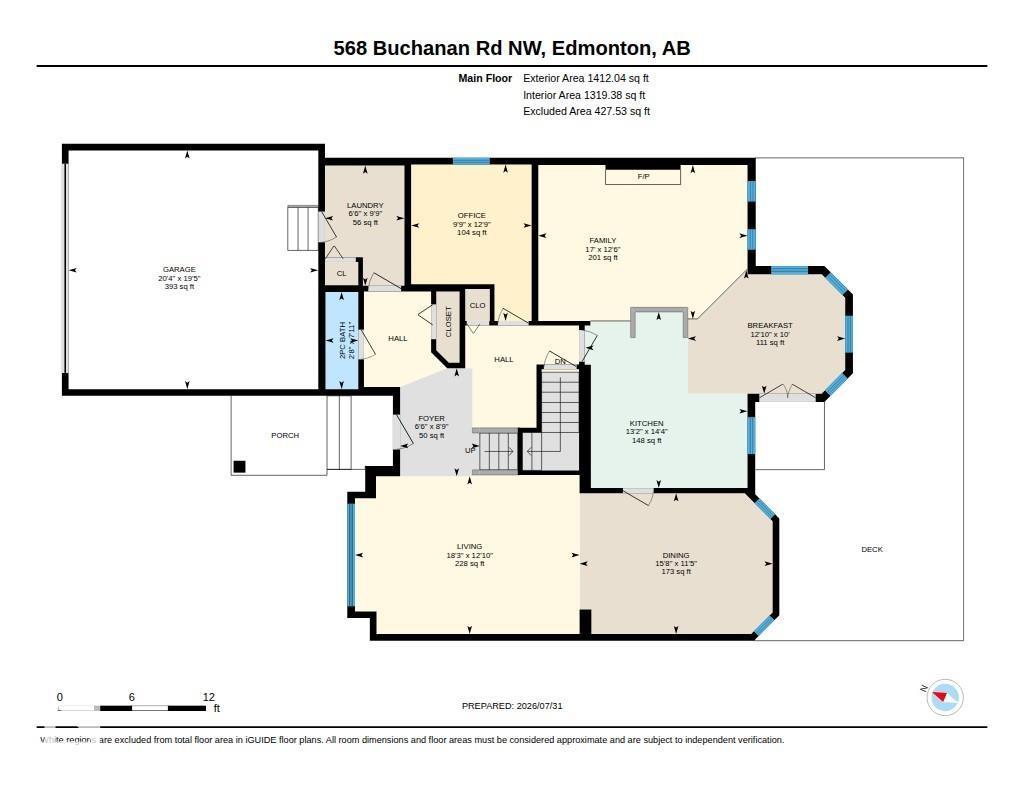
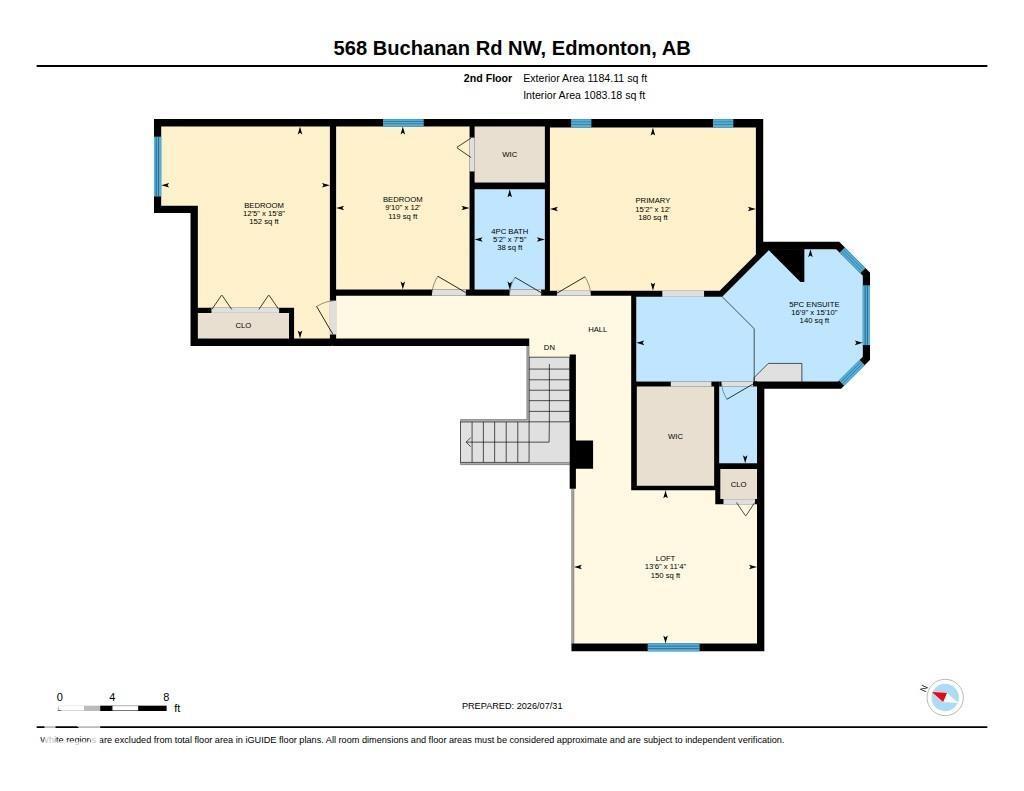
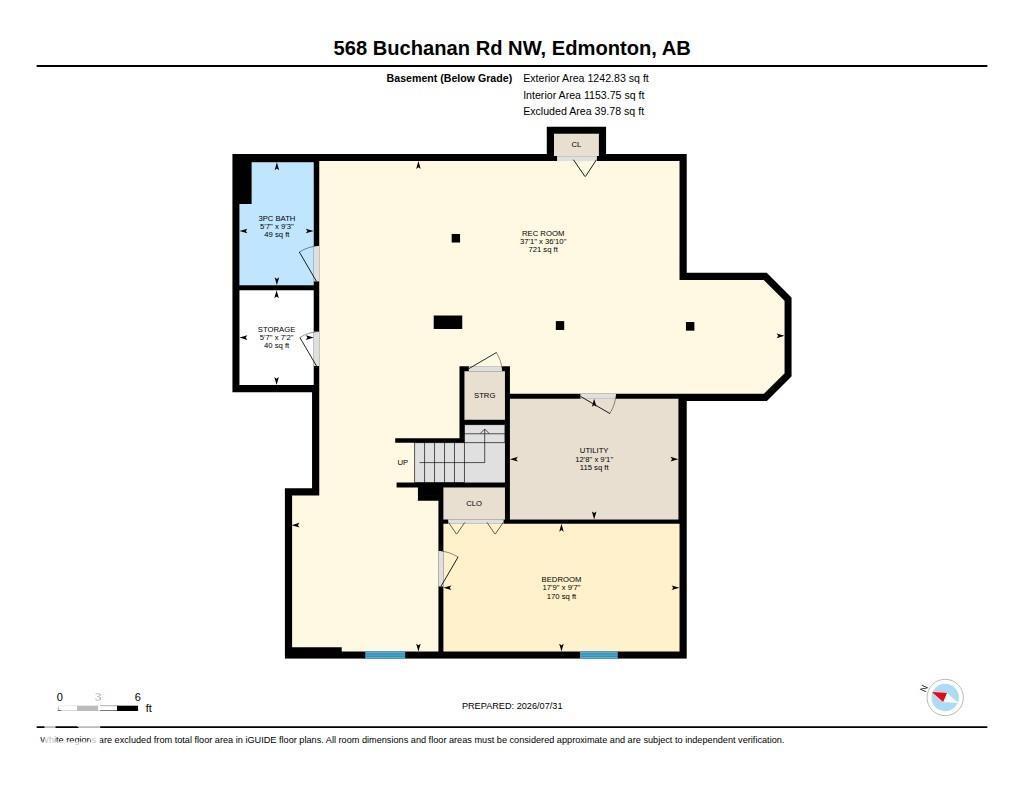
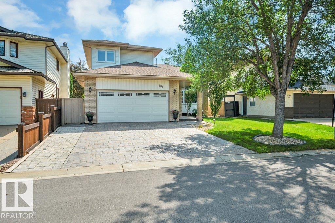
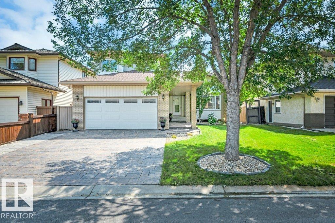
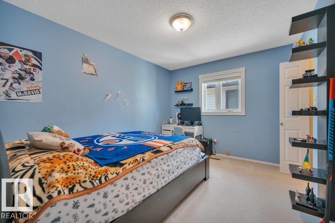
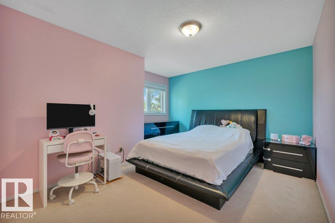
Great location tucked away in a QUIET STREET directly across from a walking path leading straight to George Luck Elementary School, playground, sports fields & just a short distance to Whitemud Creek ravine. Your children could walk to school! Bulyea Heights is a wonderful neighbourhood to raise a family. This spacious 2,500 sq ft home with developed basement has an abundace of natural light. Vaulted ceiling in the living room, formal dining room, main floor den/bedroom, guest bath, well planned kitchen with quartz counters, cozy family room, with brick wood burning fireplace & wired for surround sound. Main floor laundry with access to the garage. 3 big bedrooms upstairs plus a loft area which could be converted to a fourth bedroom. The 2 bathrooms have been beautifully renovated. Upgrades in recent years include A/C, high eff furnace & hot water tank, shingles, water softener, kitchen water filter, high air flow hood fan & insulated garage door. You'll love the large deck & SOUTH FACING BACKYARD! (id:42720)

Address: 568 BUCHANAN RD NW
Address Line1: 568 BUCHANAN RD NW
City: Edmonton
Province: Alberta
Postal Code: T6R2B7
Country: Canada
Neighbourhood: Bulyea Heights
Price: $775,000.00
Bedrooms: 3
Bathrooms: 4
MLS ID: E4501608
Ammenities Near By: Playground, Public Transit, Schools, Shopping
Lease: 0.00
Listing Contract Date: 2026-07-31
Ownership Type: Freehold
Parking Space Total: 4
Property Type: Single Family
Structure: Deck
Amenities: Vinyl Windows
Appliances: Dishwasher, Dryer, Garage door opener remote(s), Garage door opener, Hood Fan, Refrigerator, Central Vacuum, Washer, Water Distiller, Water softener, Window Coverings
Basement Development: Finished
Basement Type: Full (Finished)
Ceiling Type: Vaulted
Constructed Date: 1990
Construction Style Attachment: Detached
Cooling Type: Central air conditioning
Fire Protection: Smoke Detectors
Fireplace Fuel: Wood
Fireplace Present: True
Fireplace Type: Unknown
Half Bath Total: 1
Heating Type: Forced air
Stories Total: 2
Size Interior: 2596 sqft
Type: House
Size Total: 550.61 m2
Size Total Text: 550.61 m2
Acreage: false
Land Amenities: Playground, Public Transit, Schools, Shopping
Fence Type: Fence
Size Irregular: 550.61
Parking: Attached Garage
Alternate URL:
Custom Listing: 0
Board: 10
Closet Organizers
No Animal Home
No Smoking Home

Ann Dawrant (1477737)

Agent Details
Ann Dawrant (1477737) Associate

(780) 940-6485

(780) 467-2897
www.anndawrant.com/

RE/MAX Elite

Agent Office
RE/MAX Elite

302-5083 Windermere Blvd SW
Edmonton, Alberta T6W 0J5

(780) 406-4000

(780) 406-8787

Contact Us

Contact Form On Individual Properties

#206, 9905 112 St NW, Edmonton, Alberta T5K 1L6
#458 20212 Twp Road 510, Rural Strathcona County, Alberta T8G 1E8