571 Orchards Bv SW, Edmonton, Alberta T6X 1V2
$323,900.00
571 ORCHARDS BV SW
15
Description

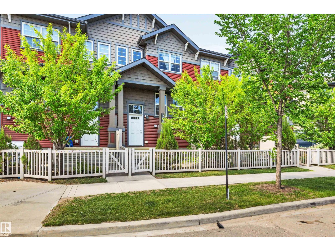
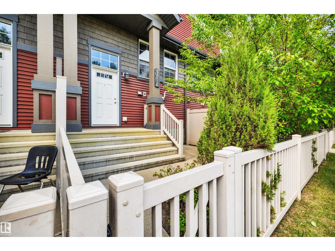
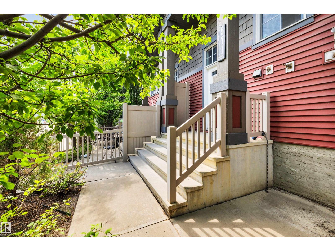
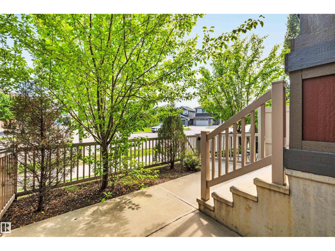
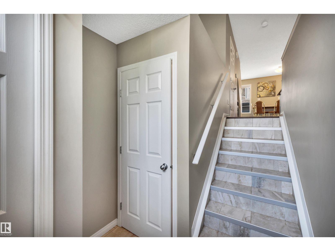
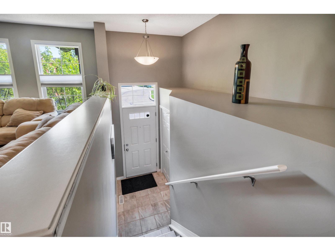
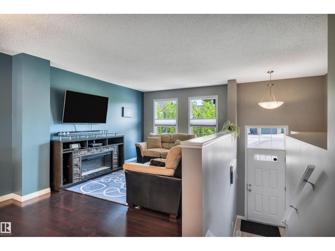
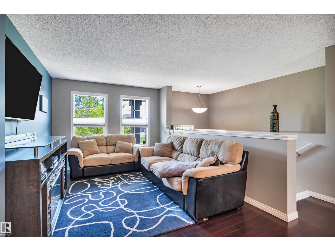
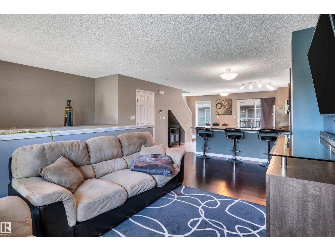
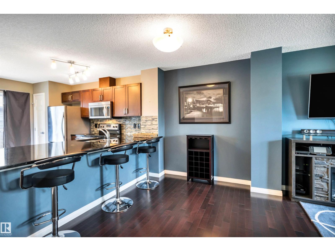
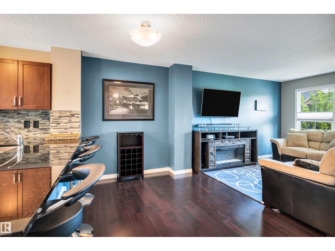
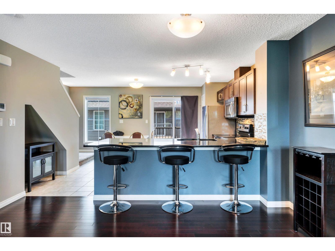
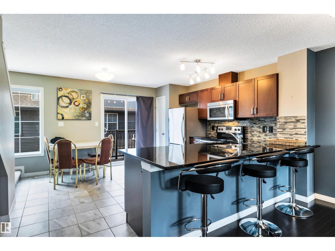
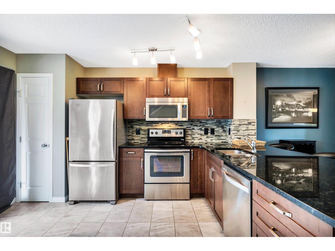
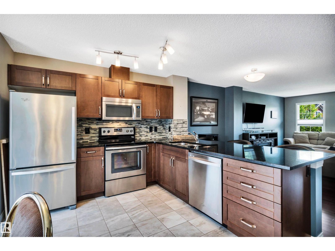
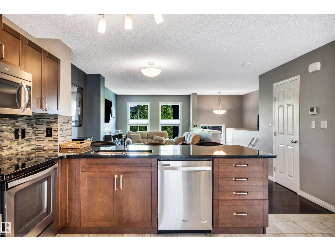
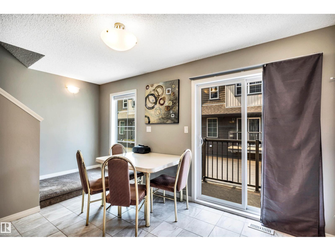
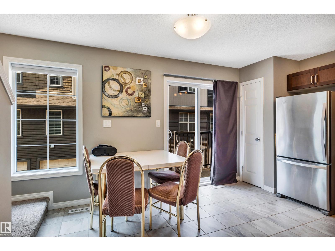
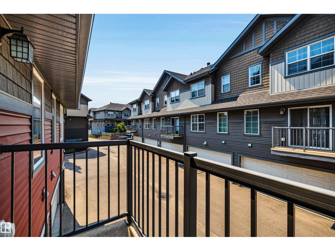
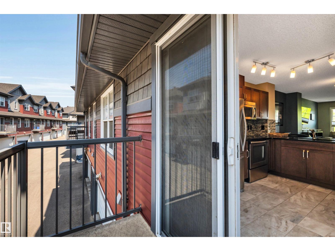
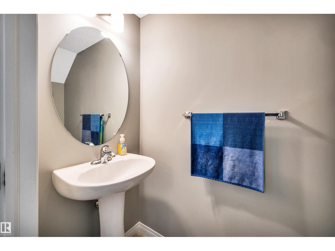
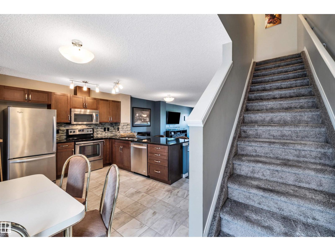
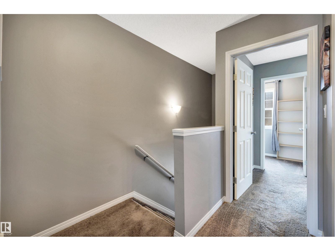
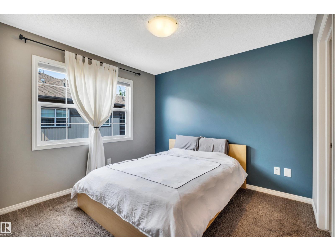
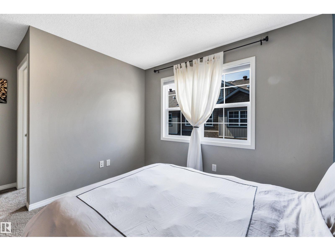
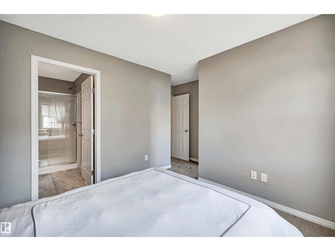
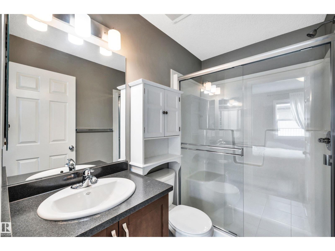
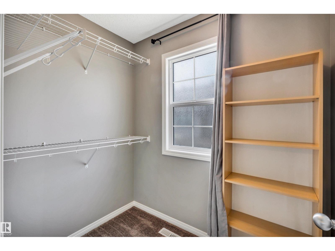
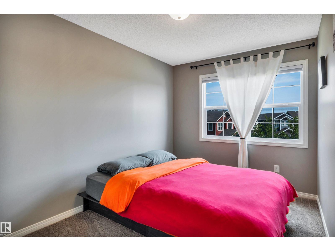
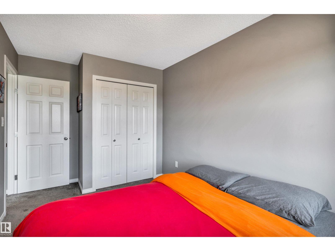
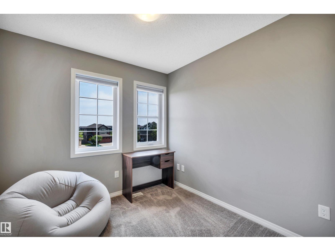
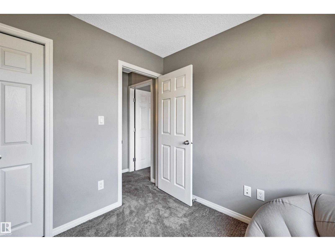
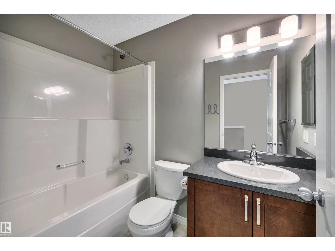
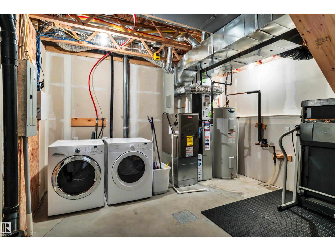
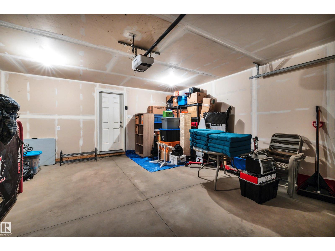
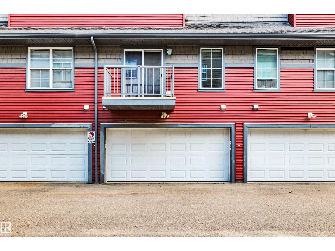
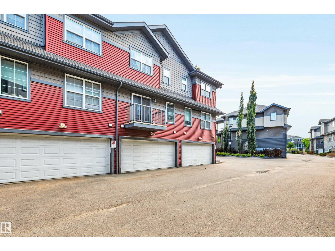
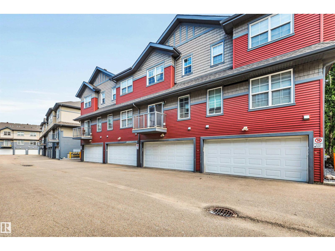
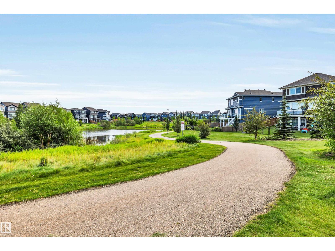
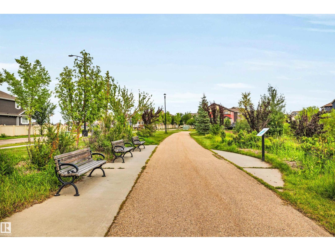
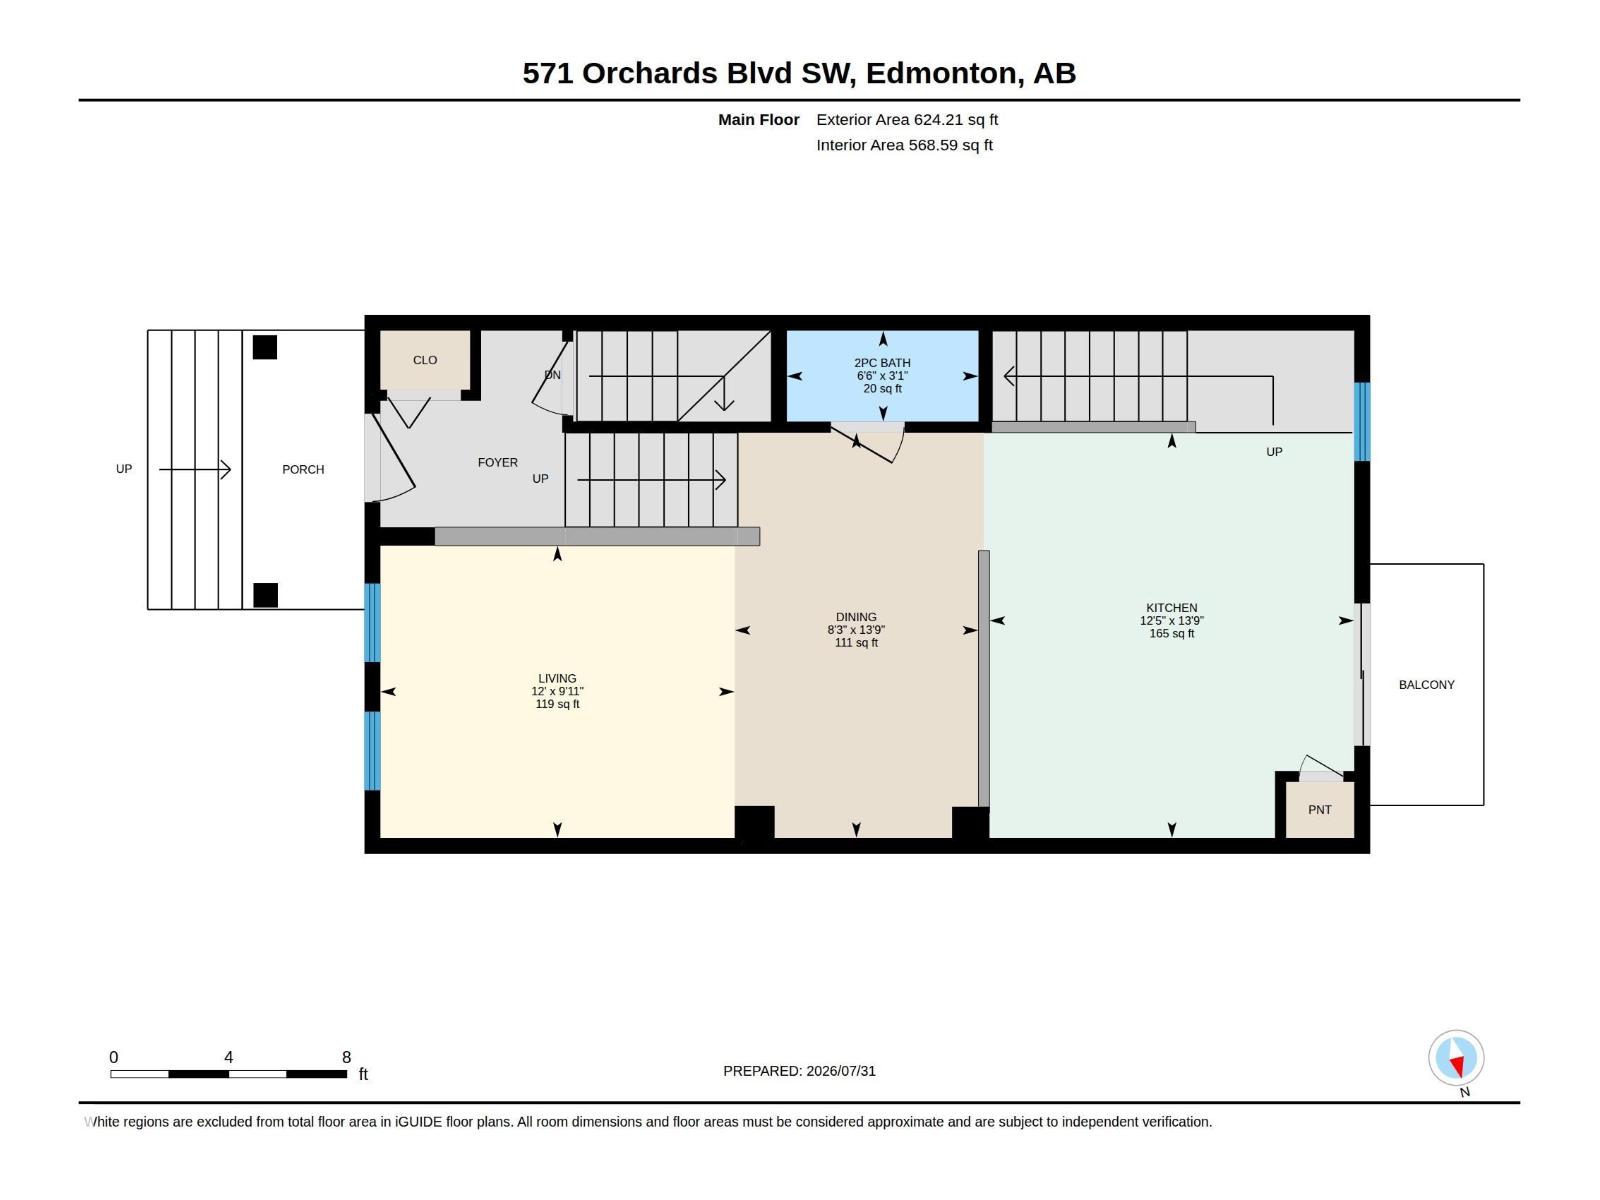
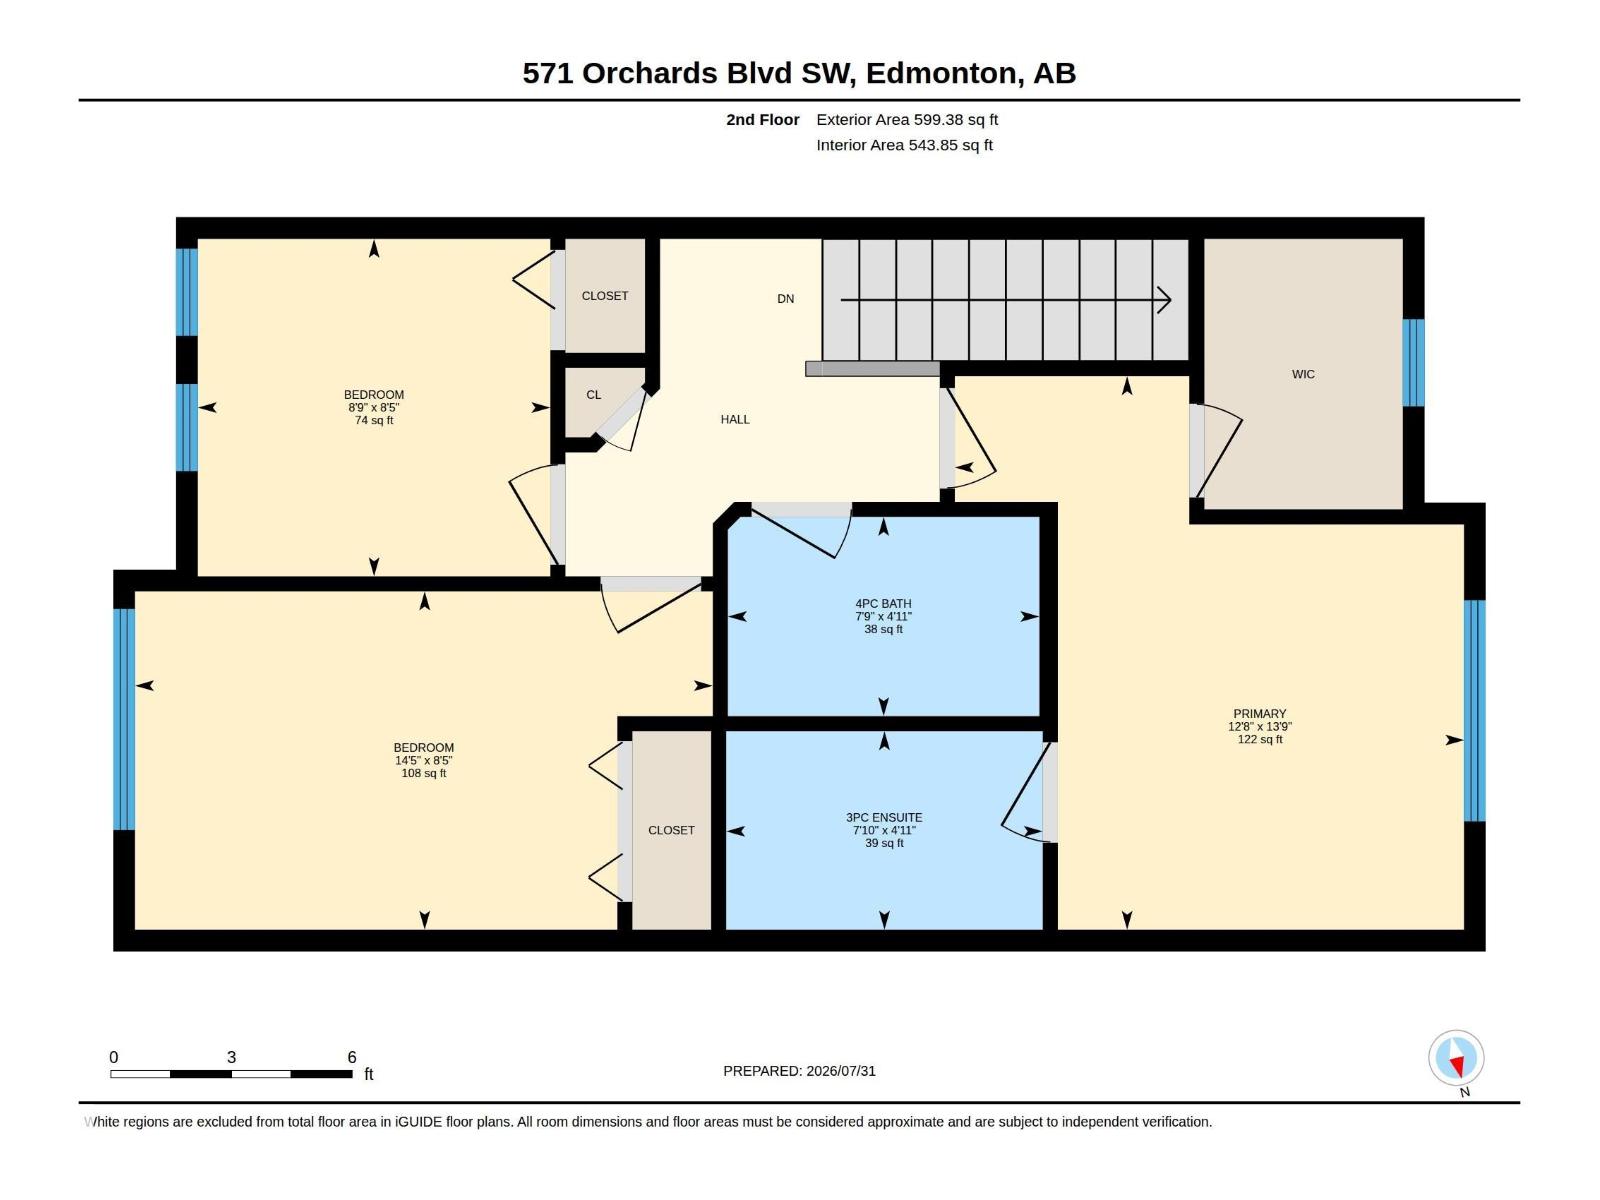
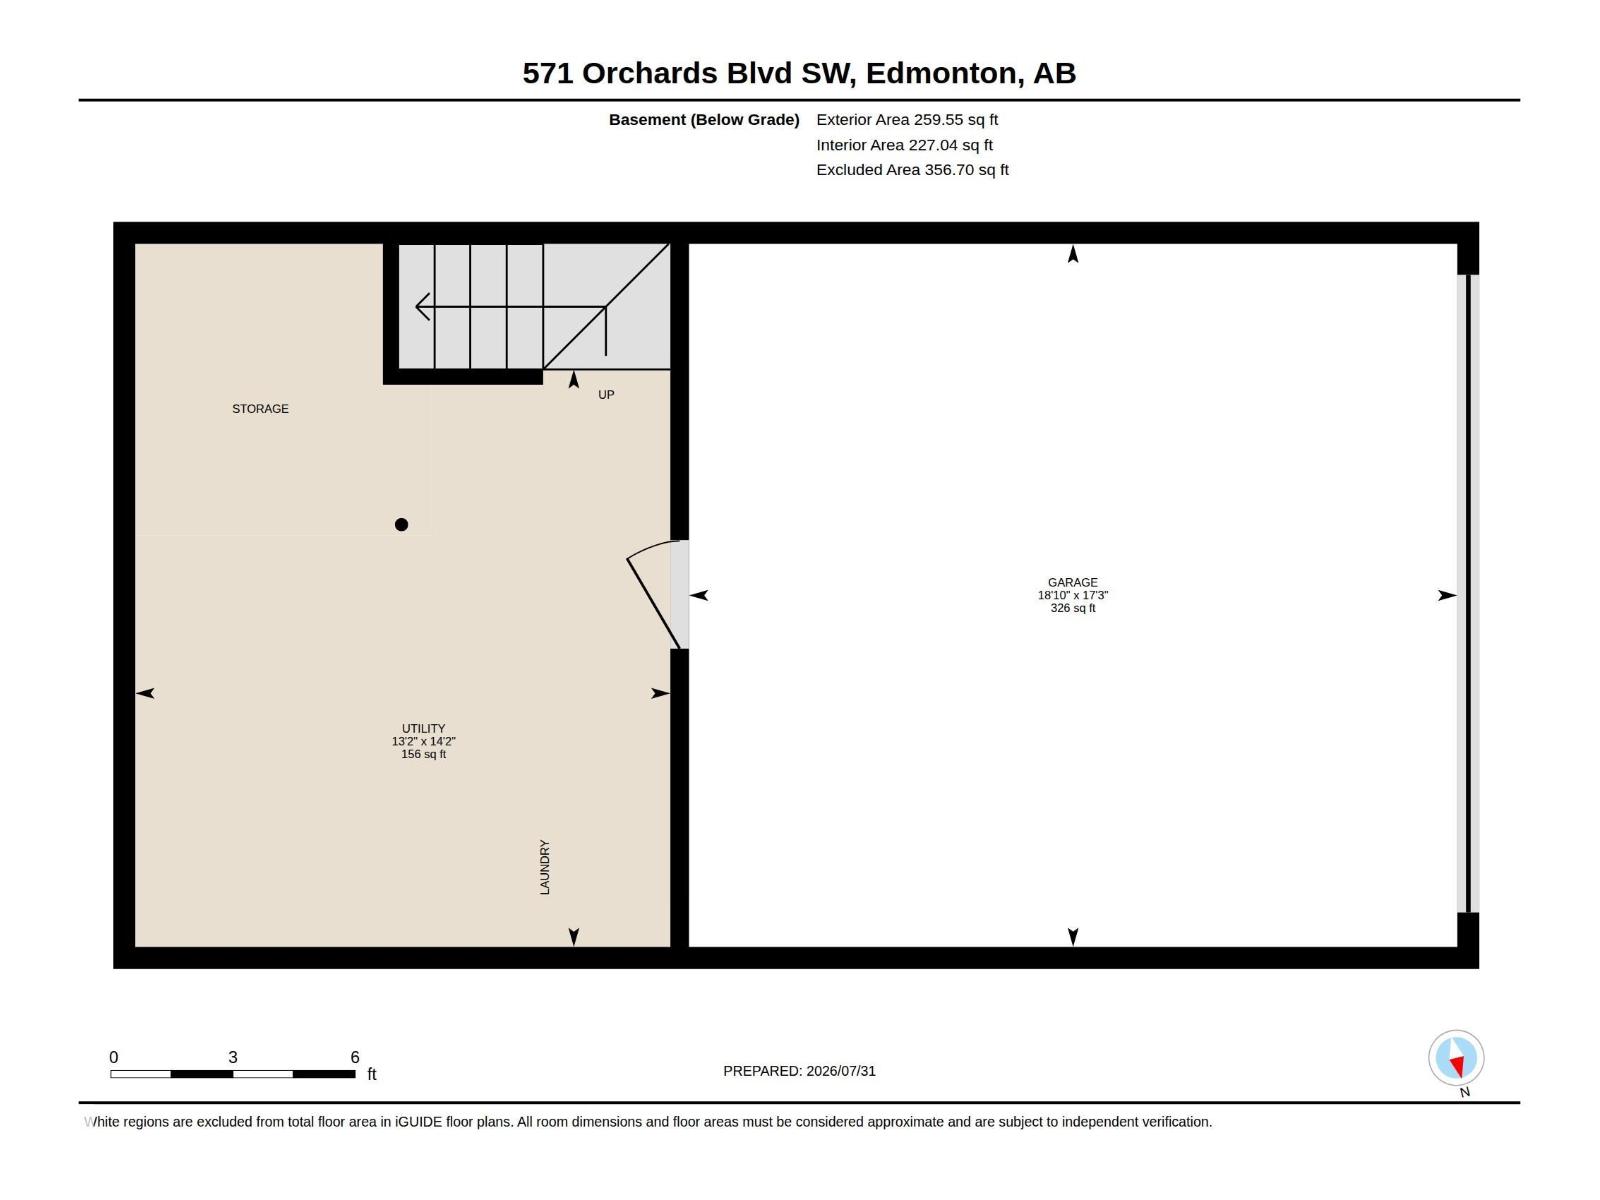
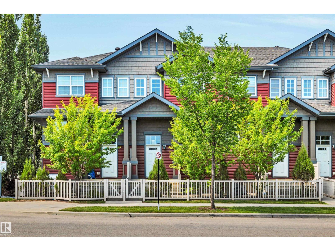
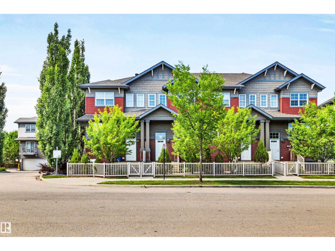
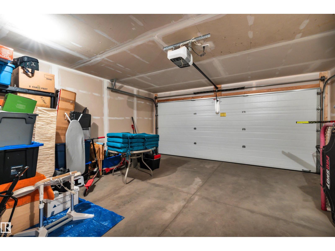
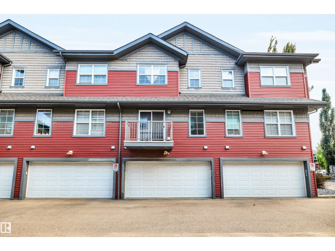
Fall in love with the Orchards! This like-new 2-storey townhouse shows pure pride of ownership! Bright, open & ready for its next happy owners. Sun-filled main floor features a modern kitchen with stainless appliances, granite counters, tile backsplash, pantry & tons of cabinets. The kitchen and dining area flow out to the private balcony. Hardwood floors and a wall mounted TV make the open concept living room a space for entertaining any time of year, plus there is a handy half-bath. Upstairs, there are 3 generous bedrooms, the primary suite has an ensuite and a huge walk-in closet. There is also a full 4-piece bath. Convenience is added by the attached double garage and ample basement storage. A quiet, low-maintenance front yard is perfect for summer BBQs. The clubhouse & amenities right outside; tennis, hockey rink, playground/spray park, picnic spots & more. Move-in ready with resort-style perks. Let's Go! (id:42720)

Address: 571 ORCHARDS BV SW
Address Line1: 571 ORCHARDS BV SW
City: Edmonton
Province: Alberta
Postal Code: T6X1V2
Country: Canada
Neighbourhood: The Orchards At Ellerslie
Price: $323,900.00
Bedrooms: 3
Bathrooms: 3
MLS ID: E4501740
Ammenities Near By: Playground, Public Transit, Schools, Shopping
Lease: 0.00
Listing Contract Date: 2026-08-01
Maintenance Fee: 274.62
Maintenance Fee Payment Unit: Monthly
Maintenance Fee Type: Exterior Maintenance, Property Management, Other, See Remarks
Ownership Type: Condominium/Strata
Property Type: Single Family
Structure: Deck
Amenities: Ceiling - 9ft, Vinyl Windows
Appliances: Dishwasher, Dryer, Garage door opener remote(s), Refrigerator, Stove, Washer, Window Coverings
Basement Development: Partially finished
Basement Type: Partial (Partially finished)
Constructed Date: 2015
Construction Style Attachment: Attached
Fire Protection: Smoke Detectors
Fireplace Present: False
Half Bath Total: 1
Heating Type: Forced air
Stories Total: 2
Size Interior: 1224 sqft
Type: Row / Townhouse
Size Total: 151.59 m2
Size Total Text: 151.59 m2
Acreage: false
Land Amenities: Playground, Public Transit, Schools, Shopping
Fence Type: Fence
Size Irregular: 151.59
Parking: Attached Garage
Alternate URL:
Custom Listing: 0
Board: 10
Exterior Walls- 2x6"
No Animal Home
No Smoking Home
Agent Details
Jack E. Billingsley (1994982) Associate

(780) 860-8391

(780) 401-3463

2% Realty Pro

Agent Office
2% Realty Pro

102-1253 91 St SW
Edmonton, Alberta T6X 1E9

(780) 660-0000

(780) 401-3463

Contact Us

Contact Form On Individual Properties

3308 Somerset Dr, Sherwood Park, Alberta T8H 0K5
4242 Chichak Close SW, Edmonton, Alberta T6W 4B3