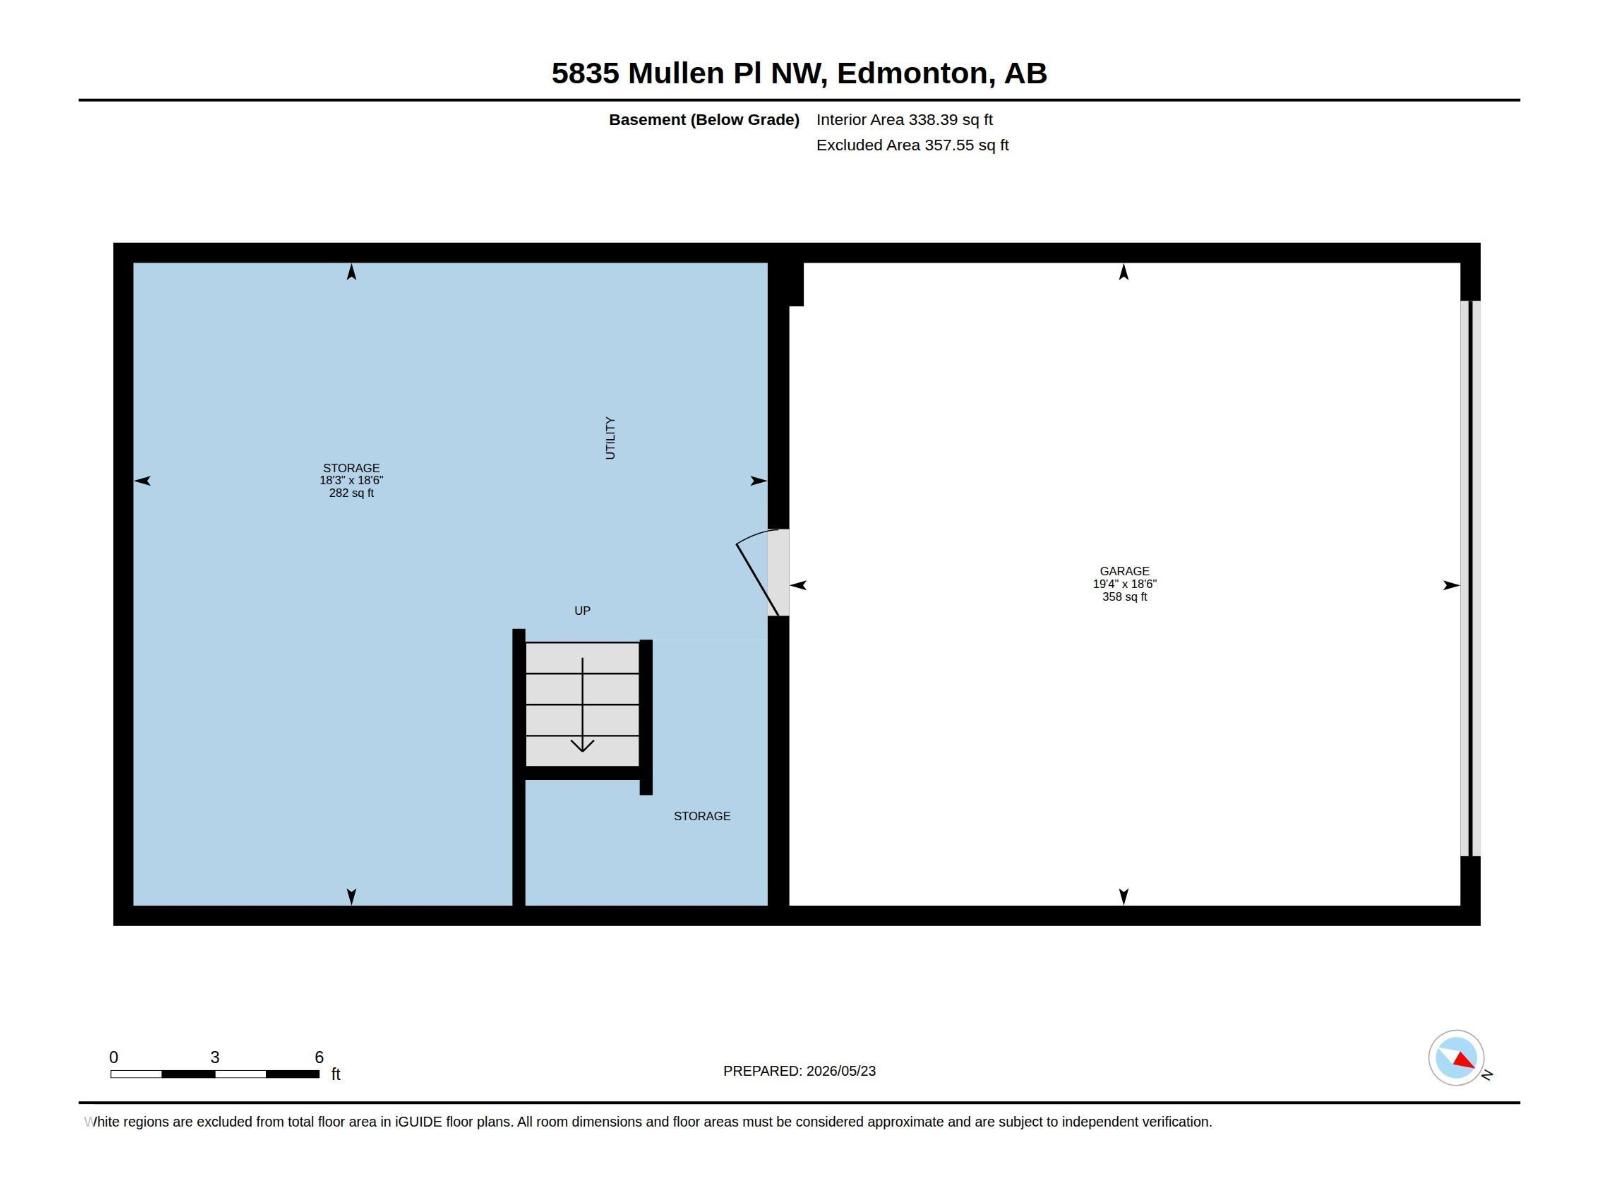
5835 Mullen Pl NW, Edmonton, Alberta T6R 0T5
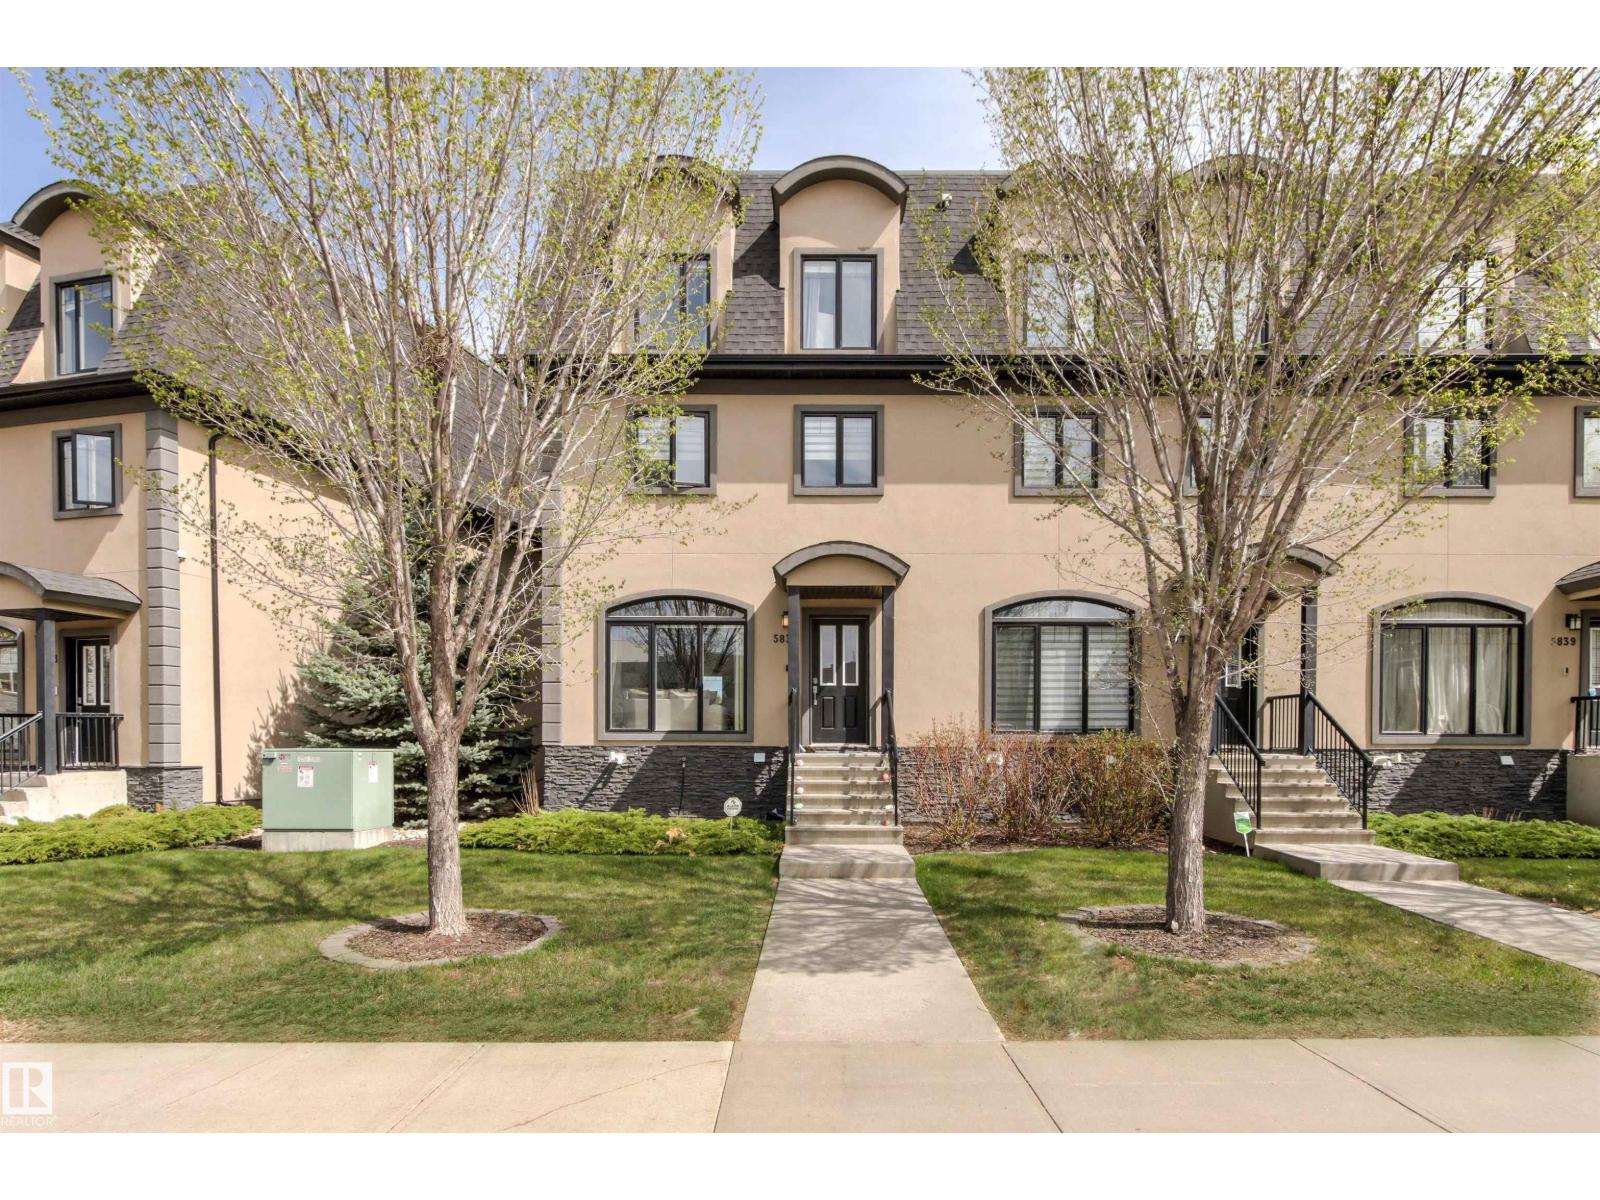
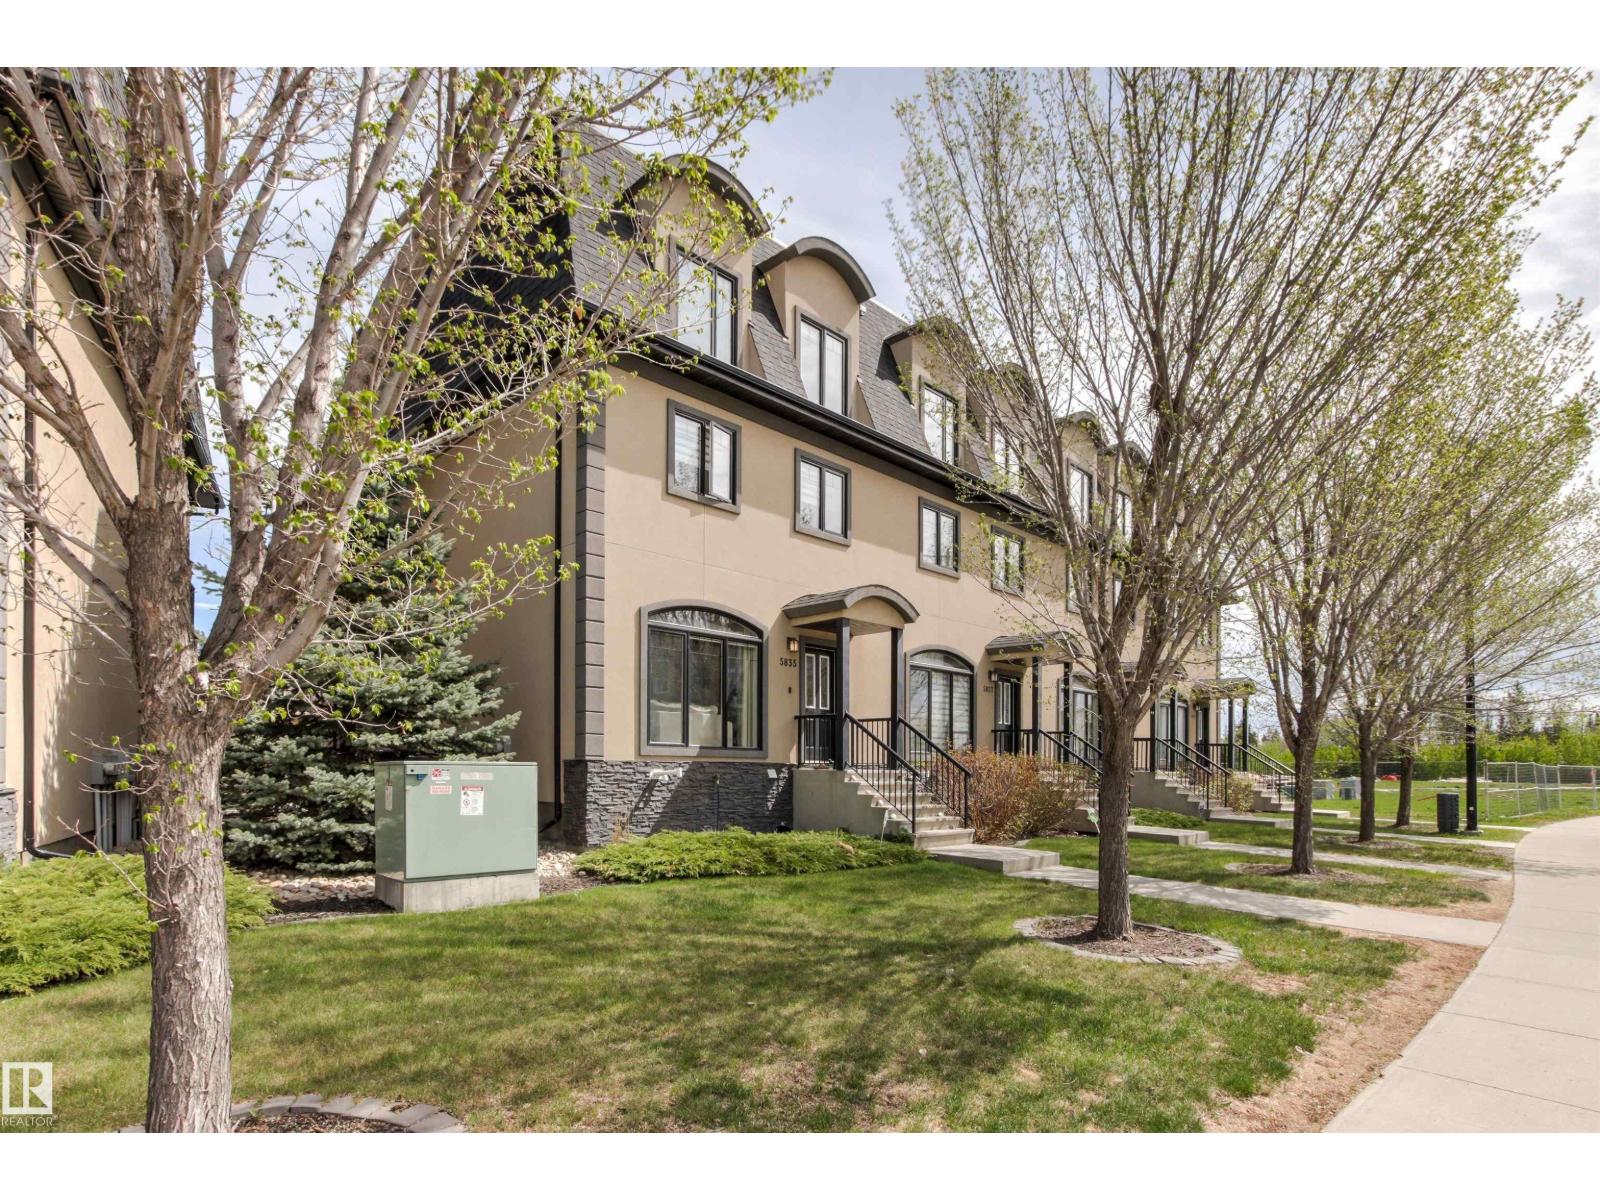
$424,900.00
5835 MULLEN PL NW
0
Description

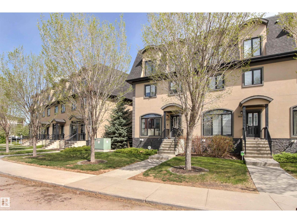
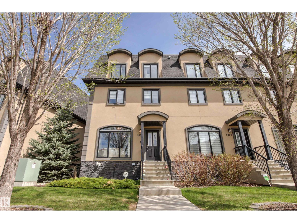
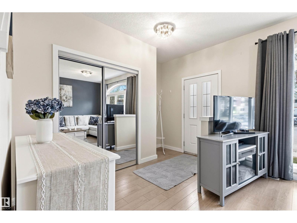
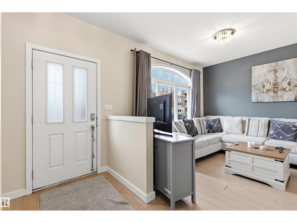
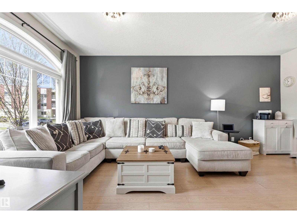
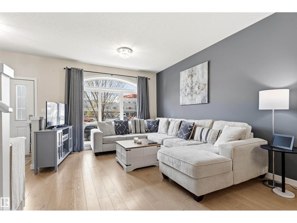
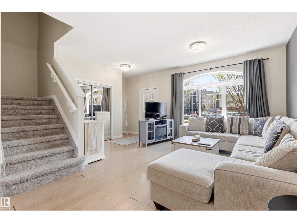
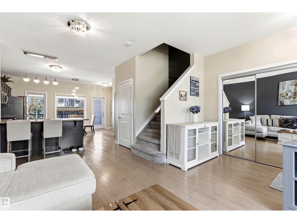
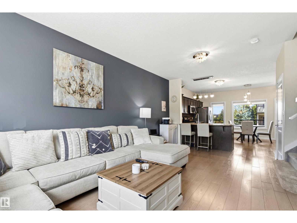
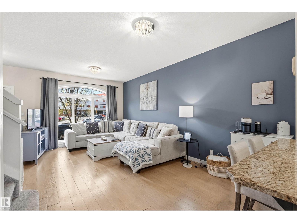
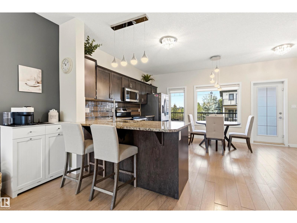
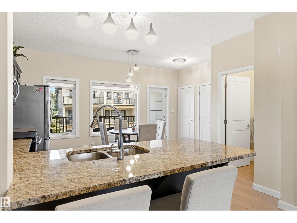
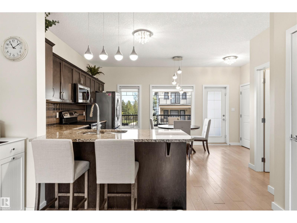
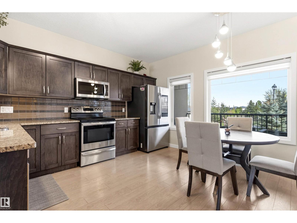
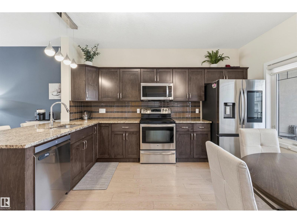
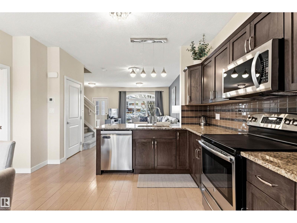
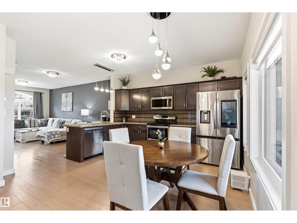
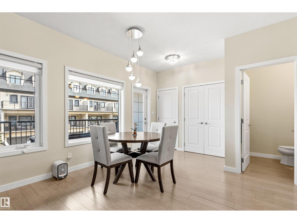
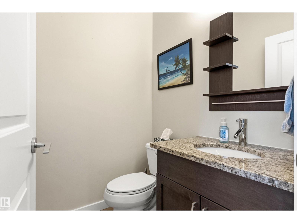
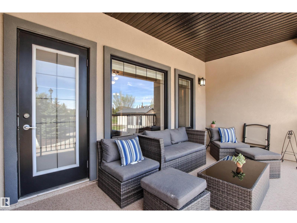
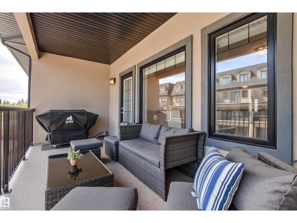
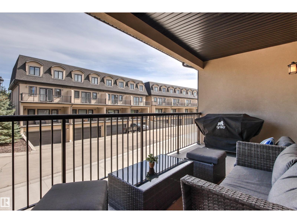
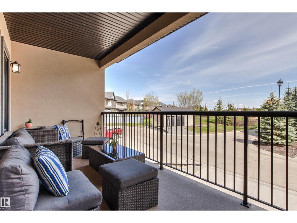
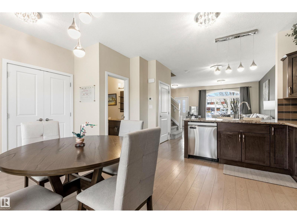
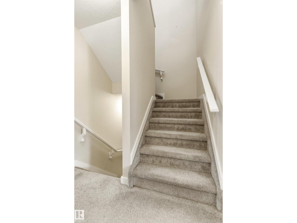
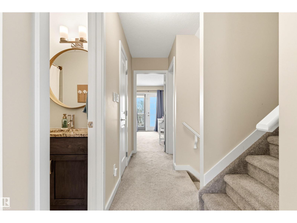
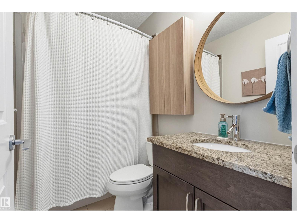
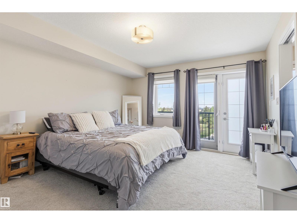
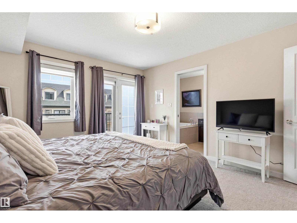
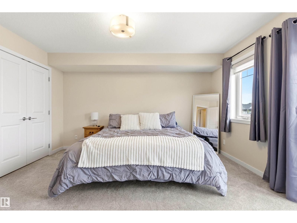
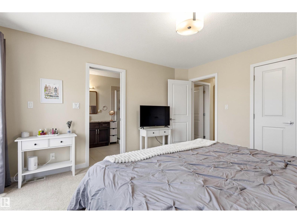
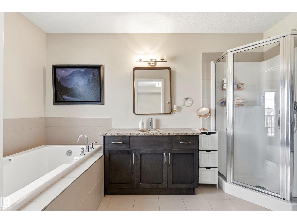
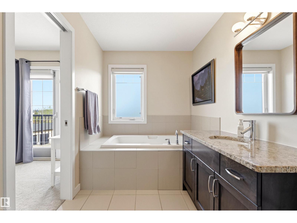
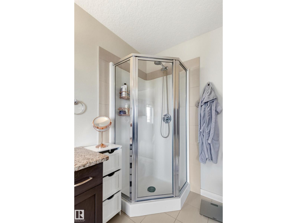
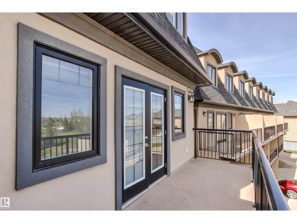
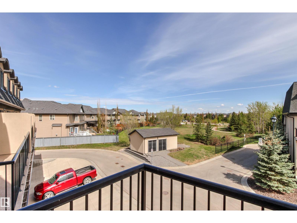
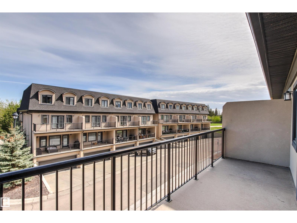
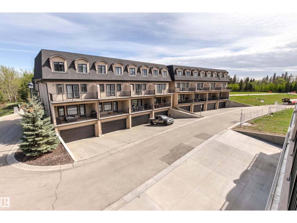
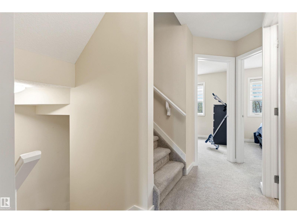
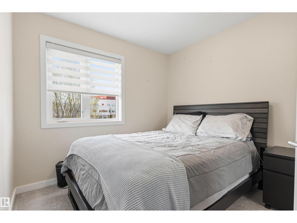
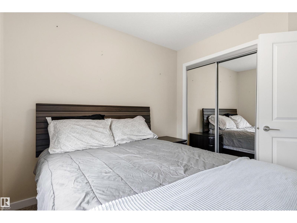
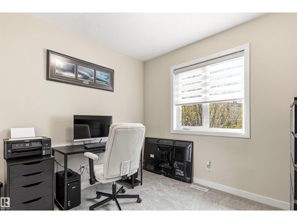
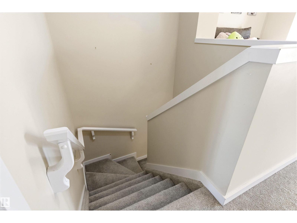
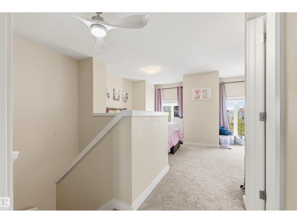
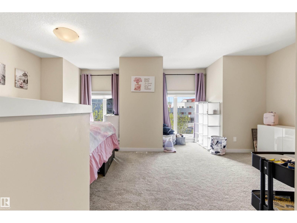
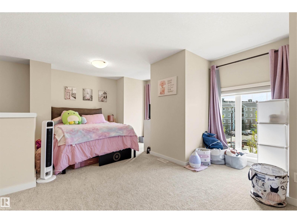
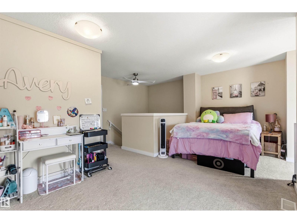
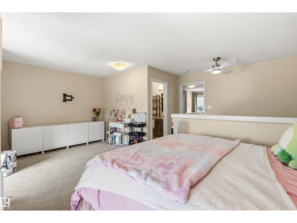
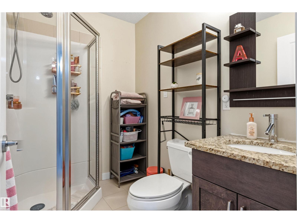
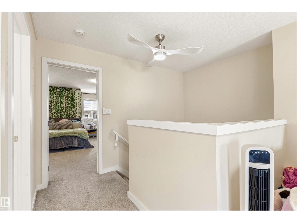
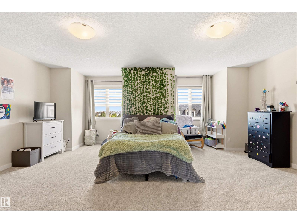
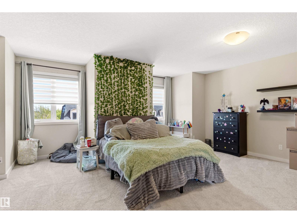
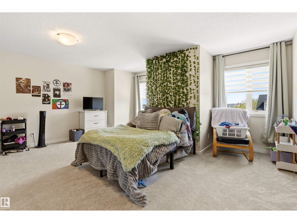
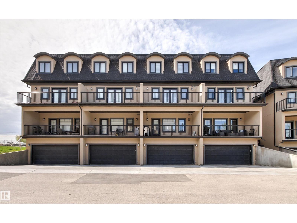
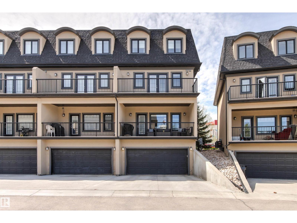
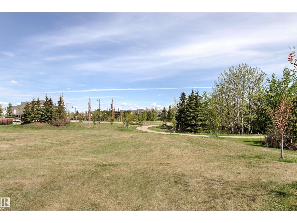
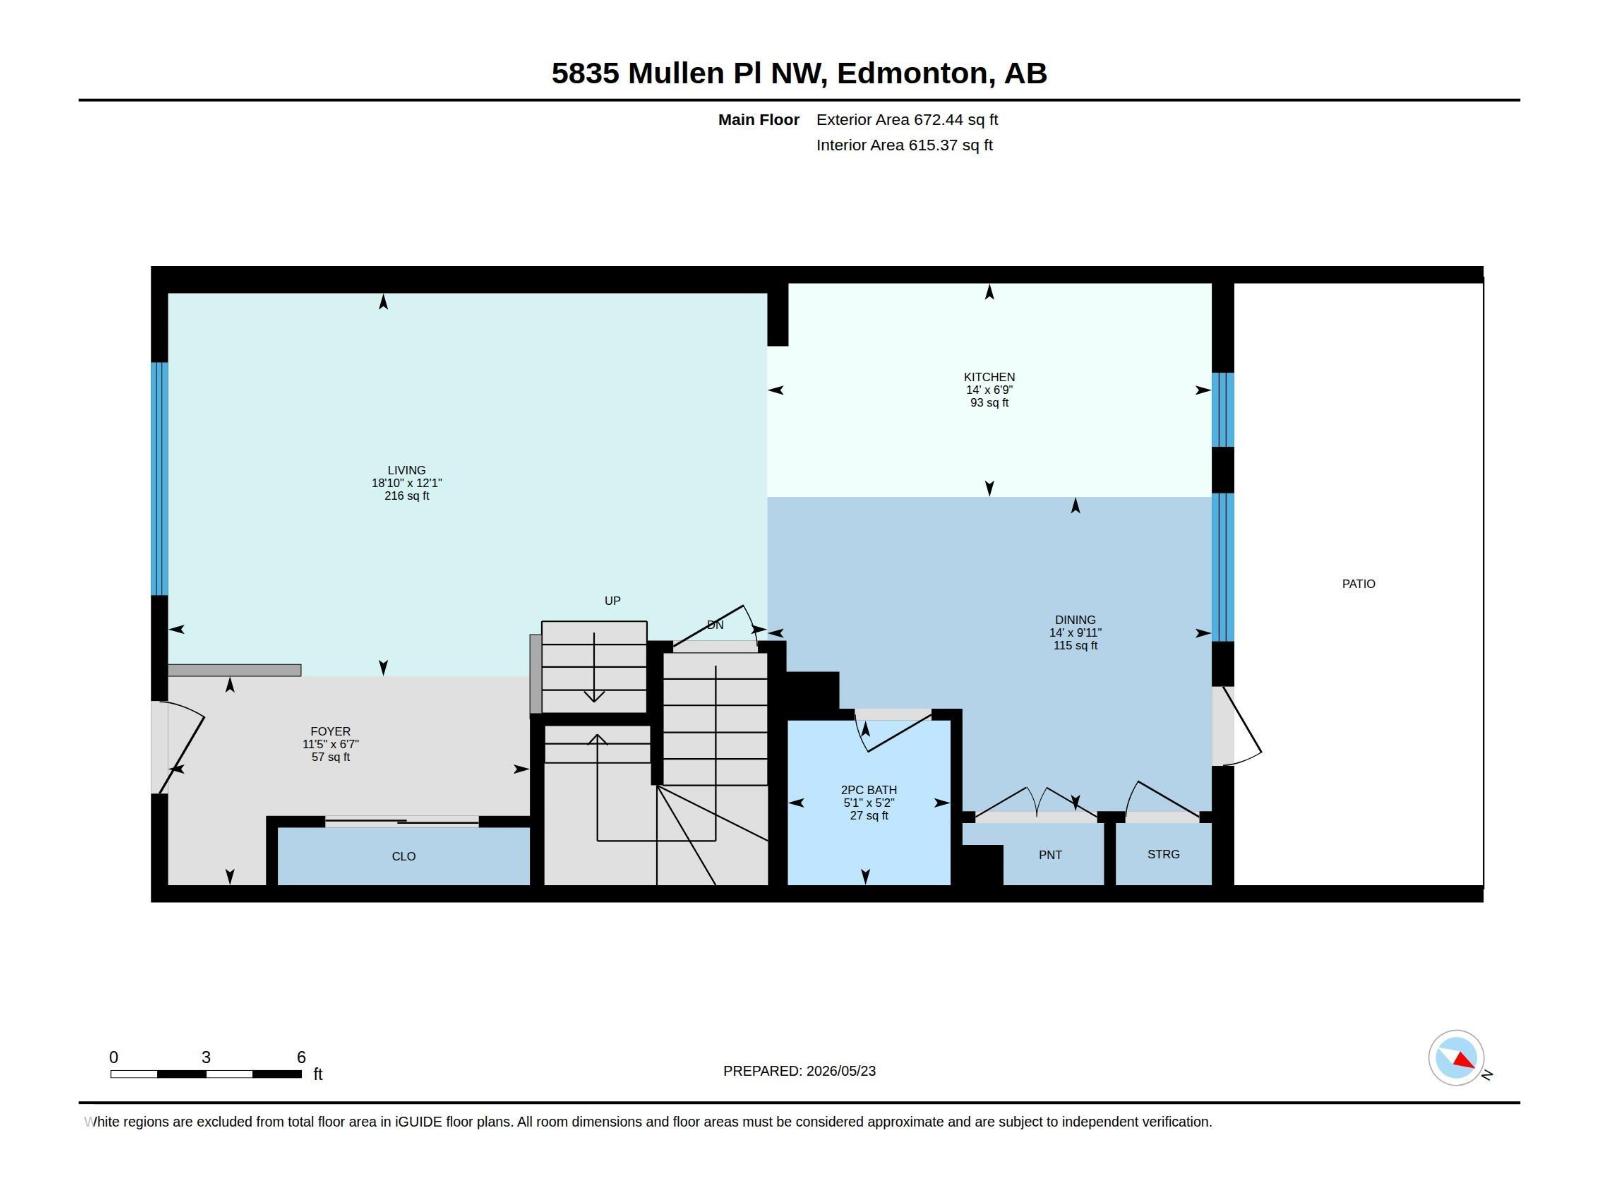
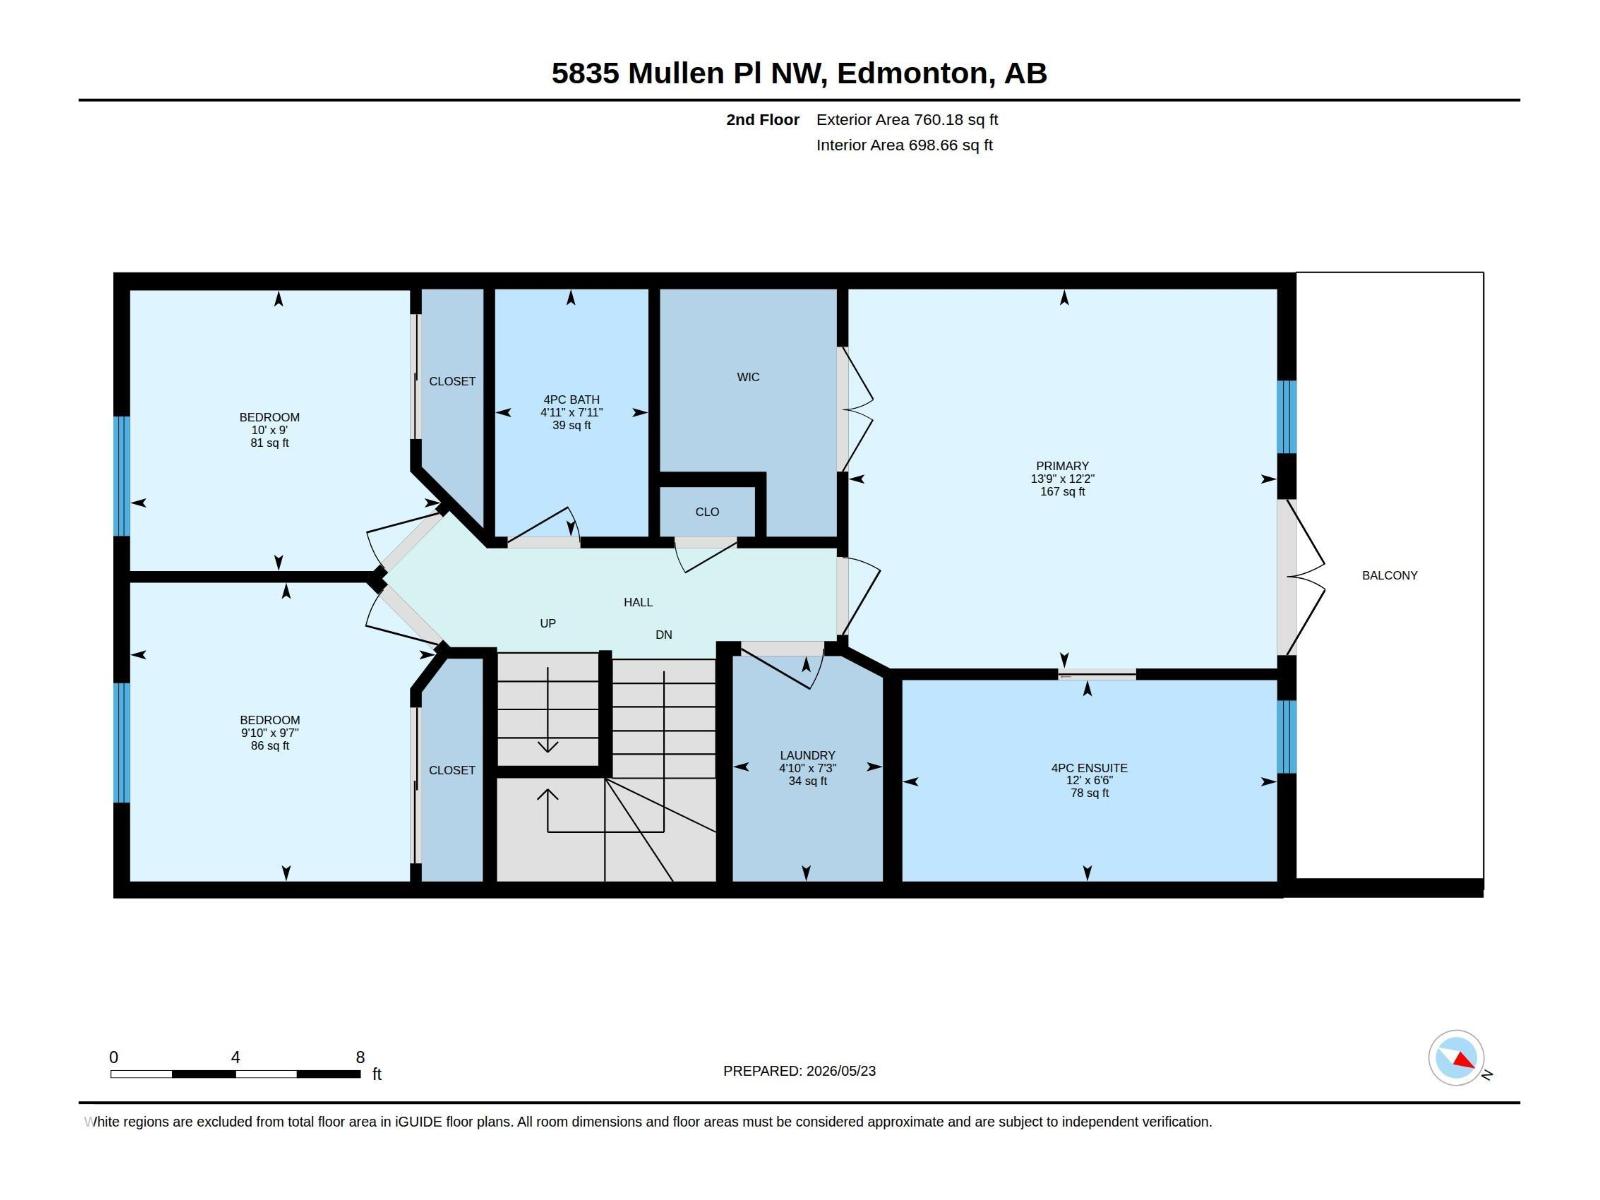
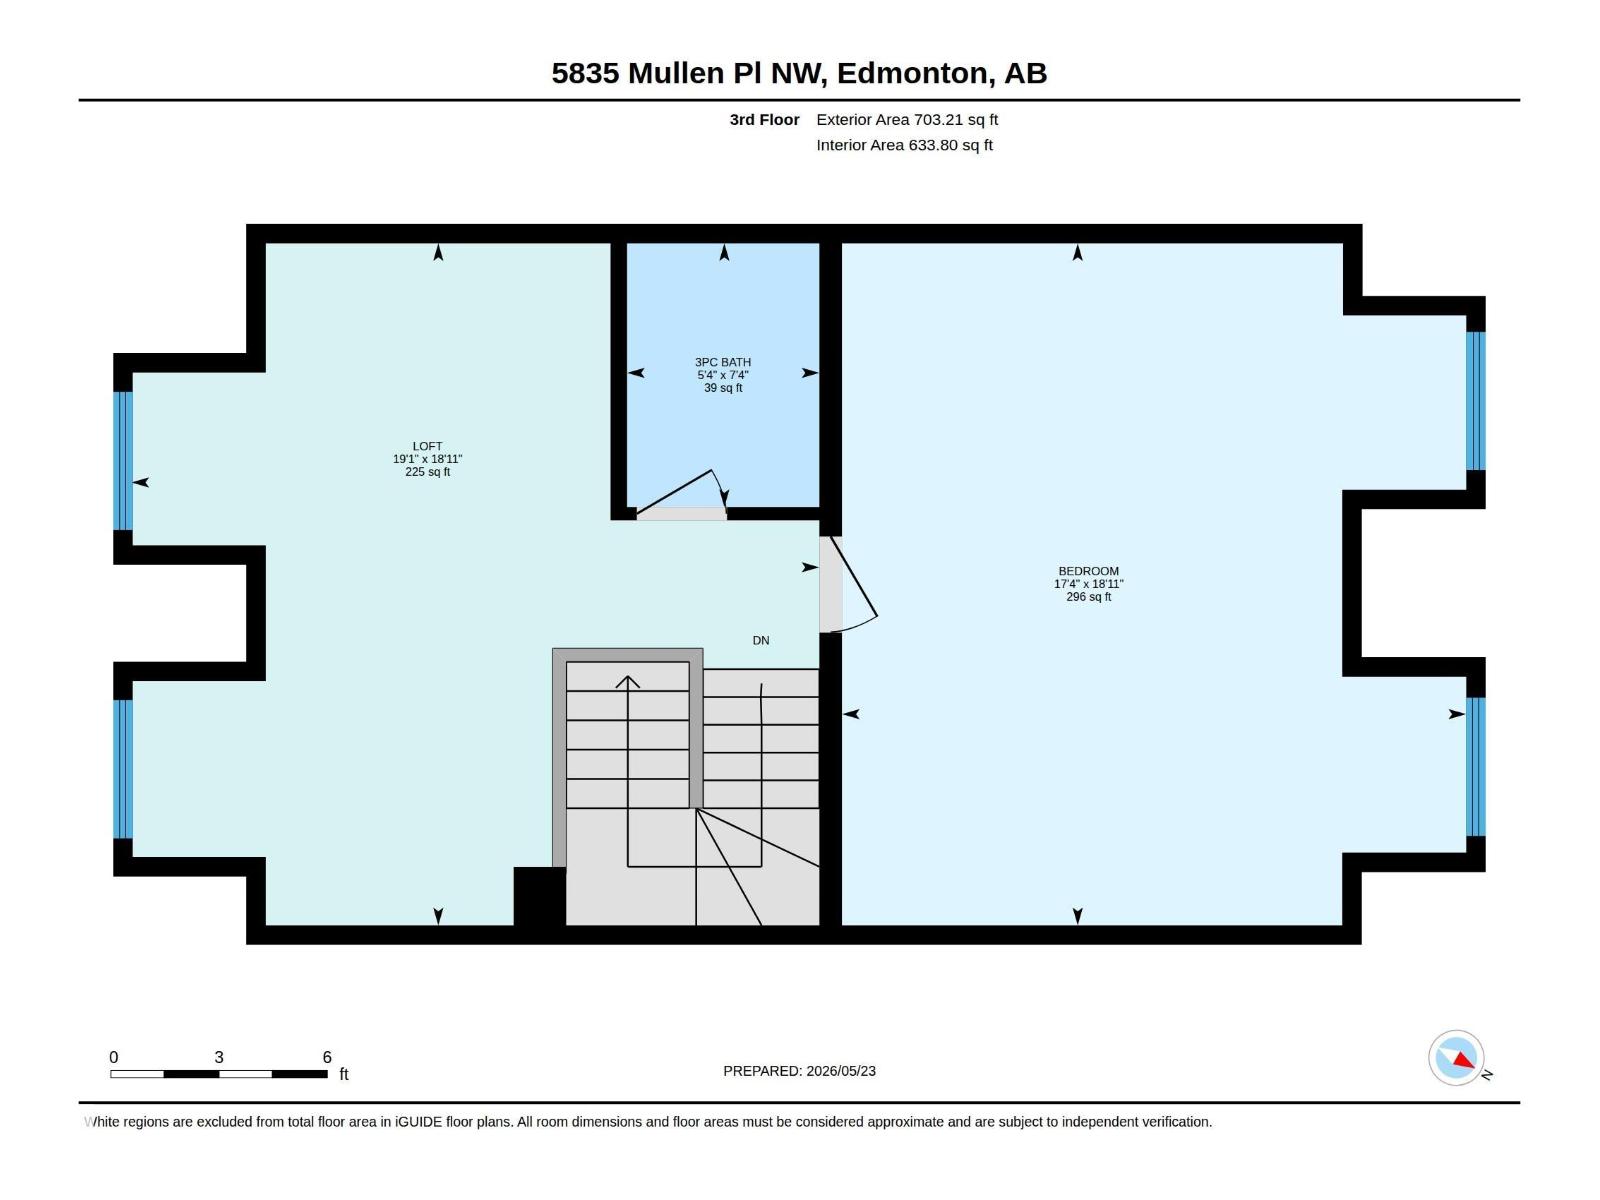
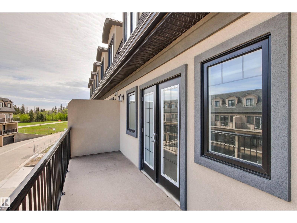
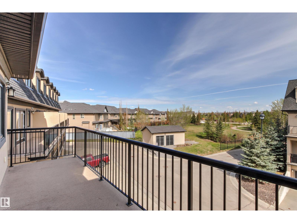
END UNIT! Welcome to this STUNNING 2135 SQ.FT, 4 Bed/3.5 Bath townhome in the highly sought-after community of MACTAGGART. Offering exceptional value for the area, this spacious home combines style, comfort & a truly unbeatable location. Filled with SUNLIGHT across all 3 levels from its MASSIVE windows and bright SOUTH EXPOSURE (central A/C for those hot summer days), the modern light-toned interior creates an open & inviting feel throughout. The kitchen (inclusive of a SMART FRIDGE) & all 3.5 bathrooms feature elegant GRANITE COUNTERTOPS. The upper levels offer a versatile layout, including a massive 4TH BEDROOM ideal as a SECOND PRIMARY SUITE or bonus room. Enjoy TWO outdoor spaces including a COVERED MAIN FLOOR PATIO & a sunny patio off the PRIMARY BEDROOM. Located near the beautiful MACTAGGART RAVINE, you’ll love the scenic trails while being steps away from one of the best grocery stores (Freson Bros) and an endless collection of amenities including cafés, restaurants, fitness studios, and more! (id:42720)

Address: 5835 MULLEN PL NW
Address Line1: 5835 MULLEN PL NW
City: Edmonton
Province: Alberta
Postal Code: T6R0T5
Country: Canada
Neighbourhood: MacTaggart
Price: $424,900.00
Bedrooms: 4
Bathrooms: 4
MLS ID: E4489972
Ammenities Near By: Golf Course, Playground, Shopping, Ski hill
Lease: 0.00
Listing Contract Date: 2026-05-26
Maintenance Fee: 480.13
Maintenance Fee Payment Unit: Monthly
Maintenance Fee Type: Exterior Maintenance, Insurance, Landscaping, Property Management, Other, See Remarks
Ownership Type: Condominium/Strata
Property Type: Single Family
Structure: Patio(s)
Amenities: Ceiling - 9ft
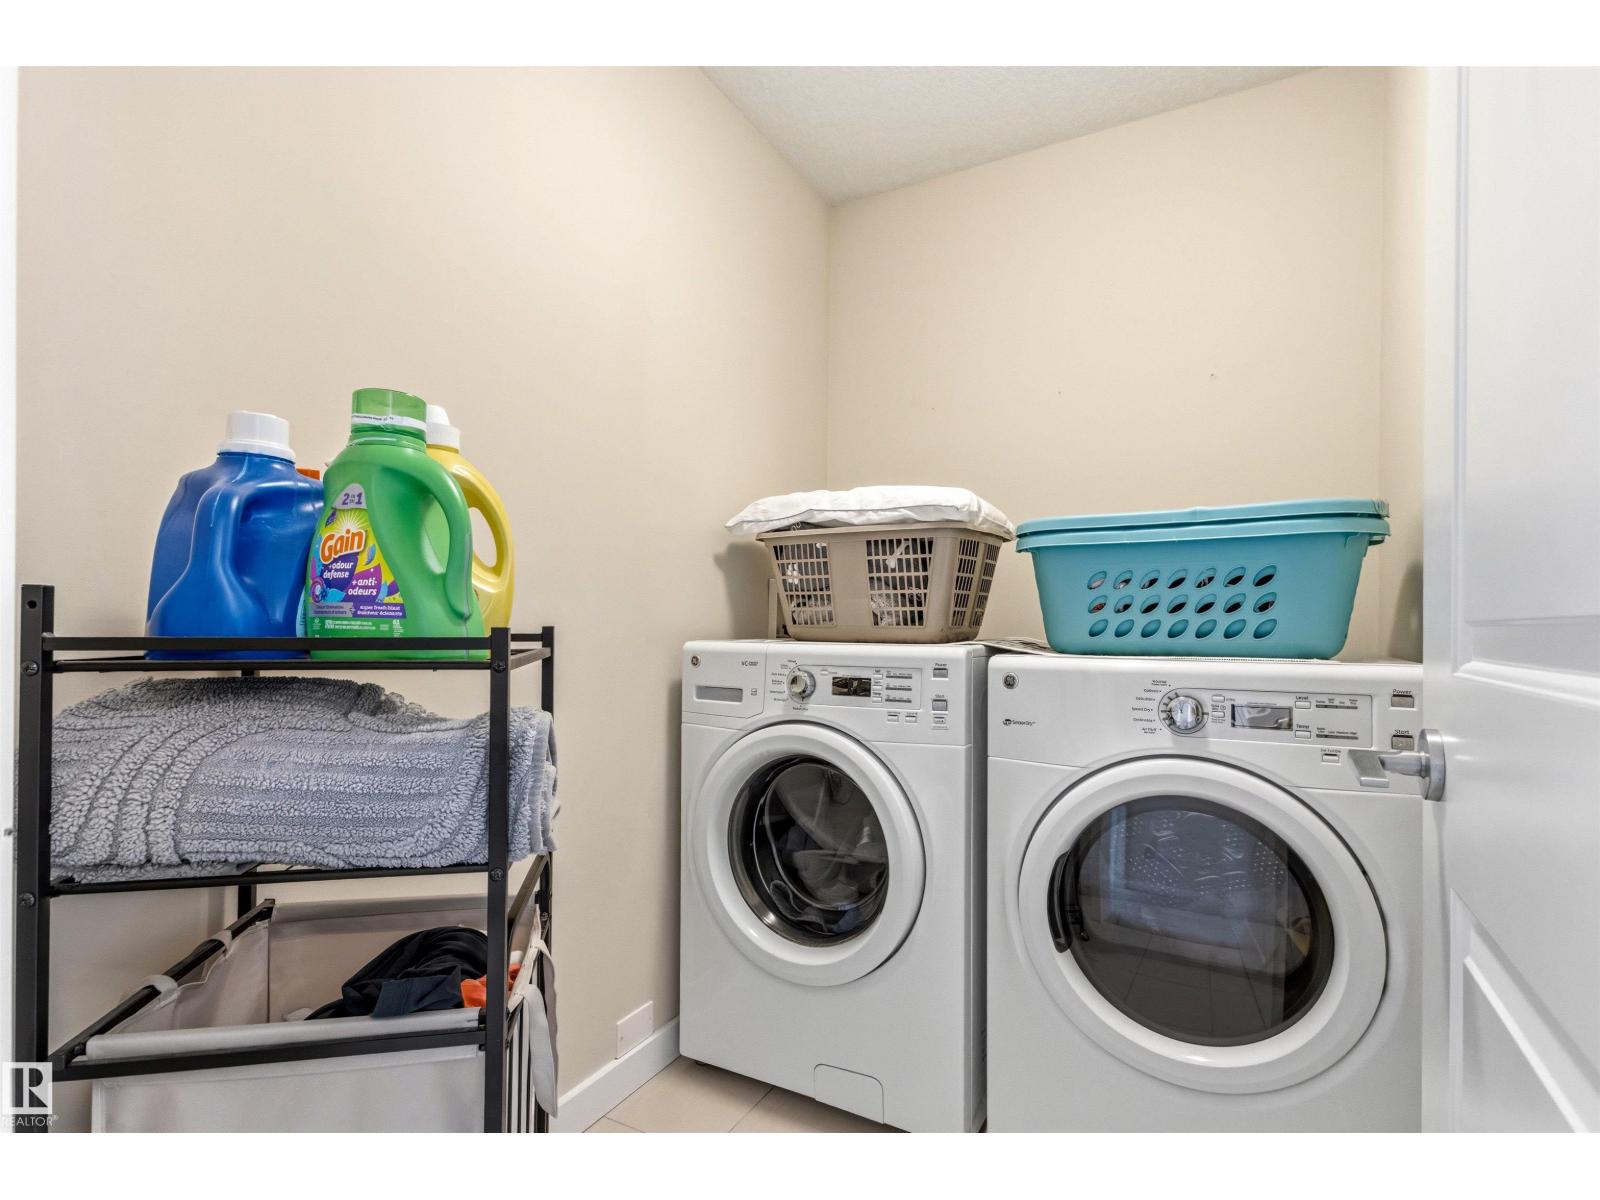
Appliances: Dryer, Garage door opener, Microwave Range Hood Combo, Oven - Built-In, Refrigerator, Stove, Washer, Window Coverings
Basement Development: Unfinished
Basement Type: Partial (Unfinished)
Constructed Date: 2012
Construction Style Attachment: Attached
Cooling Type: Central air conditioning
Fireplace Present: False
Half Bath Total: 1
Heating Type: Forced air
Stories Total: 3
Size Interior: 2136 sqft
Type: Row / Townhouse
Size Total: 253.75 m2
Size Total Text: 253.75 m2
Acreage: false
Land Amenities: Golf Course, Playground, Shopping, Ski hill
Size Irregular: 253.75
Parking: Attached Garage
Alternate URL:
Custom Listing: 0
Board: 10
No Smoking Home

Alexis Rolfe (2009564)

Agent Details
Alexis Rolfe (2009564) Associate

(780) 242-0247

(844) 274-2914

Real Broker

Agent Office
Real Broker

3400-10180 101 St NW
Edmonton, Alberta T5J 3S4

(855) 623-6900

https://www.onereal.ca/

Contact Us

Contact Form On Individual Properties

66 Amberly Ct NW, Edmonton, Alberta T5A 2H9
10202 92a Av, Morinville, Alberta T8R 2R4