#59 10550 Ellerslie Rd SW, Edmonton, Alberta T6W 0Y2
$949,800.00
#59 10550 ELLERSLIE RD SW
13
Description

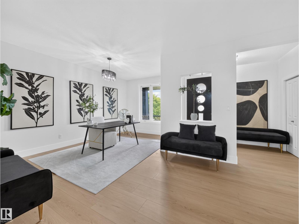
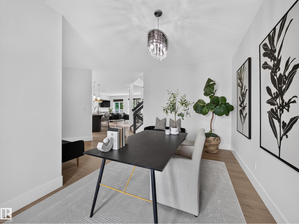
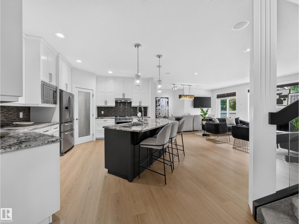
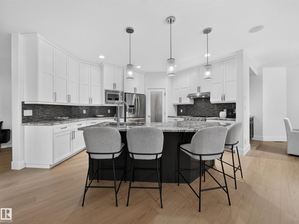
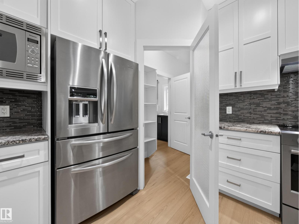
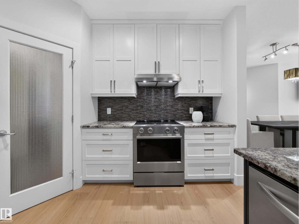
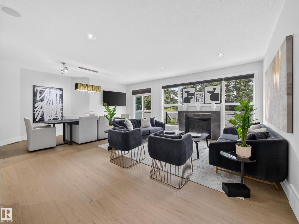
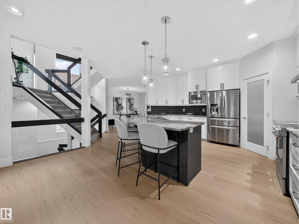
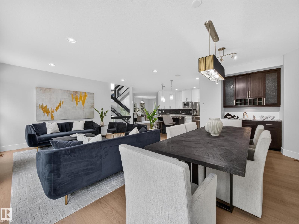
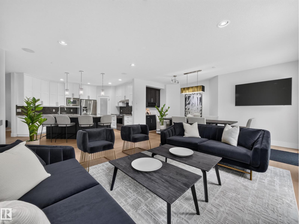
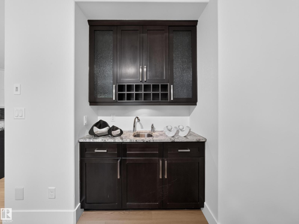
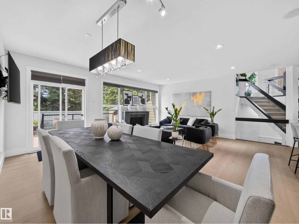
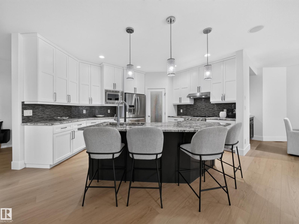
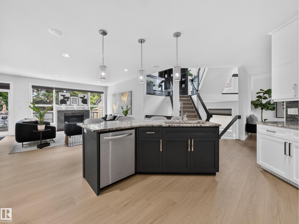
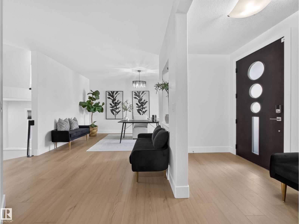
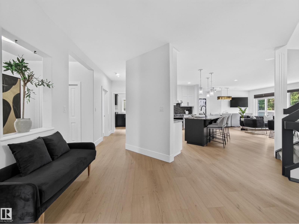
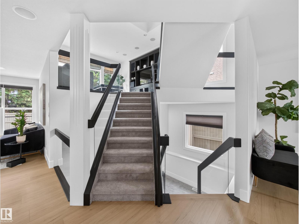
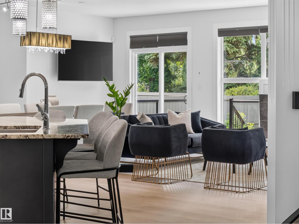
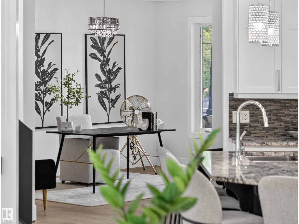
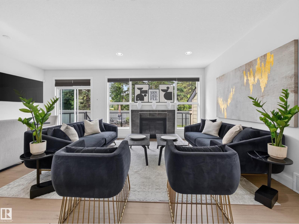
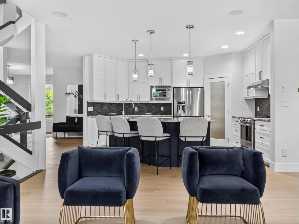
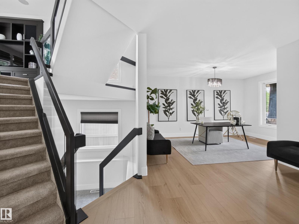
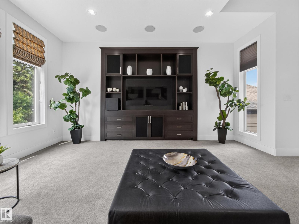
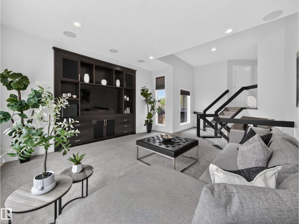
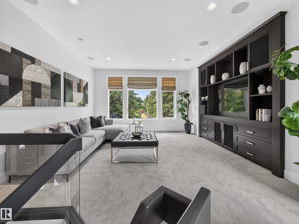
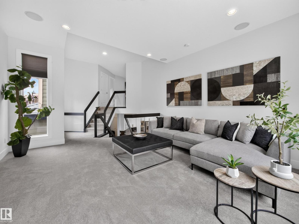
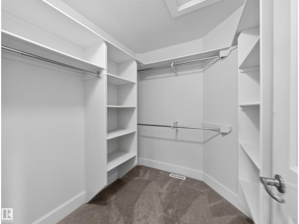
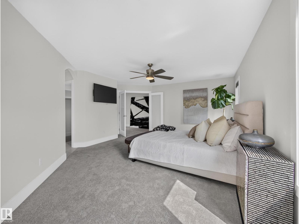
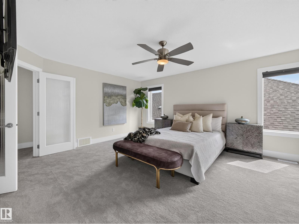
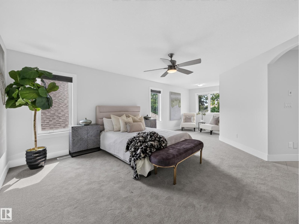
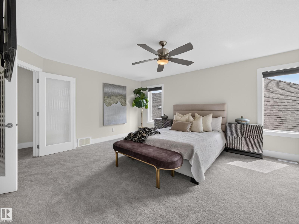
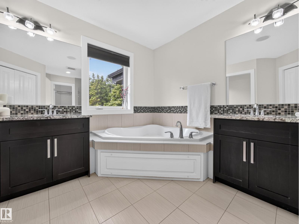
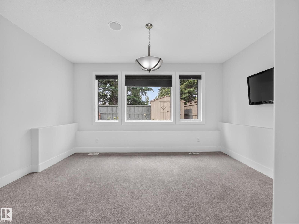
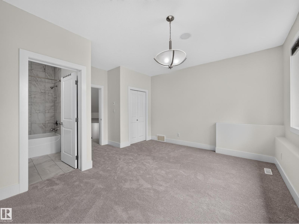
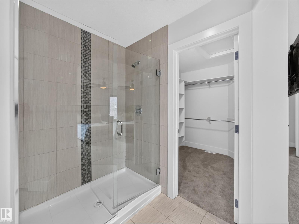
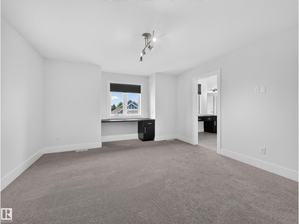
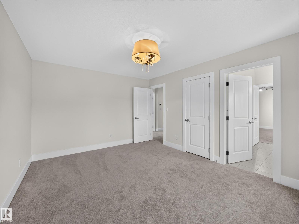
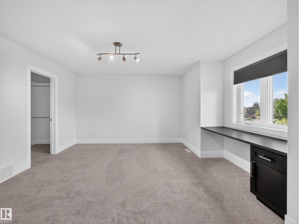
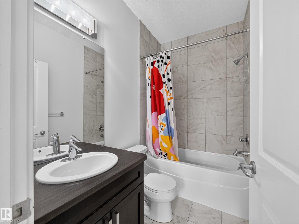
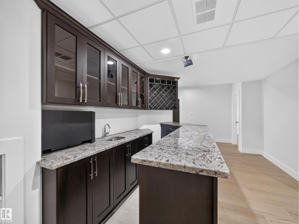
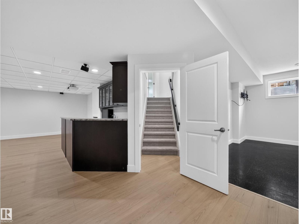
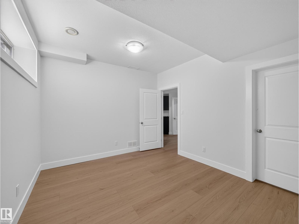
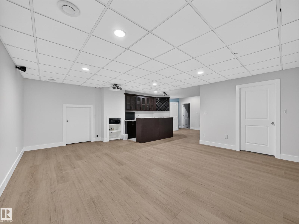
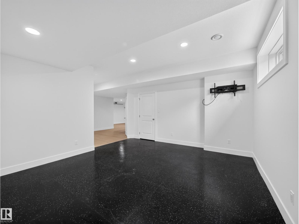
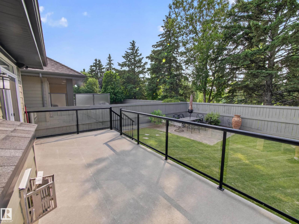
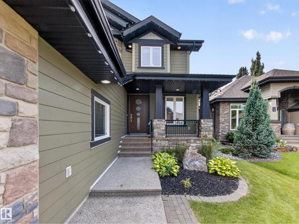
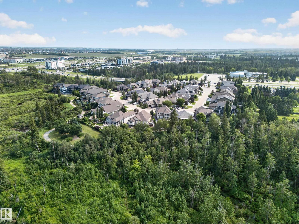
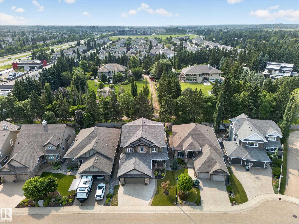
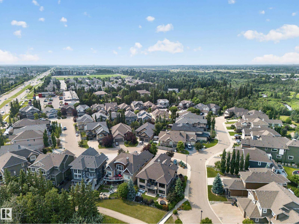
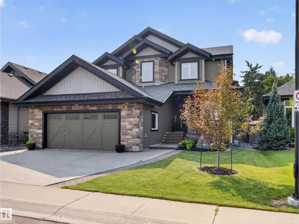
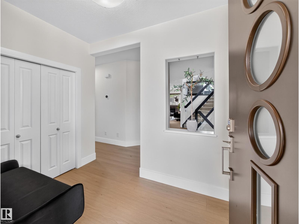
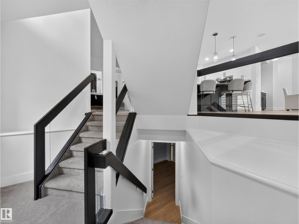
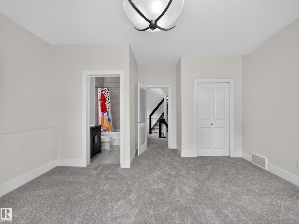
Luxury, space, and privacy come together in this nearly 5,000 sq. ft. home in an exclusive gated community just minutes from everything. Just five steps off the main floor, a private bedroom with full bath is ideal for in-laws, guests, or teens wanting their own space. A centrally located bonus room keeps family life connected, while upstairs features a spacious primary retreat plus two bedrooms joined by a Jack-and-Jill bath. The fully finished basement is built for entertaining with a wet bar, theatre room, home gym, and plenty of room to gather. Freshly painted throughout with brand-new luxury vinyl plank flooring, this move-in-ready home backs onto mature trees with no rear neighbours. An oversized double attached garage adds even more functionality, while four Smart TVs, an Epson projector, and four-zone Sonos audio are all included. A rare combination of space, flexibility, privacy, and comfort in a setting that truly stands out. (id:42720)

Address: #59 10550 ELLERSLIE RD SW
Address Line1: #59 10550 ELLERSLIE RD SW
City: Edmonton
Province: Alberta
Postal Code: T6W0Y2
Country: Canada
Neighbourhood: Richford
Price: $949,800.00
Bedrooms: 5
Bathrooms: 5
MLS ID: E4511293
Ammenities Near By: Airport, Golf Course, Public Transit, Schools, Shopping
Lease: 0.00
Listing Contract Date: 2026-10-01
Maintenance Fee: 141.26
Maintenance Fee Payment Unit: Monthly
Maintenance Fee Type: Insurance, Landscaping, Other, See Remarks
Ownership Type: Condominium/Strata
Property Type: Single Family
Structure: Deck, Fire Pit, Porch
Amenities: Ceiling - 10ft, Ceiling - 9ft
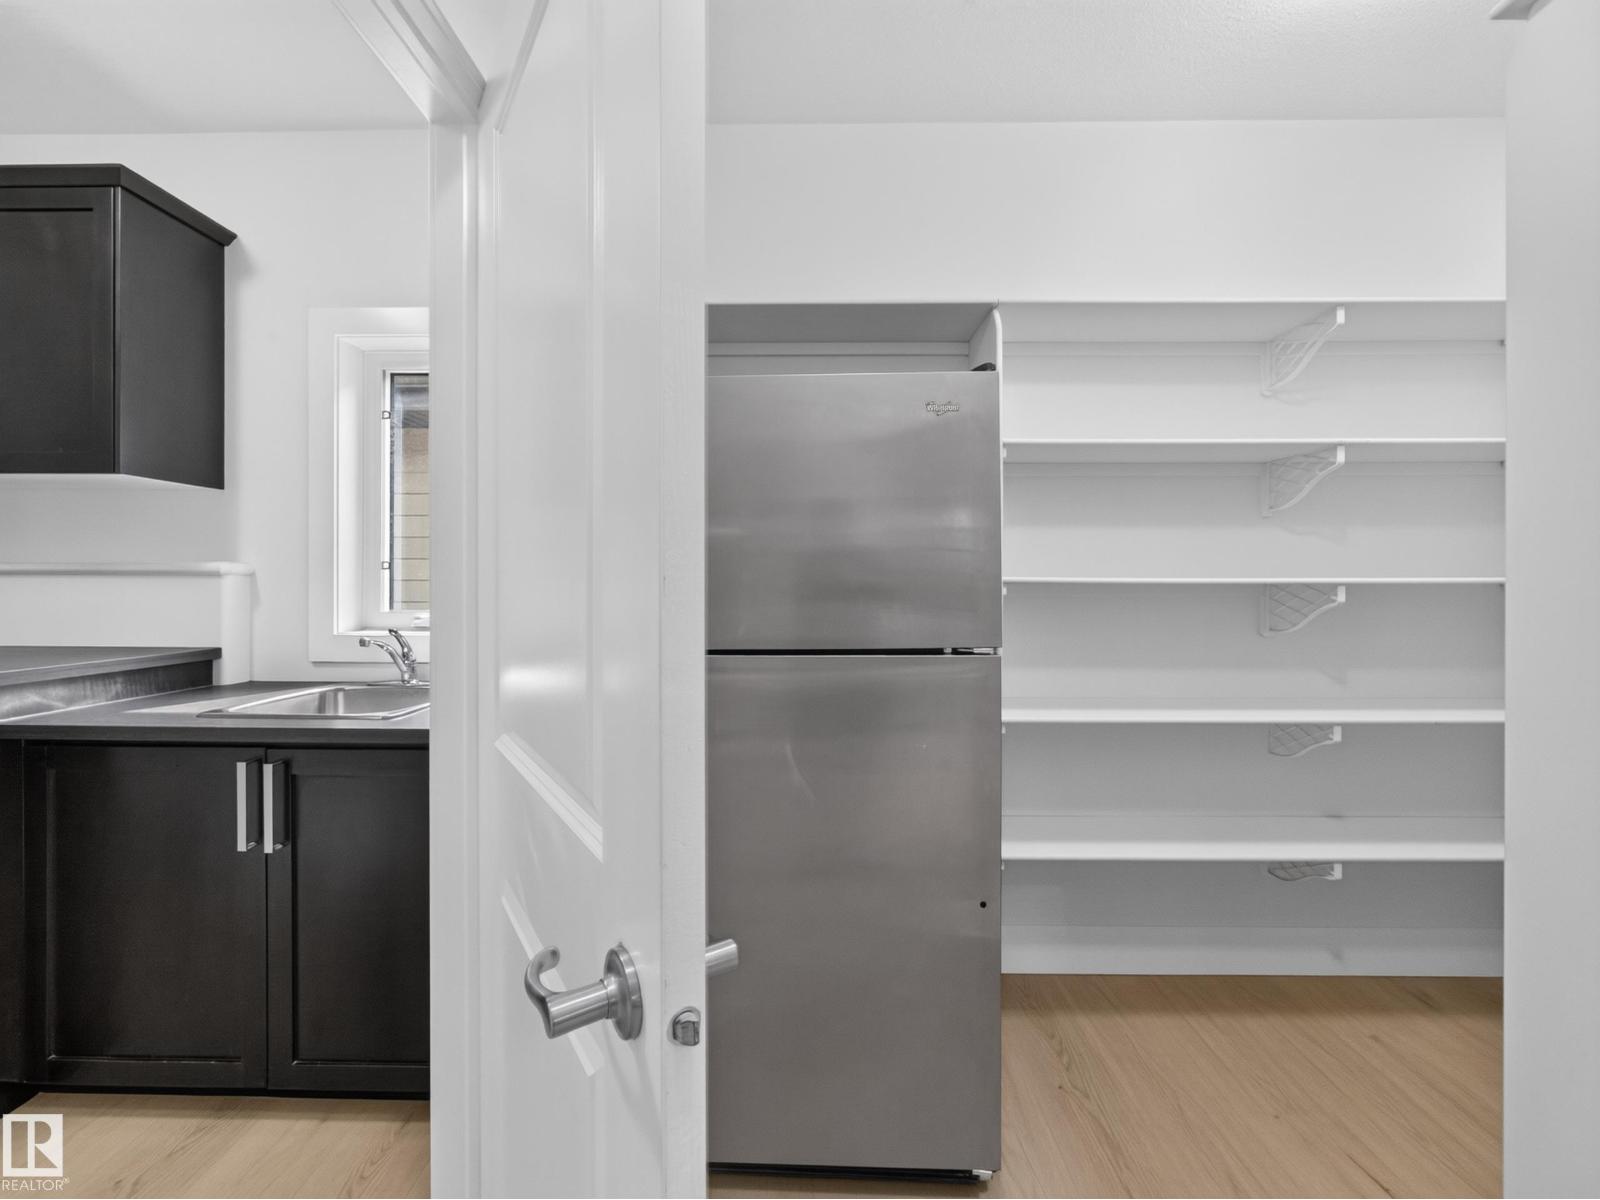
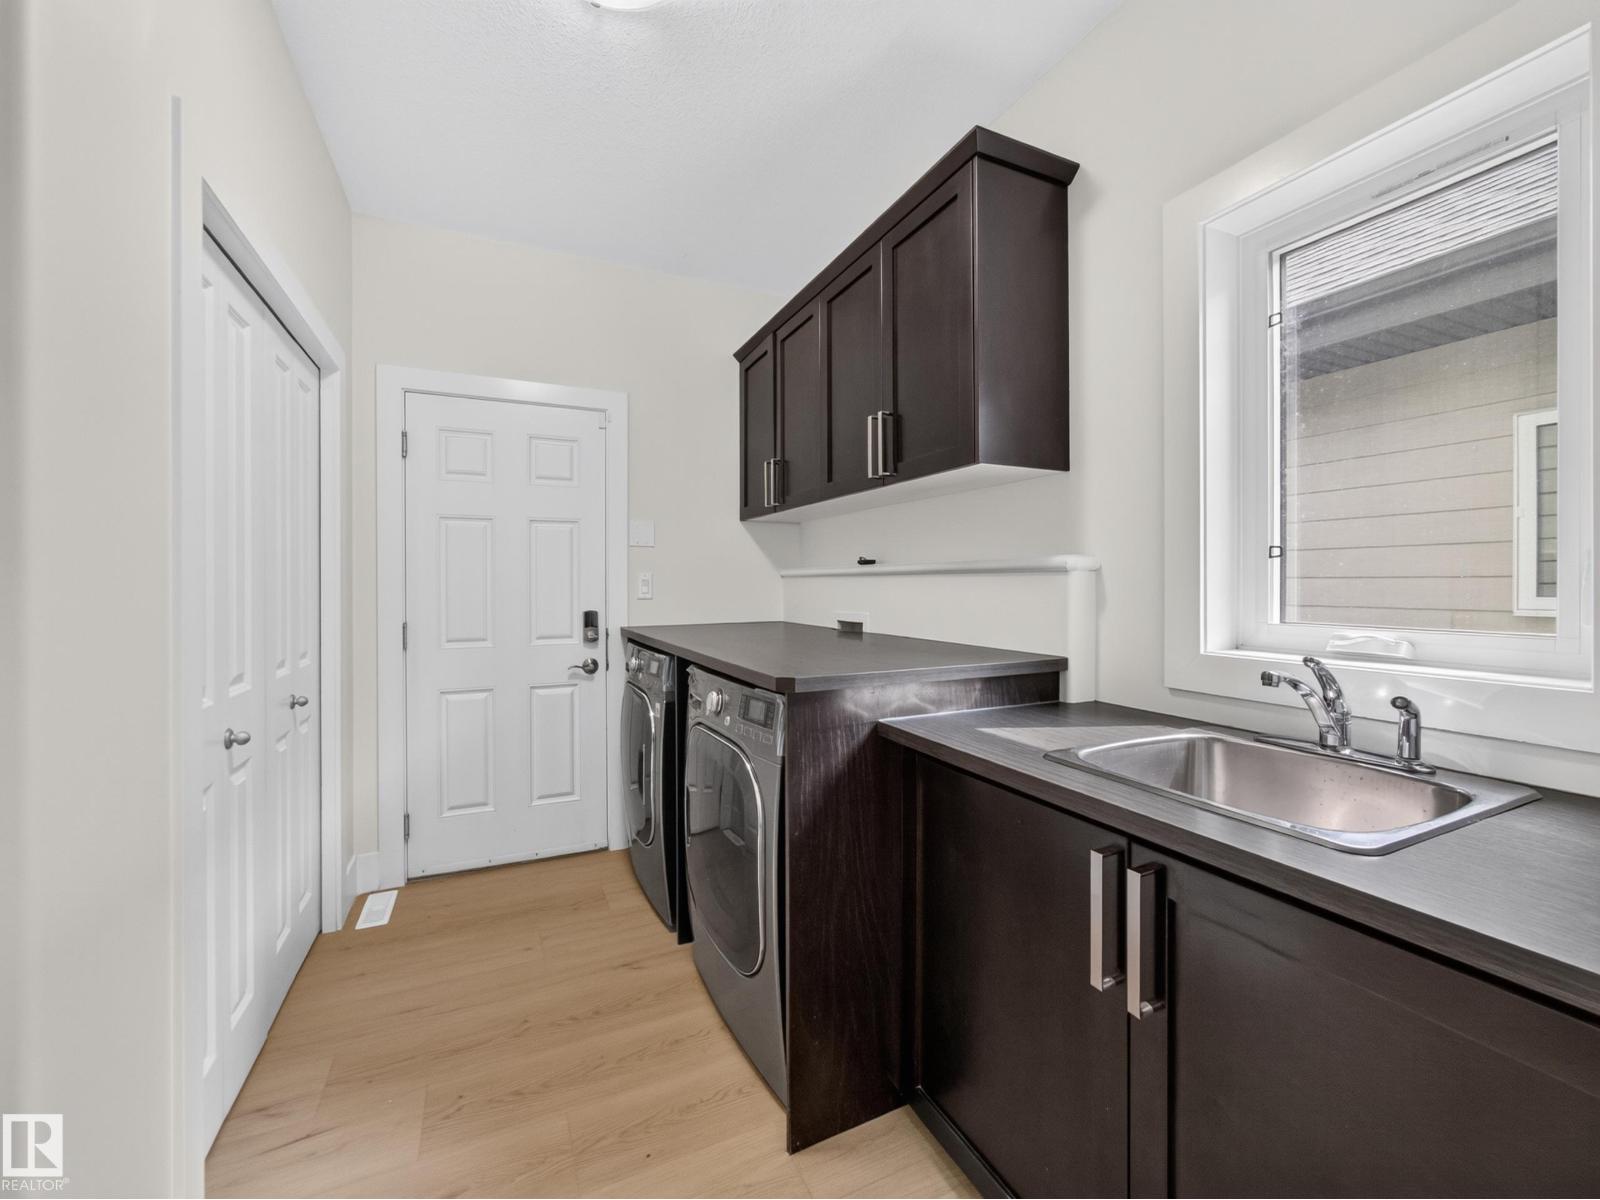
Appliances: Electronic Air Cleaner, Dishwasher, Dryer, Garage door opener, Oven - Built-In, Microwave, Storage Shed, Central Vacuum, Washer, Water softener, Window Coverings, Two Refrigerators
Basement Development: Finished
Basement Type: Full (Finished)
Constructed Date: 2012
Cooling Type: Central air conditioning
Fireplace Fuel: Gas
Fireplace Present: True
Fireplace Type: Unknown
Half Bath Total: 1
Heating Type: Forced air
Size Interior: 3218 sqft
Type: House
Size Total: 552.12 m2
Size Total Text: 552.12 m2
Acreage: false
Land Amenities: Airport, Golf Course, Public Transit, Schools, Shopping
Fence Type: Fence
Size Irregular: 552.12
Parking: Attached Garage
Open House: [{"StartDateTime":"10\/10\/2026 12:00:00 PM","EndDateTime":"10\/10\/2026 02:00:00 PM"},{"StartDateTime":"12\/10\/2026 12:00:00 PM","EndDateTime":"12\/10\/2026 02:00:00 PM"}]
Custom Listing: 0
Board: 10
See remarks
No back lane
Closet Organizers
Exterior Walls- 2x6"
Level

Reshamdeep S. Mundy (1662813)

Agent Details
Reshamdeep S. Mundy (1662813) Associate

(780) 236-3636

(780) 450-6670

MaxWell Polaris

Agent Office
MaxWell Polaris

4107 99 St NW
Edmonton, Alberta T6E 3N4

(780) 450-6300

(780) 450-6670

Contact Us

Contact Form On Individual Properties

#1002 10180 103 St NW, Edmonton, Alberta T5J 0L1
#37 1415 62 St NW, Edmonton, Alberta T6L 4K1