591 Abbottsfield Rd NW, Edmonton, Alberta T5W 4R3
$174,900.00
591 ABBOTTSFIELD RD NW
3
Description

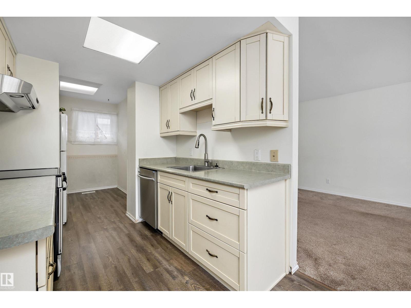
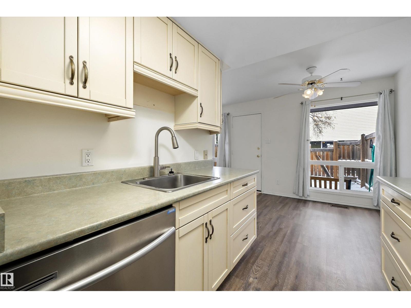
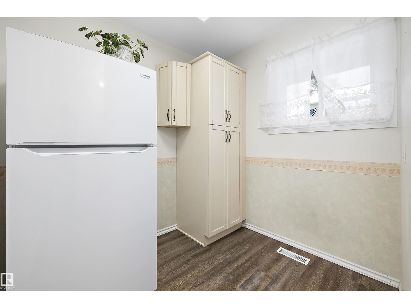
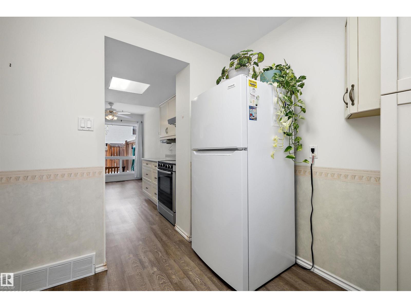
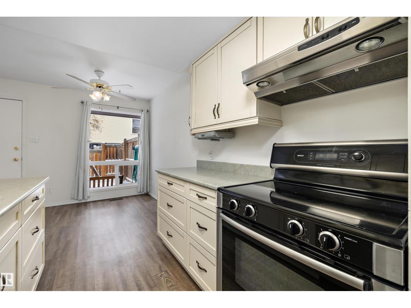
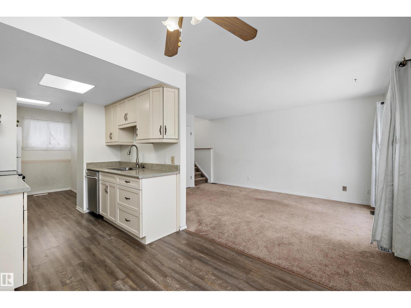
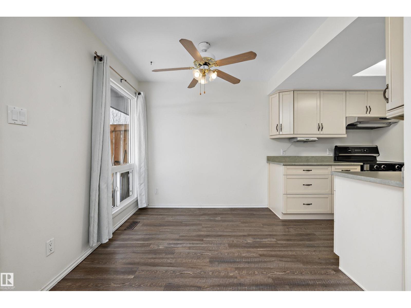
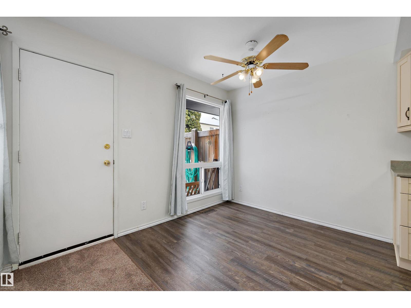
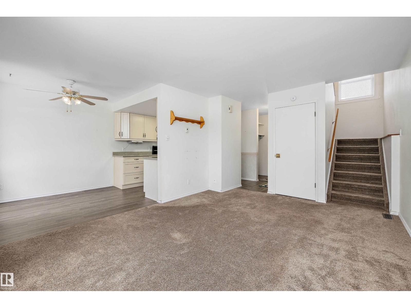
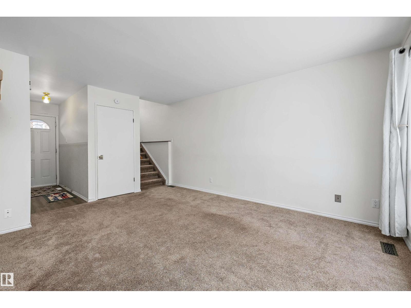
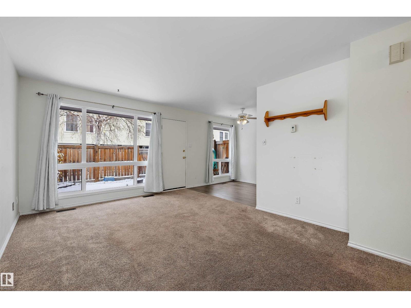
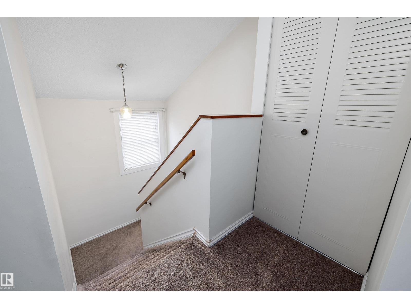
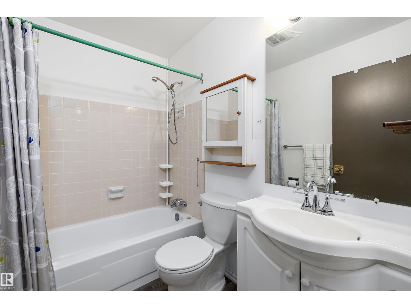
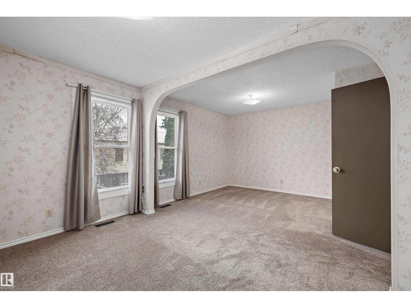
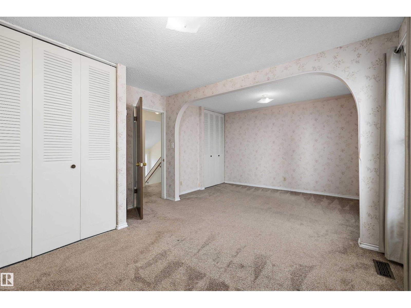
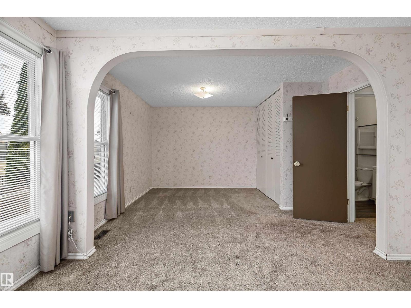
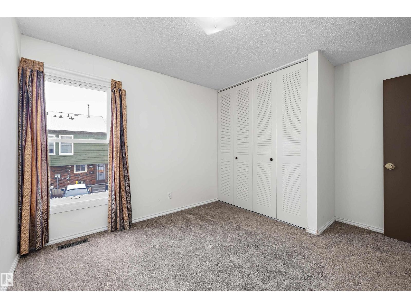
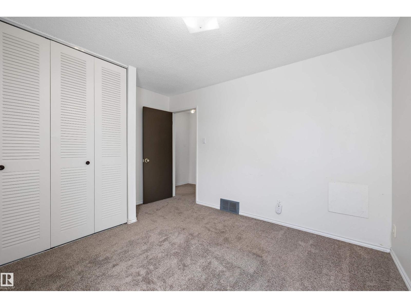
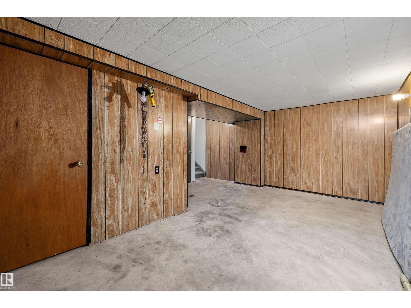
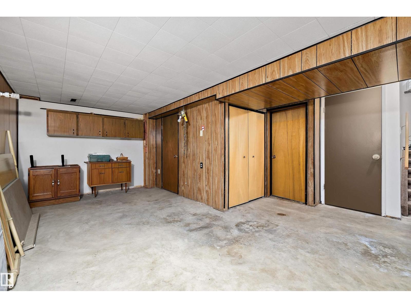
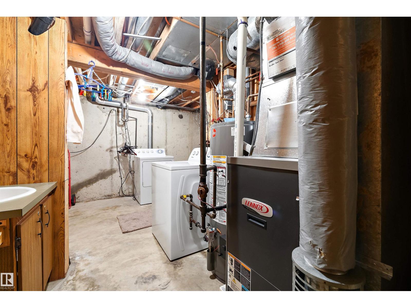
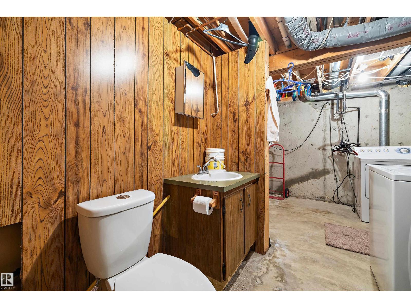
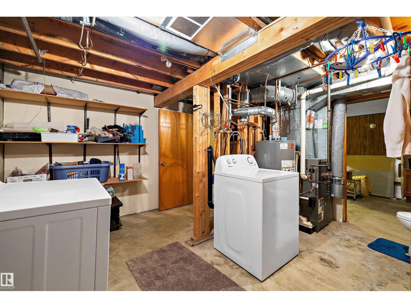
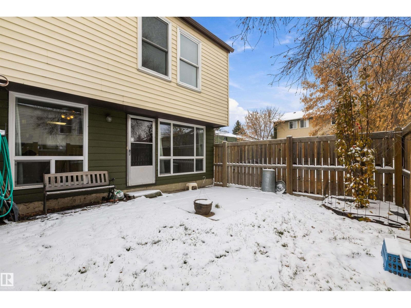
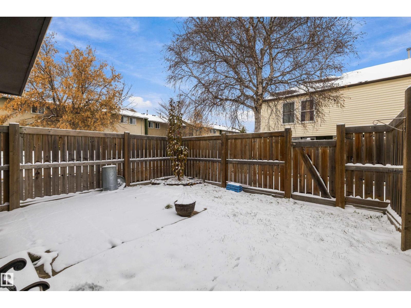
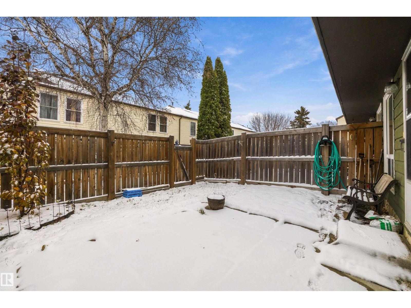
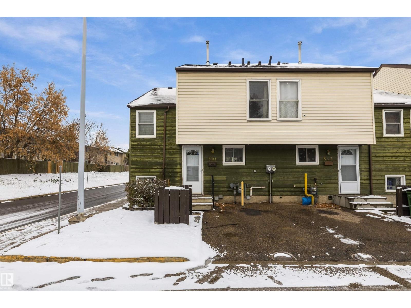
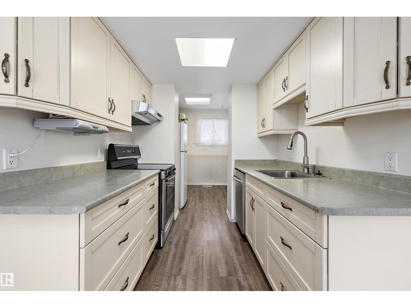
Lovely and affordable townhouse located in an exceptionally well-maintained condo community with reasonable condo fees! Enjoy convenient access to Anthony Henday Drive, Yellowhead Trail, and Rundle Park, one of Edmonton's most beautiful green spaces. Inside, you'll find a newer custom kitchen featuring ample cabinetry, a large pantry, and plenty of counter space. The functional layout offers both a cozy dinette and a separate formal dining area, along with a generously sized living room. Upstairs features an oversized primary bedroom, a full bathroom, and a second spacious bedroom. The partially finished basement adds even more living space, complete with a large family room, a convenient 2-piece bathroom, and plenty of additional storage. With flooring being the final touch needed to complete this lower-level space, there's an excellent opportunity to make it your own. An added bonus is the assigned parking stall conveniently located right outside your front door, a feature not often found in comparable (id:42720)

Address: 591 ABBOTTSFIELD RD NW
Address Line1: 591 ABBOTTSFIELD RD NW
City: Edmonton
Province: Alberta
Postal Code: T5W4R3
Country: Canada
Neighbourhood: Abbottsfield
Price: $174,900.00
Bedrooms: 2
Bathrooms: 2
MLS ID: E4515274
Ammenities Near By: Golf Course, Playground, Public Transit, Schools, Shopping
Lease: 0.00
Listing Contract Date: 2026-11-03
Maintenance Fee: 261.10
Maintenance Fee Payment Unit: Monthly
Maintenance Fee Type: Exterior Maintenance, Insurance, Other, See Remarks, Property Management, Water
Ownership Type: Condominium/Strata
Parking Space Total: 1
Property Type: Single Family
Appliances: Dishwasher, Dryer, Refrigerator, Stove, Washer
Basement Development: Partially finished
Basement Type: Full (Partially finished)
Constructed Date: 1972
Construction Style Attachment: Attached
Fireplace Present: False
Half Bath Total: 1
Heating Type: Forced air
Stories Total: 2
Size Interior: 1077 sqft
Type: Row / Townhouse
Size Total: 230.66 m2
Size Total Text: 230.66 m2
Acreage: false
Land Amenities: Golf Course, Playground, Public Transit, Schools, Shopping
Size Irregular: 230.66
Parking: Stall
Custom Listing: 0
Board: 10
See remarks
Agent Details
Michael S. Filyk (1918422) Associate

(780) 297-5491

(780) 439-7248

Agent Office
REMAX River City

13120 St Albert Trail NW
Edmonton, Alberta T5L 4P6

(780) 457-3777

Agent Office
REMAX River City

2852 Calgary Trail NW
Edmonton, Alberta T6J 6V7

(780) 485-5005

Contact Us

Contact Form On Individual Properties

21131 25 Av NW, Edmonton, Alberta T6M 3C4
301 Avena Li, Leduc, Alberta T5A 0E1