593 Genesis Wd, Stony Plain, Alberta T7Z 0G6
$849,999.00
593 GENESIS WD
2
Description

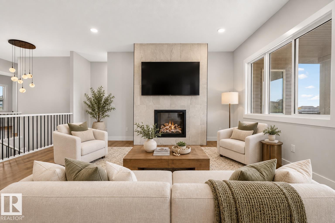
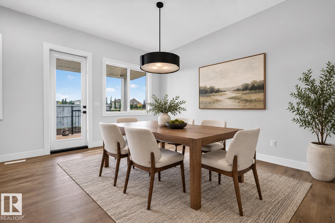
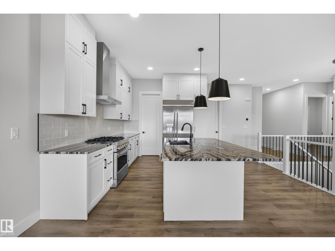
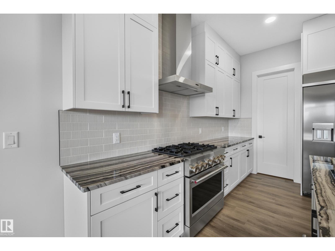
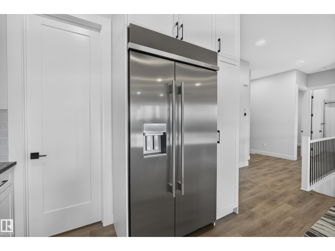
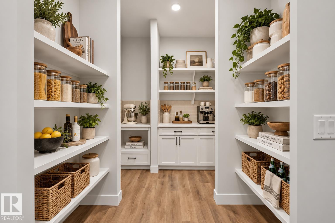
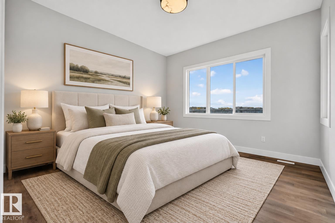
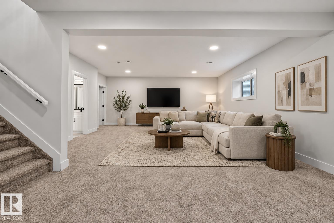
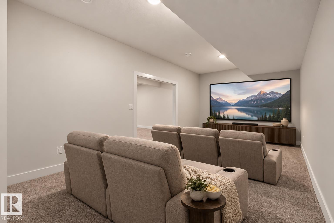
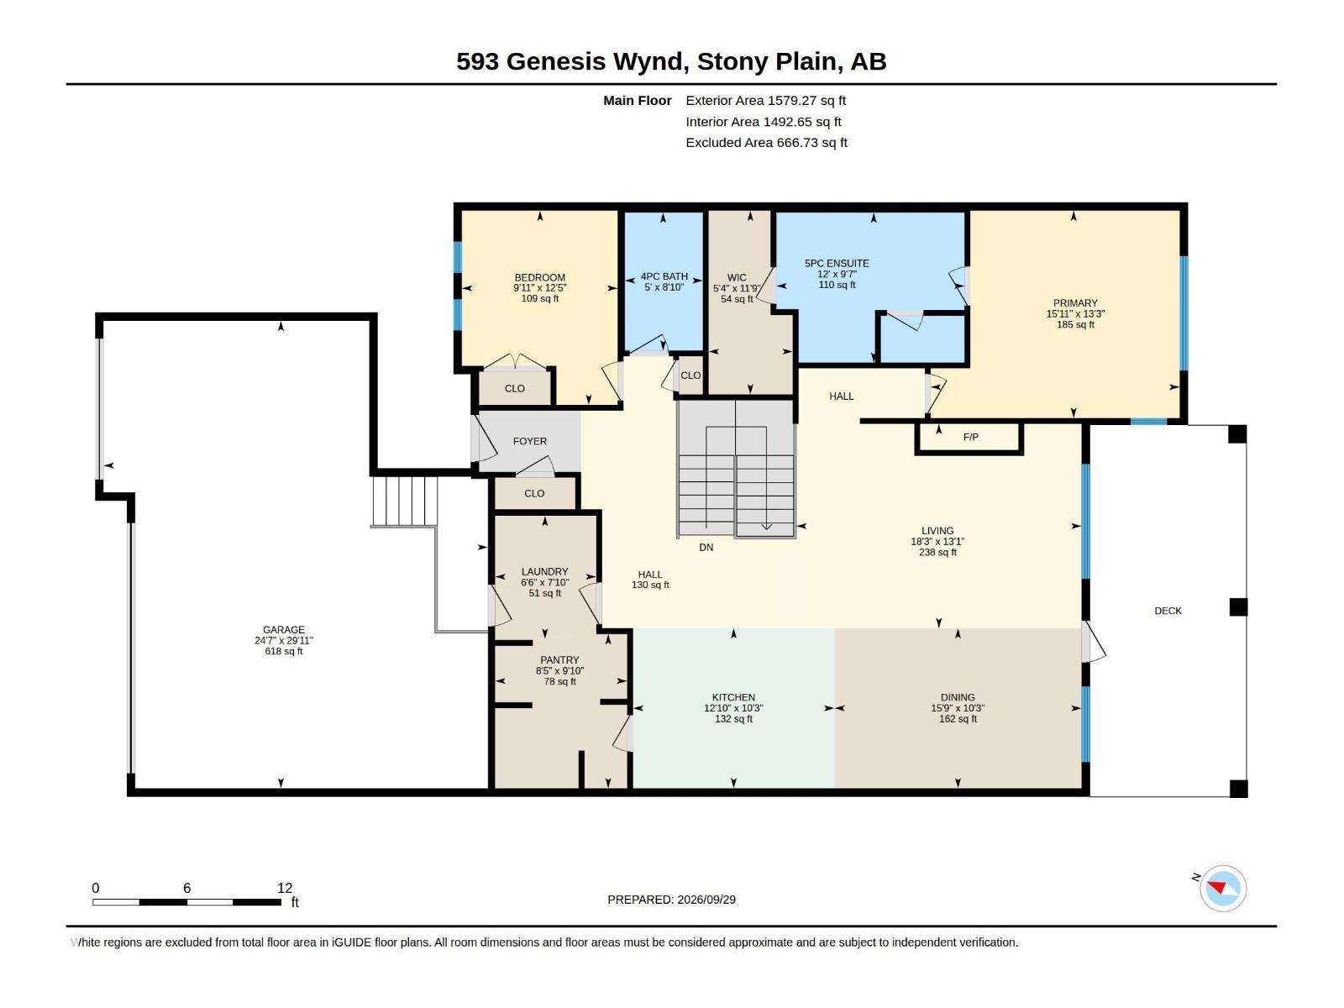
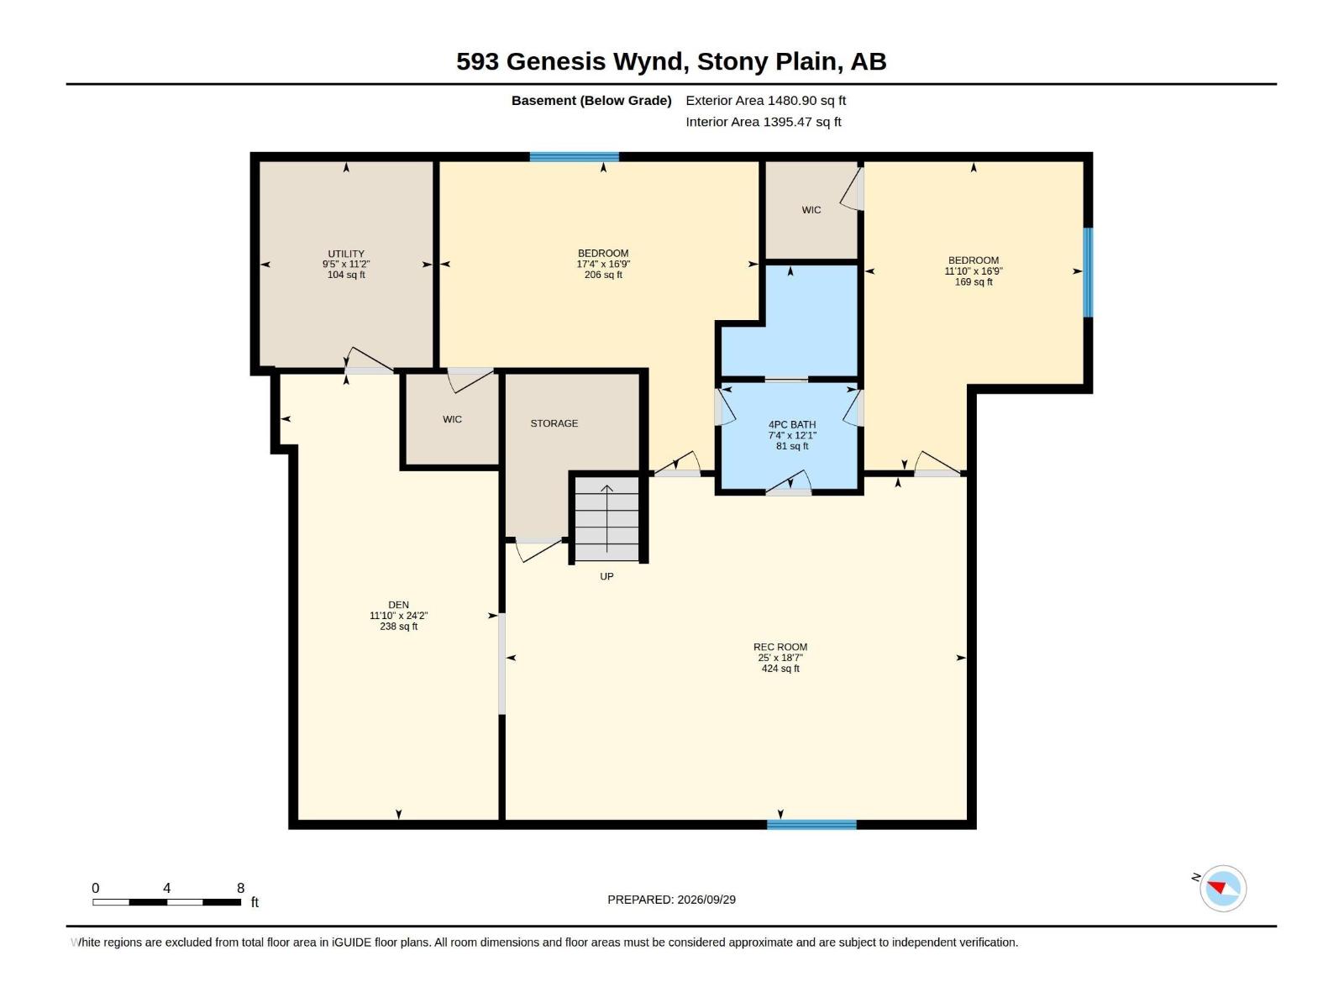
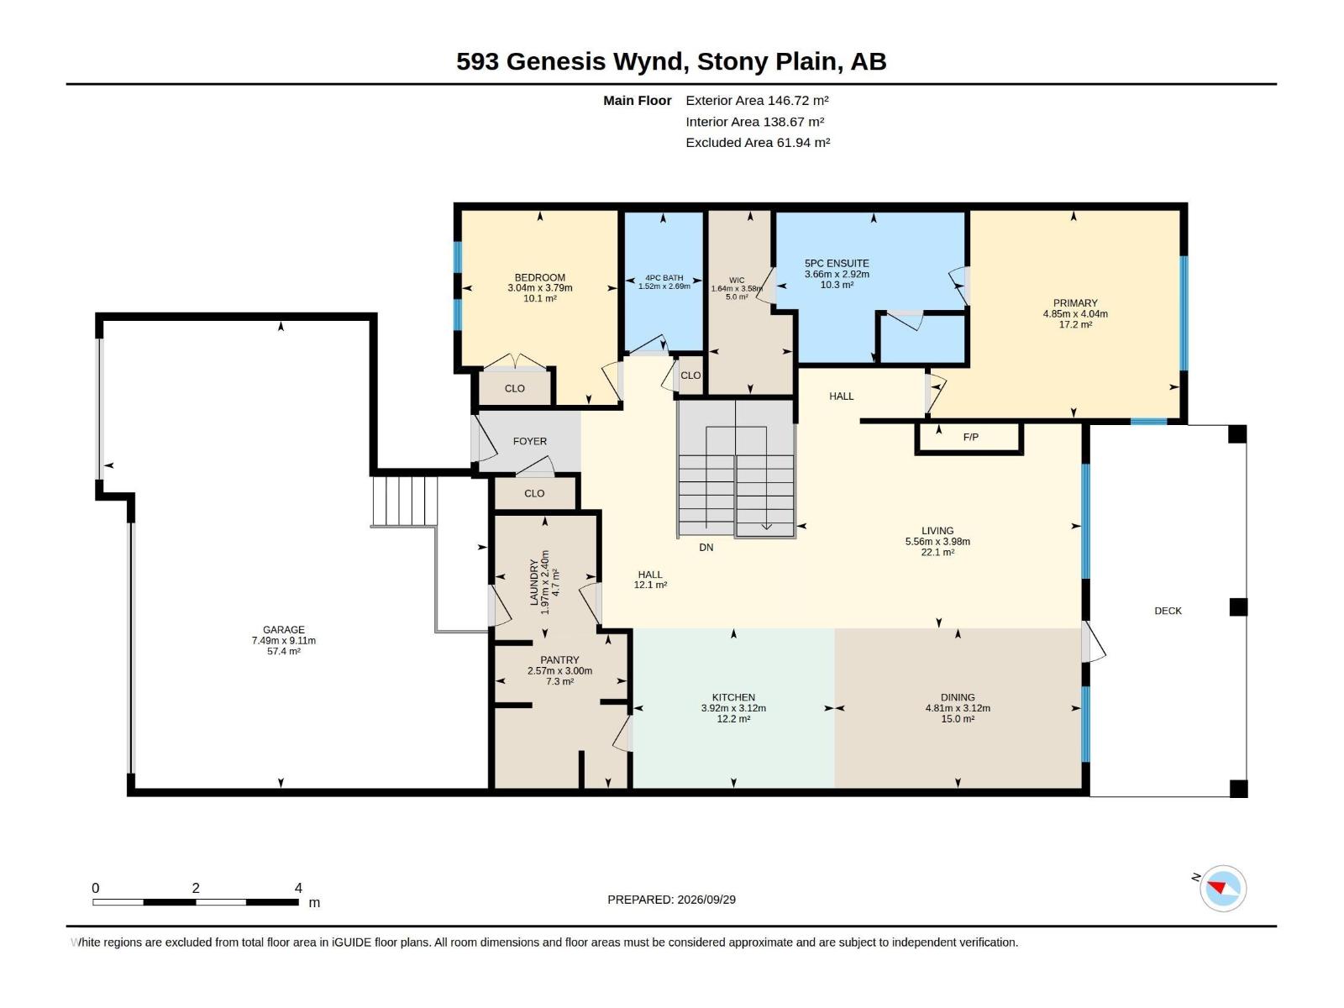
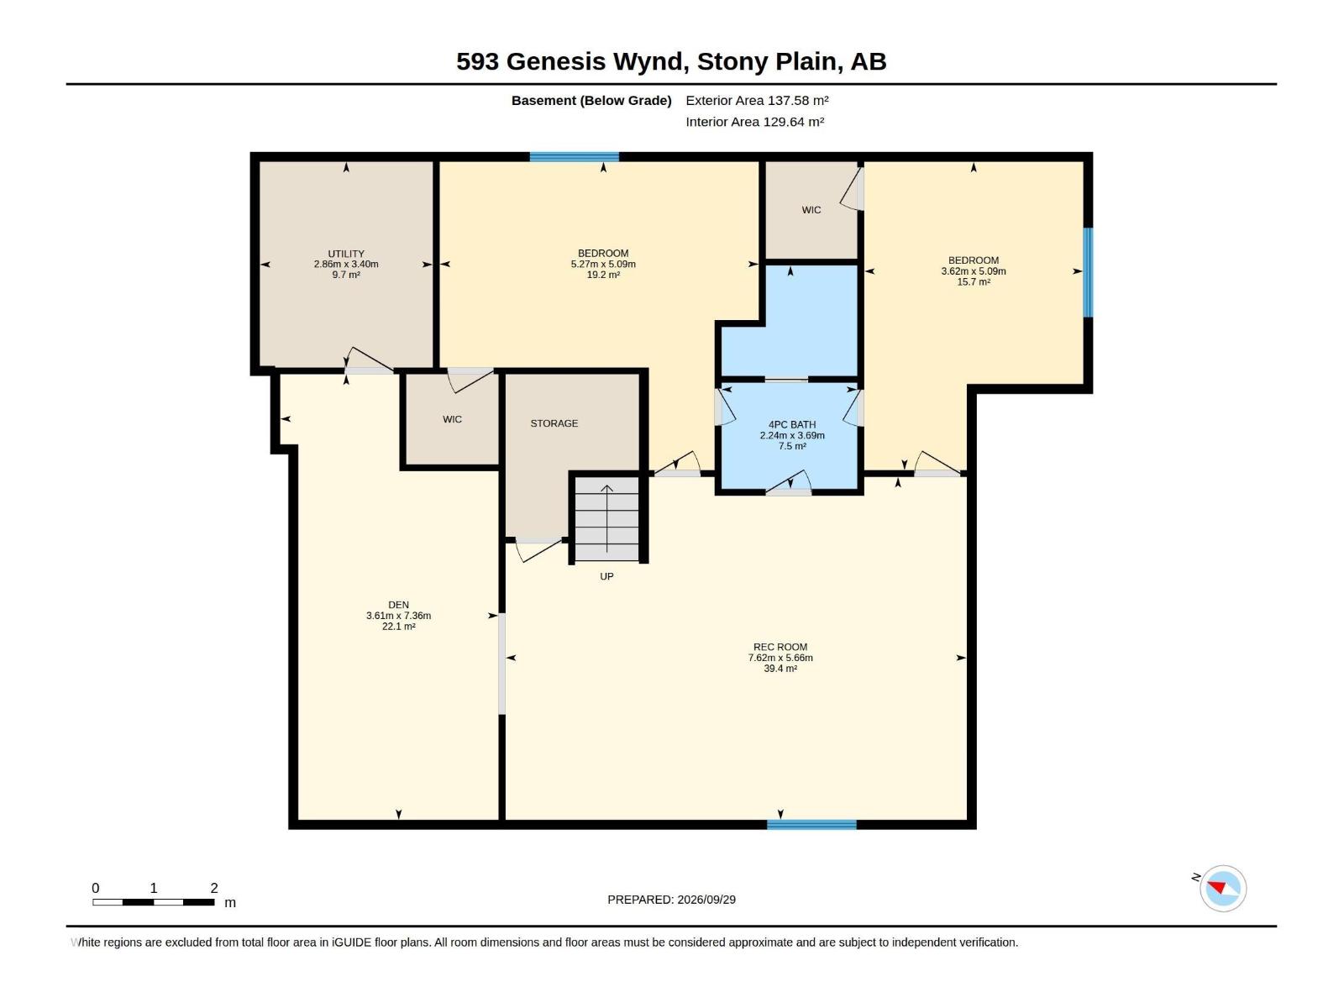
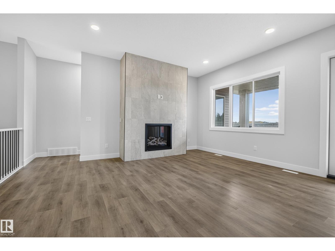
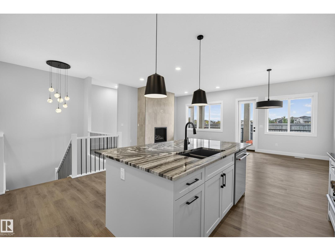
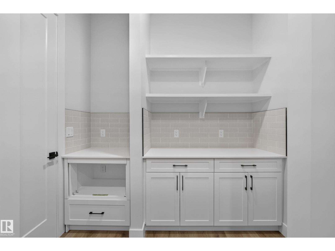
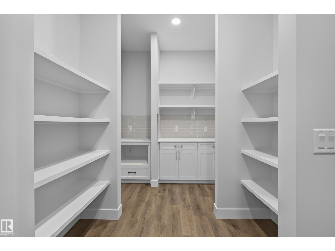
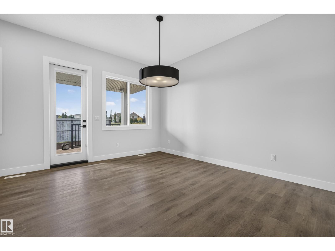
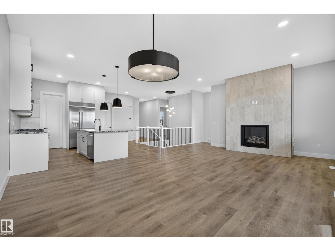
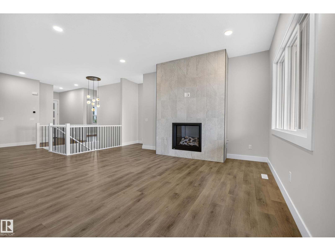
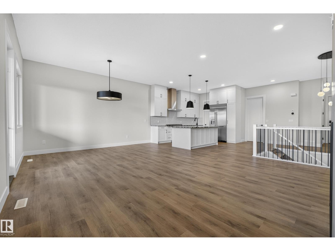
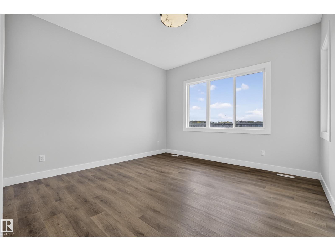
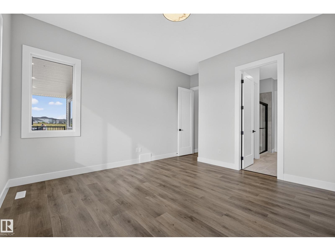
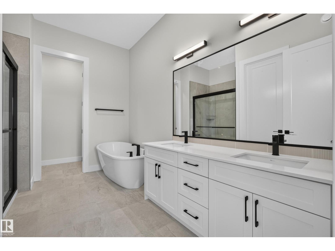
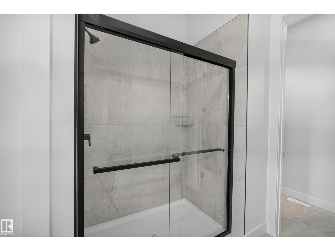
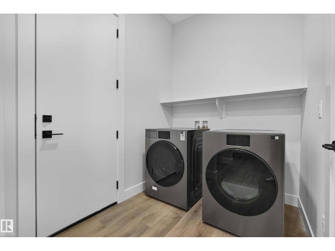
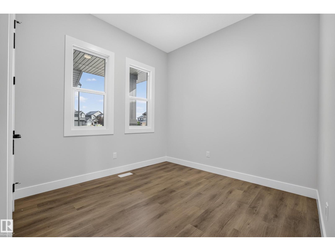
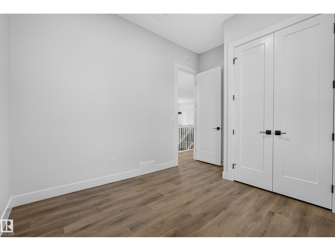
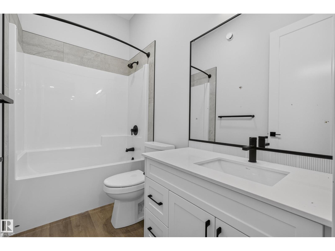
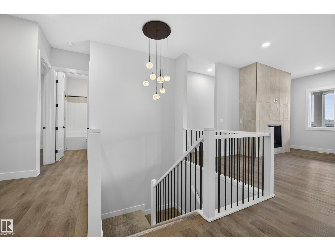
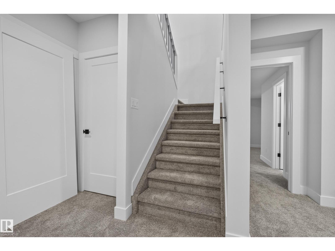
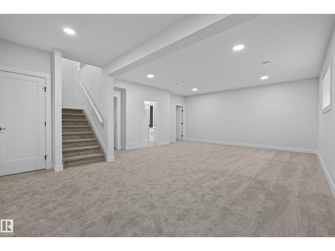
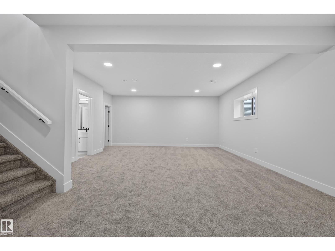
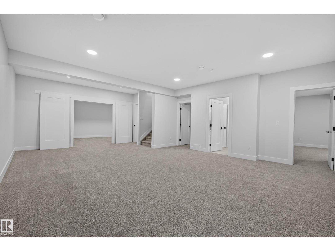
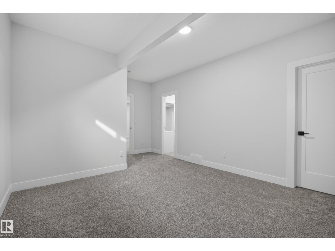
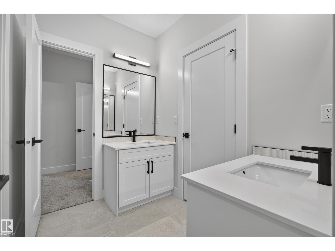
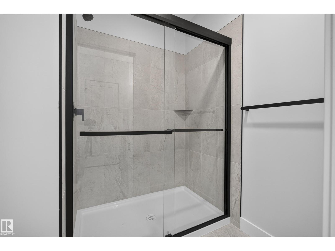
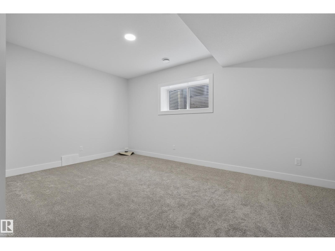
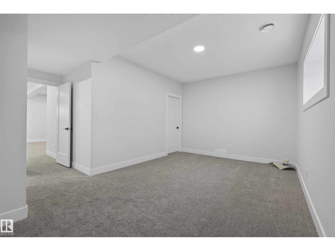
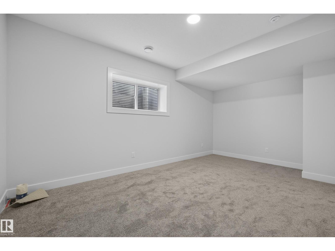
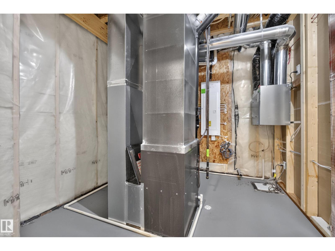
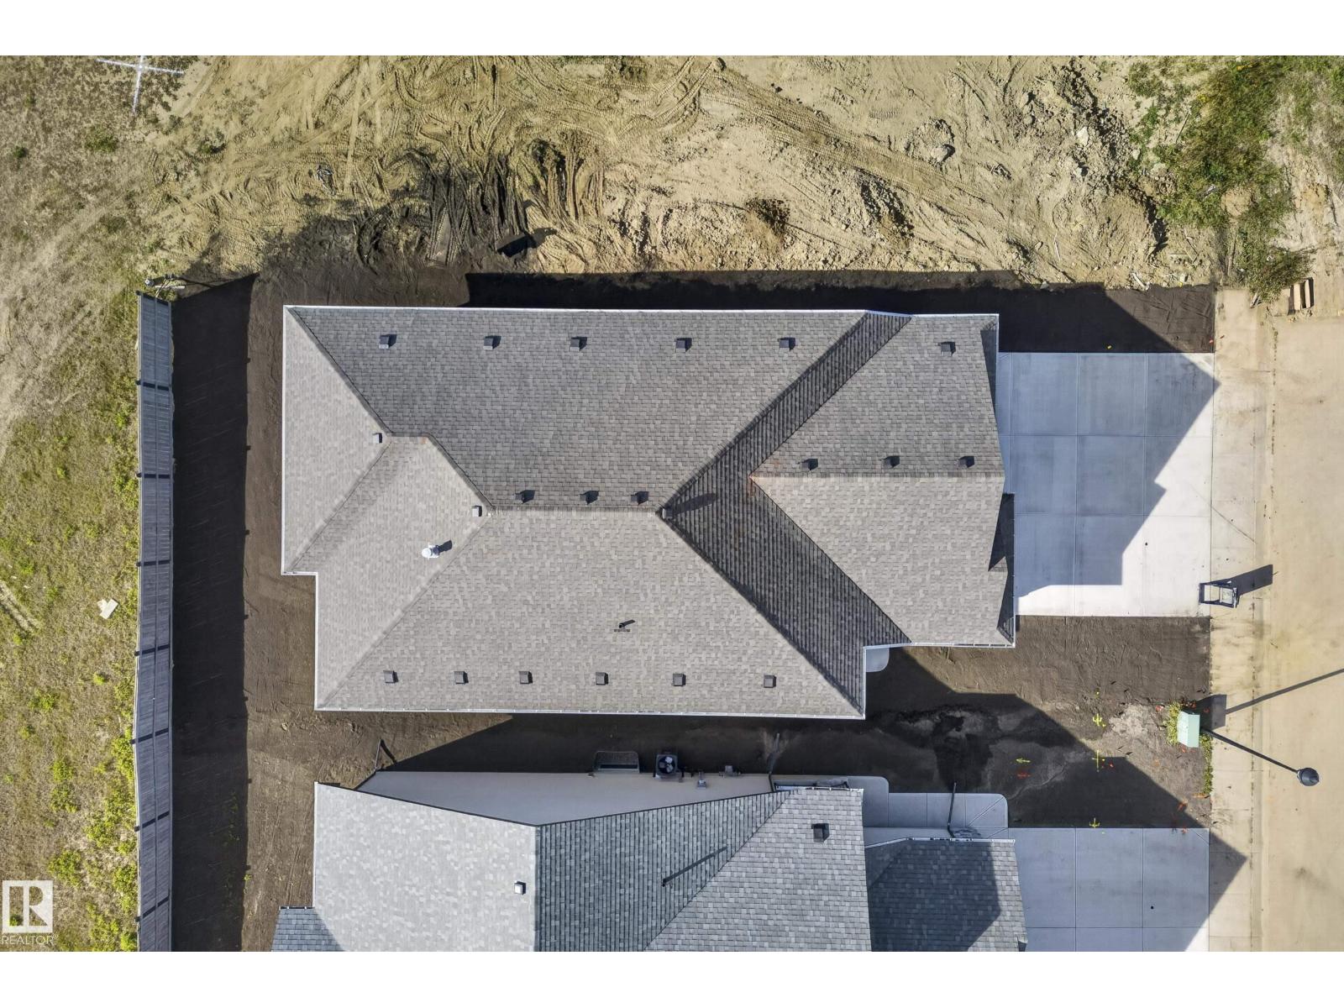
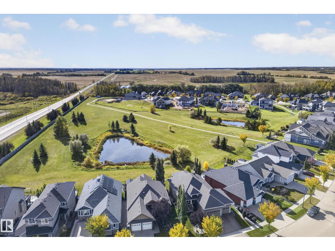
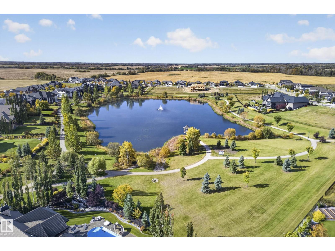
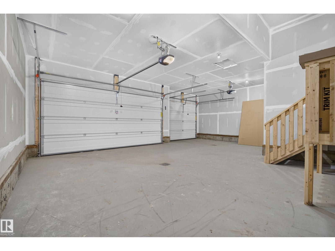
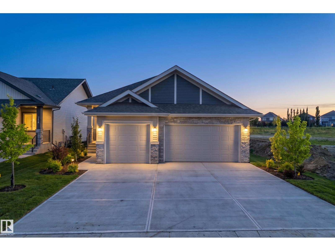
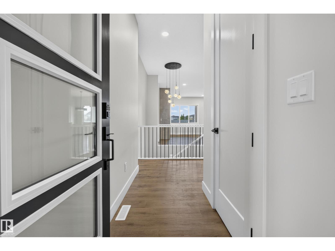
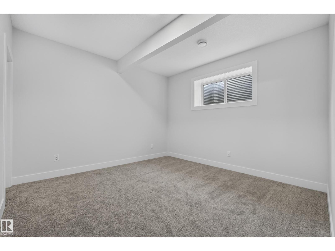
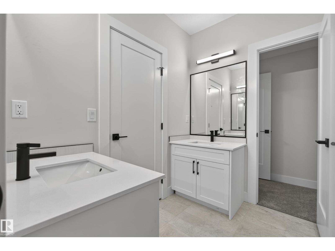
Experience luxury bungalow living in GENESIS ON THE LAKES, Stony Plain's premier community. This stunning ALQUINN HOMES build offers 4 bedrooms, 3 full bathrooms, & an exceptional open-concept design tailored for both everyday comfort and upscale entertaining. The chef-inspired kitchen features upgraded countertops and faucets, a DECADENT WALK-IN BUTLER'S PANTRY, dedicated coffee station, & seamless flow into the bright living area anchored by a cozy gas fireplace. Retreat to the SPA-INSPIRED PRIMARY SUITE with a lavish 5-piece ensuite & heated tile floors. A second bedroom, full bath, & convenient main-floor laundry complete the upper level. Downstairs, enjoy 2 additional bedrooms with walk-in closets connected by a JACK & JILL BATHROOM, a THEATRE/DEN WITH SLIDING DOORS, & a massive family room. Upgraded luxury vinyl plank & carpet throughout, solid closet shelving, tankless hot water, a covered deck, full landscaping, & a TRIPLE ATTACHED GARAGE. IMMEDIATE POSSESSION AVAILABLE. Virtually staged photos. (id:42720)

Address: 593 GENESIS WD
Address Line1: 593 GENESIS WD
City: Stony Plain
Province: Alberta
Postal Code: T7Z0G6
Country: Canada
Neighbourhood: Genesis On The Lakes
Price: $849,999.00
Bedrooms: 4
Bathrooms: 3
MLS ID: E4511142
Ammenities Near By: Schools
Lease: 0.00
Listing Contract Date: 2026-09-29
Ownership Type: Freehold
Property Type: Single Family
Structure: Deck, Porch
Amenities: Ceiling - 9ft, Vinyl Windows
Appliances: Dishwasher, Garage door opener remote(s), Garage door opener, Hood Fan, Microwave, Refrigerator, Gas stove(s)
Architectural Style: Bungalow
Basement Development: Finished
Basement Type: Full (Finished)
Constructed Date: 2026
Construction Style Attachment: Detached
Fireplace Fuel: Gas
Fireplace Present: True
Fireplace Type: Insert
Heating Type: Forced air
Stories Total: 1
Size Interior: 1579 sqft
Type: House
Size Total: 524.16 m2
Size Total Text: 524.16 m2
Acreage: false
Land Amenities: Schools
Size Irregular: 524.16
Parking: Attached Garage
Alternate URL:
Custom Listing: 0
Board: 10
See remarks
Flat site
No Animal Home
No Smoking Home
Level

Angela N. Deblois (1947277)

Agent Details
Angela N. Deblois (1947277) Associate

(780) 289-6416

https://buildrealestate.ca/

Exp Realty

Agent Office
Exp Realty

1400-10665 Jasper Ave NW
Edmonton, Alberta T5J 3S9

(403) 262-7653

Lisa Erwin (2163994)

Agent Details
Lisa Erwin (2163994) Associate

(780) 908-1942

Exp Realty

Agent Office
Exp Realty

1400-10665 Jasper Ave NW
Edmonton, Alberta T5J 3S9

(403) 262-7653

Contact Us

Contact Form On Individual Properties

#104 9603 98 Av NW, Edmonton, Alberta T6C 2E2
Main Street First Ave, Rural Parkland County, Alberta T0E 0S0