6 Oakridge Dr S, St. Albert, Alberta T8N 6E4
$525,000.00
6 OAKRIDGE DR S
5
Description

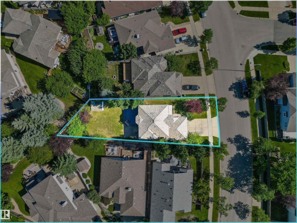
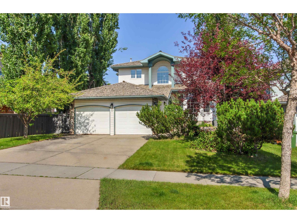
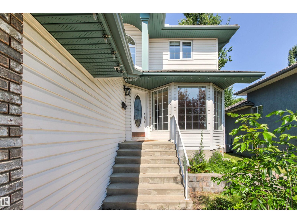
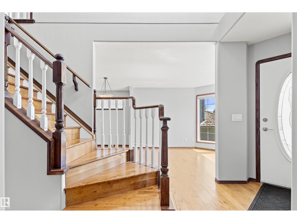
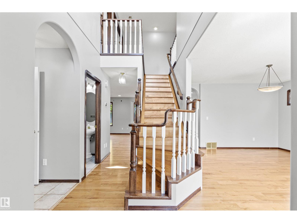
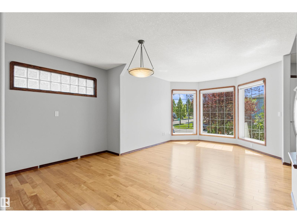
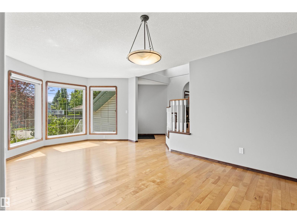
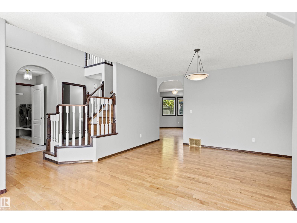
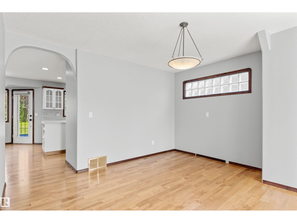
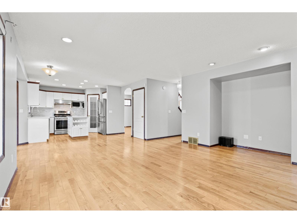
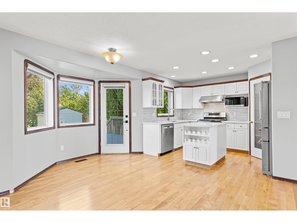
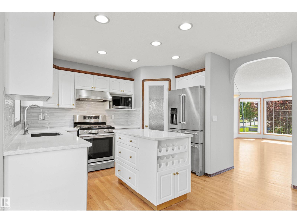
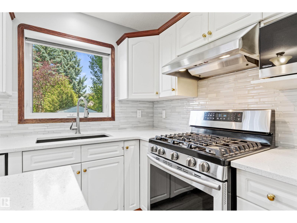
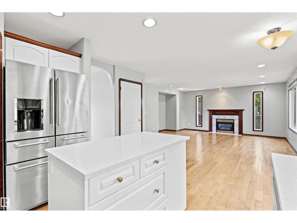
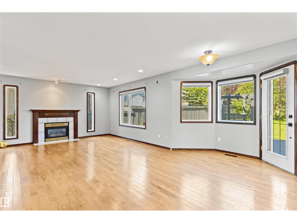
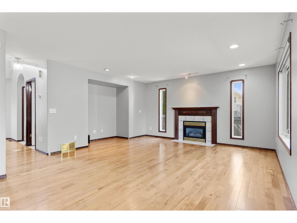
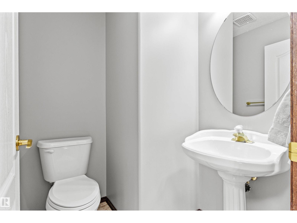
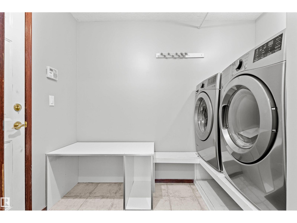
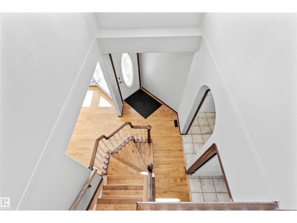
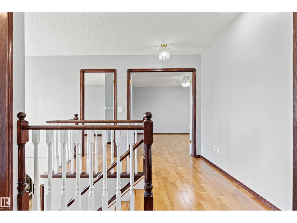
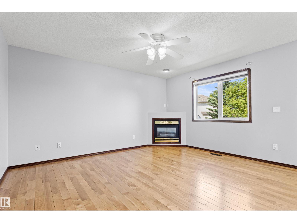
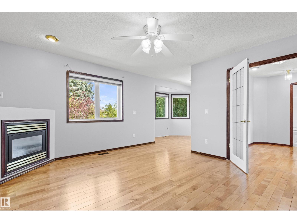
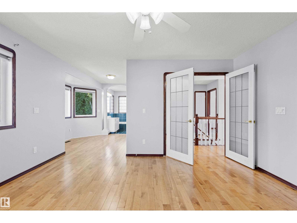
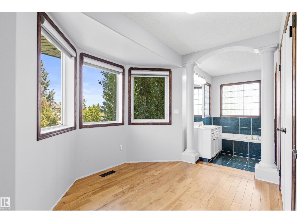
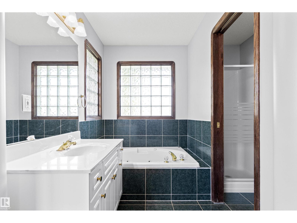
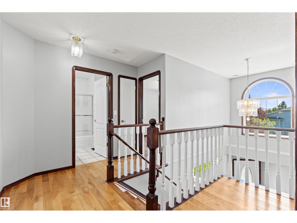
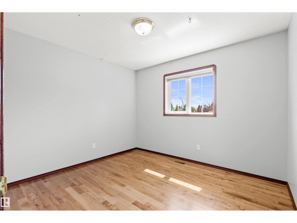
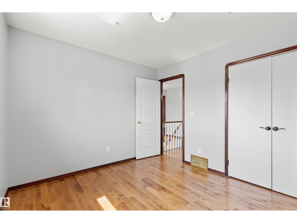
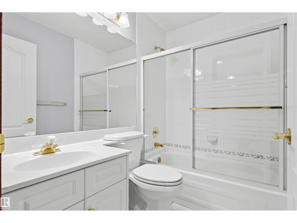
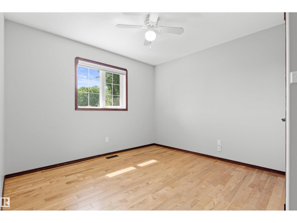
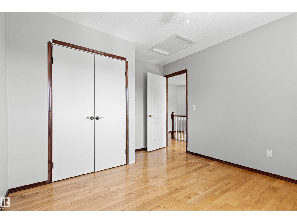
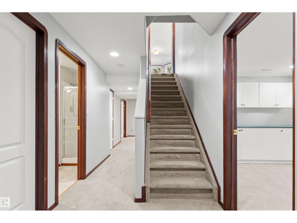
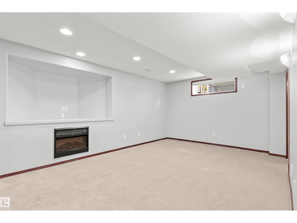
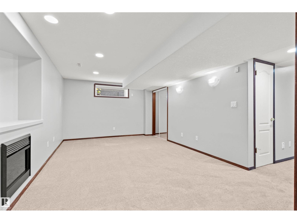
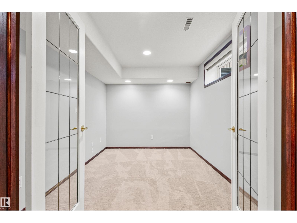
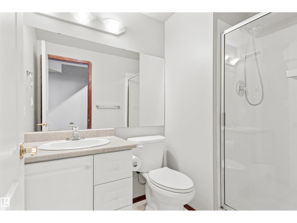
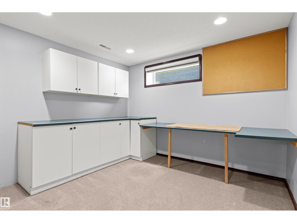
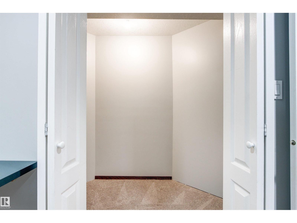
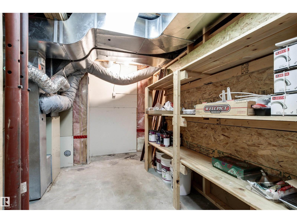
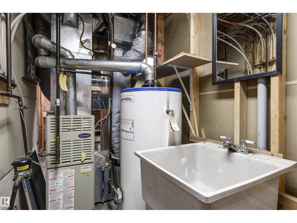
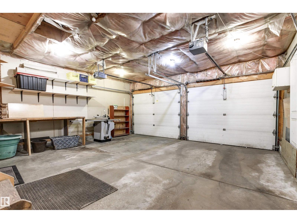
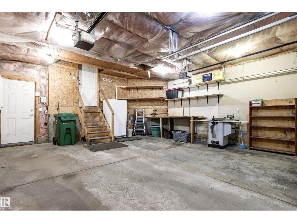
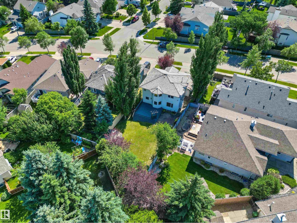
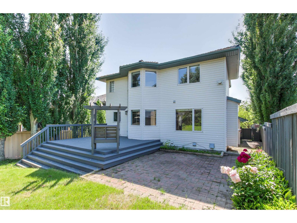
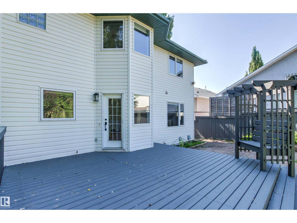
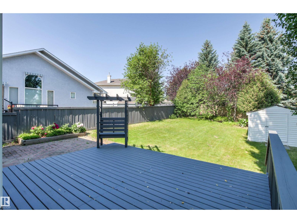
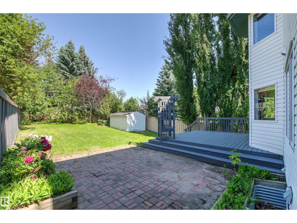
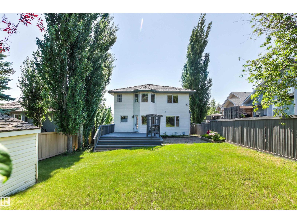
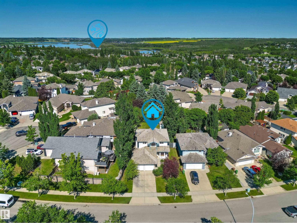
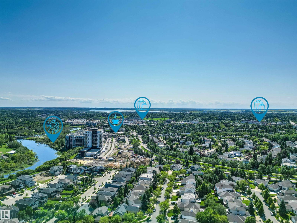
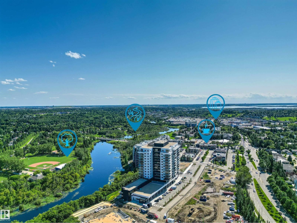
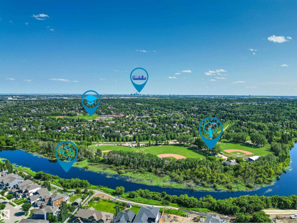
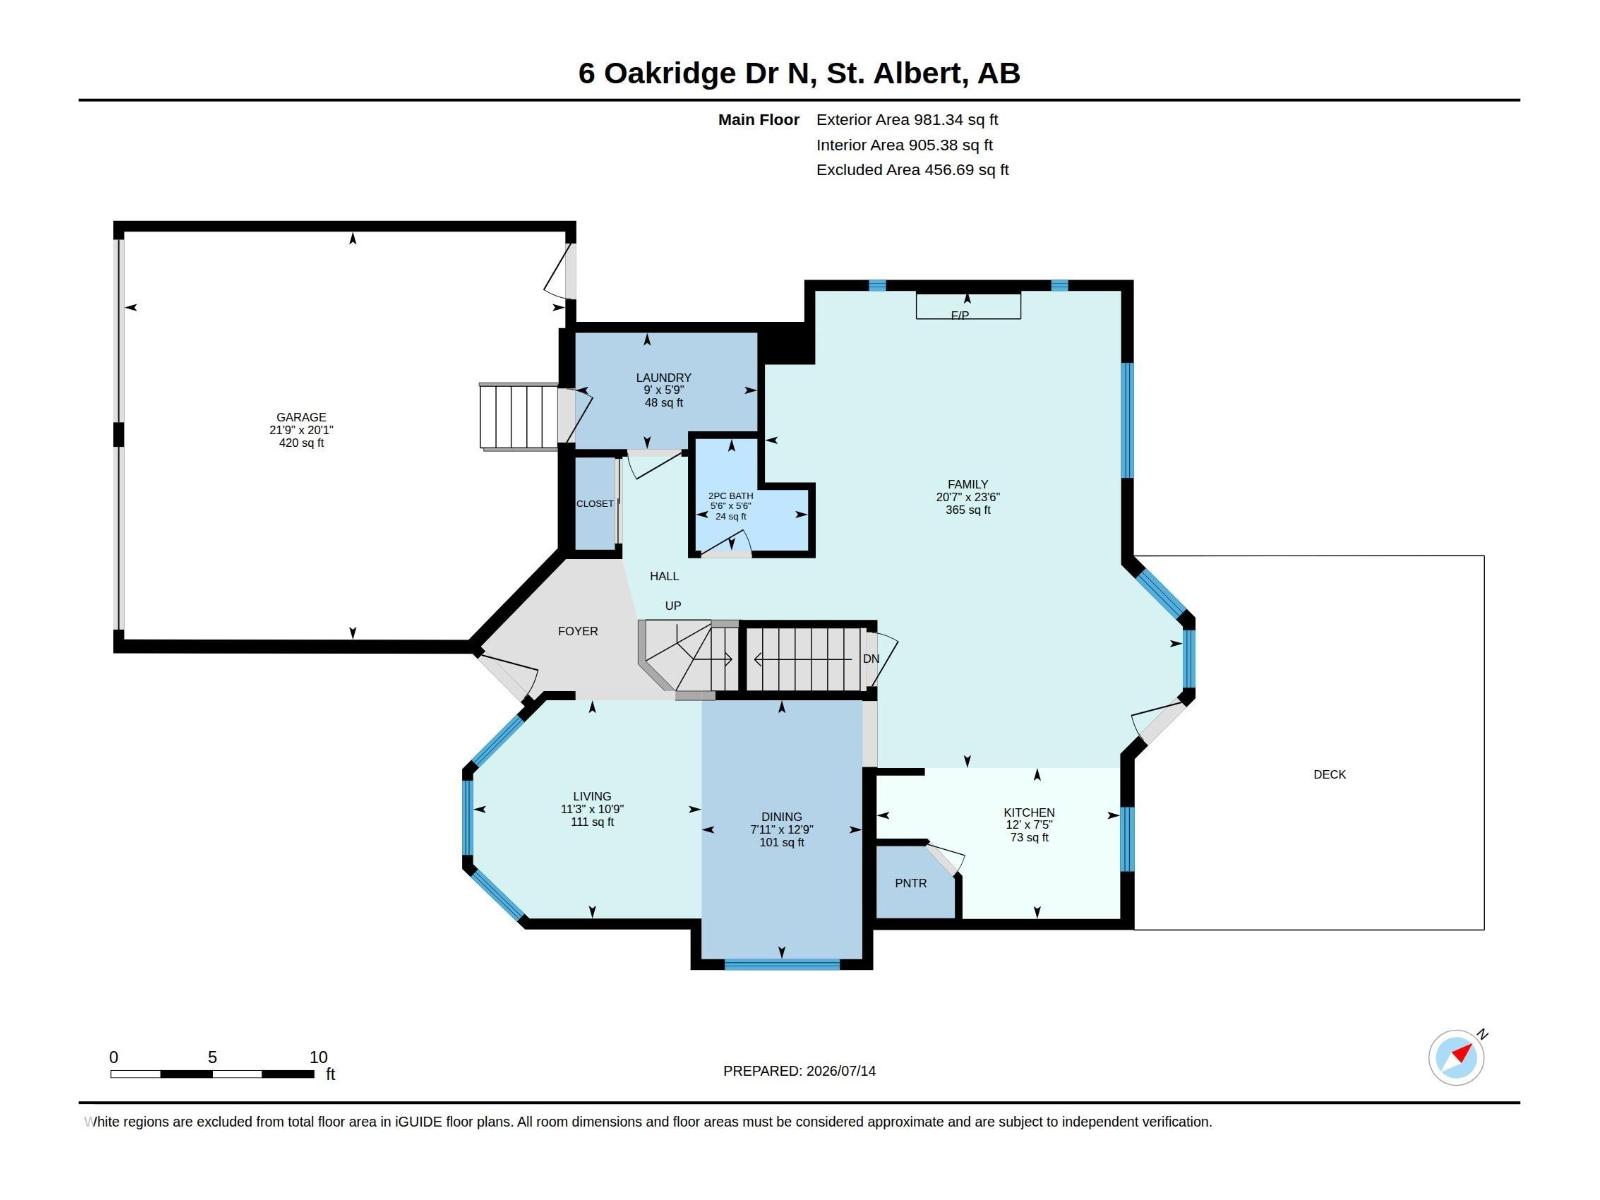
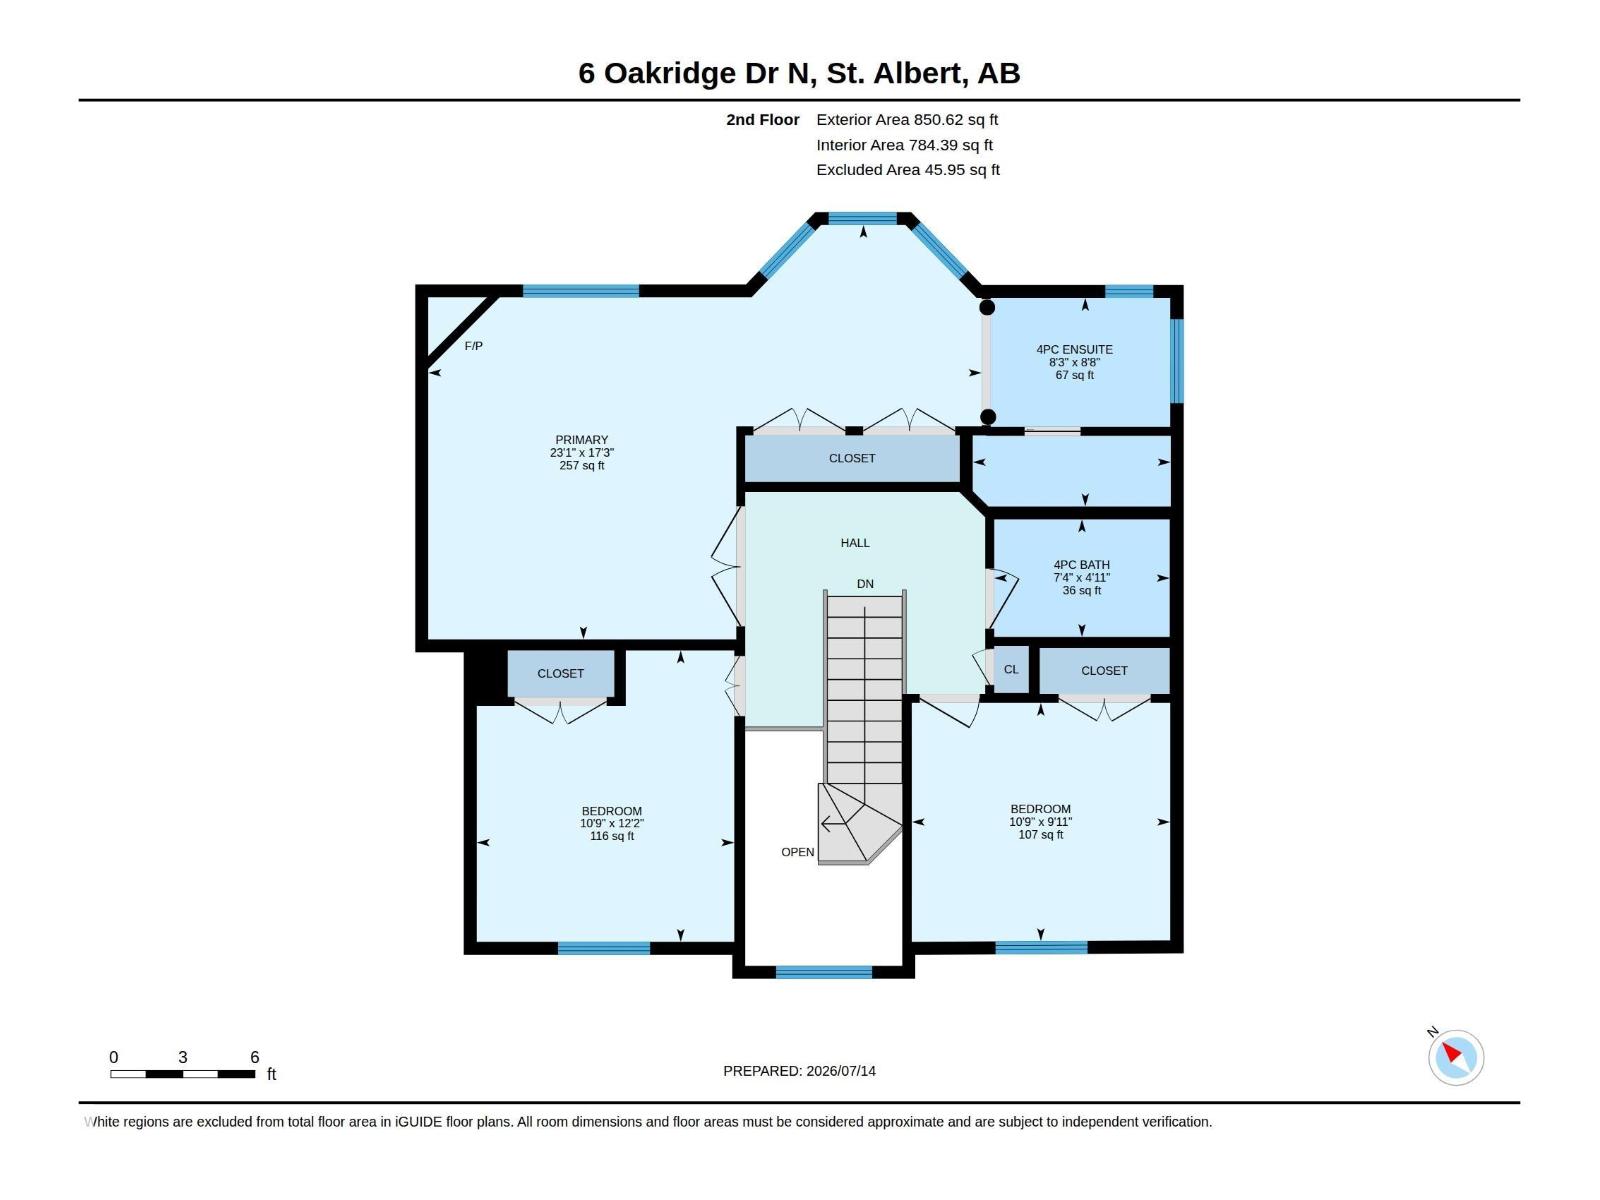
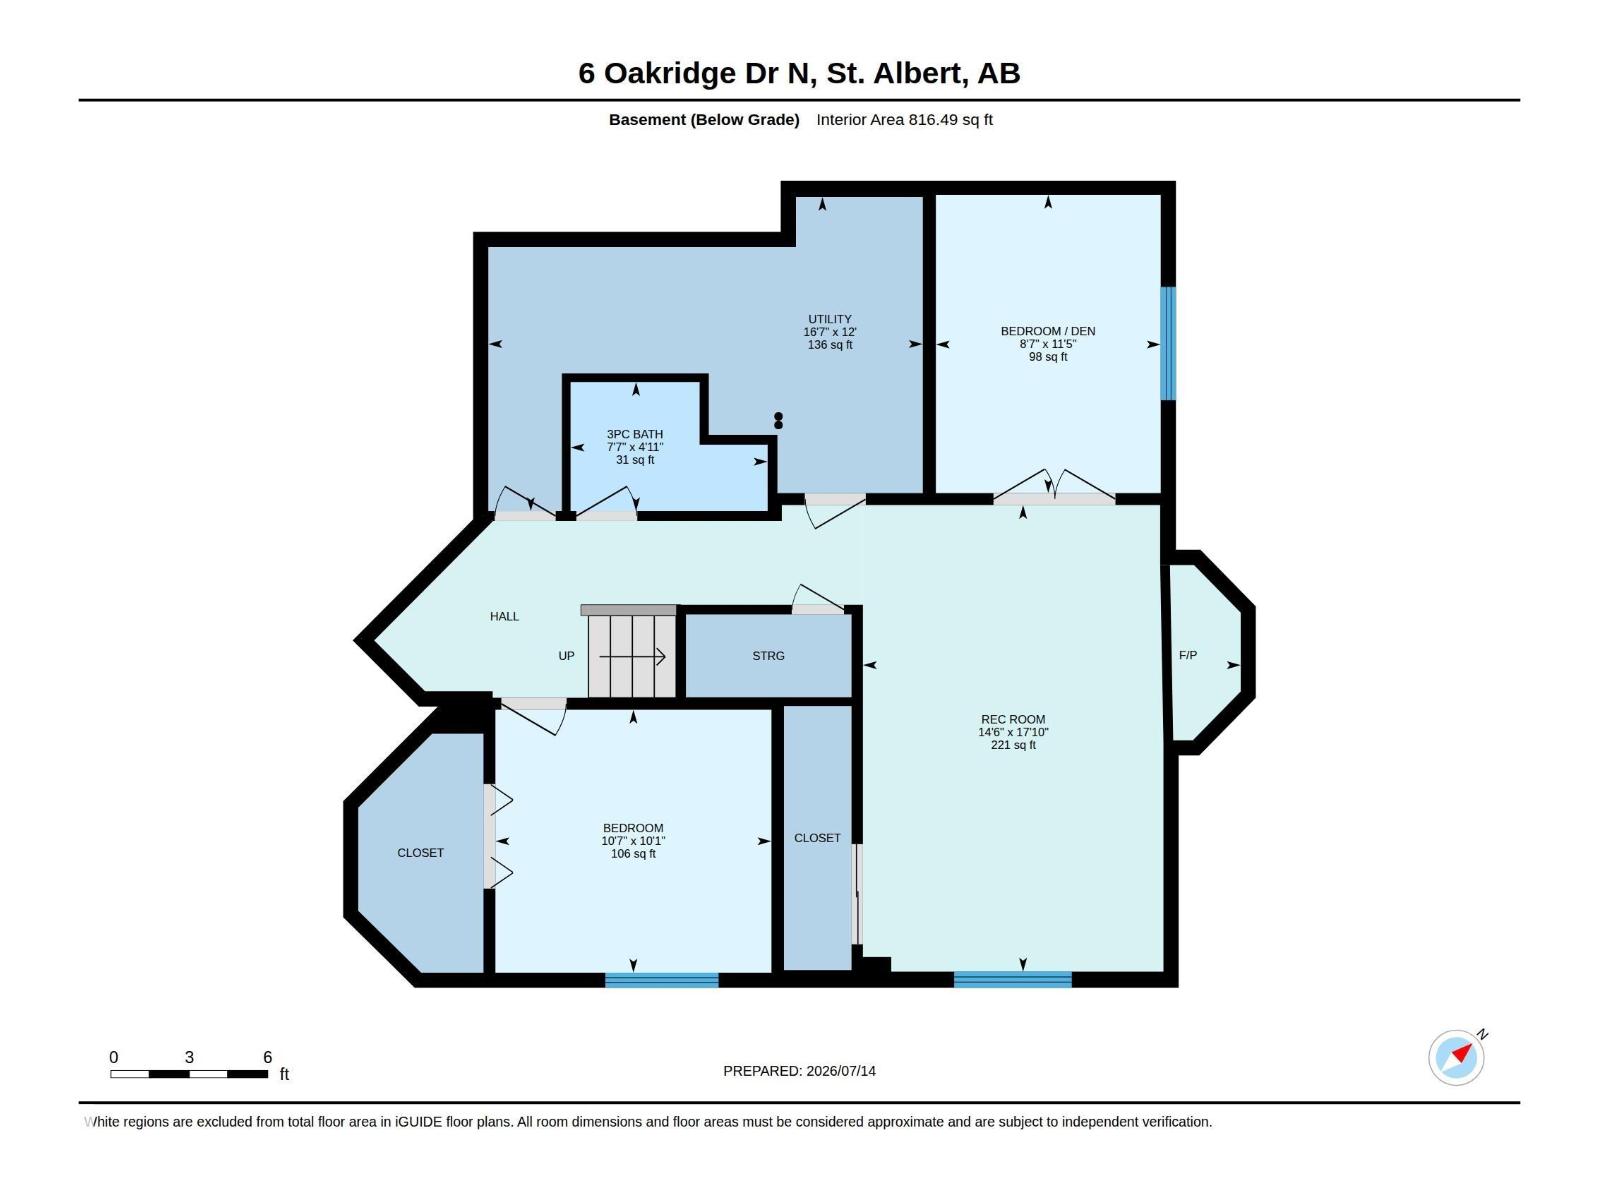
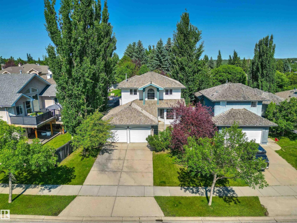
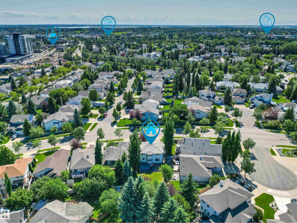
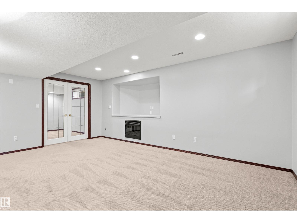
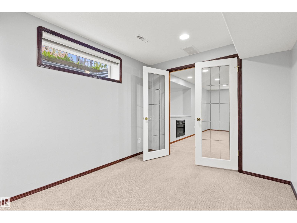
WOW! Situated in the family-friendly Oakmont area this well maintained home offers up to 5 Bedrooms, 4 Baths, a fully finished basement and double attached garage! Step onto newer HARDWOOD to a fantastic floorplan that opens up to a great room and dining area with beautiful bay windows overlooking a huge mature yard! From the Island Kitchen with a gas stove, KitchenAid Fridge, tons of cupboard space and a pantry, to the generous family room centered by a cozy fireplace, out to the beautifully landscaped back yard oasis! Entertaining Friends and Family is a Breeze! Upstairs to a Spacious spa-inspired PRIMARY SUITE with a private fireplace and a 4 piece ensuite including a Jet Tub! 2 more bedrooms and another full bathroom. Downstairs to a Rec-Room, 2 bedrooms, or 1 bedroom and a den, and a full bath. Tons of storage space! Convenient boot room and Main Floor Laundry takes you to the Oversized Attached DOUBLE GARAGE! Fantastic location, close to schools, shops, parks, river trails and so much more! (id:42720)

Address: 6 OAKRIDGE DR S
Address Line1: 6 OAKRIDGE DR S
City: St. Albert
Province: Alberta
Postal Code: T8N6E4
Country: Canada
Neighbourhood: Oakmont
Price: $525,000.00
Bedrooms: 5
Bathrooms: 4
MLS ID: E4499103
Ammenities Near By: Golf Course, Playground, Public Transit, Schools, Shopping
Lease: 0.00
Listing Contract Date: 2026-07-16
Ownership Type: Freehold
Parking Space Total: 4
Property Type: Single Family
Structure: Deck, Patio(s)
Appliances: Dishwasher, Dryer, Fan, Freezer, Garage door opener remote(s), Garage door opener, Hood Fan, Microwave, Refrigerator, Storage Shed, Gas stove(s), Washer
Basement Development: Finished
Basement Type: Full (Finished)
Constructed Date: 1997
Construction Style Attachment: Detached
Fire Protection: Smoke Detectors
Fireplace Fuel: Gas
Fireplace Present: True
Fireplace Type: Unknown
Half Bath Total: 1
Heating Type: Forced air
Stories Total: 2
Size Interior: 1832 sqft
Type: House
Acreage: false
Land Amenities: Golf Course, Playground, Public Transit, Schools, Shopping
Fence Type: Fence
Parking: Attached Garage, Oversize
Alternate URL:
Custom Listing: 0
Board: 10
No Smoking Home

Chuck Mulholland (1880172)

Agent Details
Chuck Mulholland (1880172) Associate

(780) 436-9902

(780) 221-6621

chuck-mulholland.c21.ca/

Century 21 All Stars Realty Ltd

Agent Office
Century 21 All Stars Realty Ltd

312 Saddleback Rd
Edmonton, Alberta T6J 4R7

(780) 434-4700

(780) 436-9902

Contact Us

Contact Form On Individual Properties

5909 52 Av, Barrhead, Alberta T7N 1N6
#18 9420 172 St NW, Edmonton, Alberta T5T 6K1