6064 King Ld SW, Edmonton, Alberta T6W 4K5
$749,000.00
6064 KING LD SW
0
Description

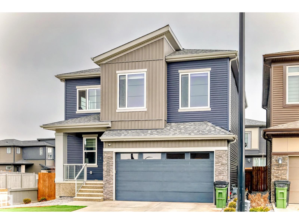
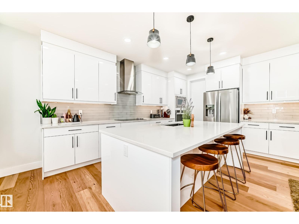
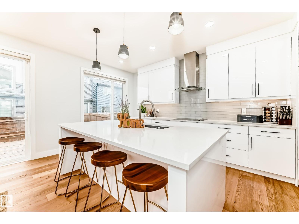
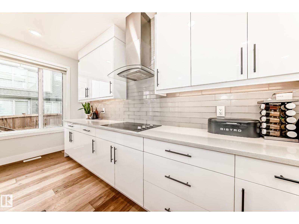
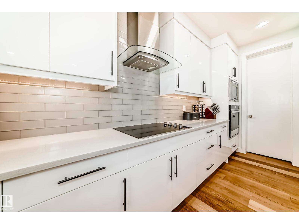
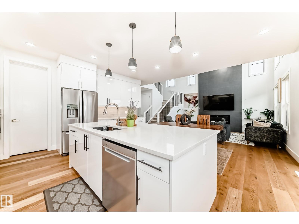
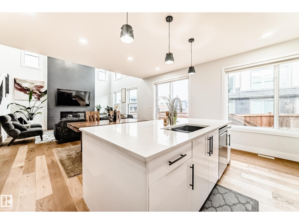
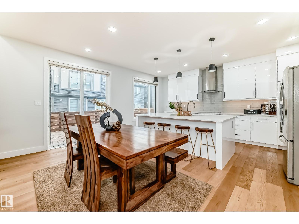
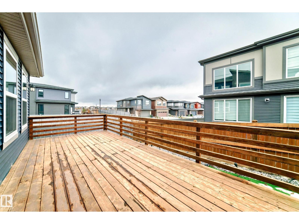
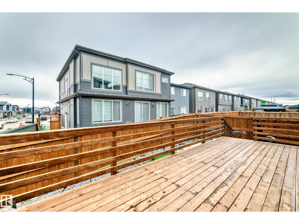
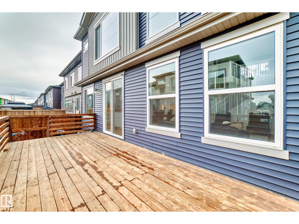
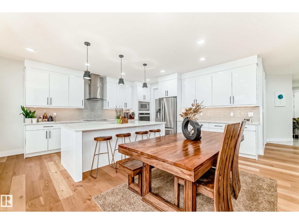
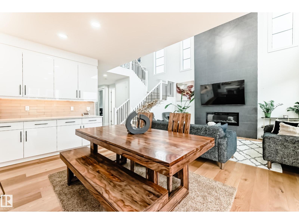
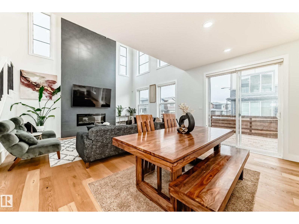
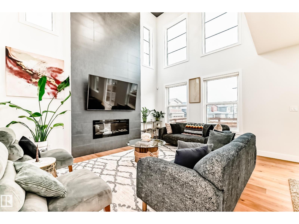
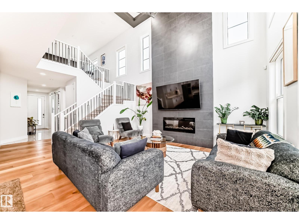
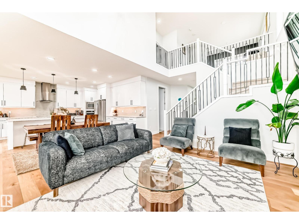
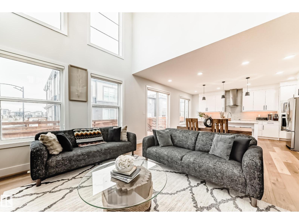
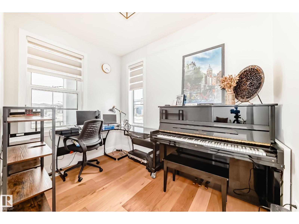
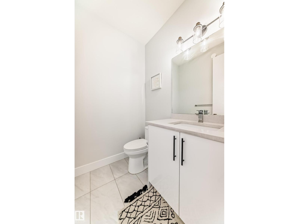
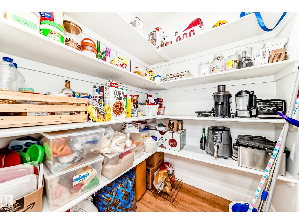
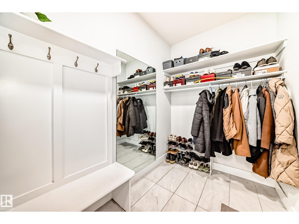
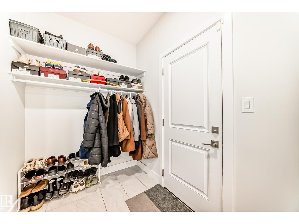
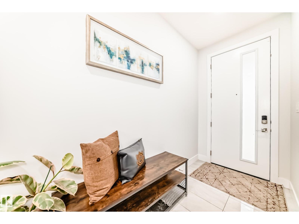
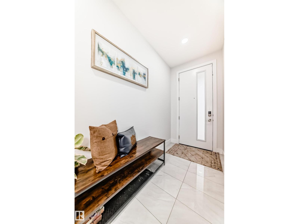
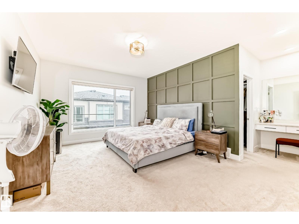
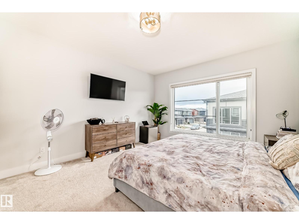
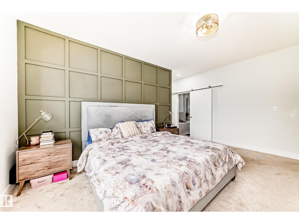
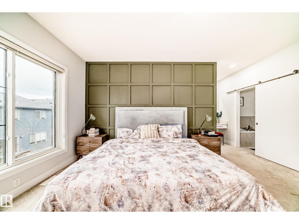
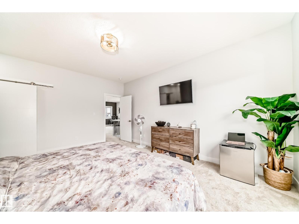
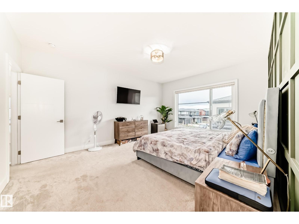
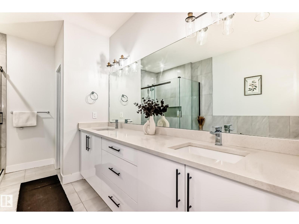
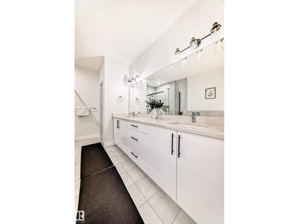
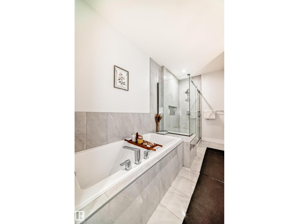
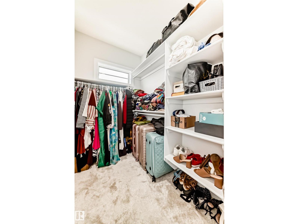
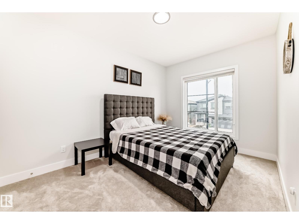
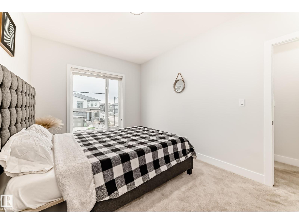
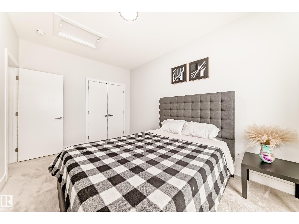
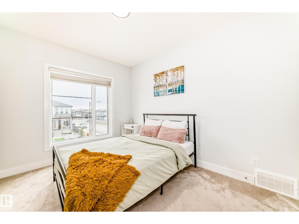
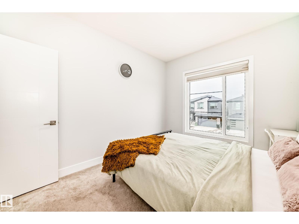
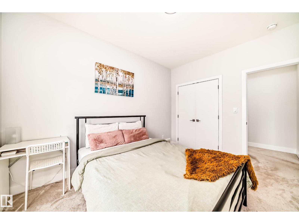
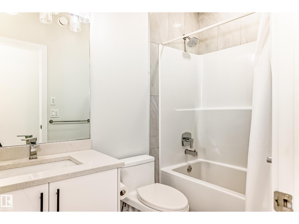
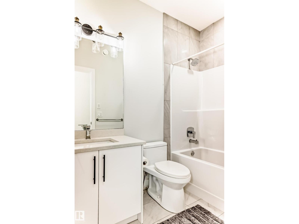
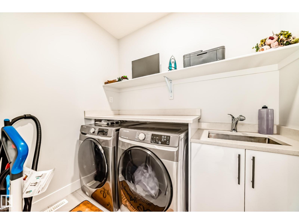
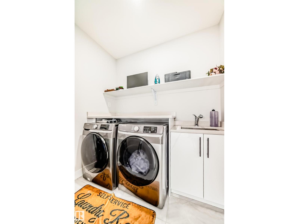
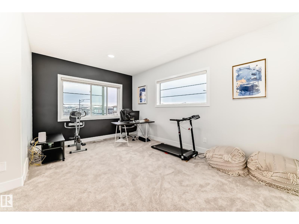
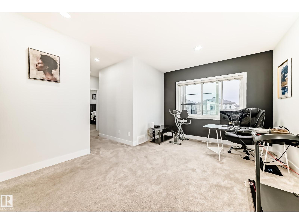
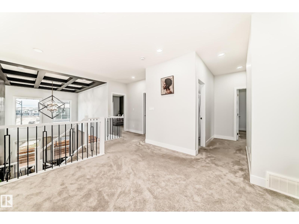
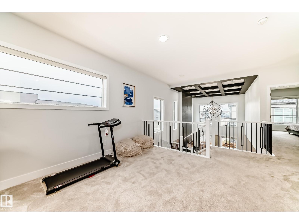
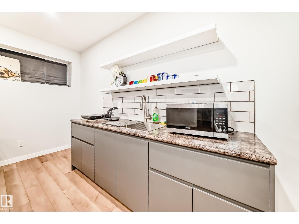
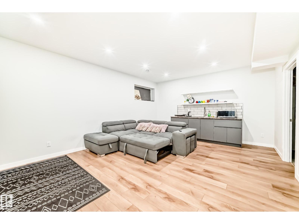
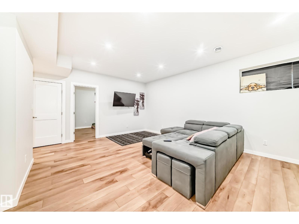
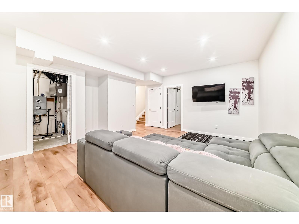
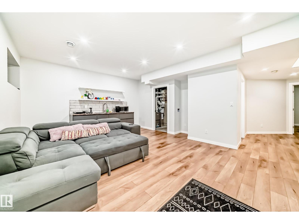
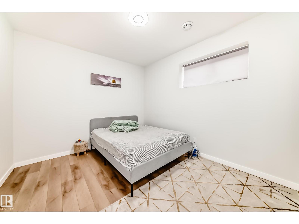
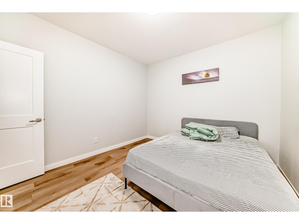
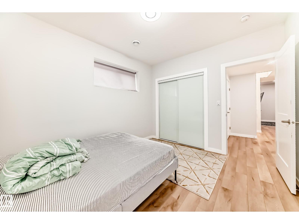
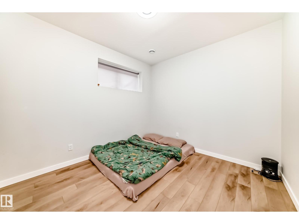
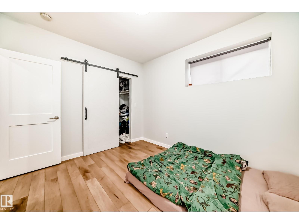
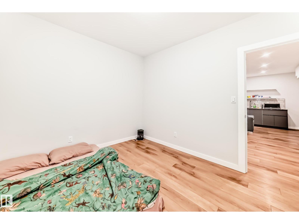
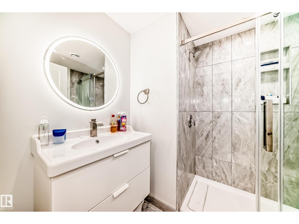
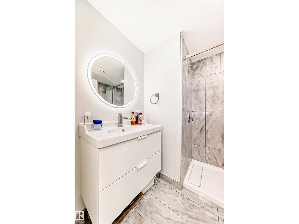
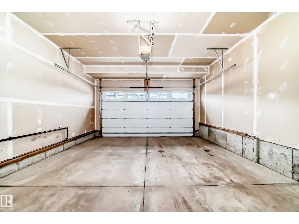
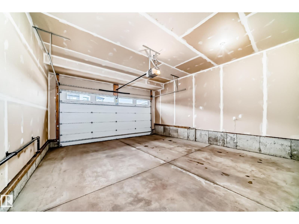
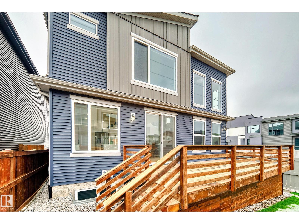
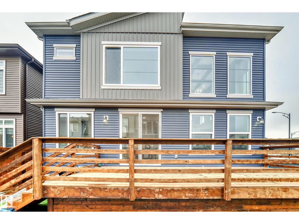
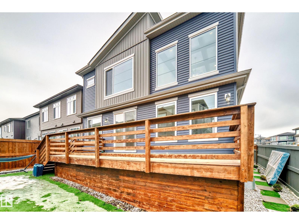
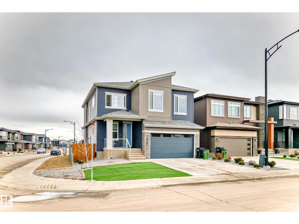
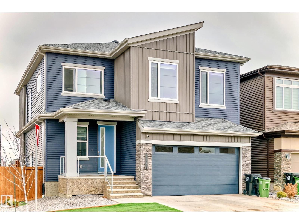
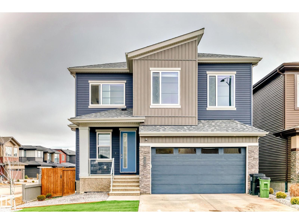
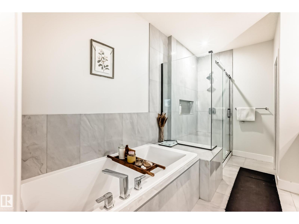
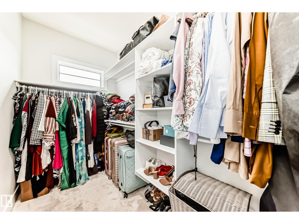
Stylish, immaculate, multi-level home by Art Homes in desirable South Keswick! All most 2300 sq/ft 3 bedrooms upstairs, 4 bathrooms, den, living room with impressive open-to-above ceiling & large windows, filling the space with natural light & a beautiful fireplace! Corner lot W/ a separate side entrance leading to a brand new 9' ceiling in-law level! This home boasts 10' ceilings & 8' doors, an amazing designed home! Upgrades including sleek quartz countertops, upgraded cabinetry, and ample storage! The main level has a den; huge kitchen W/ SS appliances, large island, and handy walk-through pantry to mudroom with storage. Patio doors lead you to a fully fenced backyard with a massive beautiful deck for entertaining & space for the kids to play. Spacious upper level has a flex room, large Master bedroom W/ an amazing 5pce ensuite, walk in closet. 2 large bedrooms, 4pc bath & laundry. ATTACHED garage. Artificial turf no grass to cut! Walking distance to local pond, park and trails, schools. Bring offers! (id:42720)

Address: 6064 KING LD SW
Address Line1: 6064 KING LD SW
City: Edmonton
Province: Alberta
Postal Code: T6W4K5
Country: Canada
Neighbourhood: Keswick
Price: $749,000.00
Bedrooms: 5
Bathrooms: 4
MLS ID: E4515237
Ammenities Near By: Airport, Golf Course, Playground, Public Transit, Schools, Shopping
Lease: 0.00
Listing Contract Date: 2026-11-03
Ownership Type: Freehold
Parking Space Total: 4
Property Type: Single Family
Structure: Deck
Amenities: Ceiling - 10ft
Appliances: Alarm System, Dishwasher, Dryer, Microwave Range Hood Combo, Oven - Built-In, Refrigerator, Stove, Washer, Window Coverings
Basement Development: Finished
Basement Type: Full (Finished)
Constructed Date: 2021
Construction Style Attachment: Detached
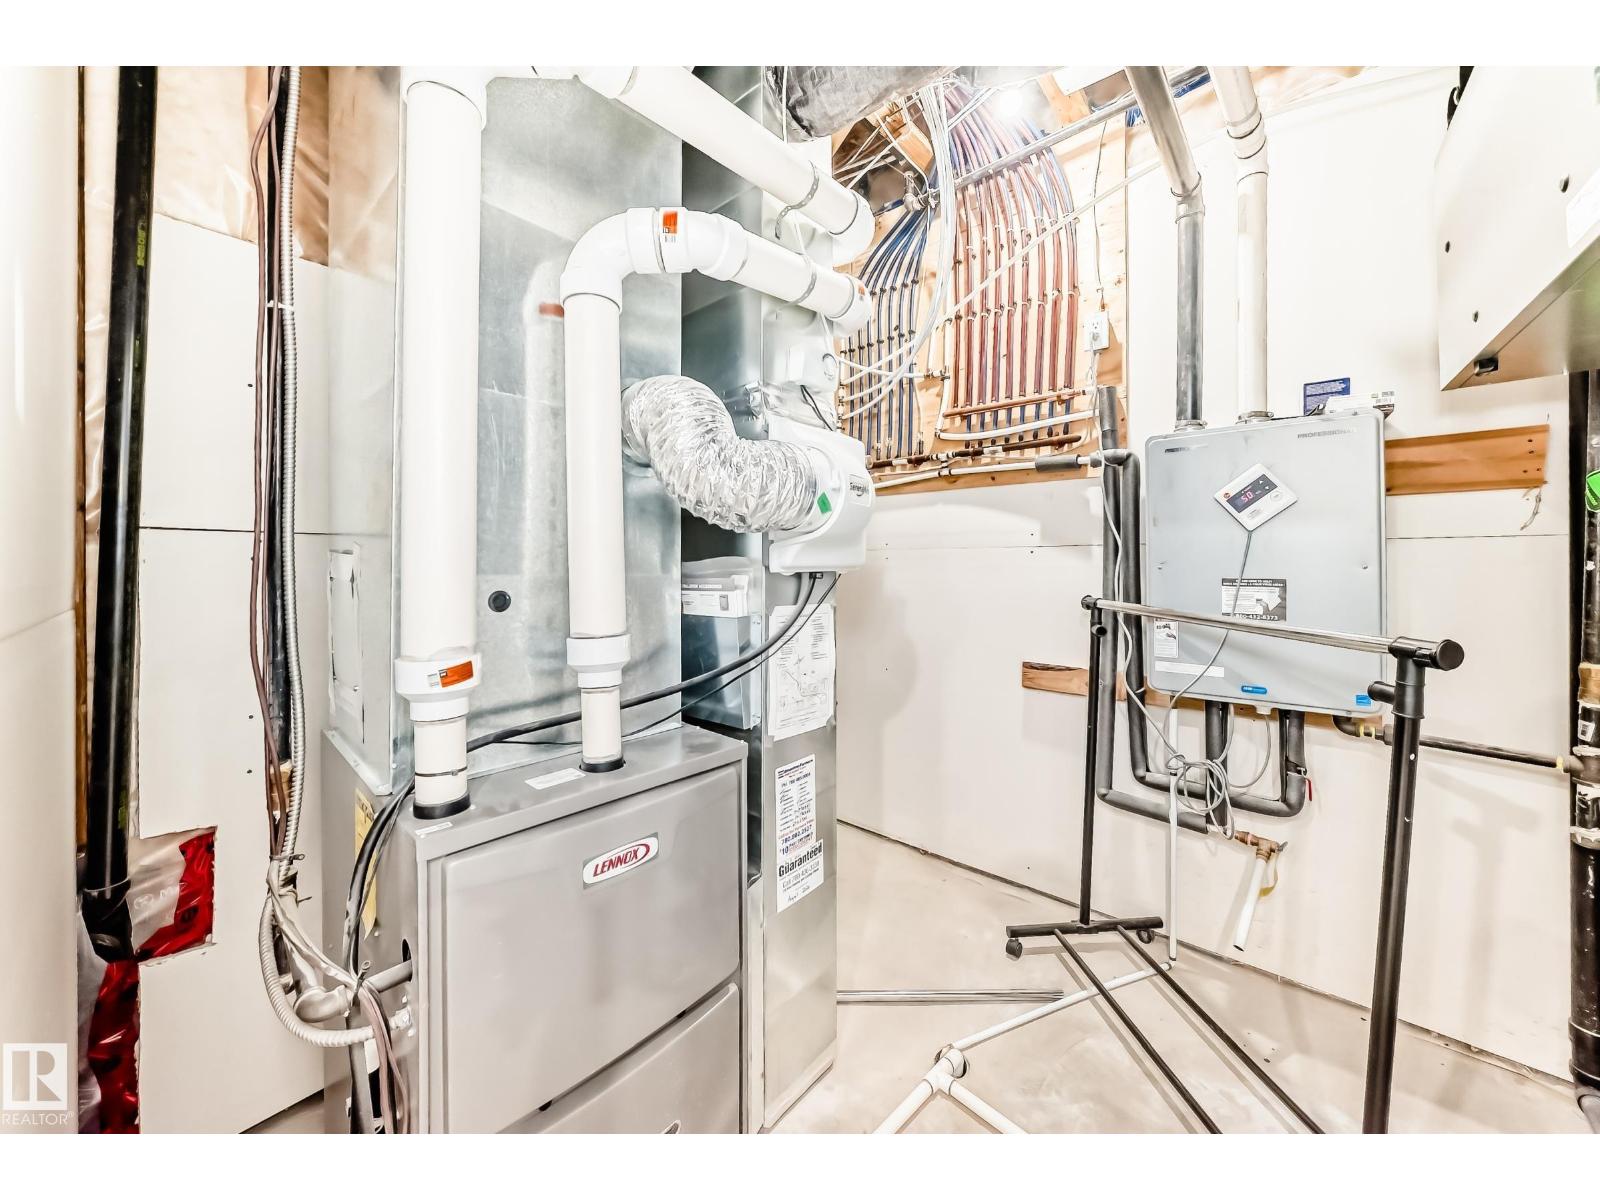
Cooling Type: Central air conditioning
Fire Protection: Smoke Detectors
Fireplace Fuel: Gas
Fireplace Present: True
Fireplace Type: Unknown
Half Bath Total: 1
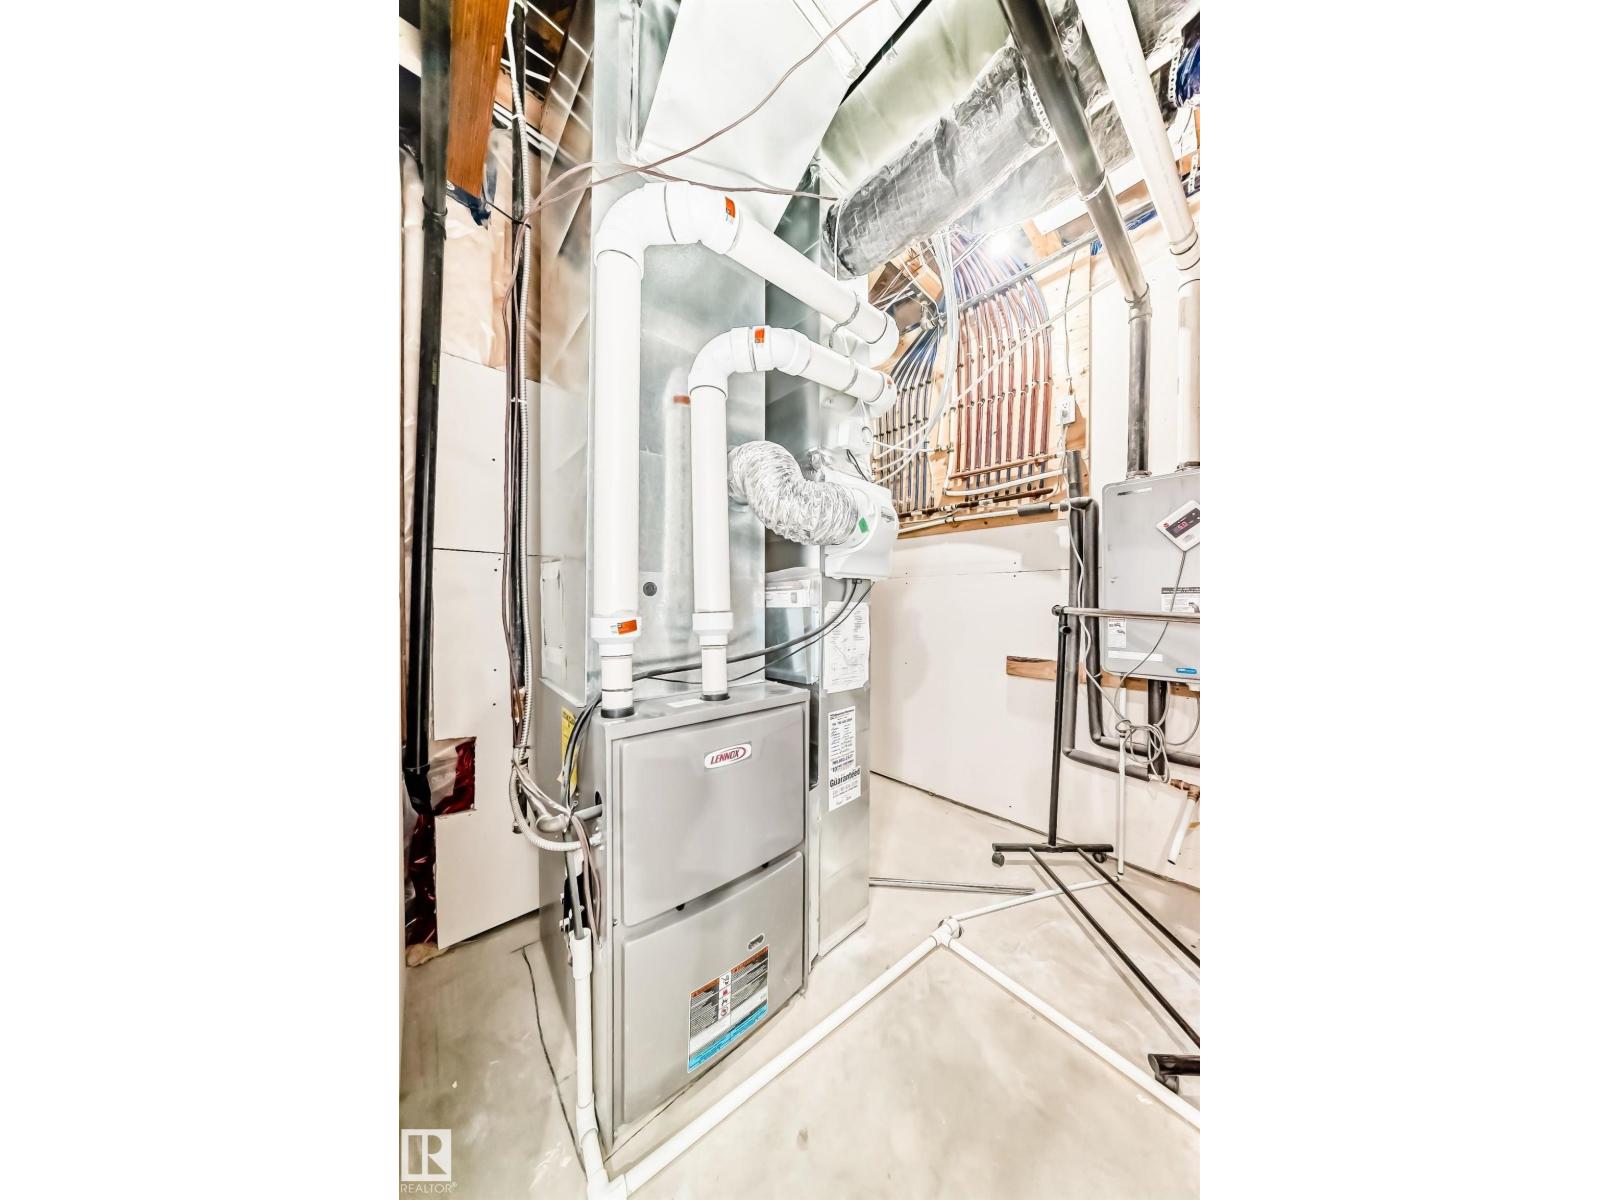
Heating Type: Forced air
Stories Total: 2
Size Interior: 2267 sqft
Type: House
Size Total: 339.82 m2
Size Total Text: 339.82 m2
Acreage: false
Land Amenities: Airport, Golf Course, Playground, Public Transit, Schools, Shopping
Fence Type: Fence
Size Irregular: 339.82
Parking: Attached Garage
Custom Listing: 0
Board: 10
Private setting
Flat site
Park/reserve
Closet Organizers
Exterior Walls- 2x6"
No Animal Home
No Smoking Home

MaxWell Polaris

Agent Office
MaxWell Polaris

4107 99 St NW
Edmonton, Alberta T6E 3N4

(780) 450-6300

(780) 450-6670

Contact Us

Contact Form On Individual Properties

8945 Elves Lo NW, Edmonton, Alberta T6M 3G2
19 Deer Park Bv, Spruce Grove, Alberta T7X 4M2