#607 55101 Ste. Anne Tr, Rural Lac Ste. Anne County, Alberta T0E 1A1
$714,900.00
#607 55101 STE. ANNE TR
5
Description

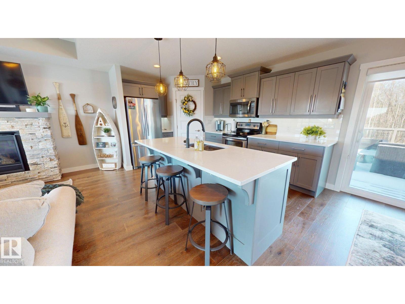
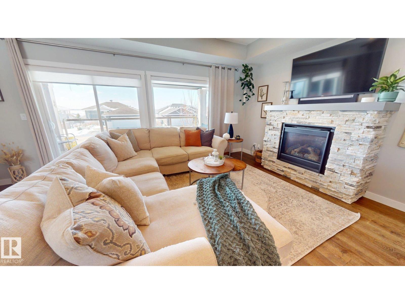
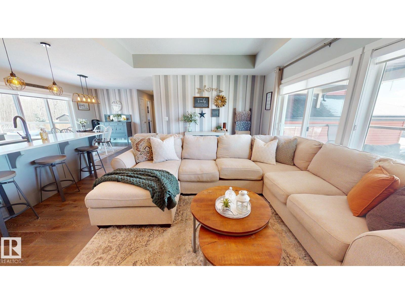
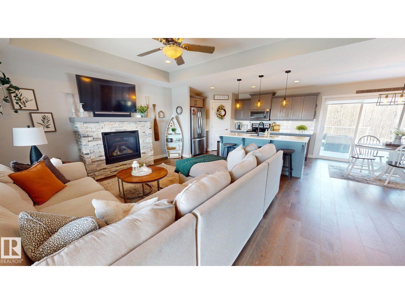
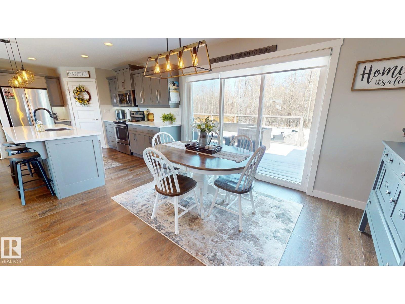
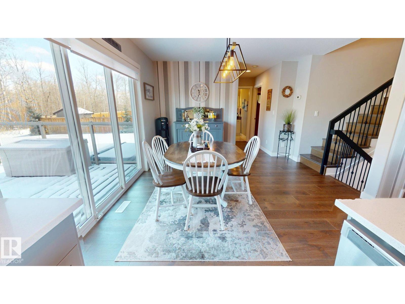
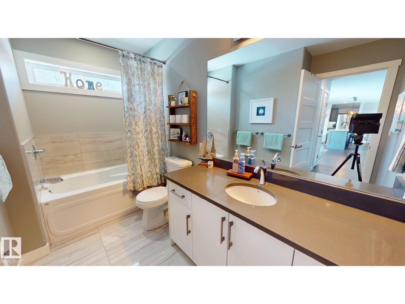
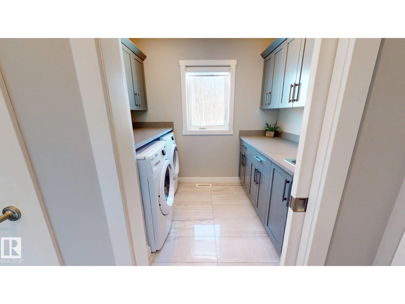
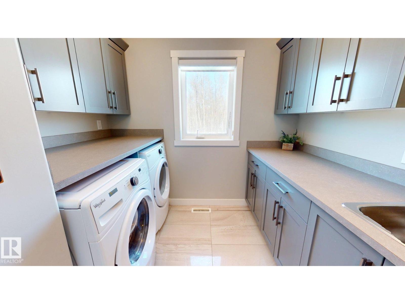
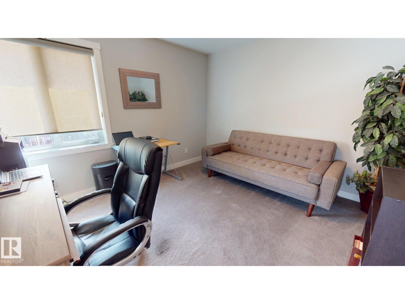
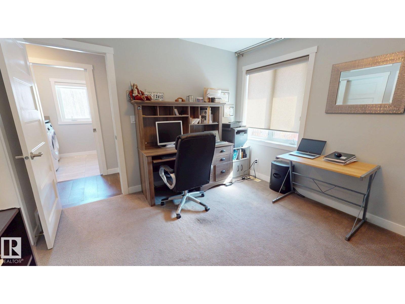
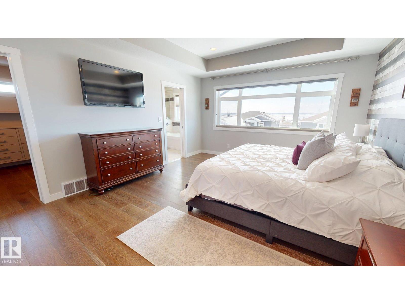
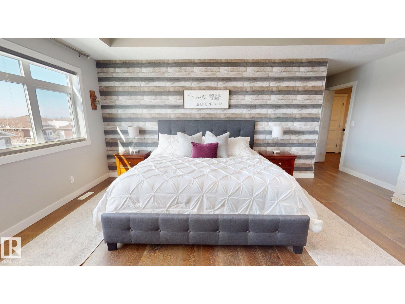
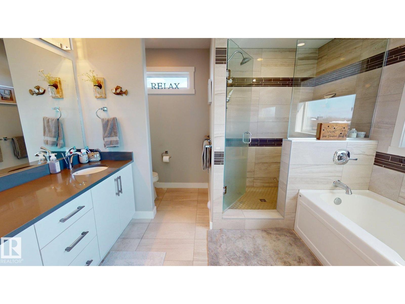
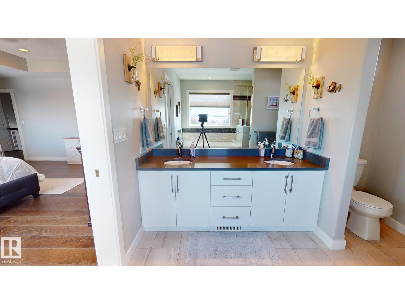
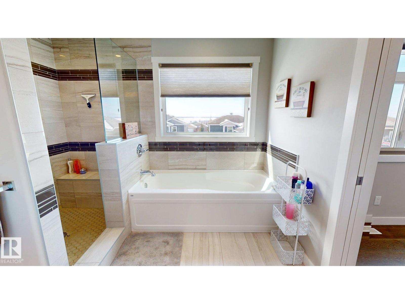
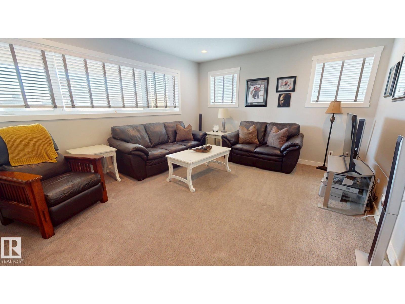
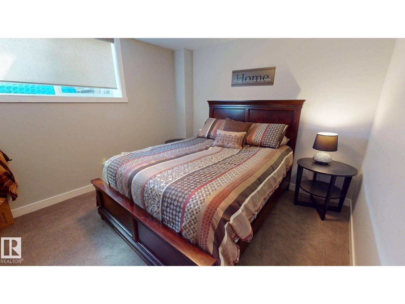
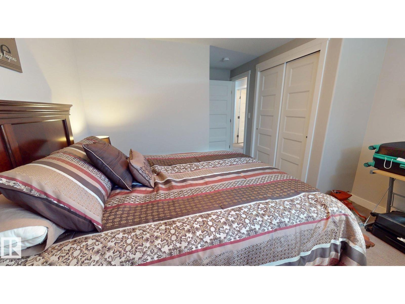
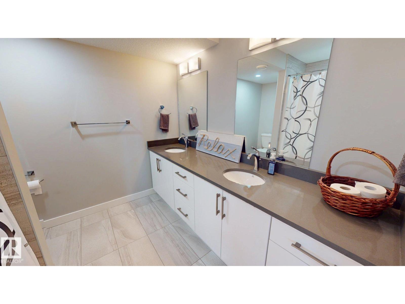
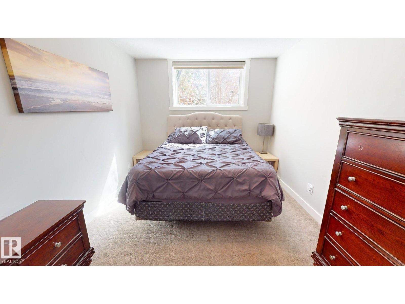
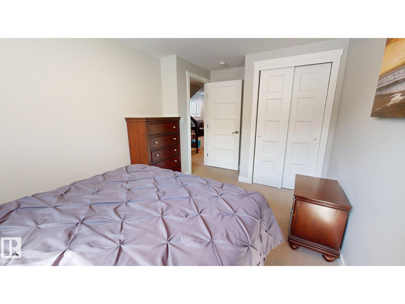
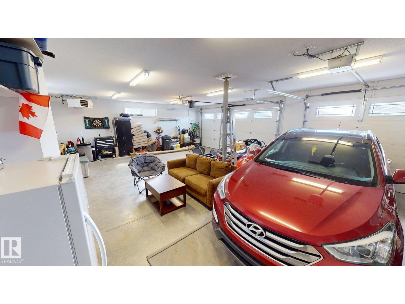
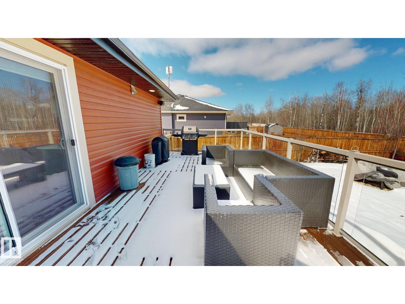
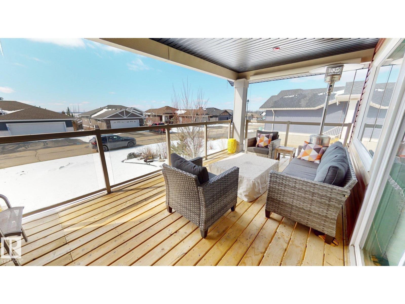
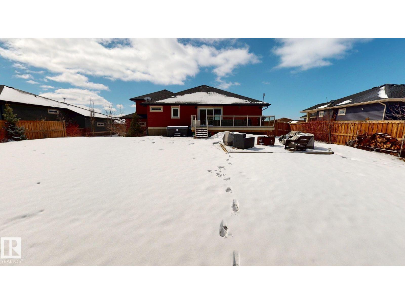
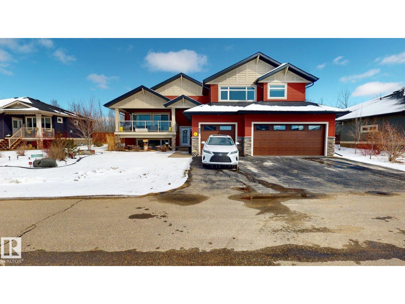
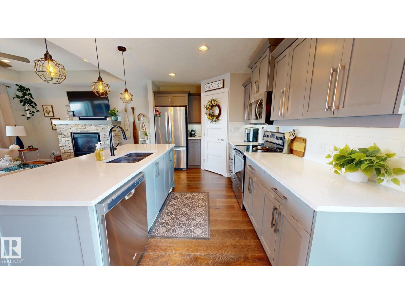
Simply beautiful is the only way to describe this modified bi-level with over 2600sqft of finished living space, located in Water's Edge Estate community. This home sits on a quarter acre lot with lake views and backs onto a private green space with lovely trees. Exquisite high end finishes throughout this entire home which include quartz counters, stainless appliances, stone gas fireplace, tile and hardwood floors. Large kitchen island with cupboards that face a south deck, as well an oversized north deck which faces a beautiful green space. This home has main floor laundry with sink and numerous cabinets as well. An enormous private primary suite is located upstairs with stunning lake views and a 5pce ensuite with an amazing walk-in closet and built ins. Another bedroom/office is located on the main floor living with 2 more bedrooms located in the fully finished basement. Attached oversized triple car garage! Underground sprinklers, fully landscaped, firepit area, high end blinds throughout and hot tub. (id:42720)

Address: #607 55101 STE. ANNE TR
Address Line1: #607 55101 STE. ANNE TR
City: Rural Lac Ste. Anne County
Province: Alberta
Postal Code: T0E1A1
Country: Canada
Neighbourhood: Waters Edge
Price: $714,900.00
Bedrooms: 4
Bathrooms: 3
MLS ID: E4483603
Ammenities Near By: Park, Playground, Schools
Community Features: Lake Privileges
Lease: 0.00
Listing Contract Date: 2026-04-22
Property Type: Single Family
Structure: Deck, Fire Pit, Porch, Patio(s)
View Type: Lake view
Amenities: Ceiling - 10ft, Vinyl Windows
Appliances: Dishwasher, Dryer, Garage door opener remote(s), Garage door opener, Hood Fan, Humidifier, Microwave Range Hood Combo, Microwave, Refrigerator, Satellite Dish, Stove, Washer, Window Coverings
Architectural Style: Bi-level
Basement Development: Finished
Basement Type: Full (Finished)
Constructed Date: 2017
Cooling Type: Central air conditioning
Fireplace Fuel: Gas
Fireplace Present: True
Fireplace Type: Insert
Heating Type: Forced air
Size Interior: 1613 sqft
Type: House
Size Total: 0.25 ac
Size Total Text: 0.25 ac
Access Type: Boat access
Acreage: false
Land Amenities: Park, Playground, Schools
Fence Type: Fence
Size Irregular: 0.25
Surface Water: Lake
Parking: Heated Garage, Oversize, Parking Pad, Attached Garage
Open House: {"StartDateTime":"31\/05\/2026 01:00:00 PM","EndDateTime":"31\/05\/2026 04:00:00 PM"}
Alternate URL:
Custom Listing: 0
Board: 10
Private setting
No Animal Home
No Smoking Home
Agent Details
Erin Holowach (2211771) Associate

(877) 888-3131

Agent Office
ComFree

10807 124 St NW
Edmonton, Alberta T5M 0H4

(877) 888-3131

Contact Us

Contact Form On Individual Properties

41 Sequoia Bend, Fort Saskatchewan, Alberta T8L 0J2
53205a Rge Rd 35, Rural Parkland County, Alberta T0E 2K0