#61 50 Mclaughlin Dr, Spruce Grove, Alberta T7X 0E1
$339,900.00
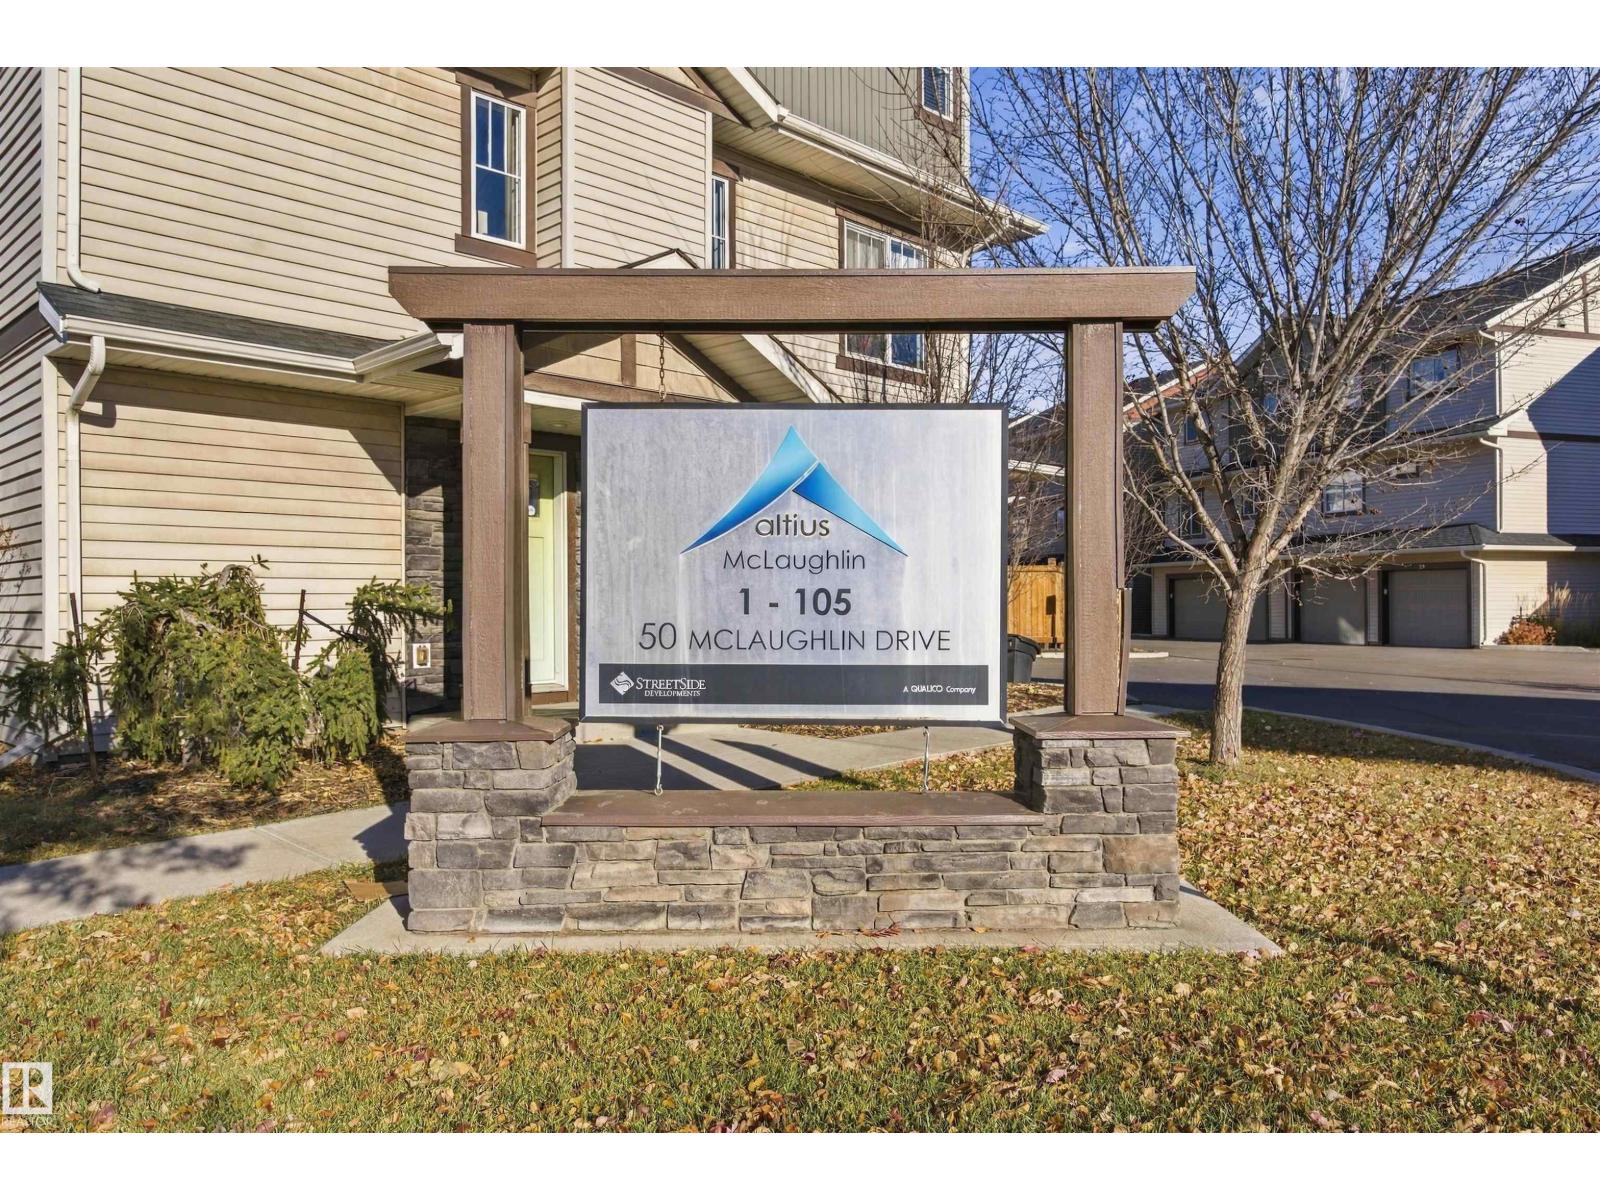
#61 50 MCLAUGHLIN DR
1
Description

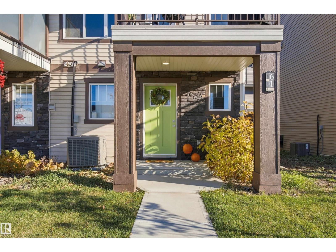
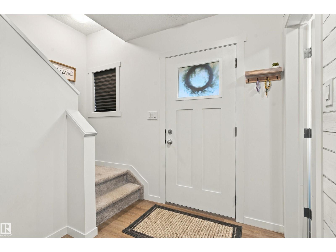
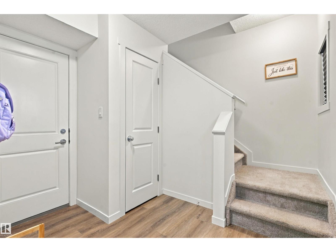
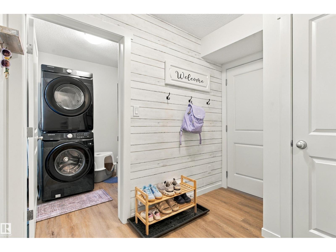
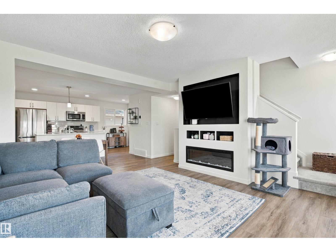
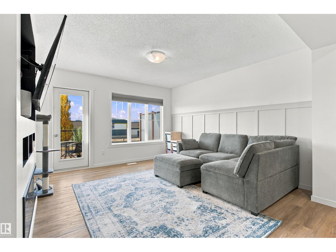
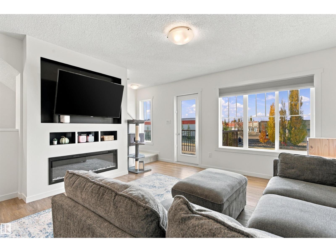
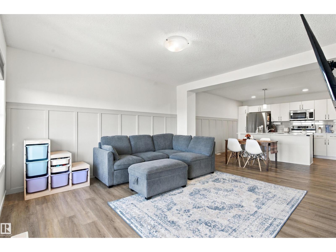
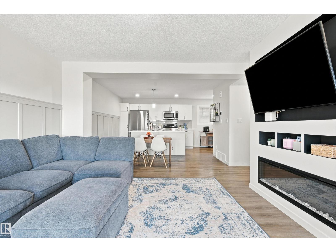
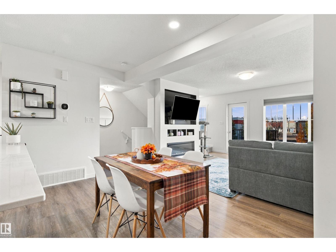
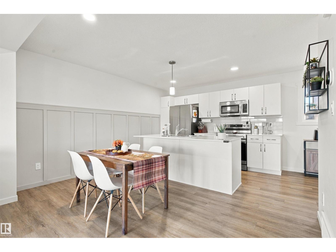
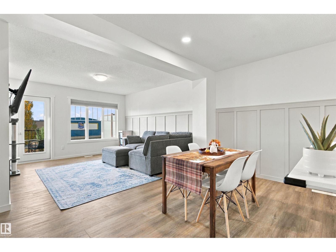
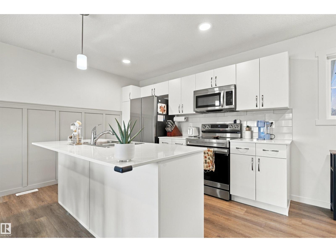
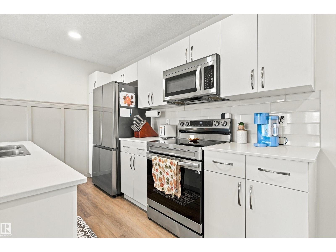
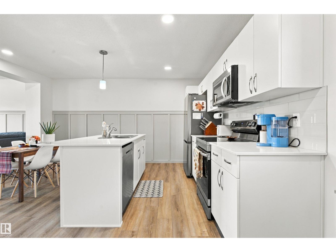
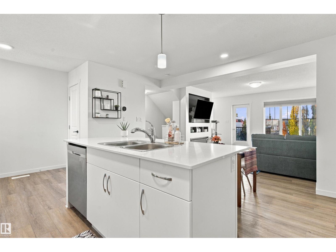
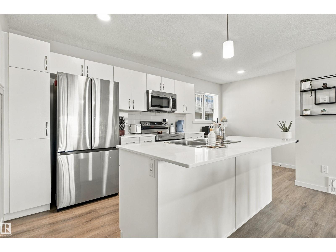
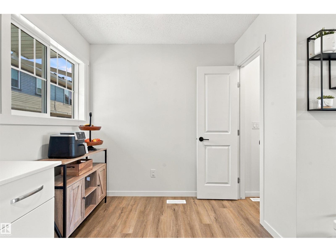
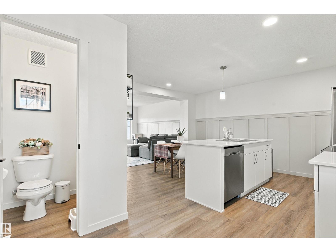
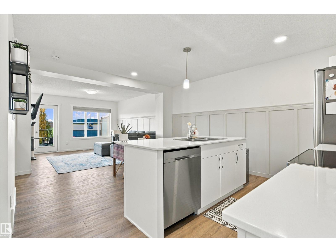
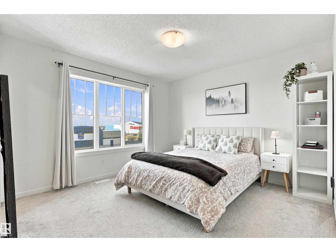
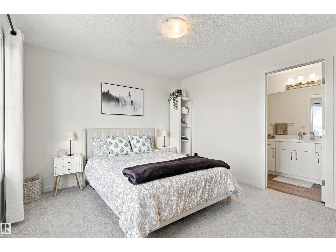
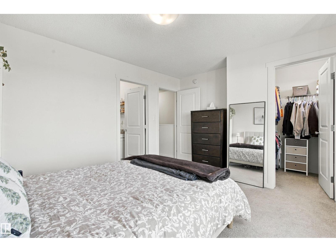
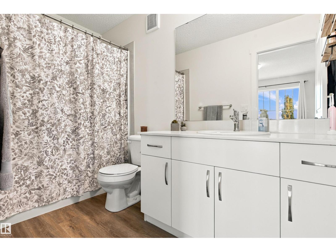
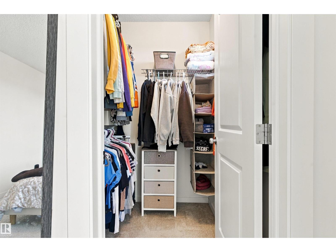
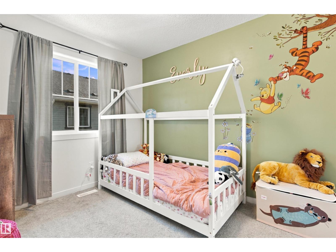
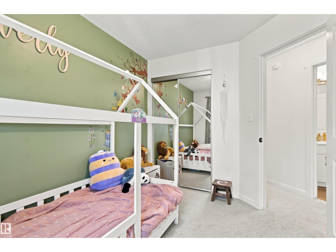
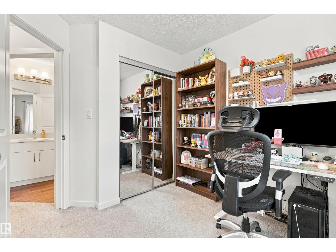
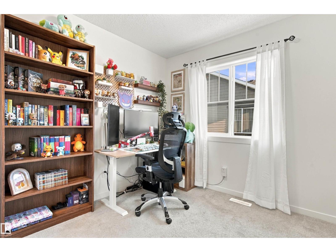
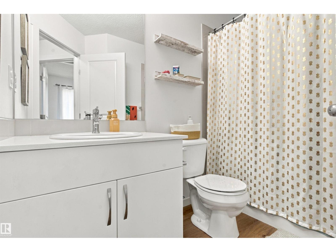
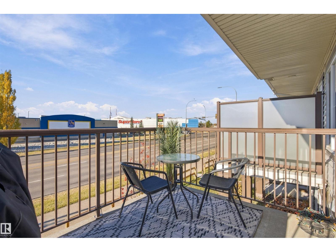
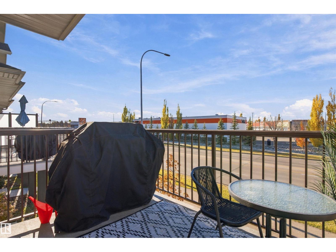
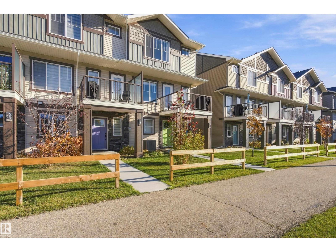
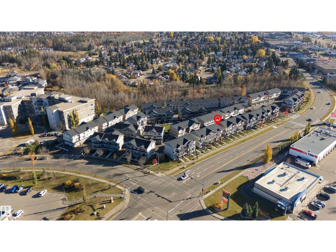
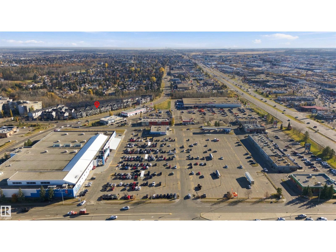
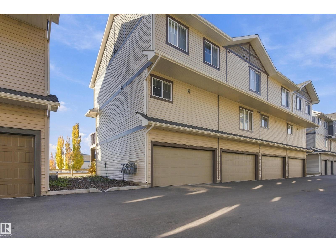
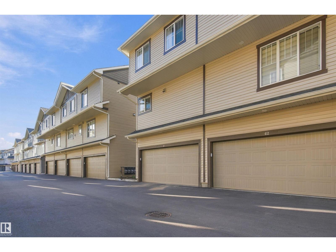
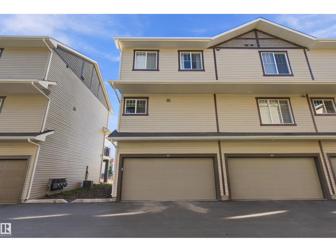
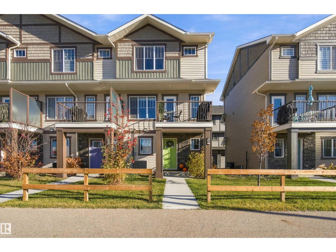
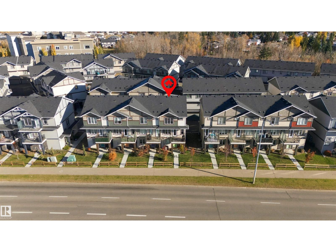
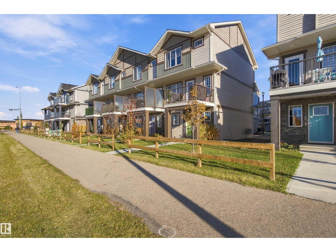
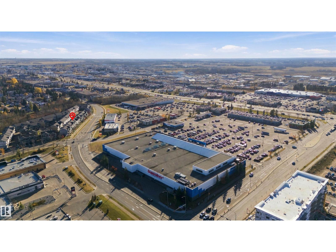
Welcome to this well-maintained townhome in the heart of Spruce Grove, offering 3 bedrooms and 2.5 bathrooms. This home is ideally located near restaurants, grocery stores, schools, everyday amenities, and scenic walking trails. The main floor features designated living and dining areas, luxury vinyl plank flooring throughout, and beautiful wainscoting that adds character and visual interest to the space. The kitchen impresses with upgraded cabinetry and countertops, stainless steel appliances, a tile backsplash, and an eat-up island. Upstairs, you will find three bedrooms and two full bathrooms, including a spacious primary bedroom complete with a walk-in closet and private ensuite. This home offers year-round comfort with central air conditioning, an ecobee smart thermostat, a double attached garage, and low condo fees. The functional layout and convenient location make this home a great opportunity for comfortable, low-maintenance living. (id:42720)

Address: #61 50 MCLAUGHLIN DR
Address Line1: #61 50 MCLAUGHLIN DR
City: Spruce Grove
Province: Alberta
Postal Code: T7X0E1
Country: Canada
Neighbourhood: McLaughlin_SPGR
Price: $339,900.00
Bedrooms: 3
Bathrooms: 3
MLS ID: E4514026
Ammenities Near By: Schools, Shopping
Lease: 0.00
Listing Contract Date: 2026-10-23
Maintenance Fee: 211.30
Maintenance Fee Payment Unit: Monthly
Maintenance Fee Type: Exterior Maintenance, Insurance, Property Management, Other, See Remarks
Ownership Type: Condominium/Strata
Property Type: Single Family
Structure: Deck
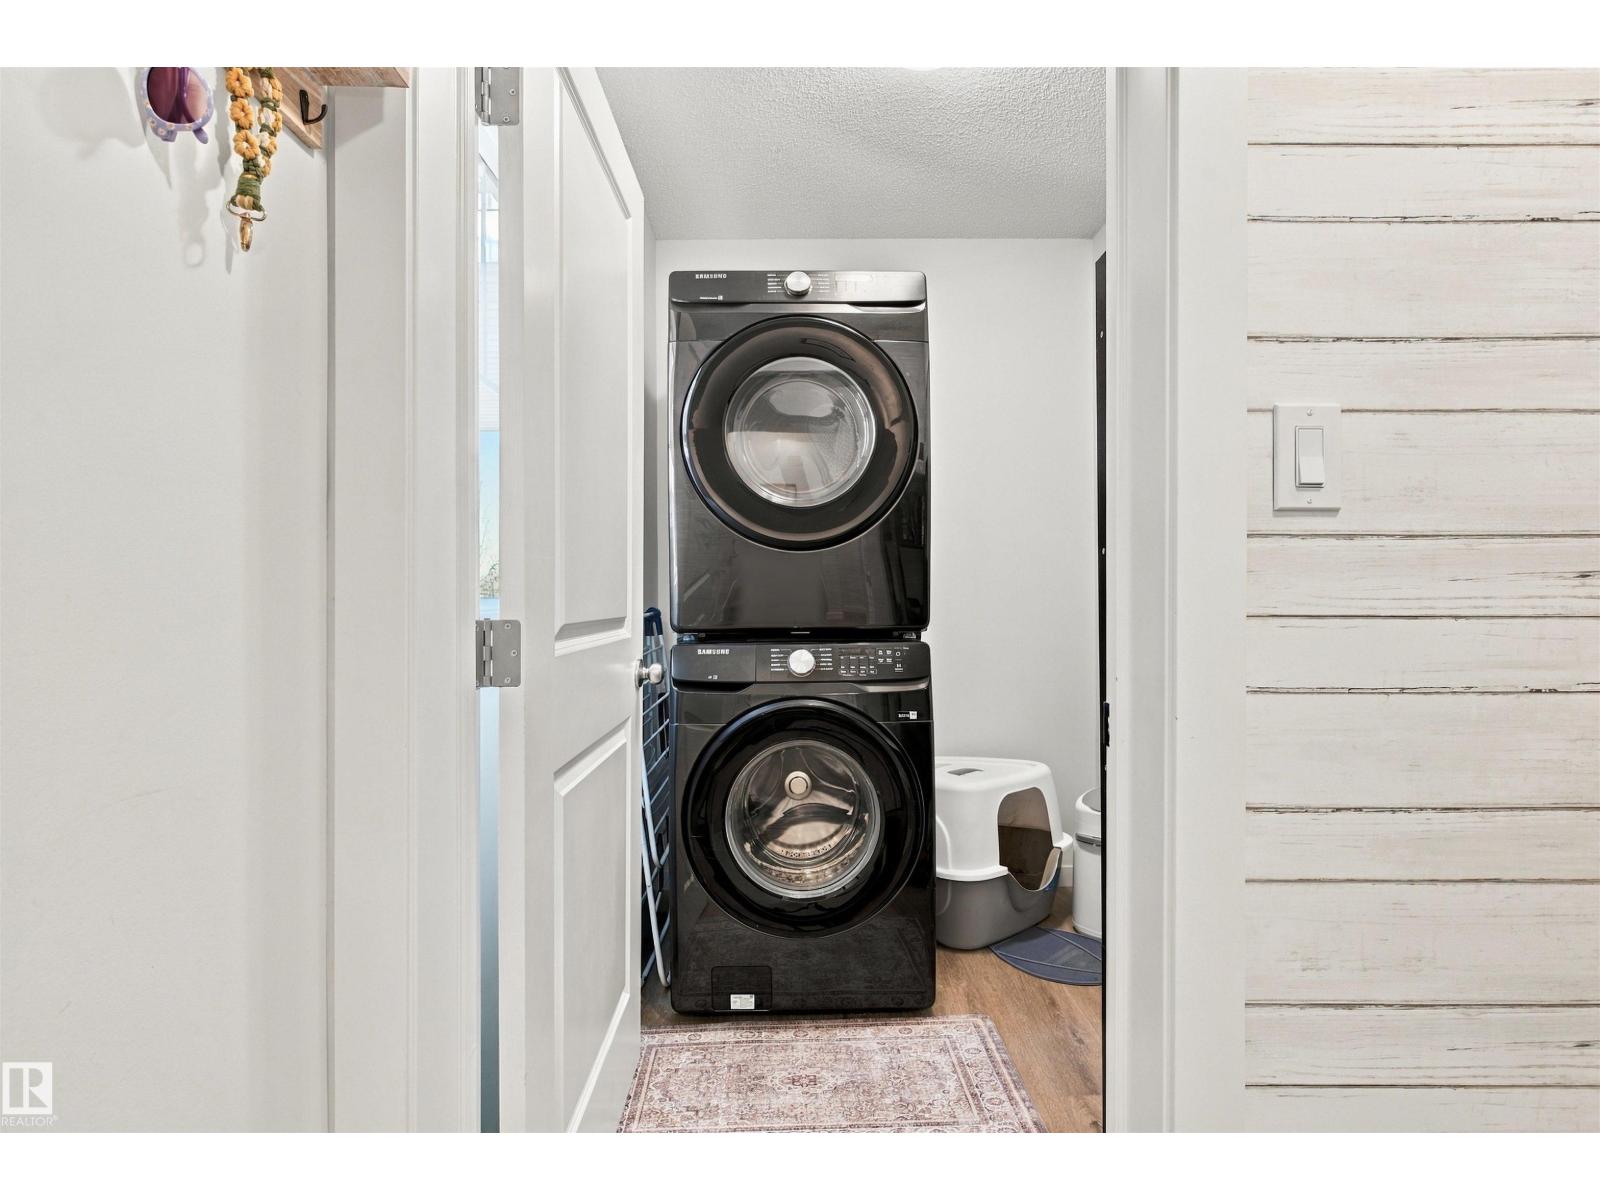
Appliances: Dishwasher, Dryer, Garage door opener, Microwave Range Hood Combo, Oven - Built-In, Refrigerator, Washer
Basement Type: None
Constructed Date: 2022
Construction Style Attachment: Attached
Cooling Type: Central air conditioning
Fire Protection: Smoke Detectors
Fireplace Fuel: Electric
Fireplace Present: True
Fireplace Type: Insert
Half Bath Total: 1
Heating Type: Forced air
Stories Total: 2
Size Interior: 1339 sqft
Type: Row / Townhouse
Size Total: 185.81 m2
Size Total Text: 185.81 m2
Acreage: false
Land Amenities: Schools, Shopping
Size Irregular: 185.81
Parking: Attached Garage
Custom Listing: 0
Board: 10

Katrina Thomas (2226942)

Agent Details
Katrina Thomas (2226942) Associate

(780) 399-2077

Real Broker

Agent Office
Real Broker

3400-10180 101 St NW
Edmonton, Alberta T5J 3S4

(855) 623-6900

https://www.onereal.ca/

Max Segal (2019991)

Real Broker

Agent Office
Real Broker

3400-10180 101 St NW
Edmonton, Alberta T5J 3S4

(855) 623-6900

https://www.onereal.ca/

Contact Us

Contact Form On Individual Properties

2332 151 Av NW, Edmonton, Alberta T5Y 2L1
10509 77 St NW, Edmonton, Alberta T6A 3C8