62 Greystone Cr, Spruce Grove, Alberta T7A 0A7
$669,000.00
62 GREYSTONE CR
19
Description

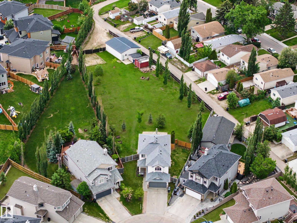
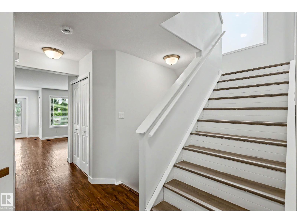
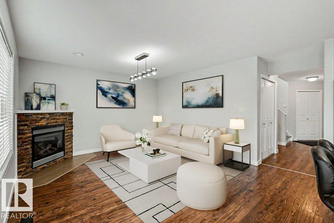
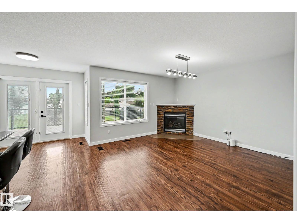
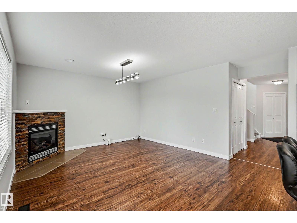
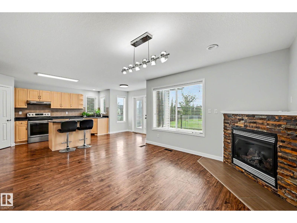
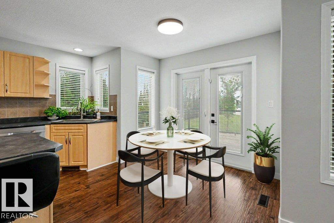
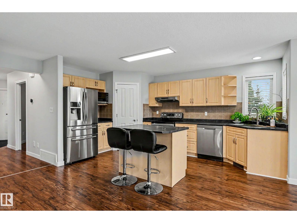
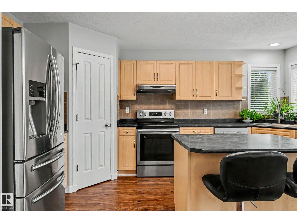
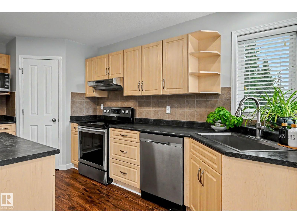
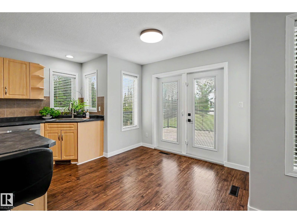
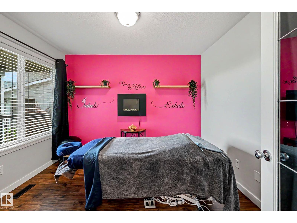
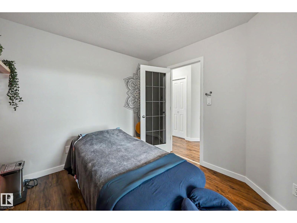
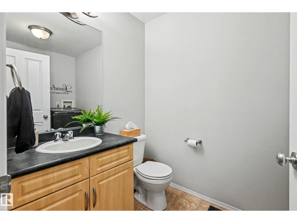
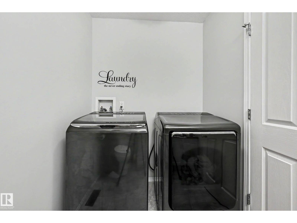
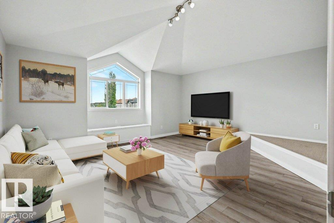
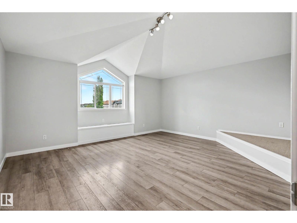
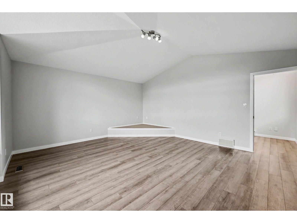
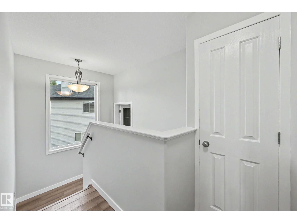
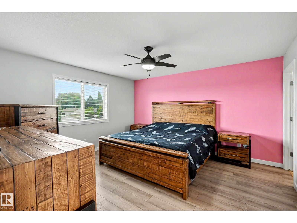
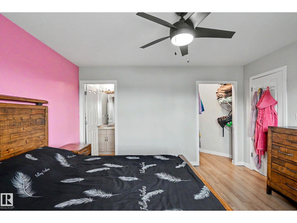
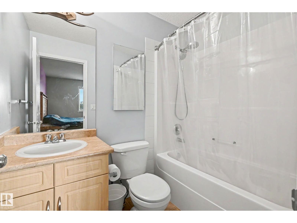
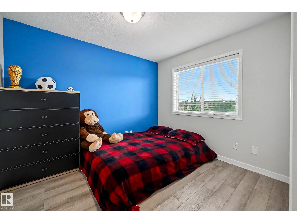
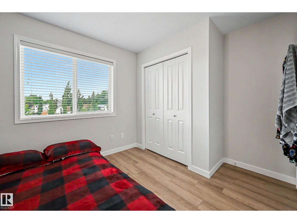
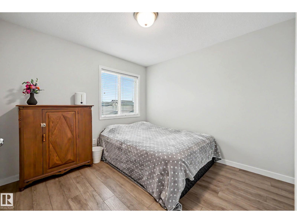
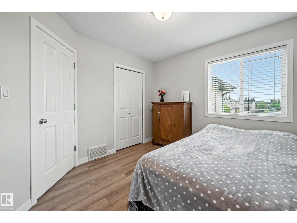
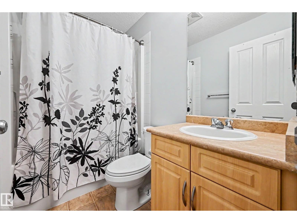
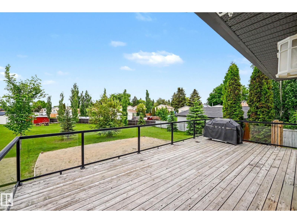
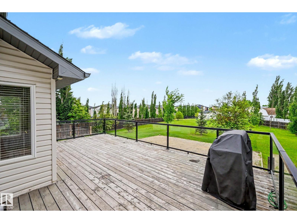
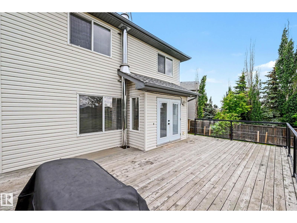
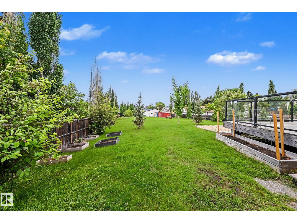
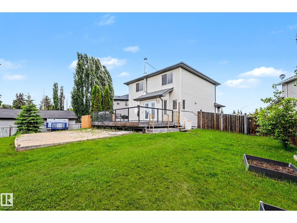
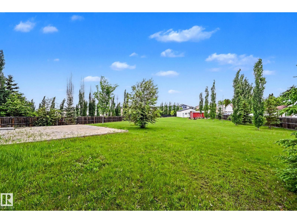
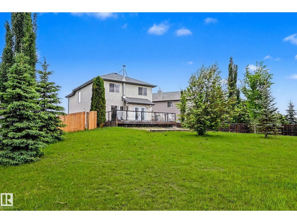
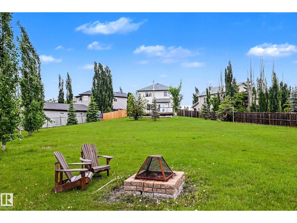
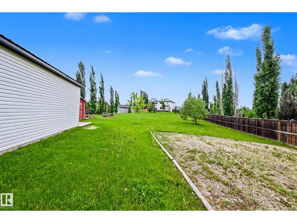
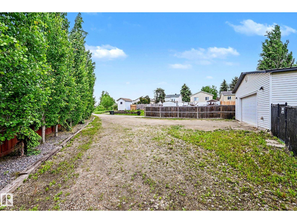
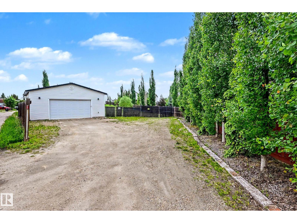
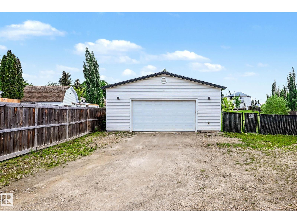
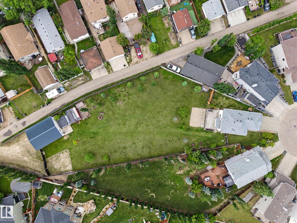
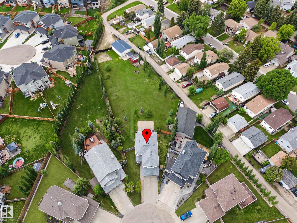
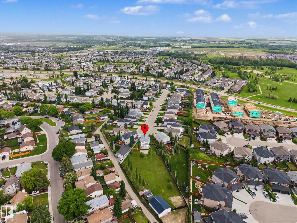
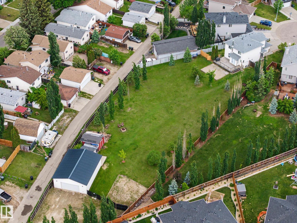
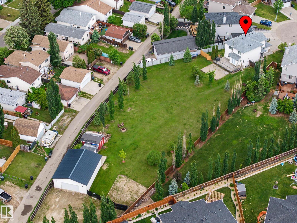
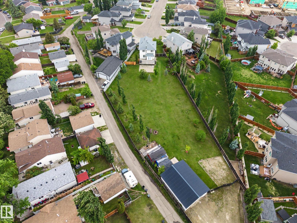
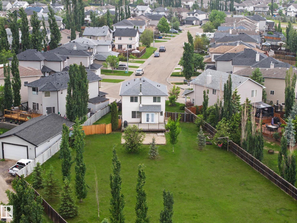
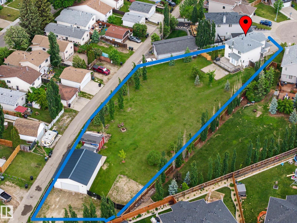
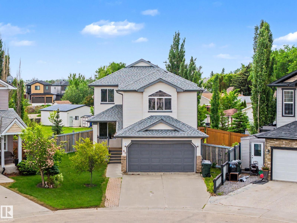
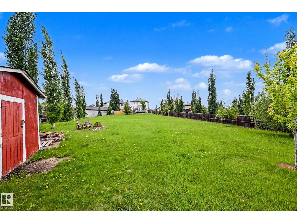
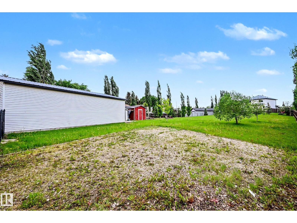
Live on a MASSIVE 0.7-acre lot in a cul-de-sac! This 1826 sq ft home sits on a lot that will make your friends envious! Inside the home, the main floor has a large open-concept living/dining space & plenty of kitchen counters, w/an island & counter seating. Enjoy stainless steel appliances, a walk-in pantry, & a view of the huge yard! The home has A/C, central vac, and a NEW Furnace, has been freshly painted, and, with its massive upstairs bonus room, you COULD use the main-floor living room as a dining room & fit a very large table there next to the fireplace. Your call! The main floor also features an office/flex space and laundry. Upstairs is the oversized bonus room & 3 bedrooms, w/ the Primary being KING-SIZED. It also has a walk-in closet & a 4-piece bath. The bsmt is partly done, ready for your ideas. BUT OUTSIDE... the YARD....is unlike anything you will ever see. You could play football out there! There is a 36' x 28' heated SHOP (MAN CAVE) & a double attached garage. It is perfect for everyone! (id:42720)

Address: 62 GREYSTONE CR
Address Line1: 62 GREYSTONE CR
City: Spruce Grove
Province: Alberta
Postal Code: T7A0A7
Country: Canada
Neighbourhood: Grove Meadows
Price: $669,000.00
Bedrooms: 3
Bathrooms: 3
MLS ID: E4493551
Ammenities Near By: Schools, Shopping
Lease: 0.00
Listing Contract Date: 2026-06-12
Ownership Type: Freehold
Parking Space Total: 12
Property Type: Single Family
Structure: Deck, Fire Pit
Amenities: Vinyl Windows
Appliances: Dishwasher, Dryer, Fan, Freezer, Garage door opener remote(s), Garage door opener, Hood Fan, Microwave, Refrigerator, Stove, Central Vacuum, Washer
Basement Development: Partially finished
Basement Type: Full (Partially finished)
Constructed Date: 2006
Construction Style Attachment: Detached
Cooling Type: Central air conditioning
Fire Protection: Smoke Detectors
Fireplace Fuel: Gas
Fireplace Present: True
Fireplace Type: Corner
Half Bath Total: 1
Heating Type: Forced air
Stories Total: 2
Size Interior: 1826 sqft
Type: House
Size Total: 2861.32 m2
Size Total Text: 2861.32 m2
Acreage: false
Land Amenities: Schools, Shopping
Fence Type: Fence
Size Irregular: 2861.32
Parking: Attached Garage
Alternate URL:
Custom Listing: 0
Board: 10
Cul-de-sac
Treed
Sloping
See remarks
Lane
No Animal Home
No Smoking Home
Agent Office
One Percent Realty

Suite 133, 3 - 11 Bellerose Dr
St Albert, Alberta T8N 5C9

(780) 268-4888

Contact Us

Contact Form On Individual Properties

#223 10407 122 St NW, Edmonton, Alberta T5N 4B8
64 Marlboro Dr, Spruce Grove, Alberta T7X 2N9