#63 50 Mclaughlin Dr, Spruce Grove, Alberta T7X 0E1
$350,000.00
Description
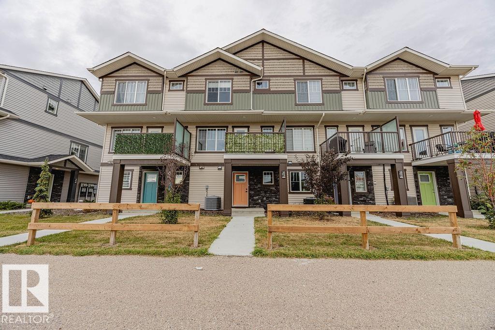
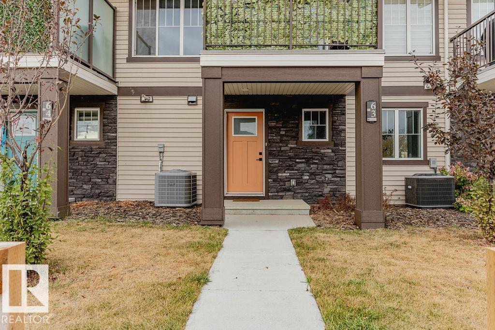
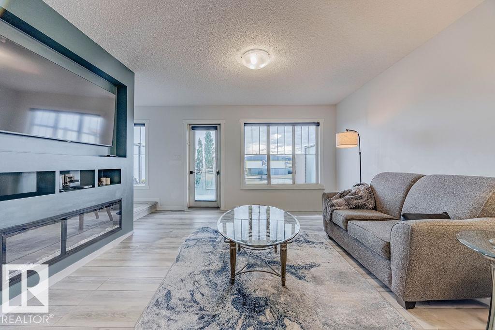
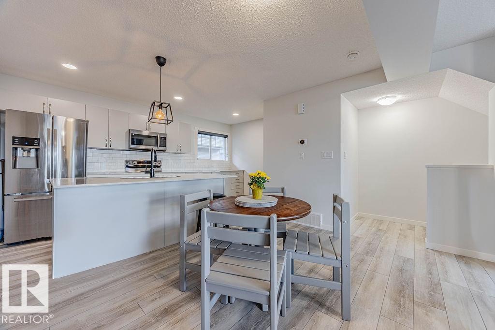
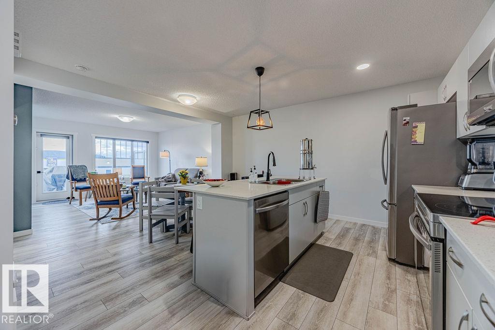
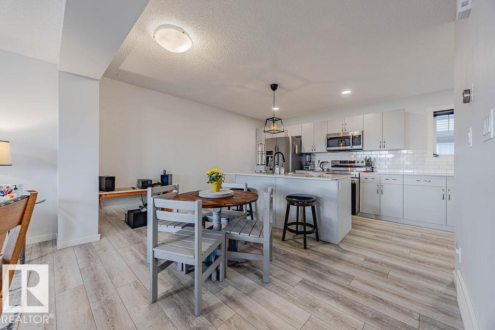
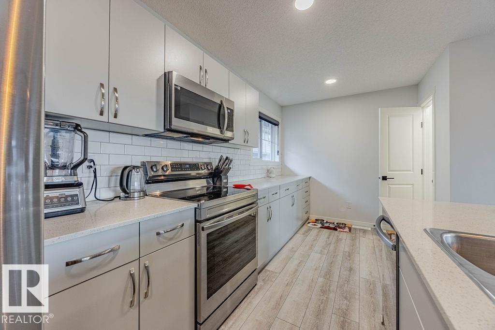
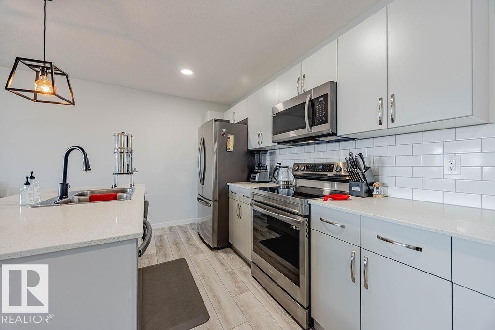
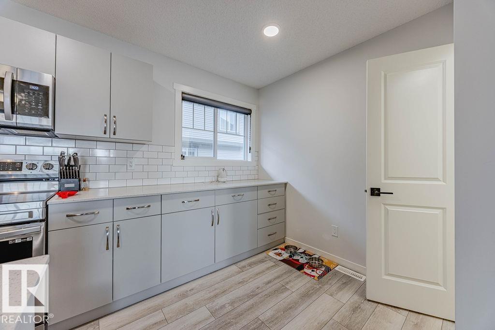
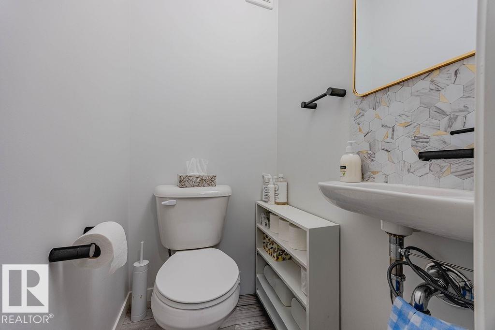
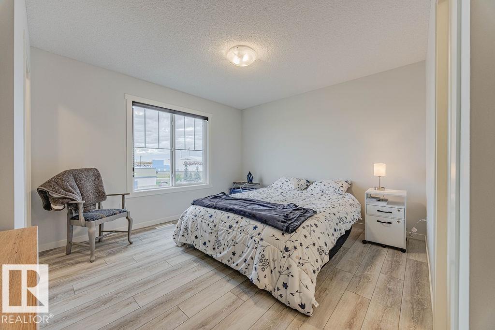
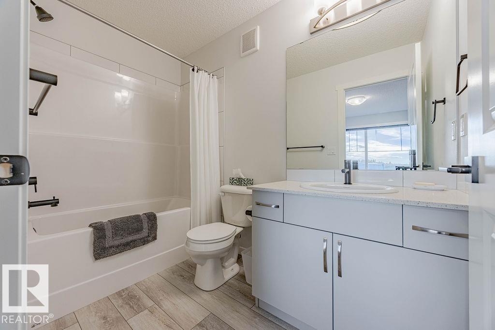
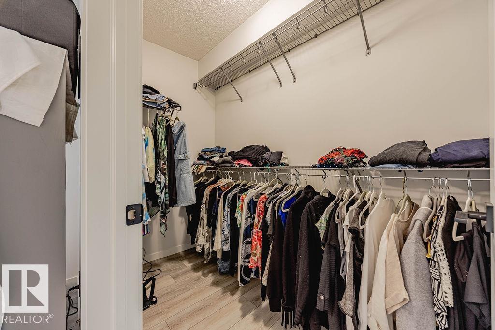
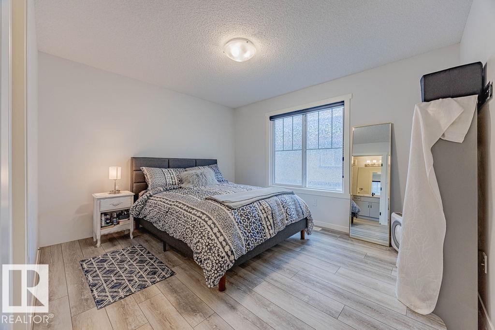
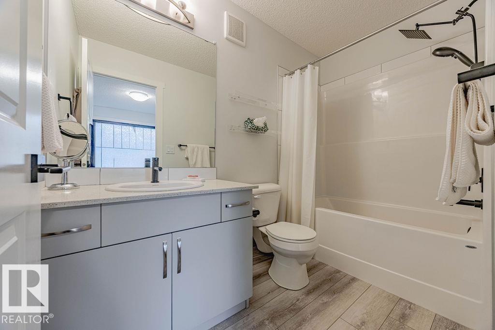
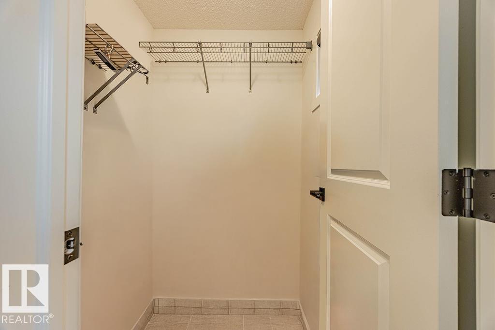
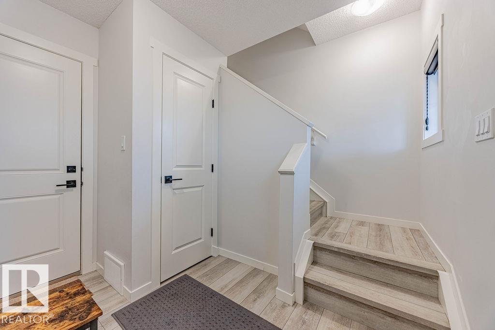
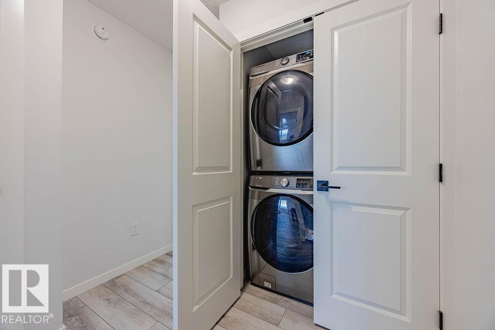
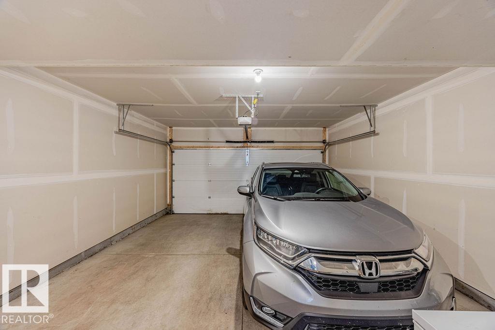
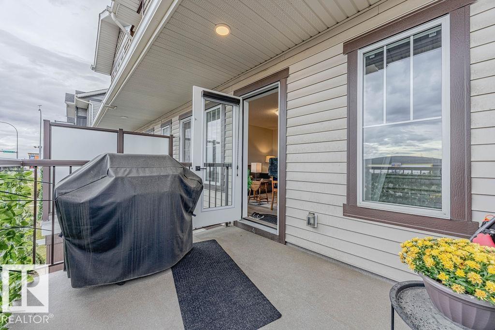
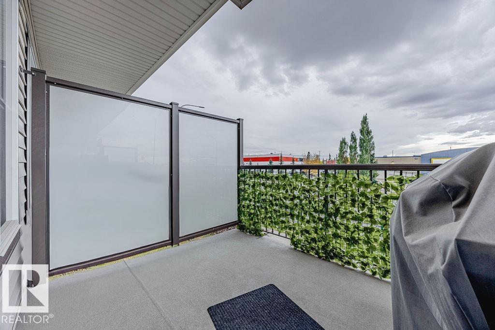
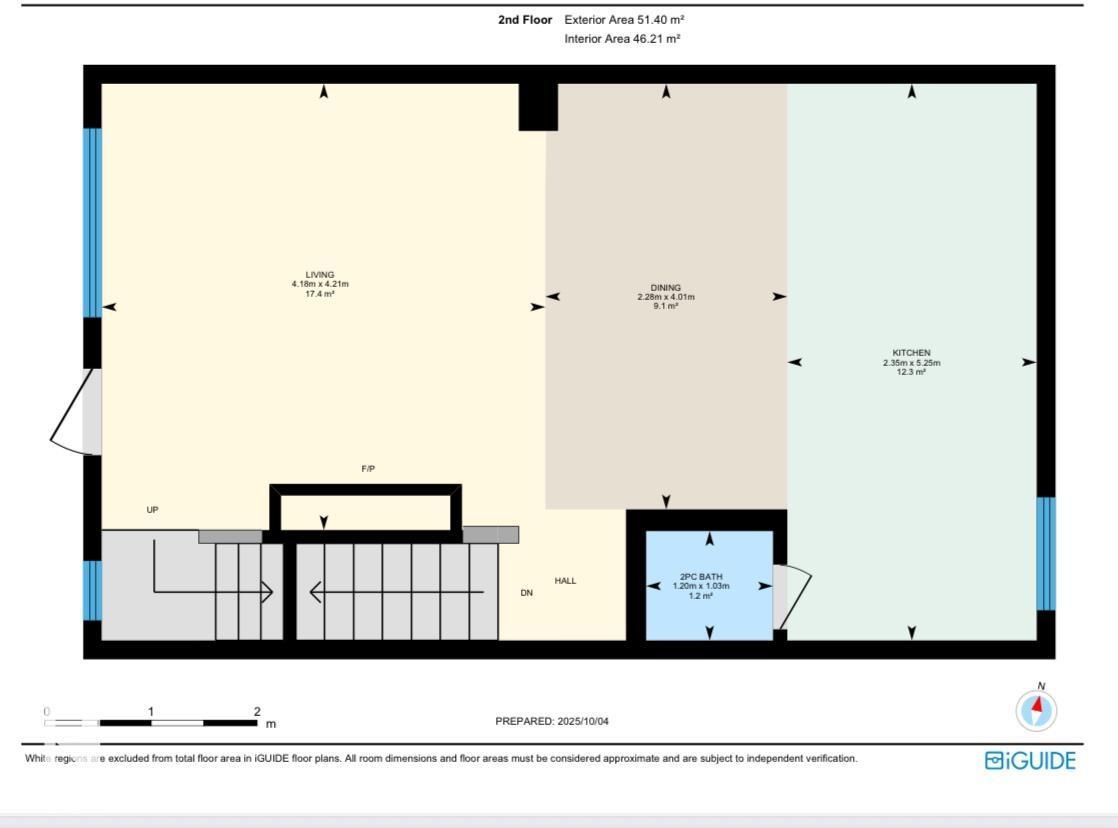
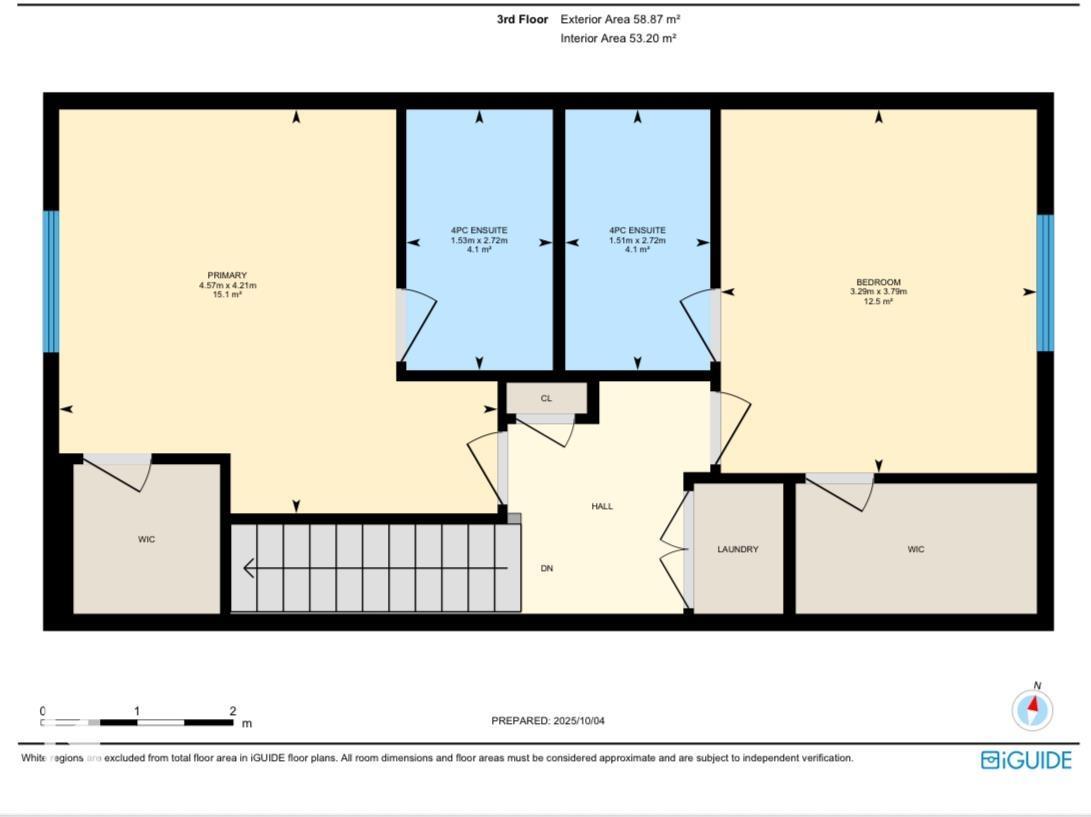
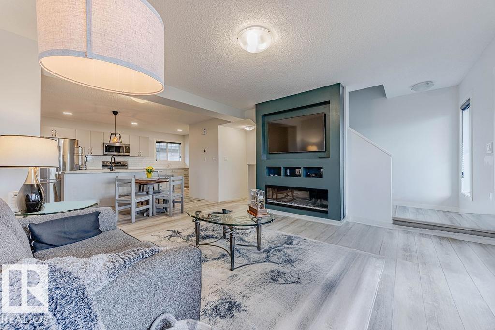
Modern 2022-built executive condo with central A/C, heated double garage and two primary suites, located beside Heritage Grove Park and its scenic trail system. This beautifully maintained 1,300 sq ft pet-friendly home offers stylish, low-maintenance living near the Tri Leisure Centre, shopping and Hwy 16A. The bright open-concept main floor features luxury vinyl plank flooring, a cozy electric fireplace and access to a private balcony. The upgraded kitchen offers extended counter space, quartz countertops, quality cabinetry and premium fixtures, flowing seamlessly into the dining and living areas—perfect for entertaining. Upstairs, enjoy two spacious primary suites, each with walk-in closets and full ensuites, plus convenient upper-level laundry. With modern finishes, central A/C, and a heated, insulated double garage, this turn-key home offers comfort, style and convenience beside parks, trails and everyday amenities. (id:42720)

Address:
#63 50 MCLAUGHLIN DR
Address Line1:
#63 50 MCLAUGHLIN DR
City:
Spruce Grove
Province:
Alberta
Postal Code:
T7X0E1
Country:
Canada
Neighbourhood:
McLaughlin_SPGR
Price:
$350,000.00
Bedrooms:
2
Bathrooms:
3
MLS ID:
E4476129
Ammenities Near By:
Playground, Public Transit, Schools, Shopping
Lease:
0.00
Listing Contract Date:
2026-03-05
Maintenance Fee:
203.60
Maintenance Fee Payment Unit:
Monthly
Maintenance Fee Type:
Exterior Maintenance, Landscaping, Property Management, Other, See Remarks
Ownership Type:
Condominium/Strata
Property Type:
Single Family
Amenities:
Vinyl Windows
Appliances:
Dishwasher, Garage door opener, Refrigerator, Washer/Dryer Stack-Up, Stove
Basement Development:
Finished
Basement Type:
Partial (Finished)
Constructed Date:
2022
Construction Style Attachment:
Attached
Cooling Type:
Central air conditioning
Fireplace Fuel:
Electric
Fireplace Present:
True
Fireplace Type:
Unknown
Half Bath Total:
1
Heating Type:
Forced air
Stories Total:
2
Size Interior:
1301 sqft
Type:
Row / Townhouse
Size Total:
185.81 m2
Size Total Text:
185.81 m2
Acreage:
false
Land Amenities:
Playground, Public Transit, Schools, Shopping
Size Irregular:
185.81
Parking:
Attached Garage
Custom Listing:
0
Board:
10
Cassie D. Krawec (2079658)
Agent Office
REMAX River City
13120 St Albert Trail NW
Edmonton, Alberta T5L 4P6
(780) 457-3777