6324 56 Av, Beaumont, Alberta T4X 0H1
$779,900.00
6324 56 AV
14
Description

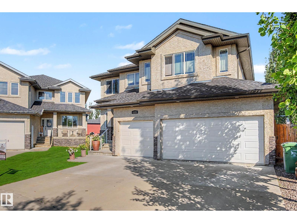
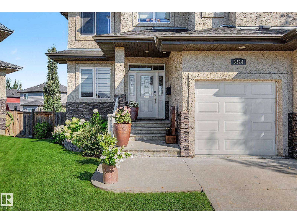
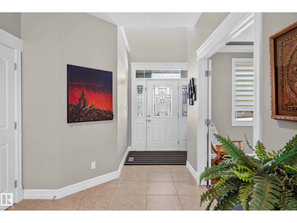
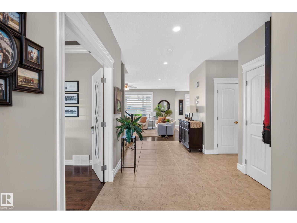
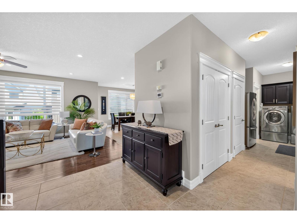
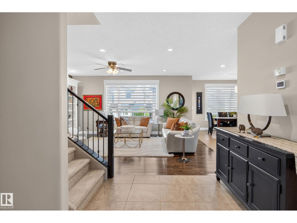
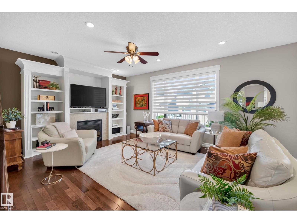
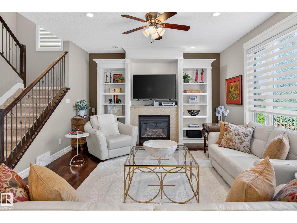
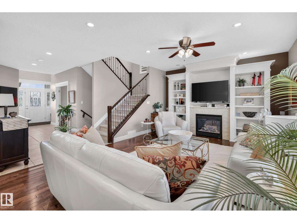
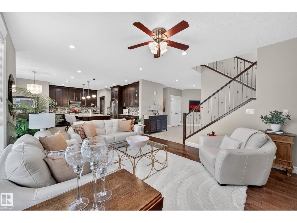
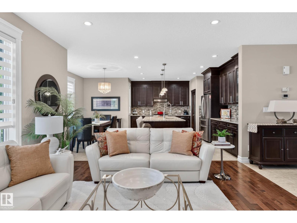
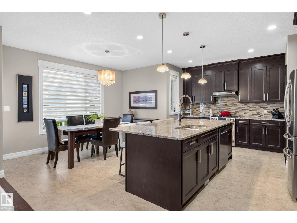
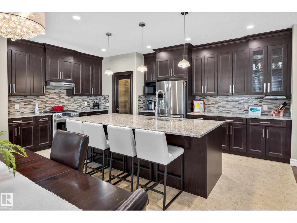
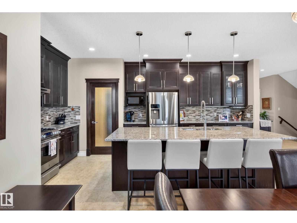
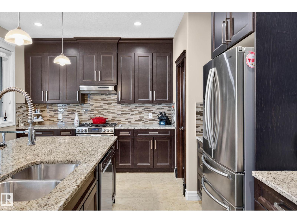
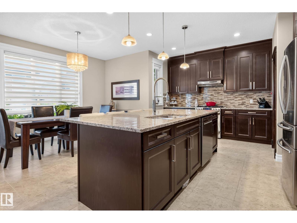
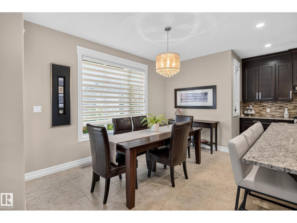
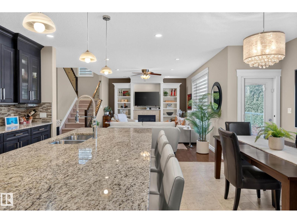
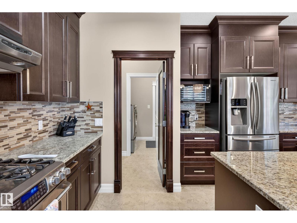
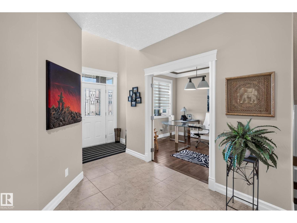
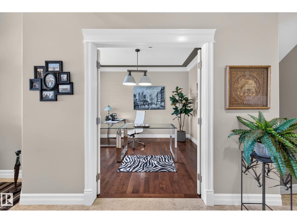
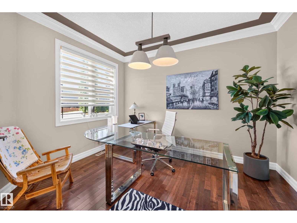
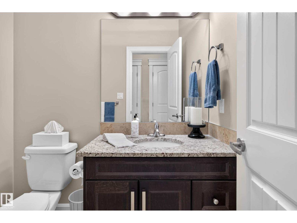
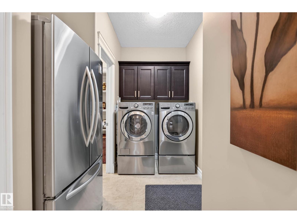
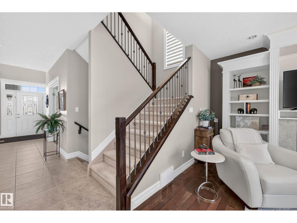
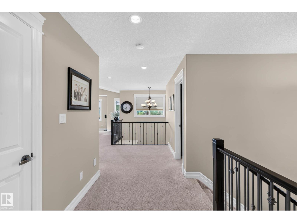
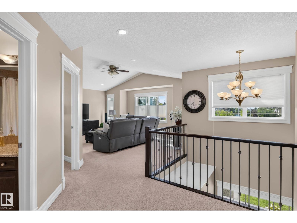

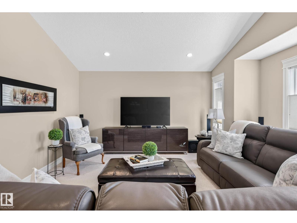
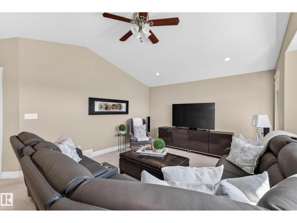
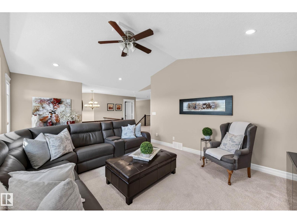
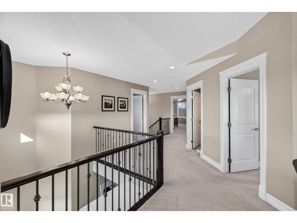
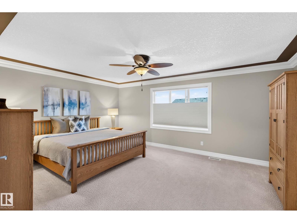
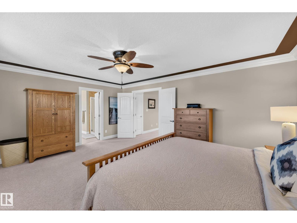
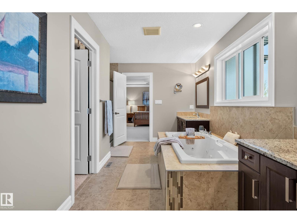
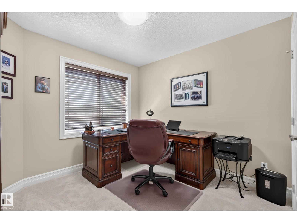
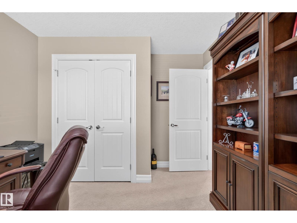
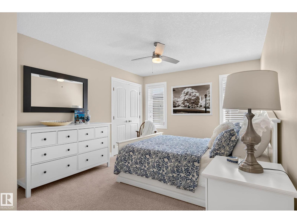

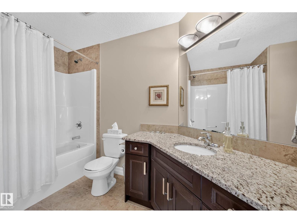
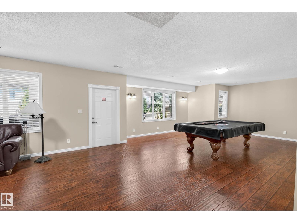
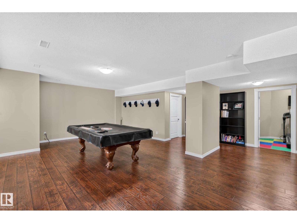
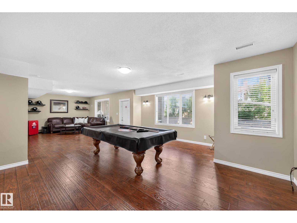
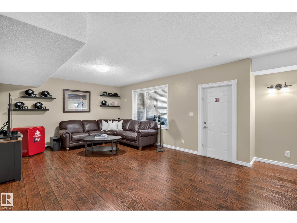
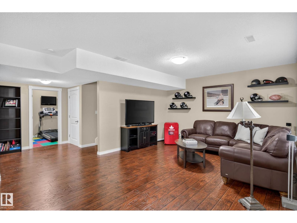
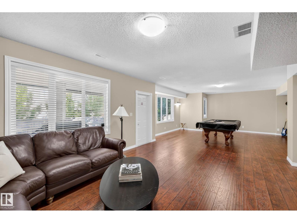
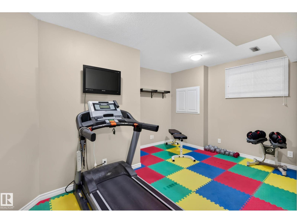
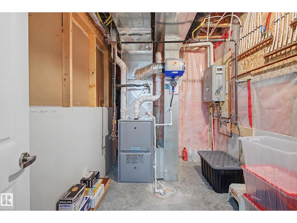
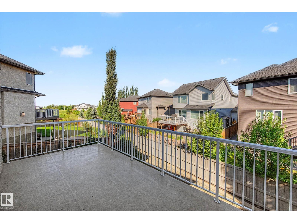
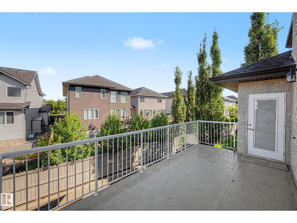
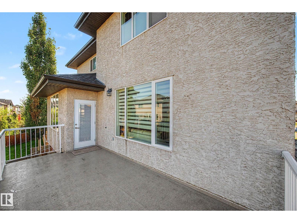
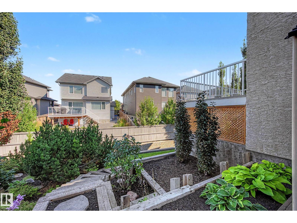
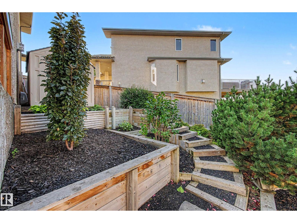
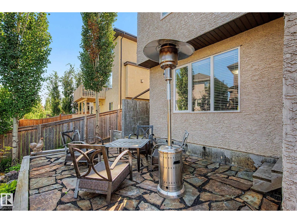
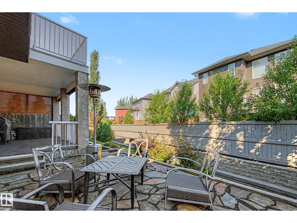
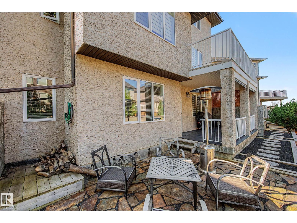
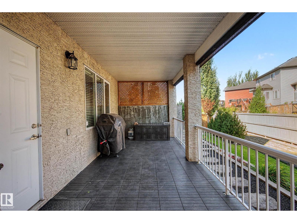
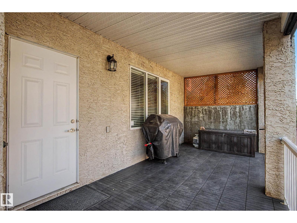
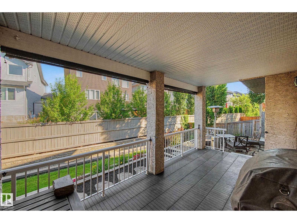
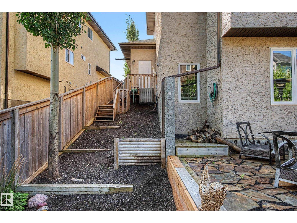
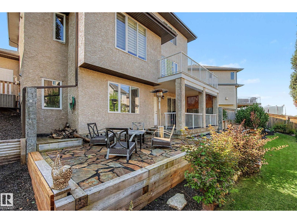
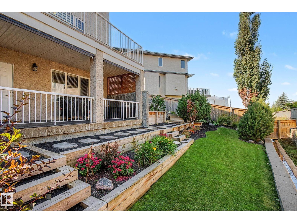
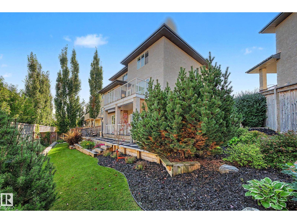
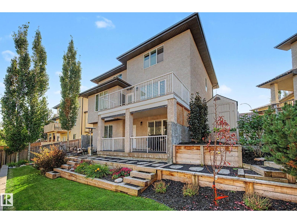
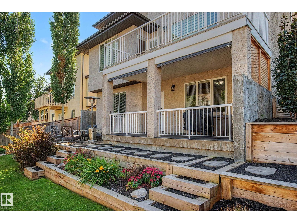
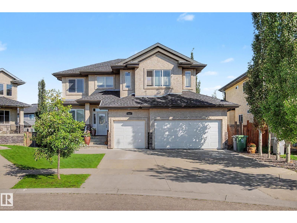
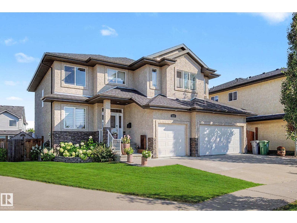
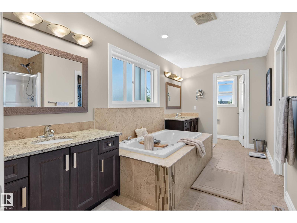
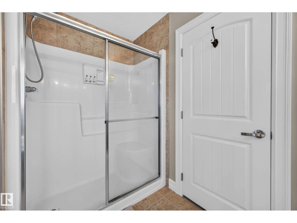
Welcome to this STUNNING 2 storey, 2680sqft WALKOUT with TRIPLE heated garage. This exceptional home offers the perfect blend of elegance, comfort, and functionality. The GOURMET kitchen is truly the heart of the home: top of the line SS appliances, gas stove, GRANITE throughout, a massive island, and a convenient walk-through pantry. Main floor DEN and a spacious great room full of natural light, gas fireplace, and big bright windows. Central A/C, and RICH H/W floors. Upper bonus room, 3 beds/2 baths, a DREAM ensuite with LUXURIOUS jetted tub, perfectly positioned between dual sinks, creating a private retreat you'll love coming home to. The fully finished WALKOUT basement offers 9ft ceilings, 4th bedroom, living and games areas, 3 piece bath, tankless hot water. A BEAUTIFULLY landscaped yard, complete with both a spacious upper deck and lower patio is perfect for entertaining. 27x25 garage has epoxy floor. This is a HOME in the perfect family friendly location that brings CLASS to 5 star quality. (id:42720)

Address: 6324 56 AV
Address Line1: 6324 56 AV
City: Beaumont
Province: Alberta
Postal Code: T4X0H1
Country: Canada
Neighbourhood: Eaglemont Heights
Price: $779,900.00
Bedrooms: 4
Bathrooms: 4
MLS ID: E4506146
Ammenities Near By: Airport, Golf Course, Playground, Schools, Shopping
Community Features: Public Swimming Pool
Lease: 0.00
Listing Contract Date: 2026-08-29
Ownership Type: Freehold
Parking Space Total: 6
Property Type: Single Family
Structure: Deck, Patio(s)
Amenities: Vinyl Windows
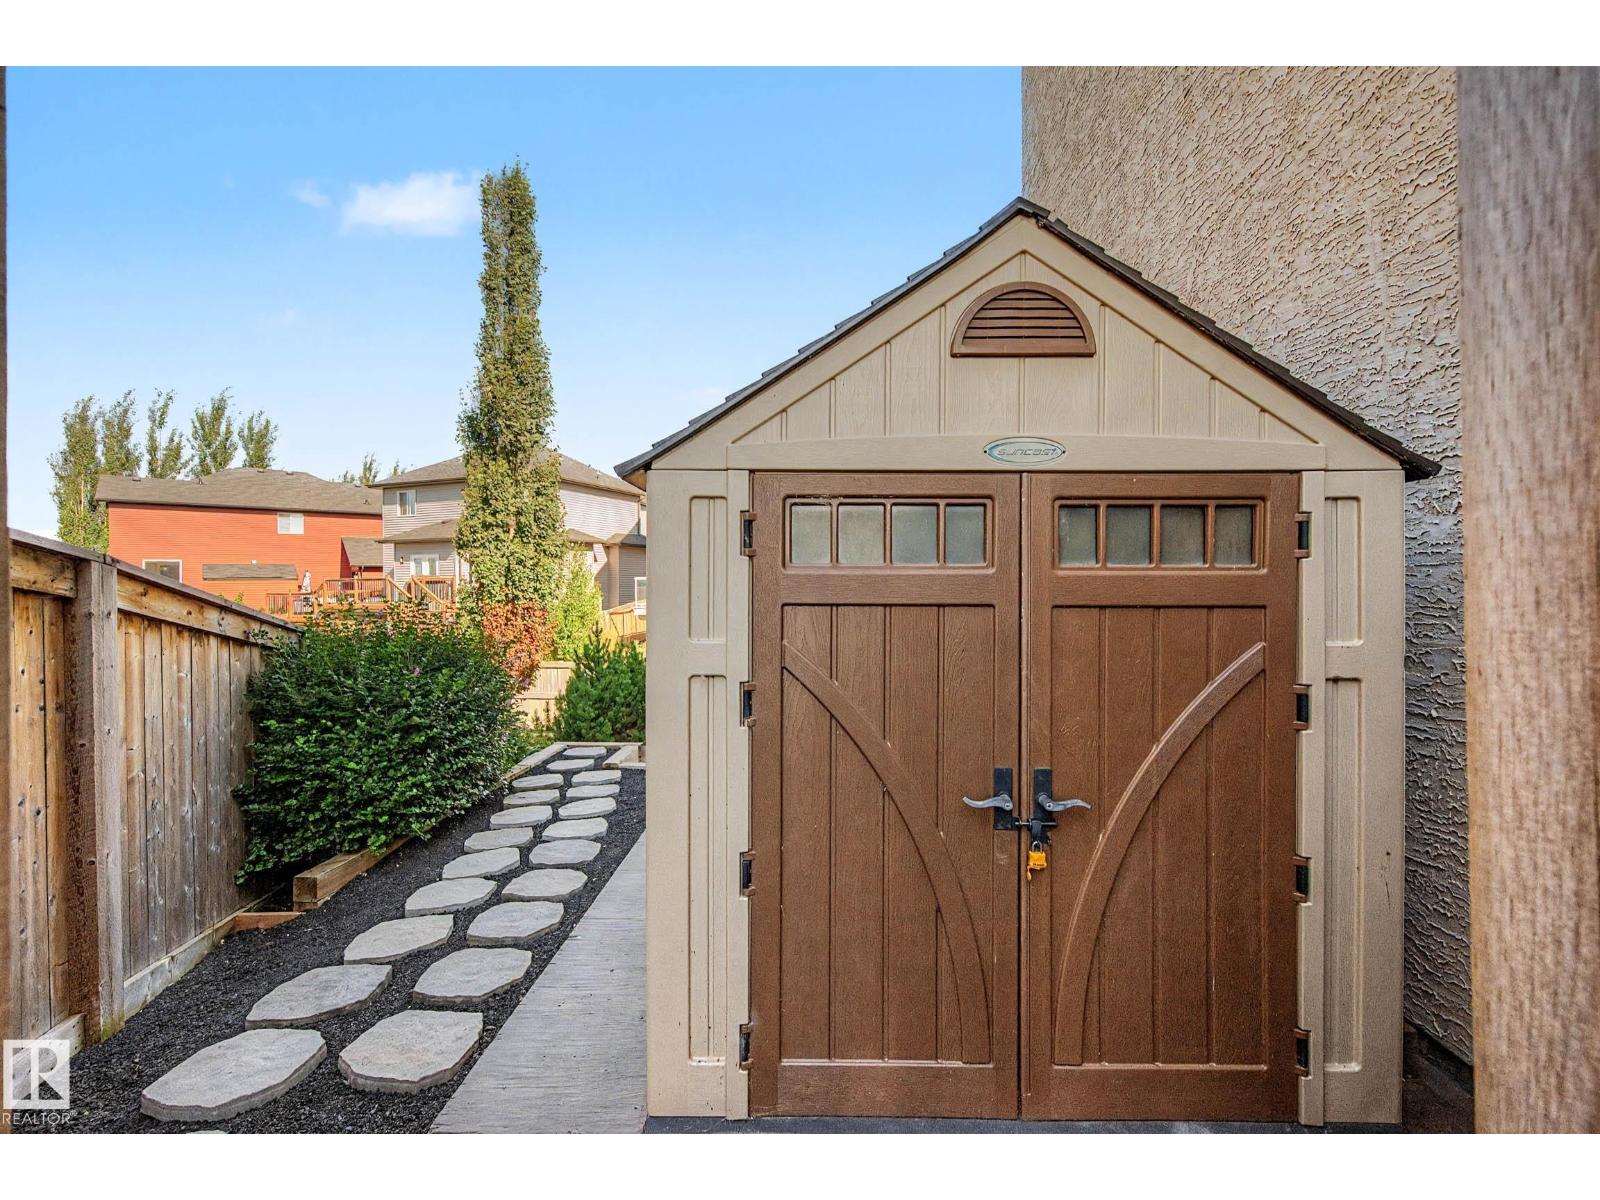
Appliances: Dishwasher, Dryer, Fan, Garage door opener remote(s), Garage door opener, Hood Fan, Storage Shed, Gas stove(s), Washer, Window Coverings, Two Refrigerators
Basement Development: Finished
Basement Features: Walk out
Basement Type: Full (Finished)
Constructed Date: 2011
Construction Style Attachment: Detached
Cooling Type: Central air conditioning
Fireplace Fuel: Gas
Fireplace Present: True
Fireplace Type: Unknown
Half Bath Total: 1
Heating Type: Forced air
Stories Total: 2
Size Interior: 2680 sqft
Type: House
Size Total: 583.43 m2
Size Total Text: 583.43 m2
Acreage: false
Land Amenities: Airport, Golf Course, Playground, Schools, Shopping
Fence Type: Fence
Size Irregular: 583.43
Parking: Heated Garage, Attached Garage
Alternate URL:
Custom Listing: 0
Board: 10
Treed
See remarks
Closet Organizers

Shawna F. Raven (1568783)

NOW Real Estate Group

Agent Office
NOW Real Estate Group

510- 800 Broadmoor Blvd
Sherwood Park, Alberta T8A 4Y6

(780) 449-2800

(780) 449-3499

Contact Us

Contact Form On Individual Properties

5913 52 Avenue, Barrhead, Alberta T7N 1N6
23075 Twp Road 542, Rural Strathcona County, Alberta T8A 3W7