6347 Crawford Li SW SW, Edmonton, Alberta T6W 3Y6
$630,000.00
6347 CRAWFORD LI SW SW
4
Description

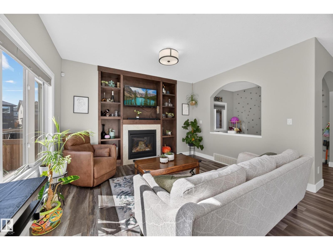
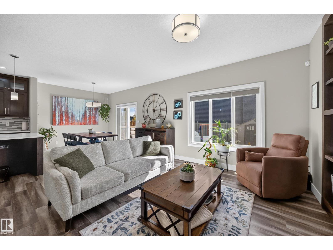
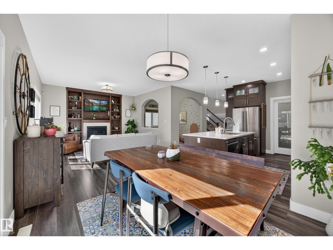
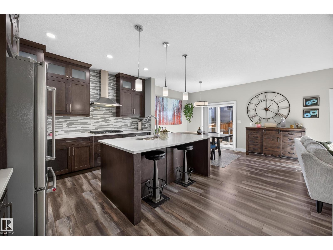
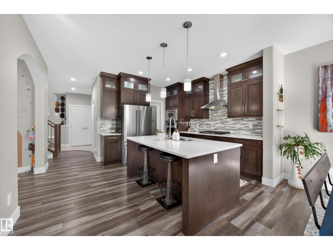
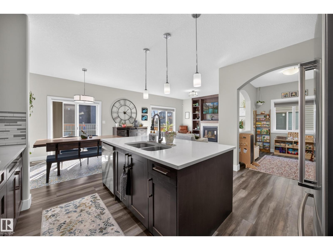
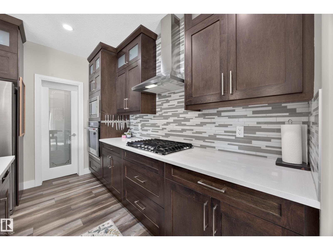
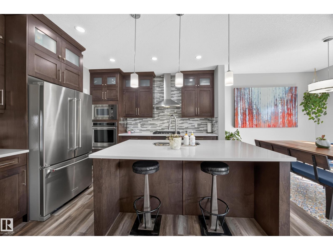
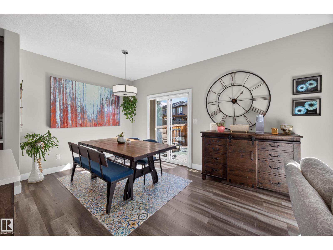
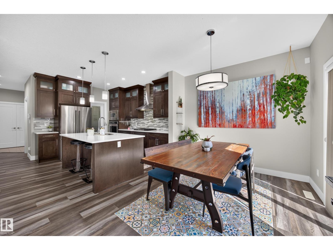
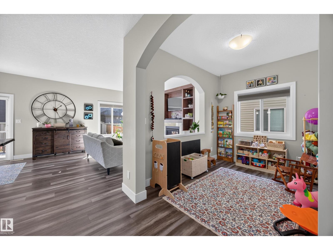
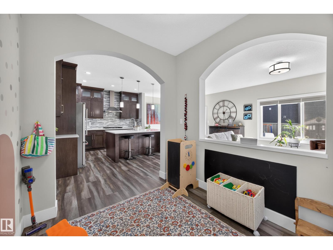
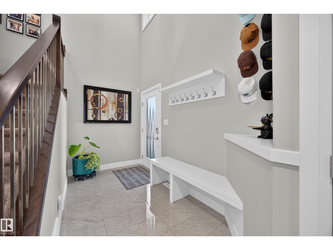
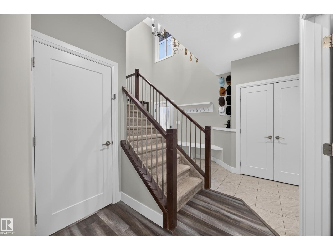
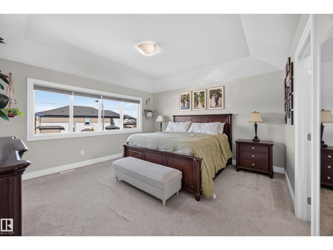
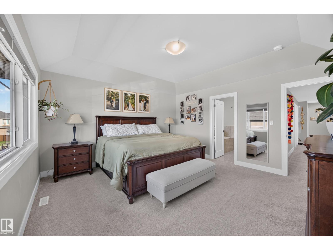
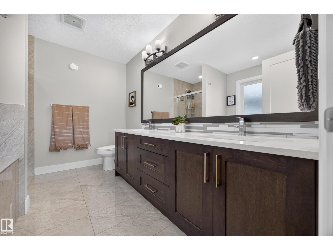
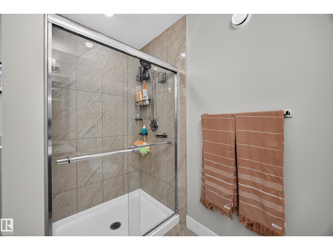
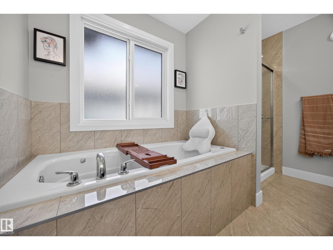
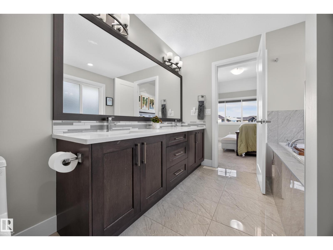
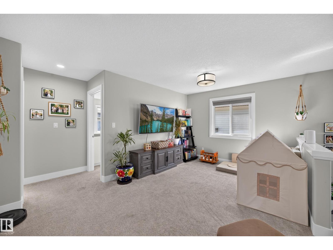
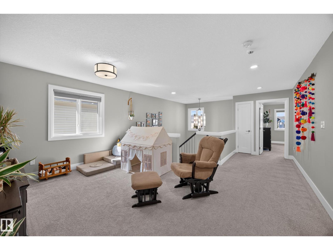
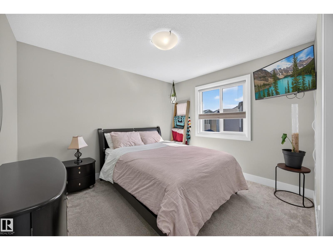
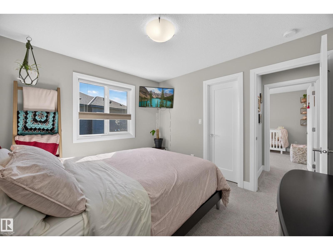
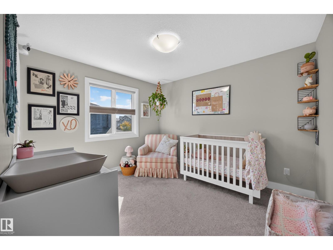
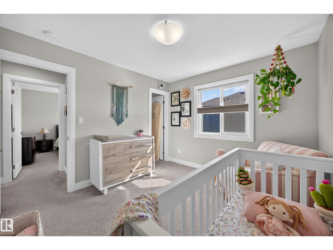
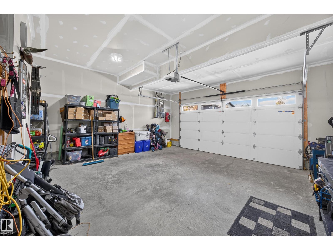
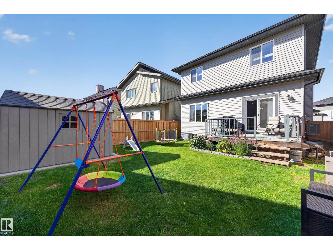
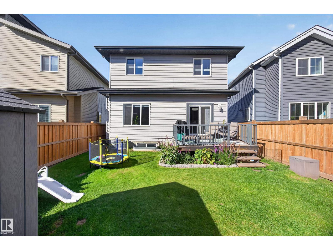
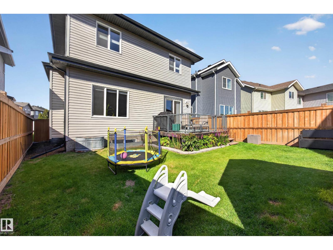
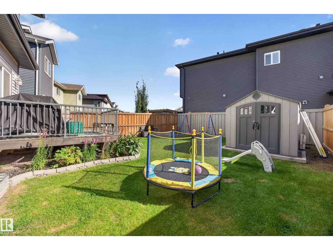
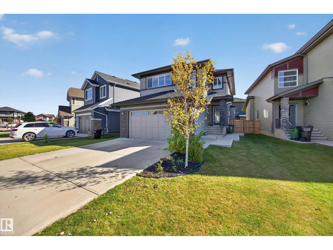
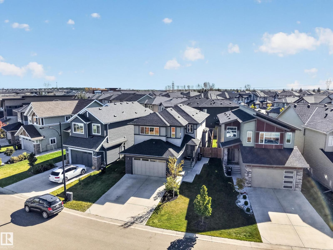
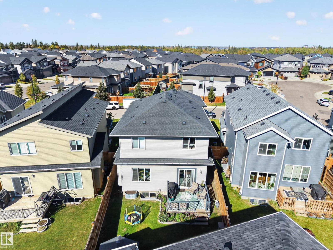
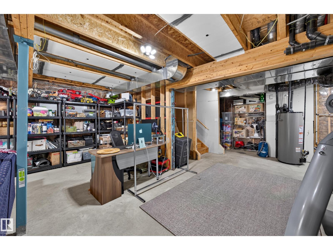
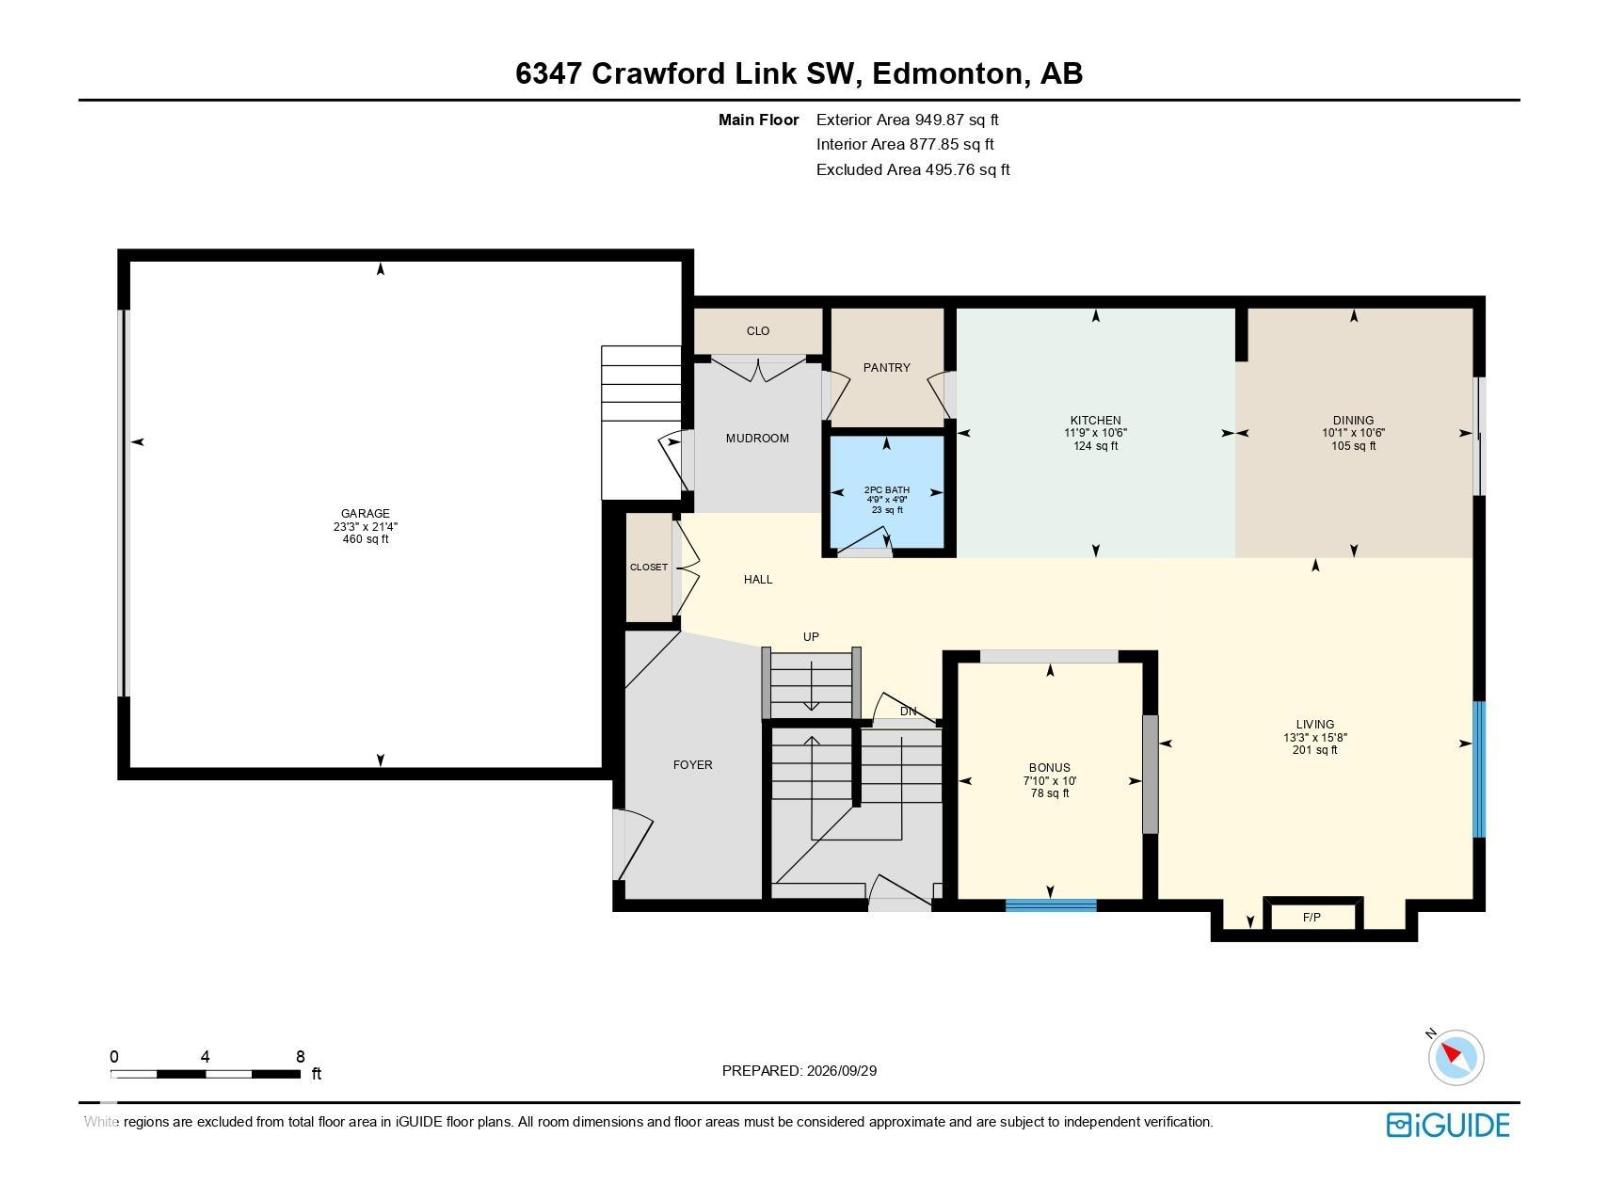
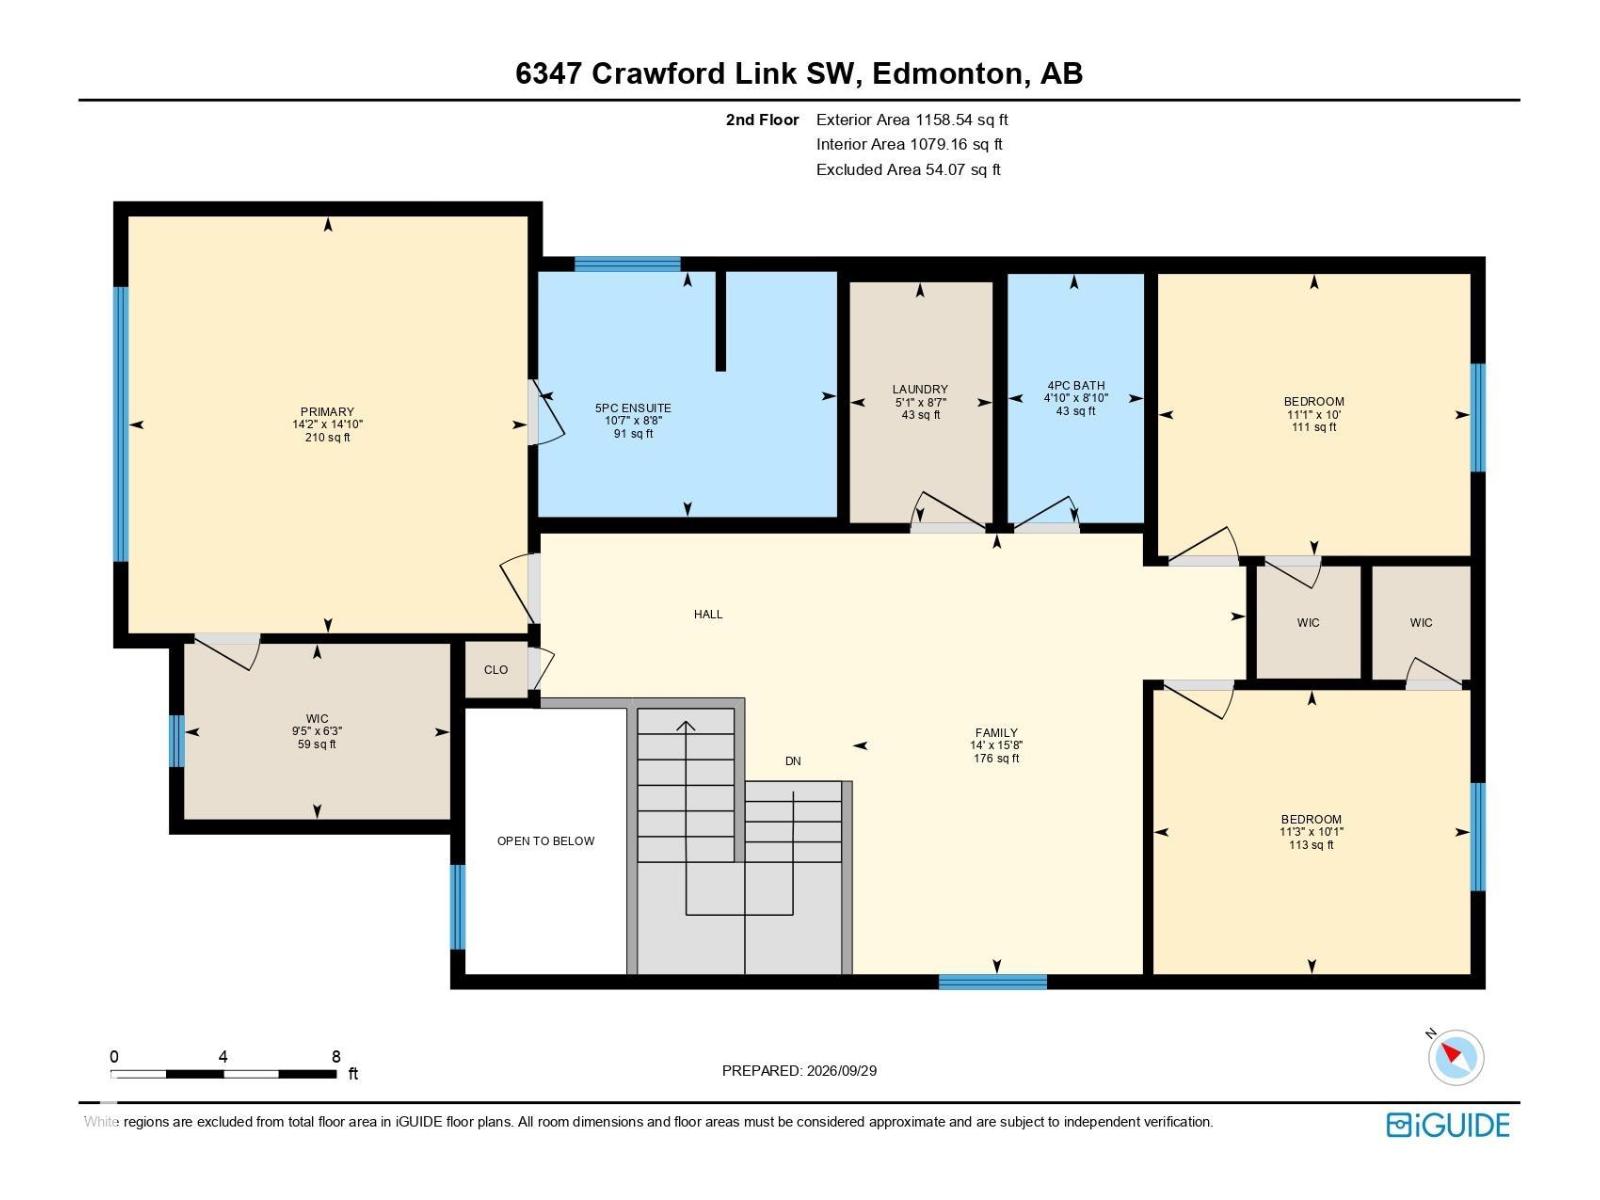
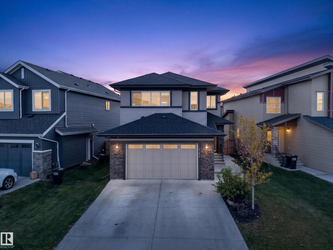
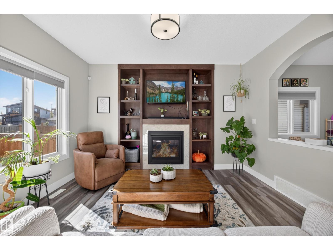
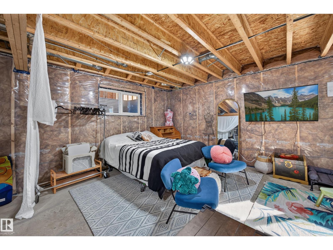
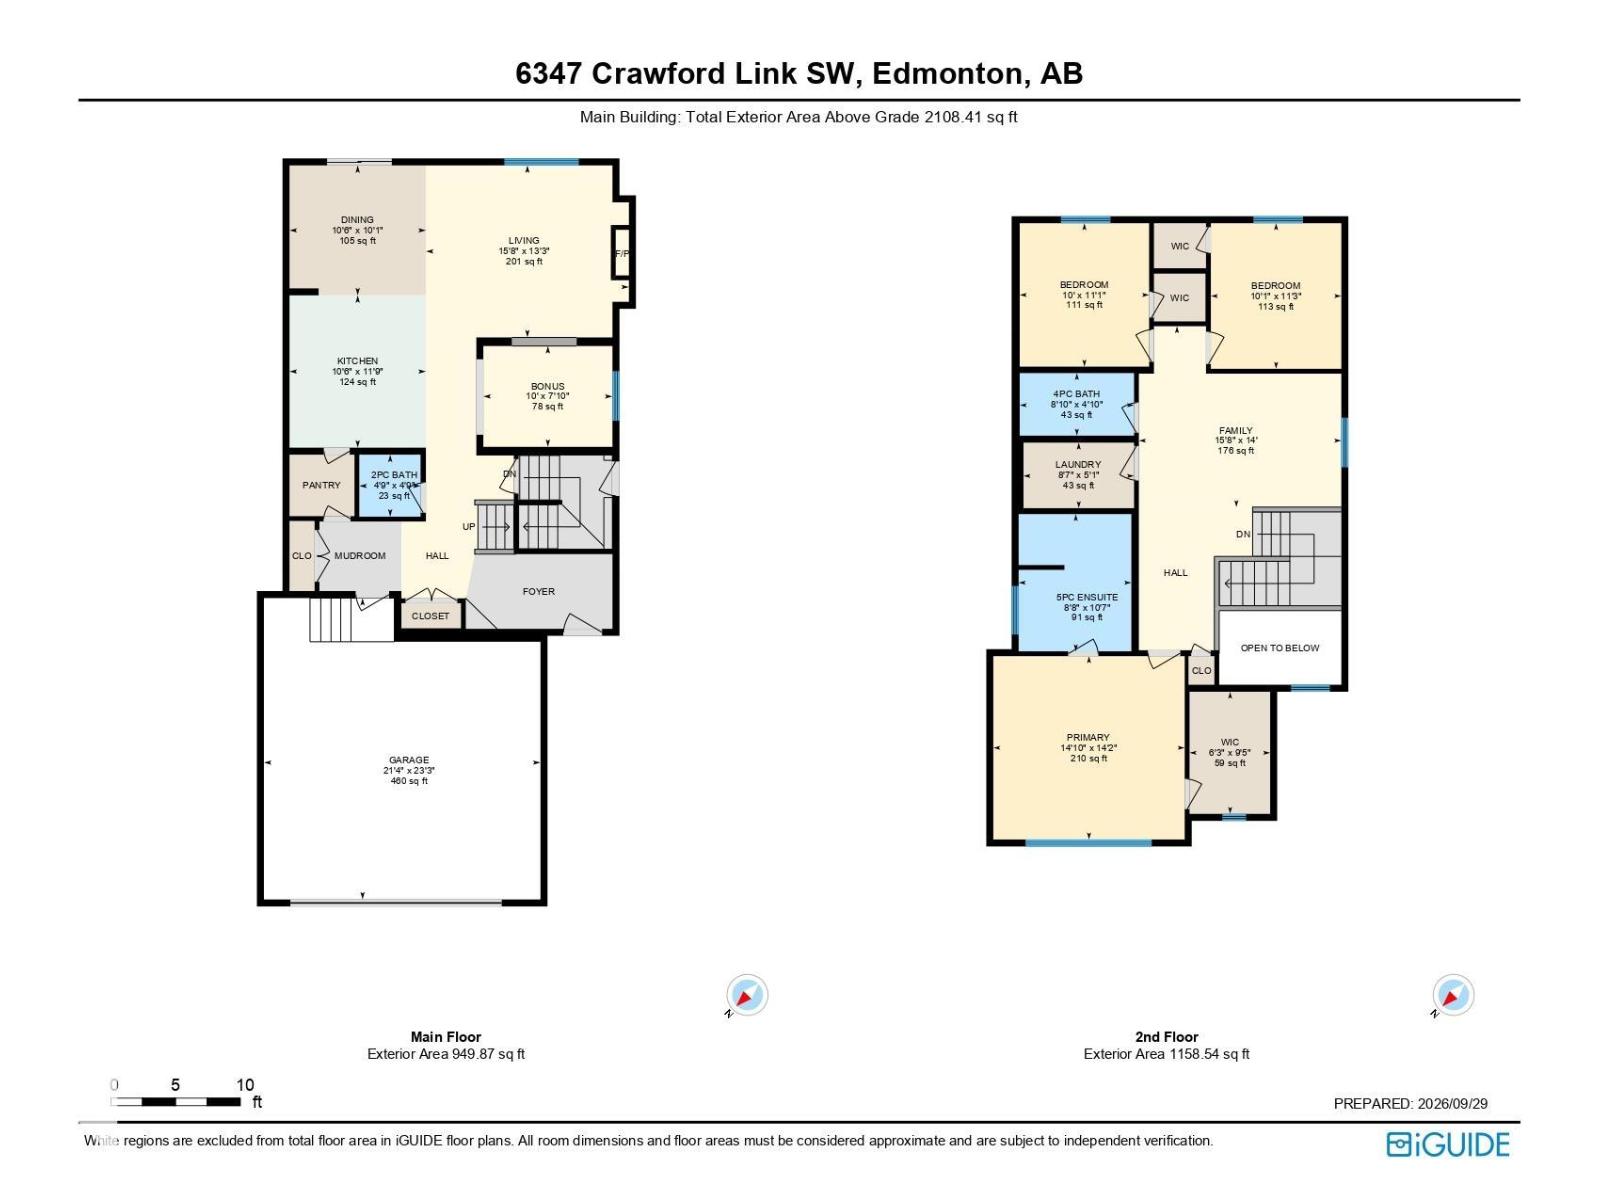
Elevated Style. Exceptional Living. This stunning custom-built 3-bedroom, 3-bathroom home blends sophistication, space and thoughtful upgrades. Soaring vaulted ceilings, expansive windows and natural light create an impressive sense of openness. The main floor features a beautifully appointed living space, dedicated den and timeless quartz finishes. Upstairs, a spacious bonus room is perfect to relax or entertain. The primary suite is a showstopper with vaulted ceilings, a 5-piece spa-inspired ensuite, double sinks, deep Jacuzzi tub and large walk-in closet. A side entrance offers future suite potential, while 3 large basement windows provide flexibility for future development. Outside, beautifully landscaped, meticulously maintained grounds and a large storage shed impress, along with central A/C, a heated garage and permitted EV charger wiring ready for future installation. Refined, functional and exceptionally well cared for, this home offers luxury today with exciting possibilities for tomorrow. (id:42720)

Address: 6347 CRAWFORD LI SW SW
Address Line1: 6347 CRAWFORD LI SW SW
City: Edmonton
Province: Alberta
Postal Code: T6W3Y6
Country: Canada
Neighbourhood: Chappelle Area
Price: $630,000.00
Bedrooms: 3
Bathrooms: 3
MLS ID: E4510904
Ammenities Near By: Playground, Public Transit, Schools, Shopping
Lease: 0.00
Listing Contract Date: 2026-09-29
Ownership Type: Freehold
Property Type: Single Family
Structure: Deck, Porch
Amenities: Ceiling - 9ft, Vinyl Windows
Appliances: Dishwasher, Dryer, Garage door opener remote(s), Garage door opener, Hood Fan, Oven - Built-In, Microwave, Refrigerator, Gas stove(s), Washer, Window Coverings
Basement Development: Unfinished
Basement Type: Full (Unfinished)
Ceiling Type: Vaulted
Constructed Date: 2018
Construction Style Attachment: Detached
Cooling Type: Central air conditioning
Fireplace Fuel: Gas
Fireplace Present: True
Fireplace Type: Unknown
Half Bath Total: 1
Heating Type: Forced air
Stories Total: 2
Size Interior: 2108 sqft
Type: House
Size Total: 396.21 m2
Size Total Text: 396.21 m2
Acreage: false
Land Amenities: Playground, Public Transit, Schools, Shopping
Fence Type: Fence
Size Irregular: 396.21
Parking: Attached Garage
Alternate URL:
Custom Listing: 0
Board: 10
Flat site
No Smoking Home
Level

Christy I. Van Dyke (1894048)

Agent Details
Christy I. Van Dyke (1894048) Associate

(780) 904-2544

www.twitter.com/callchristyYEG

https://www.facebook.com/callchristyyeg/

Century 21 Masters

Agent Office
Century 21 Masters

5954 Gateway Blvd NW
Edmonton, Alberta T6H 2H6
(780) 849-5977

Contact Us

Contact Form On Individual Properties

1704 Keene Cr SW, Edmonton, Alberta T6W 3W3
12229 88 St NW, Edmonton, Alberta T5B 3S7