6522 184 St NW, Edmonton, Alberta T5T 2P1
$200,000.00
6522 184 ST NW
10
Description

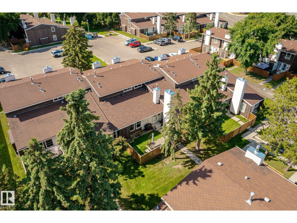
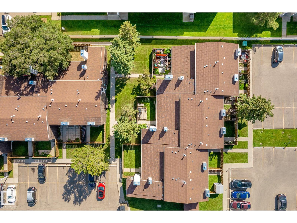
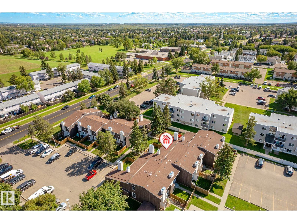
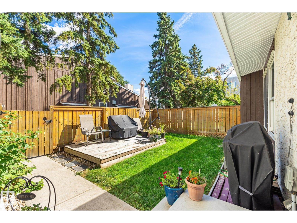
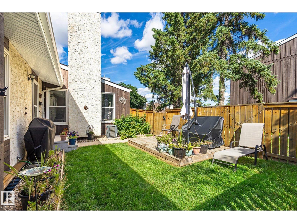
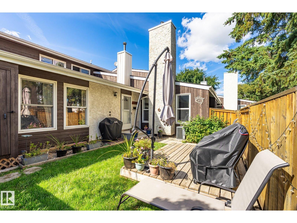
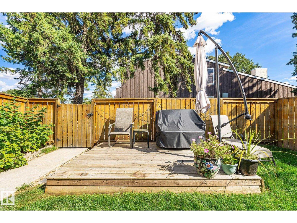
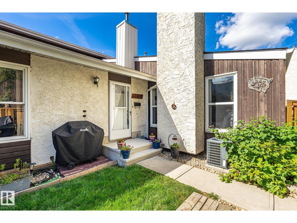
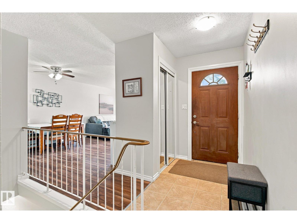
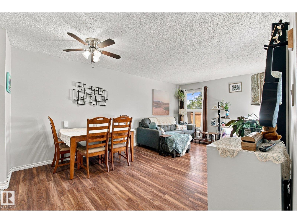
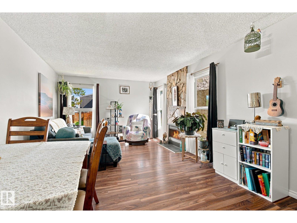
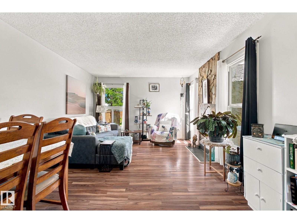
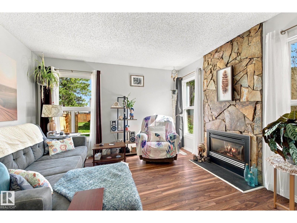
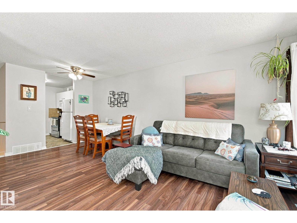
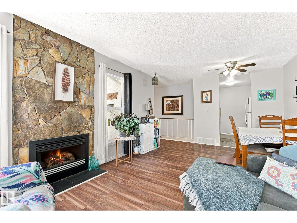
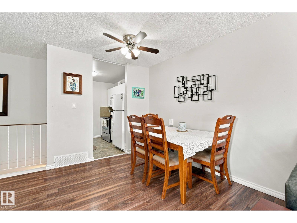
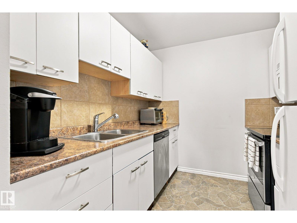
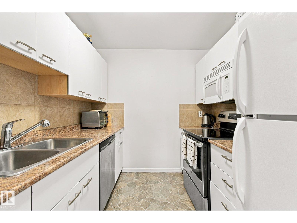
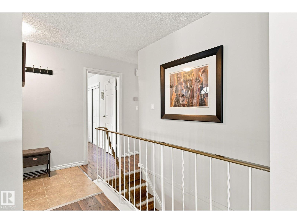
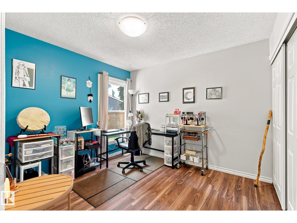
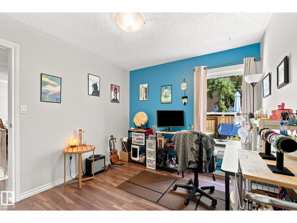
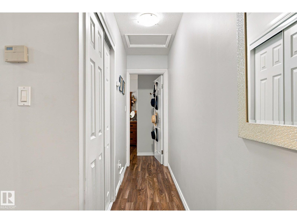
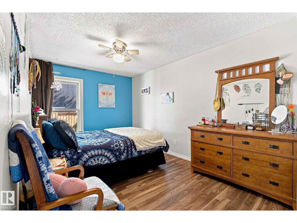
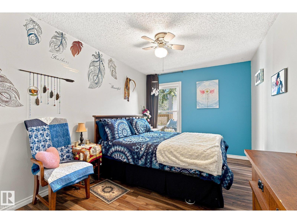
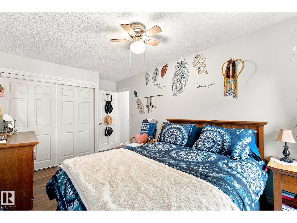
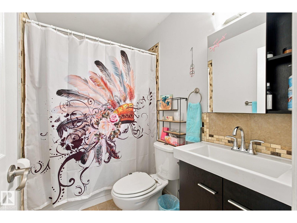
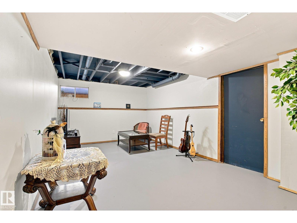
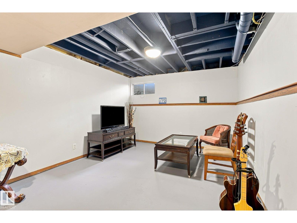
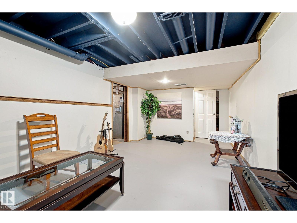
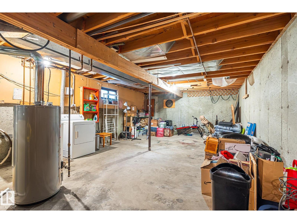
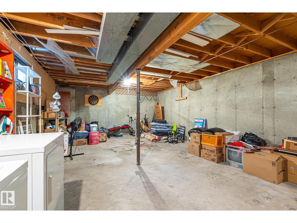
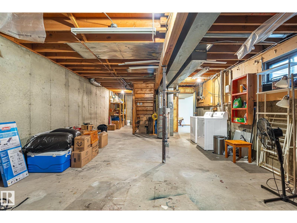
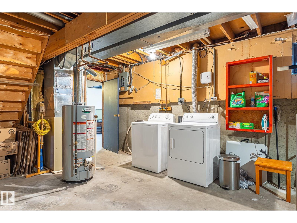
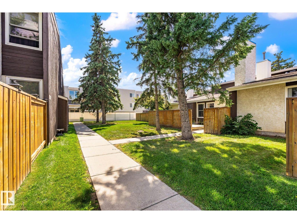
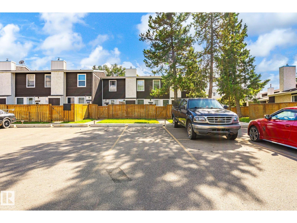
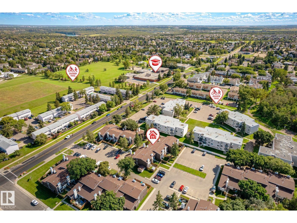
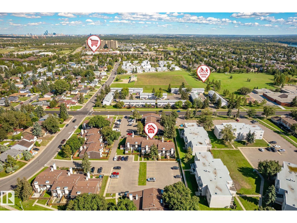
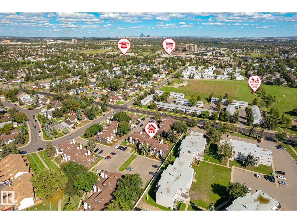
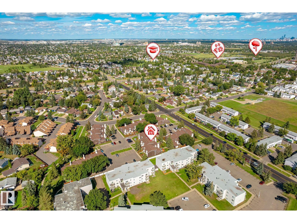
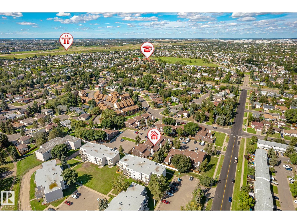
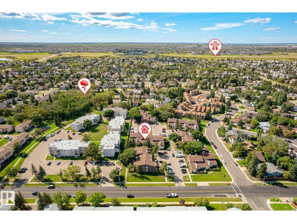
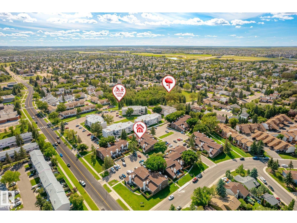
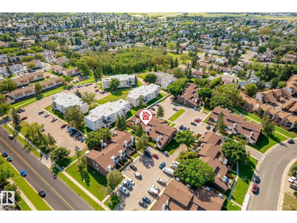
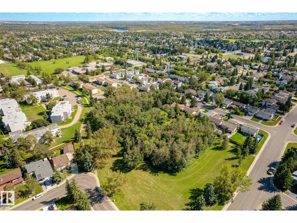
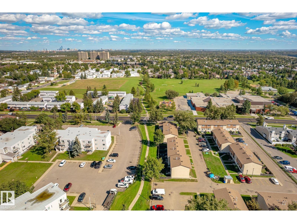
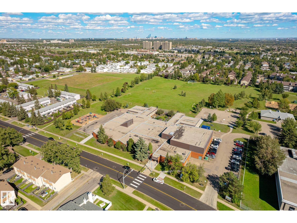
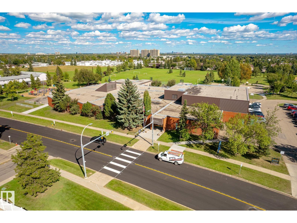
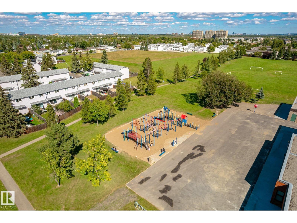
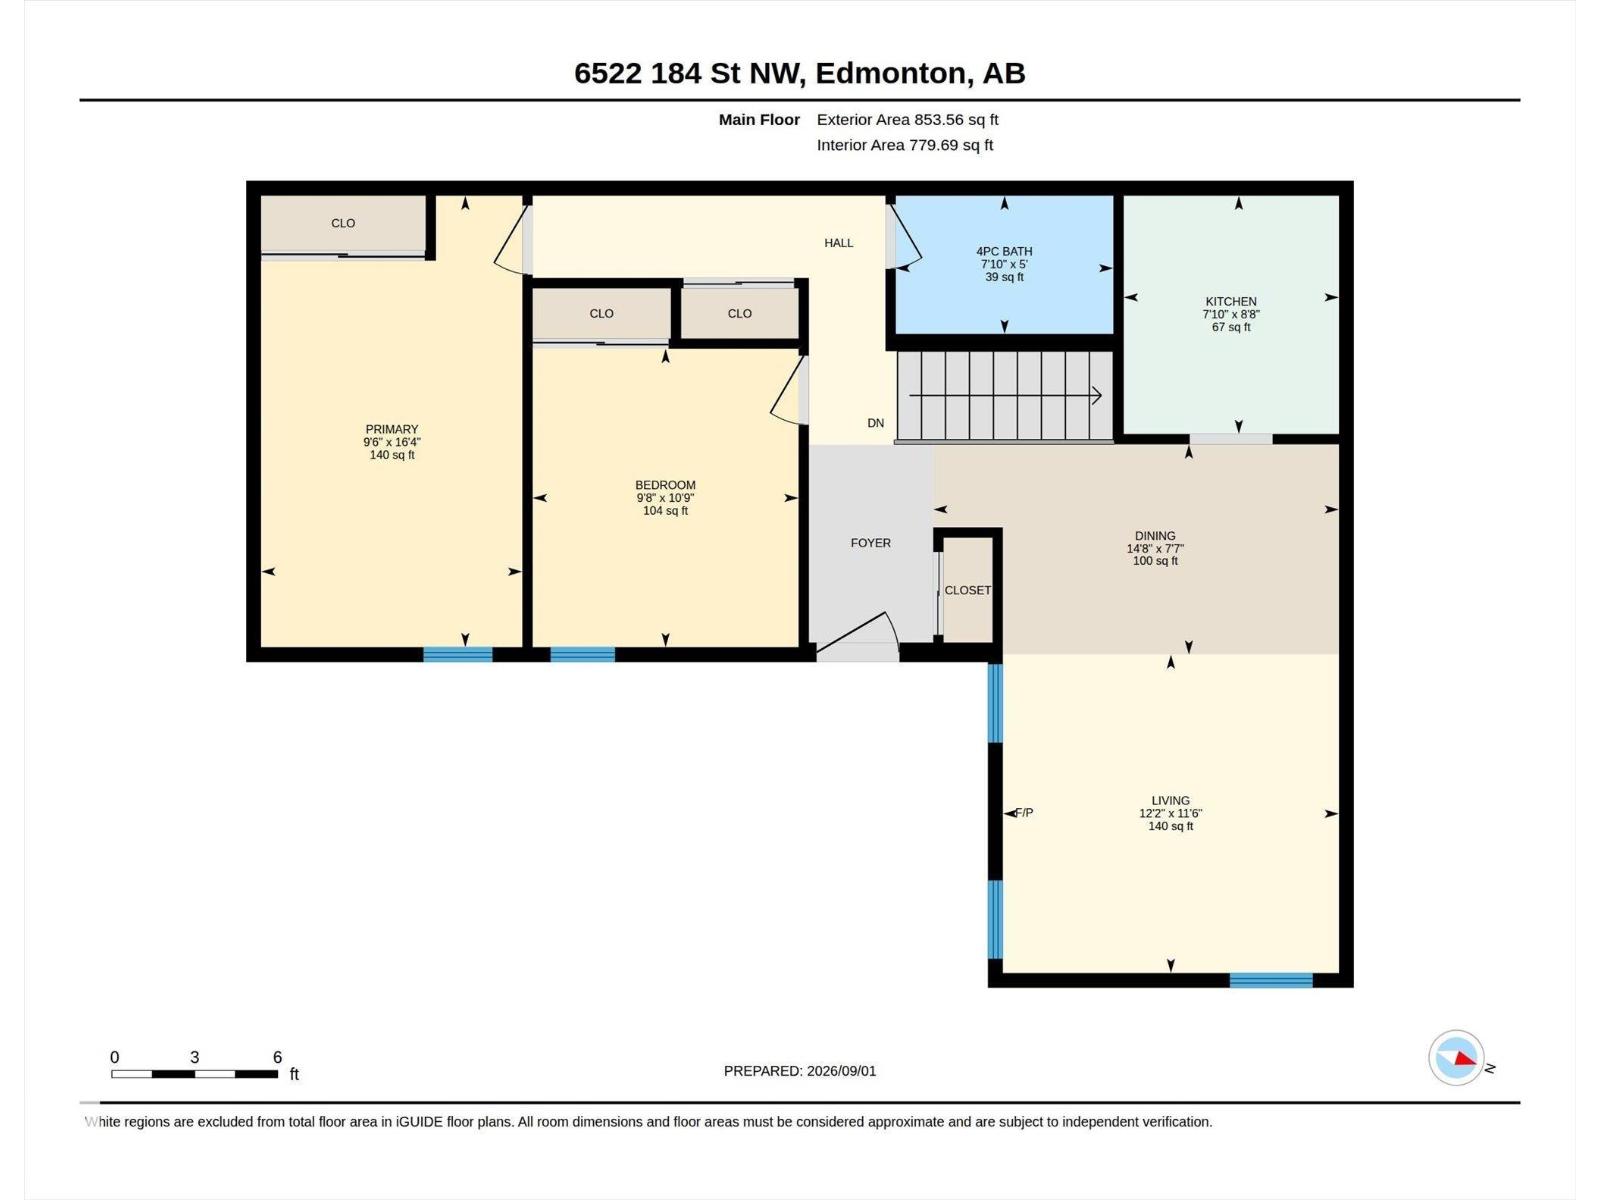
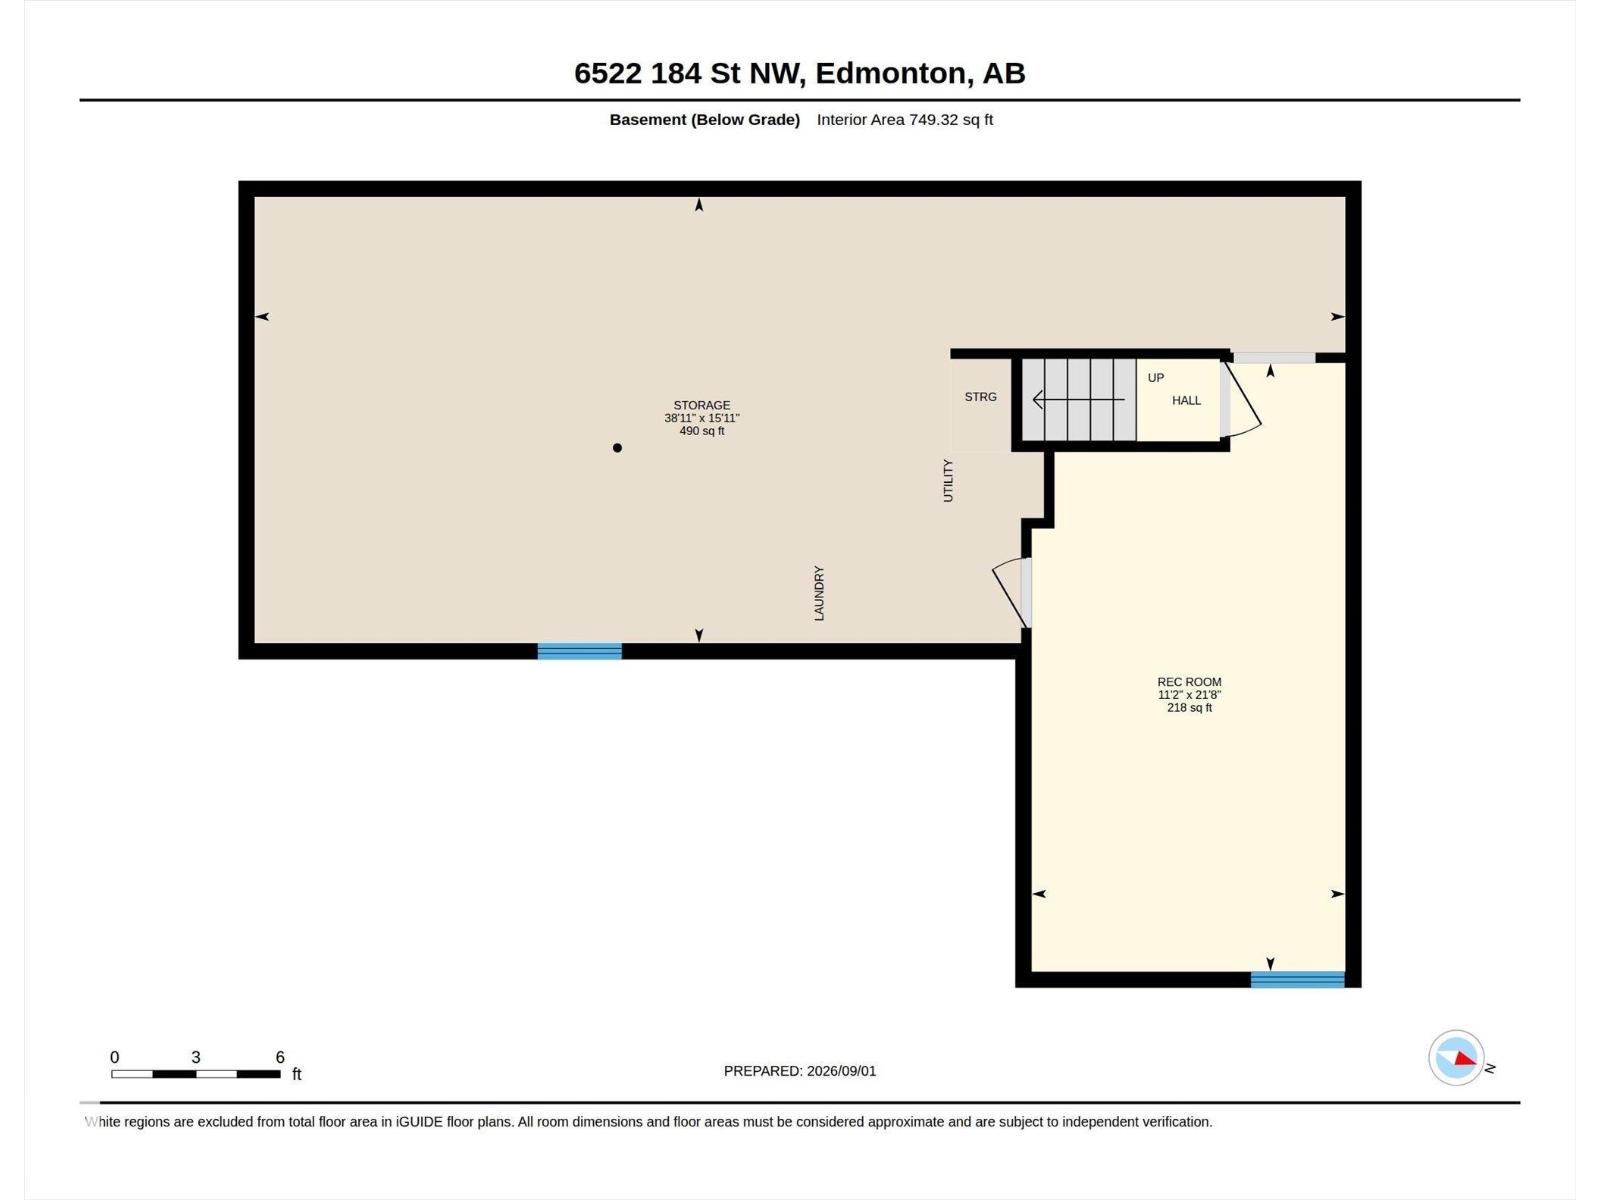
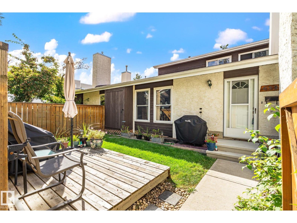
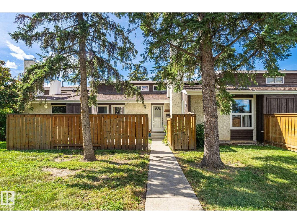
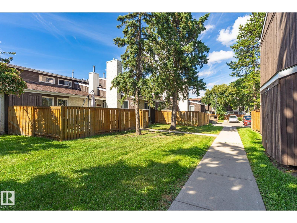
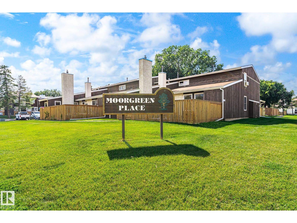
Hard to find Bungalow unit that has been updated and lovingly cared for! This home features the expensive upgrades already completed including an updated kitchen with bright white cabinetry as well as an updated bathroom. Added bonus is central air conditioning to keep you cool. The large living room is anchored with a gas fireplace with stone accents. The complex has many updates to the exterior work including the siding, shingles, windows, decks, fences as well as replacing all the wood burning fireplaces with gas. The basement is partially finished with a drywalled rec room, but you can finish it to your liking and even expand the basement window so it meets egress and have a third bedroom down there. Outside you have a large yard with newer deck and lots of space for those with a green thumb to work! The tandem parking stall that fits two vehicles or an oversized truck. Prime location walking distance to schools, YMCA, grocery stores and restaurants. (id:42720)

Address: 6522 184 ST NW
Address Line1: 6522 184 ST NW
City: Edmonton
Province: Alberta
Postal Code: T5T2P1
Country: Canada
Neighbourhood: Ormsby Place
Price: $200,000.00
Bedrooms: 2
Bathrooms: 1
MLS ID: E4506534
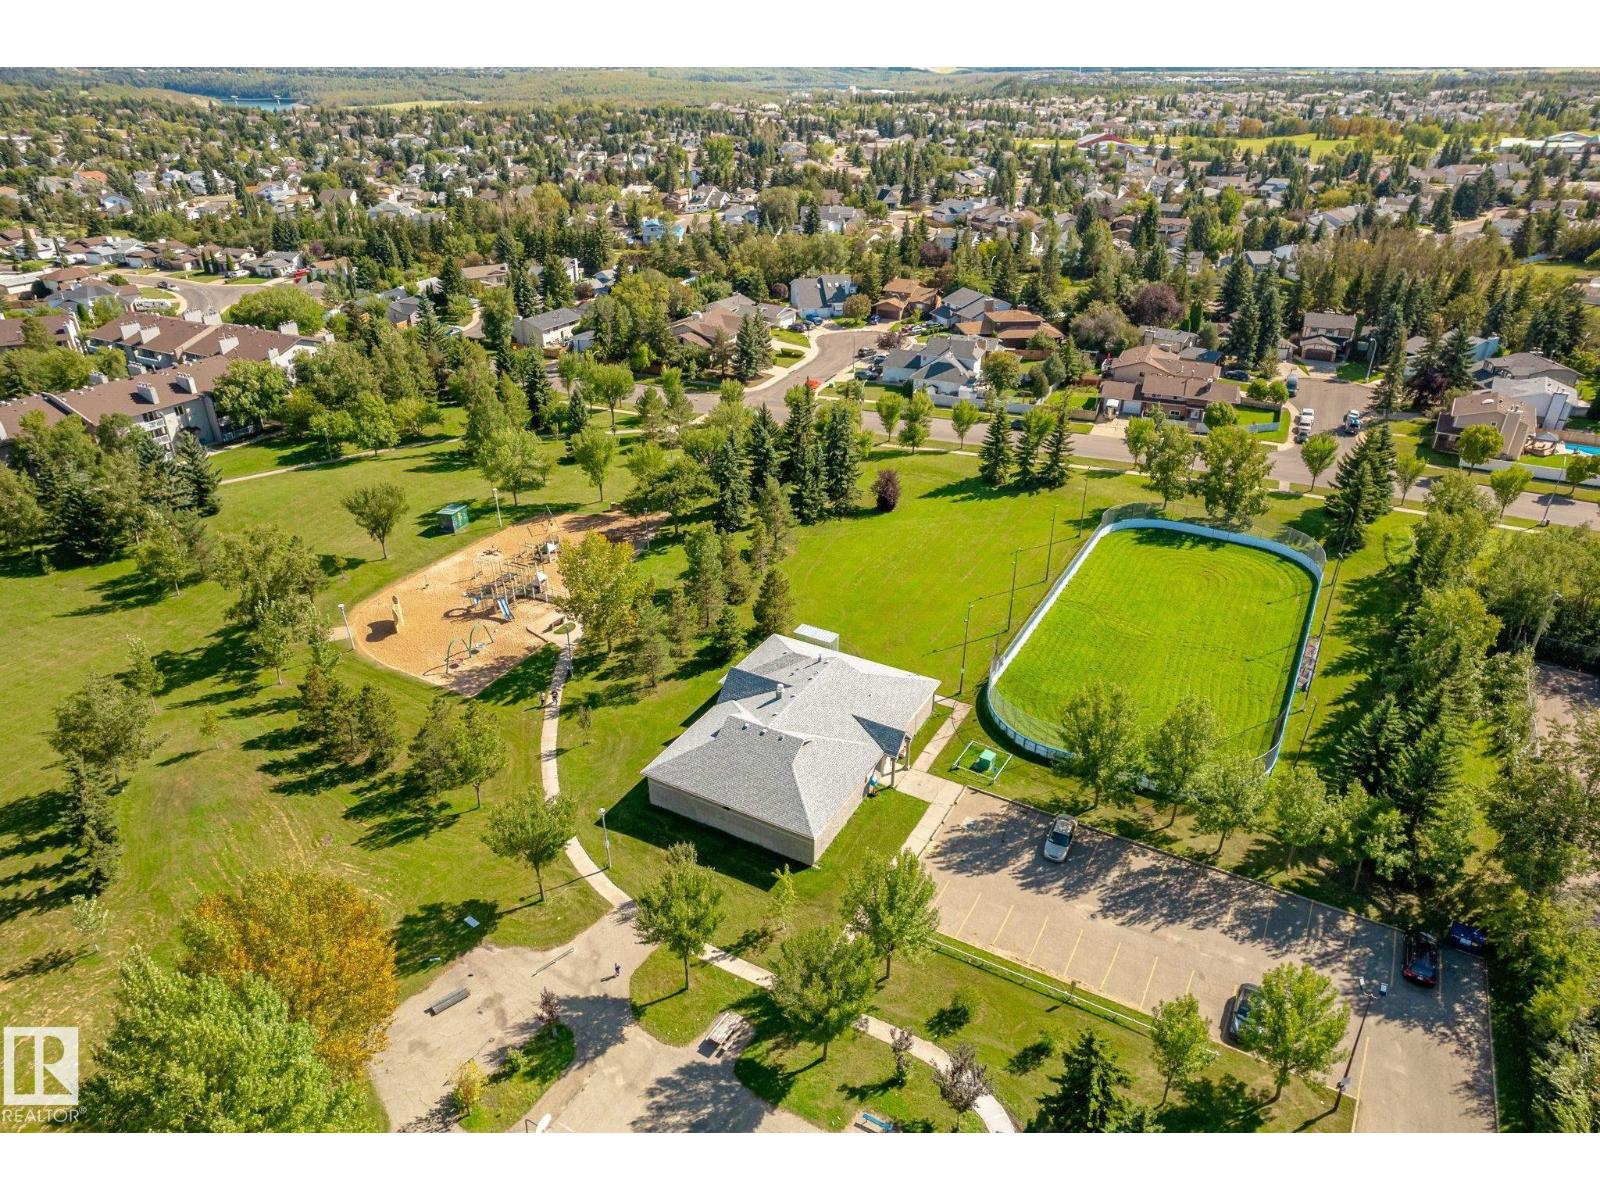
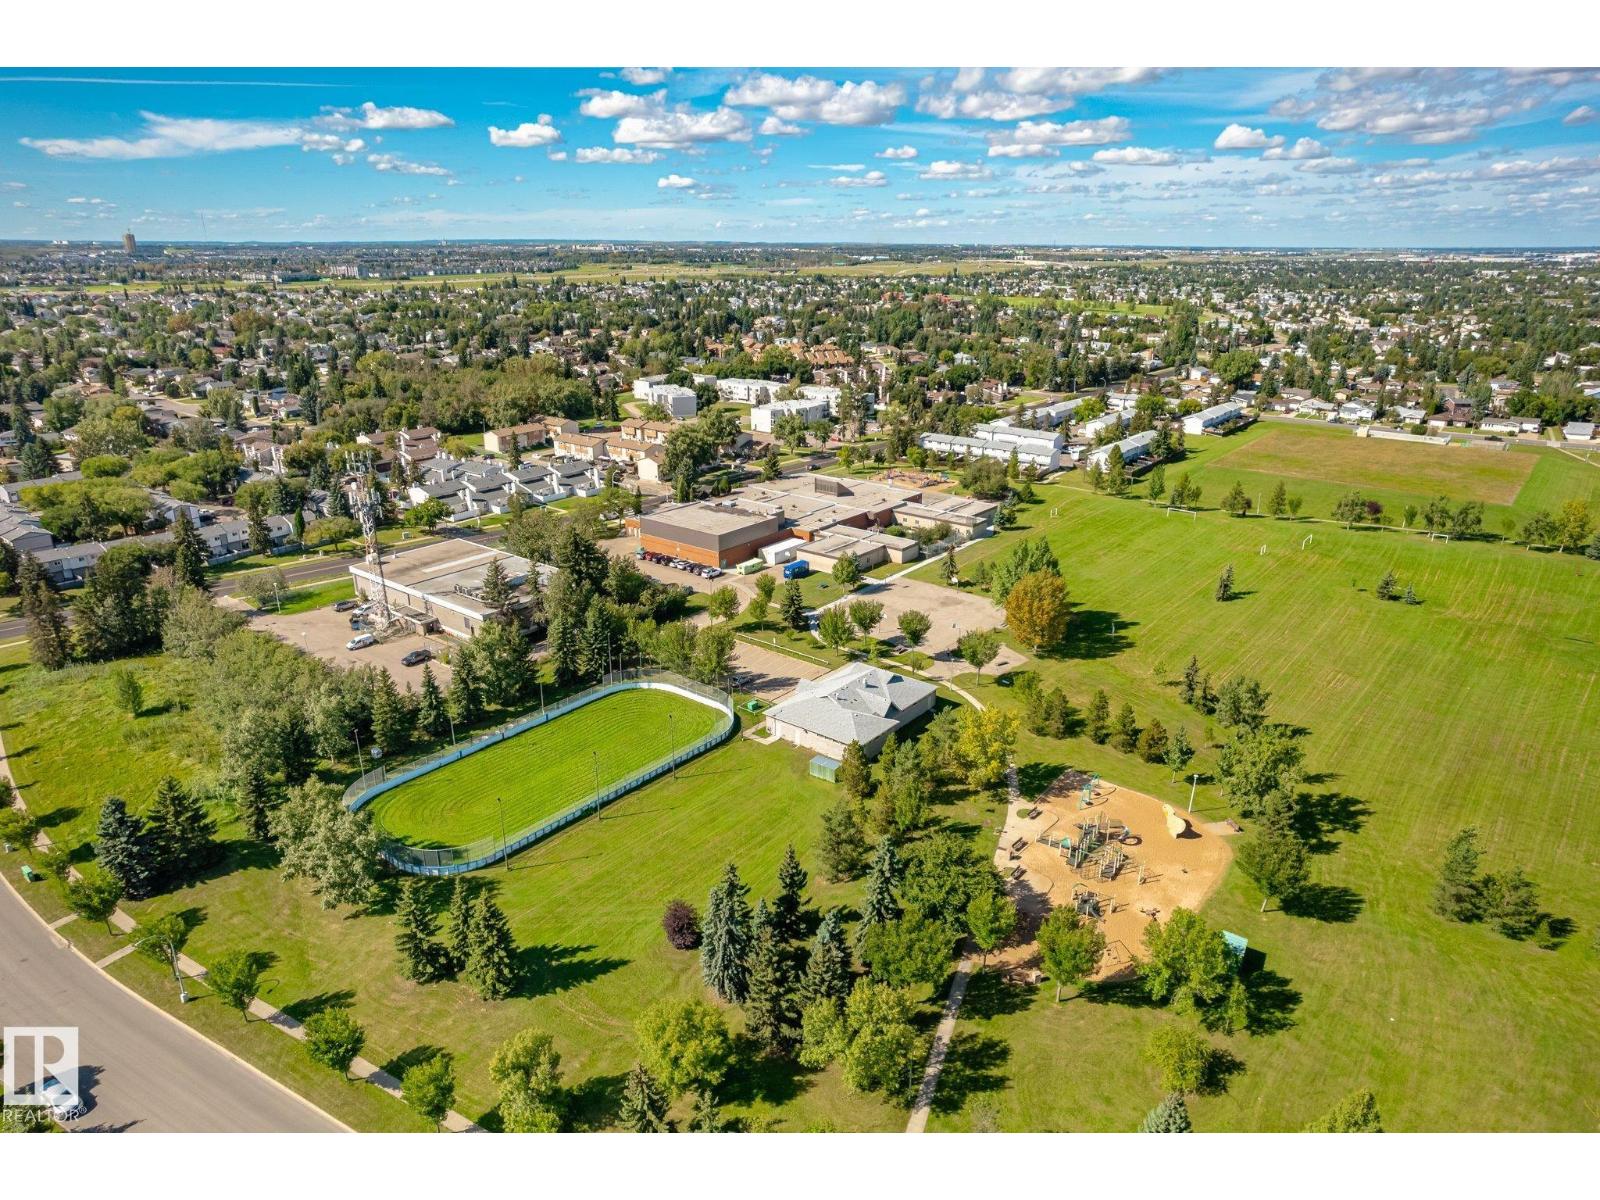
Ammenities Near By: Playground, Public Transit, Schools, Shopping
Community Features: Public Swimming Pool
Lease: 0.00
Listing Contract Date: 2026-09-01
Maintenance Fee: 383.69
Maintenance Fee Payment Unit: Monthly
Maintenance Fee Type: Insurance, Landscaping, Other, See Remarks, Property Management
Ownership Type: Condominium/Strata
Parking Space Total: 2
Property Type: Single Family
Structure: Deck
Appliances: Dishwasher, Dryer, Refrigerator, Stove, Washer
Architectural Style: Bungalow
Basement Development: Partially finished
Basement Type: Full (Partially finished)
Constructed Date: 1978
Construction Style Attachment: Attached
Cooling Type: Central air conditioning
Fireplace Fuel: Gas
Fireplace Present: True
Fireplace Type: Unknown
Heating Type: Forced air
Stories Total: 1
Size Interior: 854 sqft
Type: Row / Townhouse
Size Total: 239.57 m2
Size Total Text: 239.57 m2
Acreage: false
Land Amenities: Playground, Public Transit, Schools, Shopping
Fence Type: Fence
Size Irregular: 239.57
Parking: Stall
Alternate URL:
Custom Listing: 0
Board: 10
Flat site

Royal Lepage Summit Realty

Agent Office
Royal Lepage Summit Realty

301-2627 Ellwood Dr SW
Edmonton, Alberta T6X 0P7

(780) 431-1900

(780) 431-1600

Contact Us

Contact Form On Individual Properties

#403 10046 110 St NW, Edmonton, Alberta T5K 2Y2
34 Heatherglen Cl, Spruce Grove, Alberta T7X 4H9