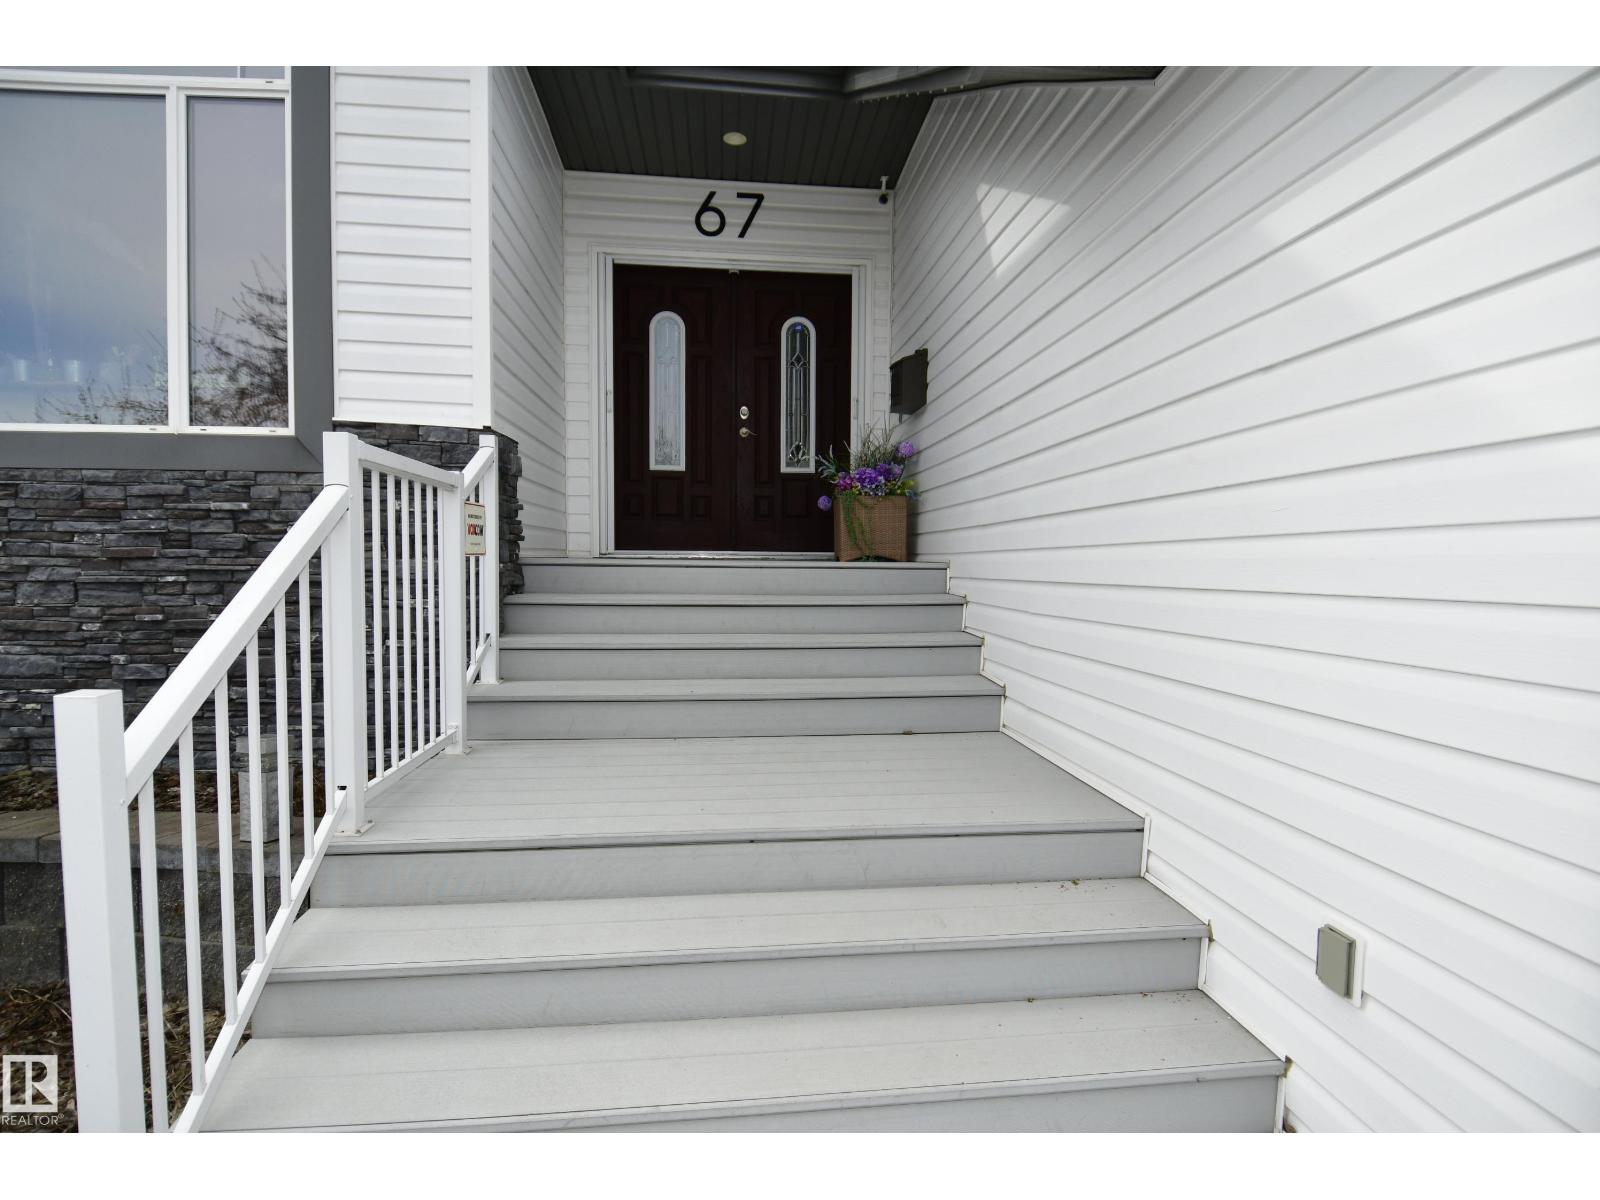
67 Shores Dr, Leduc, Alberta T9E 8N7
$738,888.00
Description
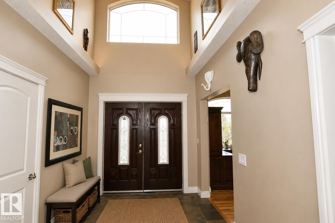
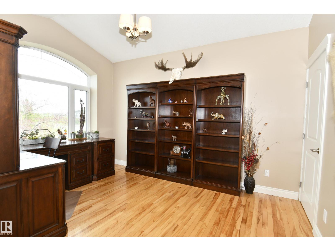
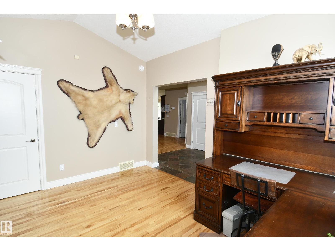
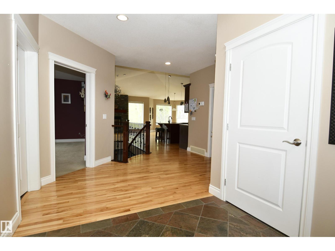
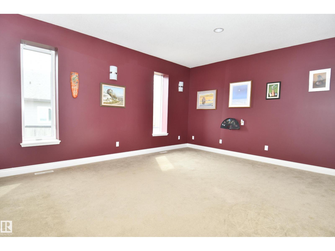
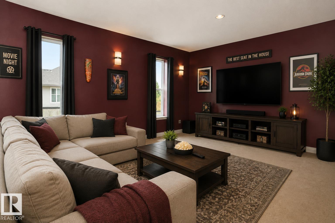
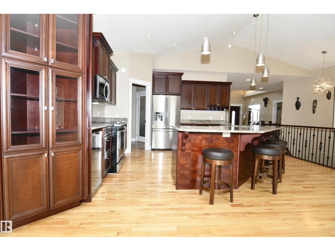
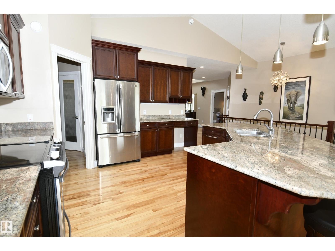
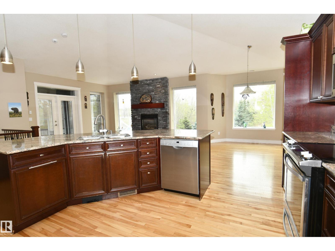
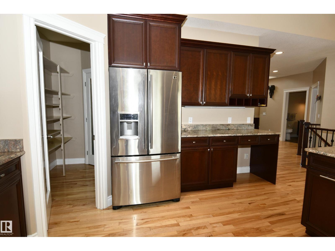
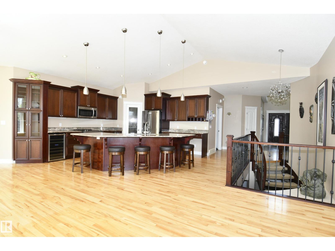
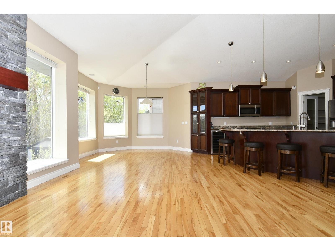
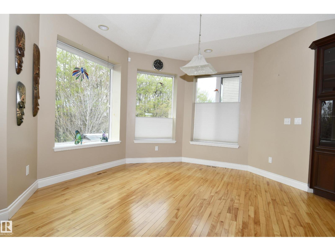
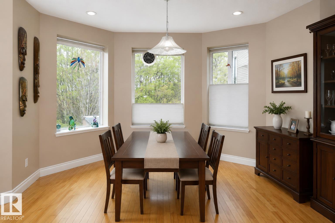
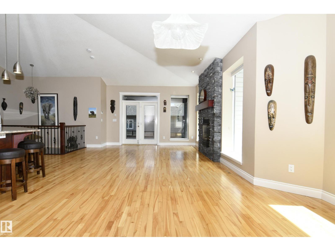
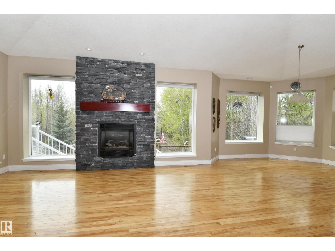
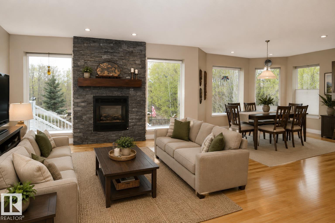
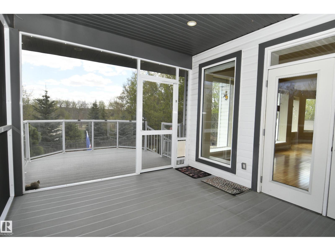
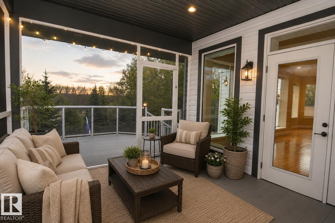
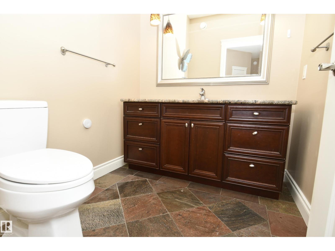
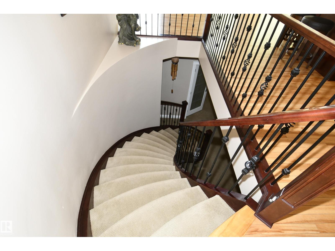
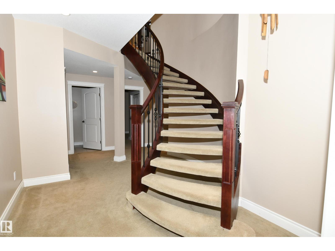
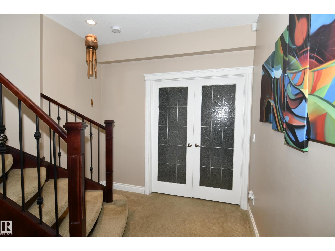
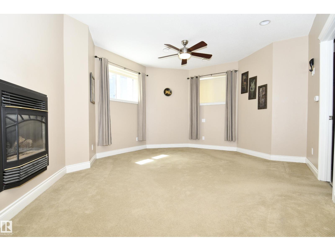
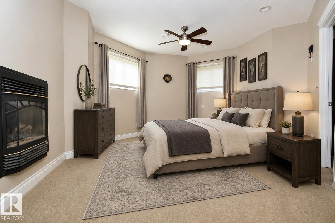
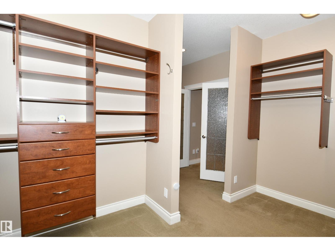
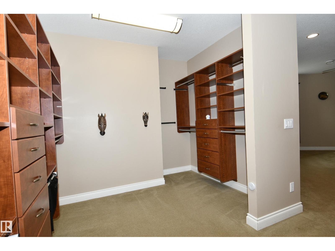
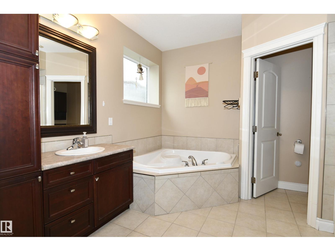
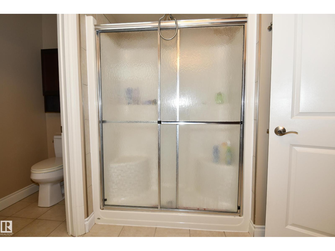
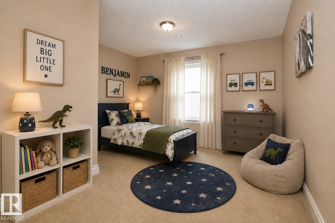
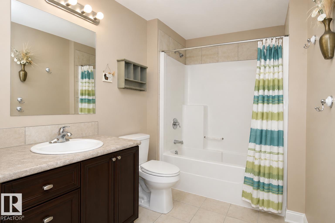
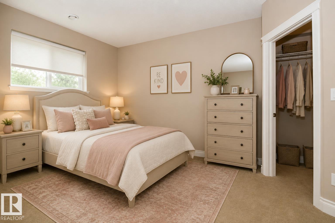
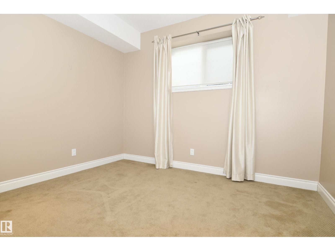
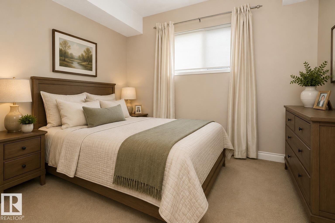
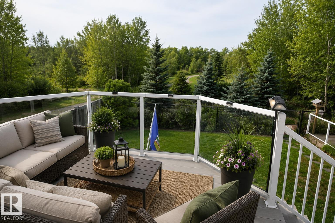
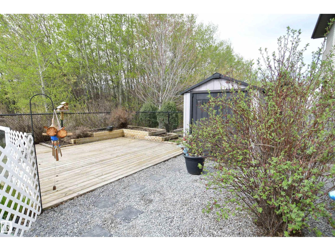
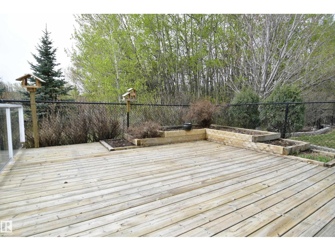
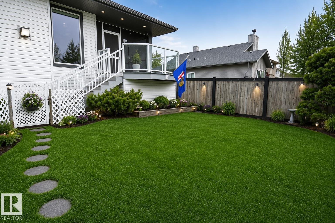
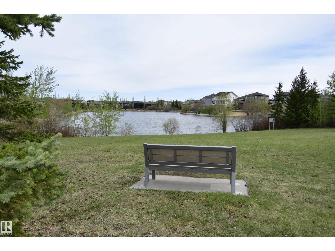
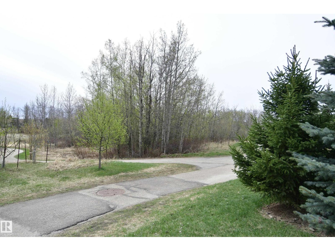
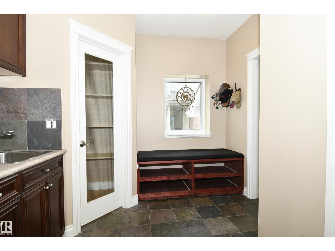
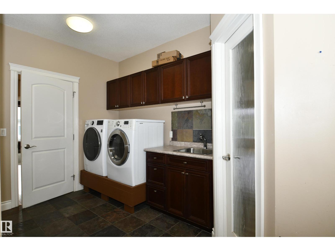
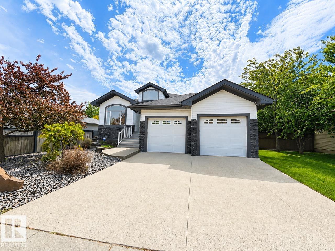
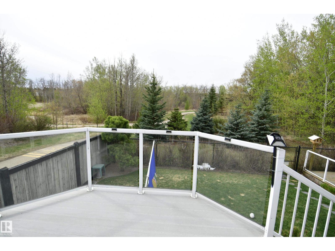
Welcome to The Shores of Bridgeport! This immaculate ICF constructed 1658 sq.ft. Bi-Level has views of the reservoir & overlooks the ravine & walking trails at the back. Stepping into the front foyer you are greeted by soaring ceilings & triple pane windows with lots of natural light. Gorgeous kitchen with large angled eating bar island, granite, walk through panty to rear entry &, ss appliances inc bar fridge. Living room features handsome fireplace, flanked by two windows with awesome views. Bayed dinette offers 3 large illuminating windows with treed views. Step through double garden doors into a screened sunroom plus open deck. Lower, private patio area with garden/flower boxes + storage shed. Enjoy main floor den, laundry room plus family/tv room. Stunning spiral staircase leads to the fully developed master suite with fireplace & a 4 pc ensuite with air jets. 3 other good sized bedrooms; one with a walk-in closet. Enjoy central air, tankless hot water, air exchanger, newer furnace + more. Welcome! (id:42720)
Address:
67 SHORES DR
Address Line1:
67 SHORES DR
City:
Leduc
Province:
Alberta
Postal Code:
T9E8N7
Country:
Canada
Neighbourhood:
Bridgeport
Price:
$738,888.00
Bedrooms:
4
Bathrooms:
3
MLS ID:
E4487055
Ammenities Near By:
Park, Public Transit, Shopping
Lease:
0.00
Listing Contract Date:
2026-05-08
Ownership Type:
Freehold
Property Type:
Single Family
Structure:
Deck
View Type:
Ravine view
Appliances:
Dishwasher, Dryer, Garage door opener remote(s), Garage door opener, Microwave, Refrigerator, Storage Shed, Stove, Central Vacuum, Washer, Window Coverings, Wine Fridge
Architectural Style:
Raised bungalow
Basement Development:
Finished
Basement Type:
Full (Finished)
Ceiling Type:
Vaulted
Constructed Date:
2006
Construction Status:
Insulation upgraded
Construction Style Attachment:
Detached
Cooling Type:
Central air conditioning
Fireplace Fuel:
Gas
Fireplace Present:
True
Fireplace Type:
Unknown
Half Bath Total:
1
Heating Type:
Forced air
Stories Total:
1
Size Interior:
1658 sqft
Type:
House
Size Total:
594.58 m2
Size Total Text:
594.58 m2
Acreage:
false
Land Amenities:
Park, Public Transit, Shopping
Fence Type:
Fence
Size Irregular:
594.58
Parking:
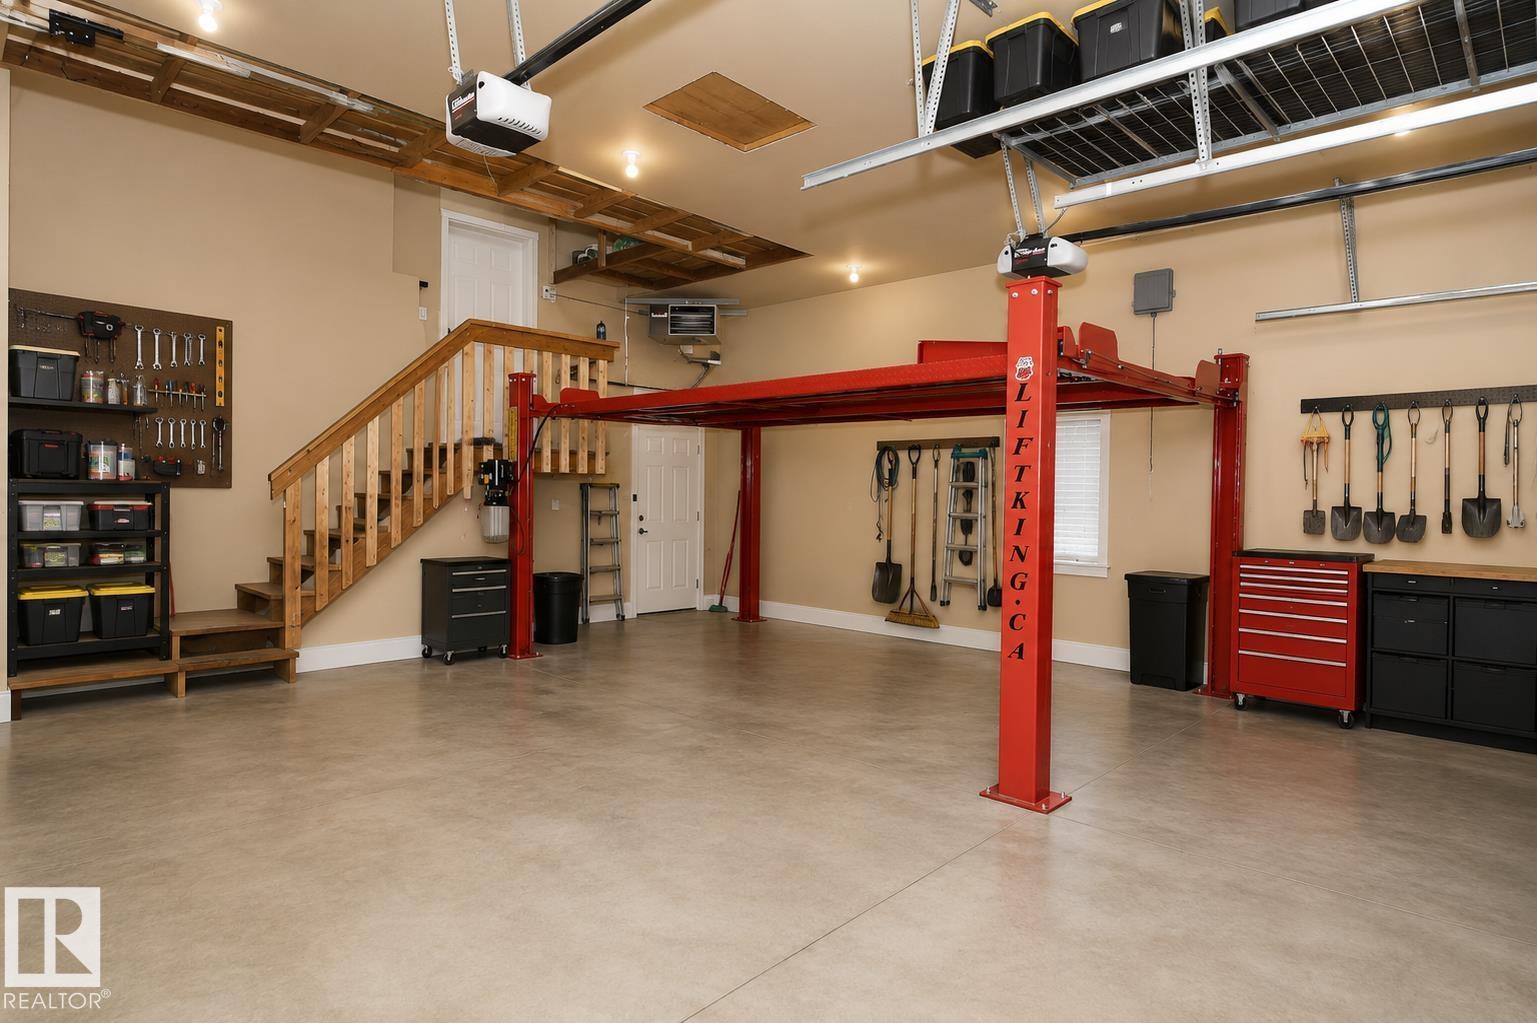
Attached Garage, Heated Garage, Oversize
Custom Listing:
0
Board:
10
Ravine
Environmental reserve
Blain F. Weidman (1479650)