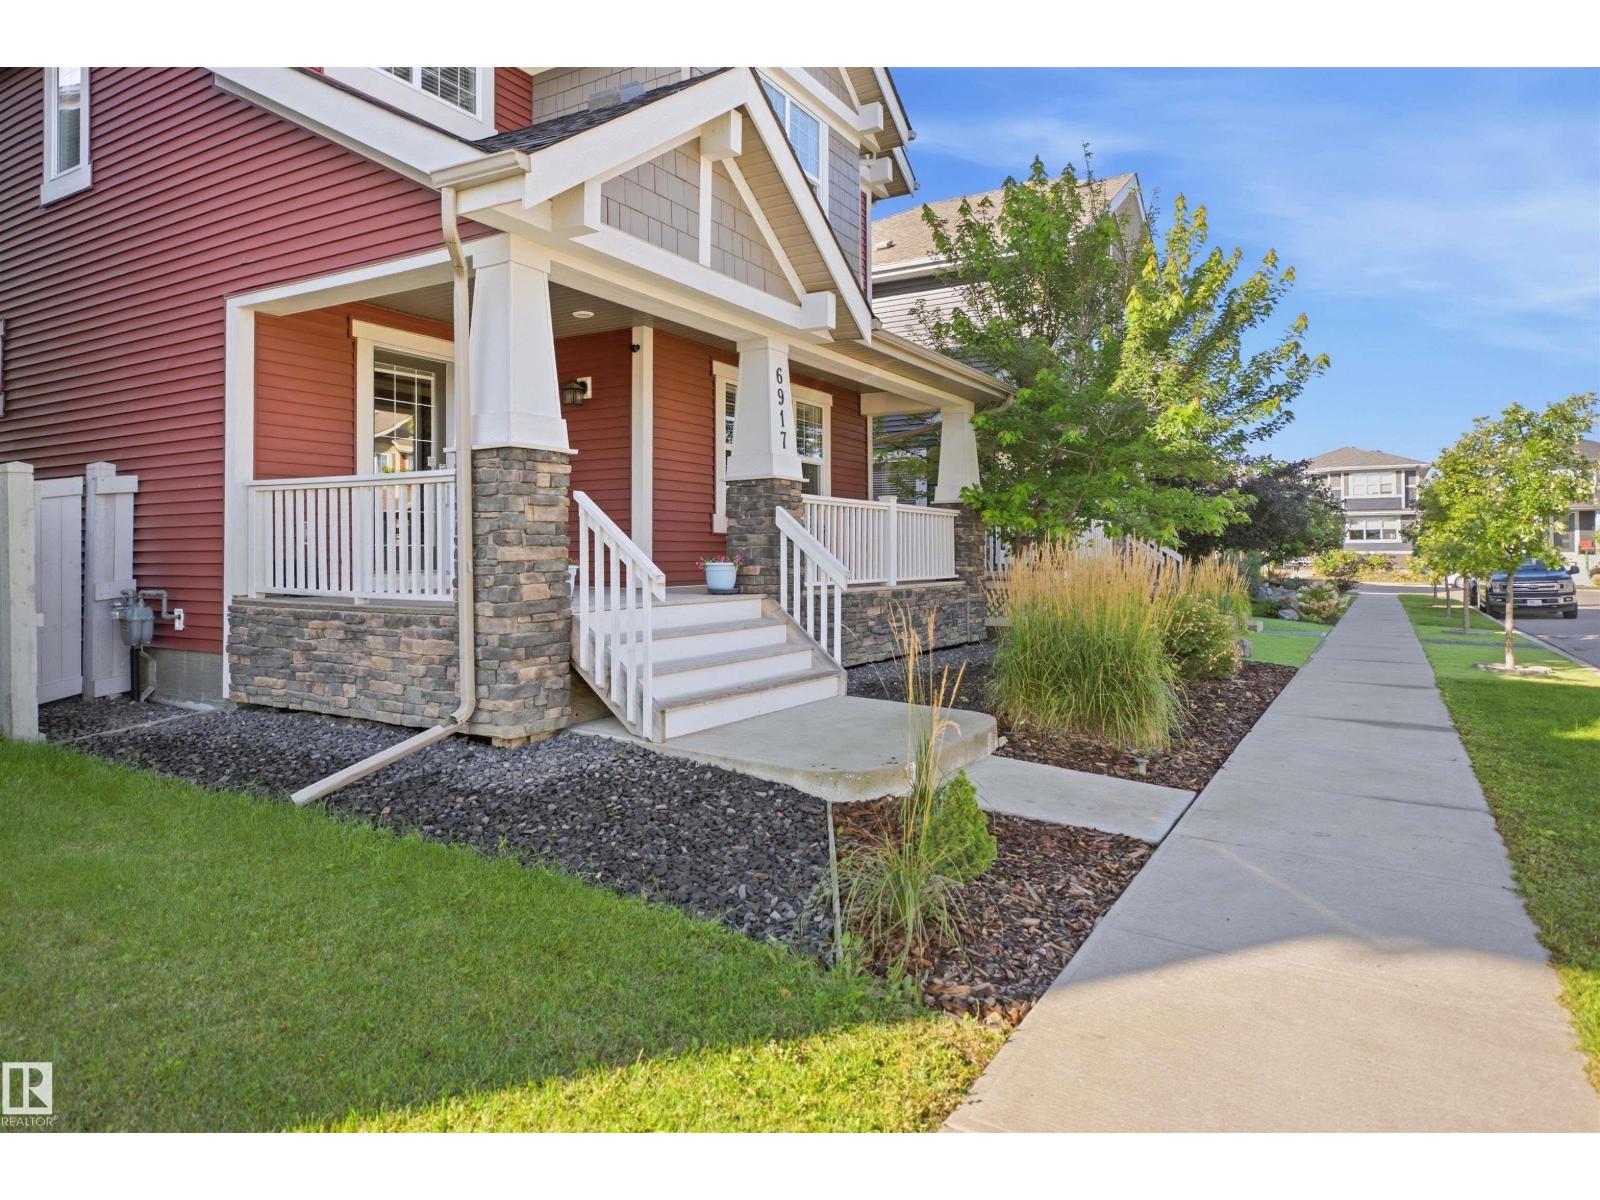
6917 Johnnie Caine Wy NW, Edmonton, Alberta T5E 6W4
Description
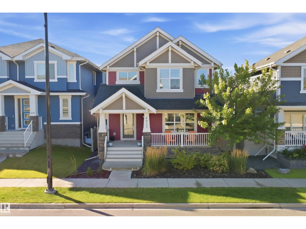
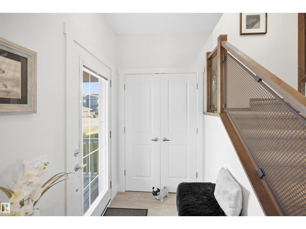
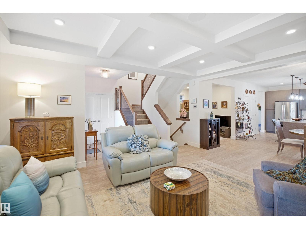
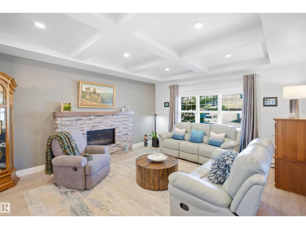
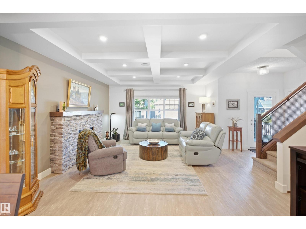
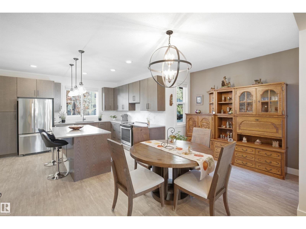
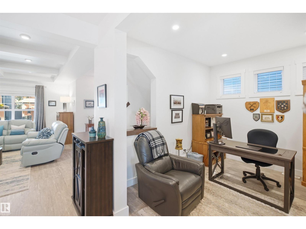
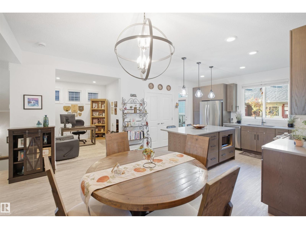
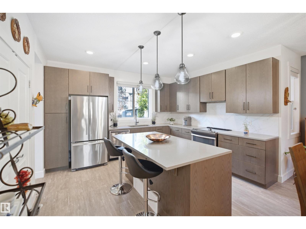
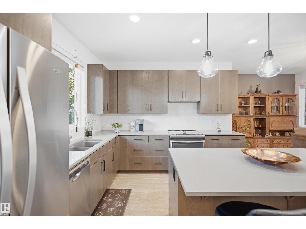
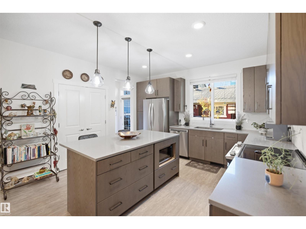
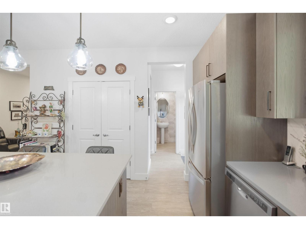
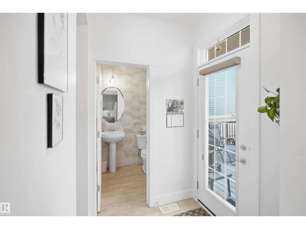
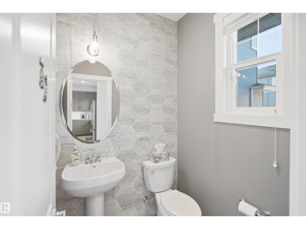
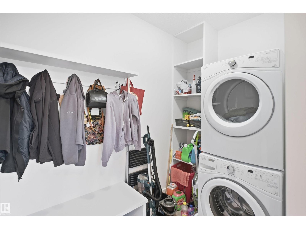
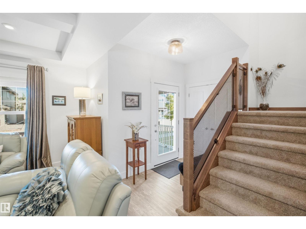
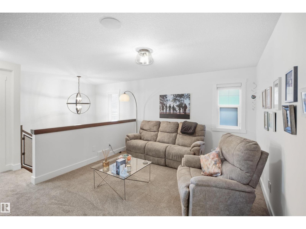
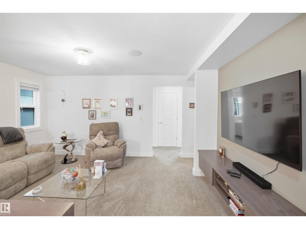
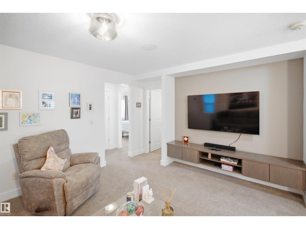
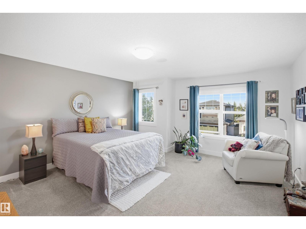
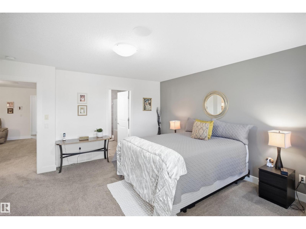
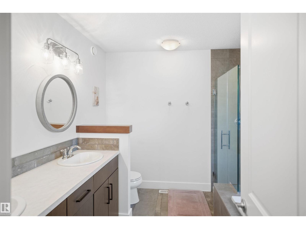
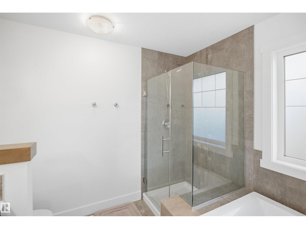
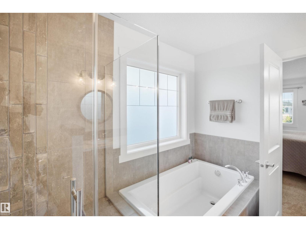
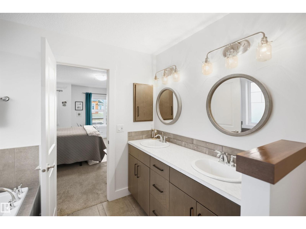
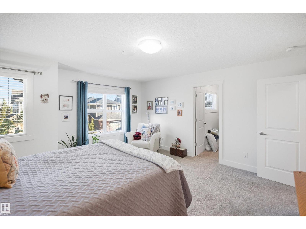
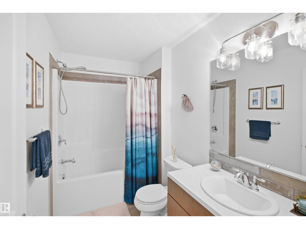
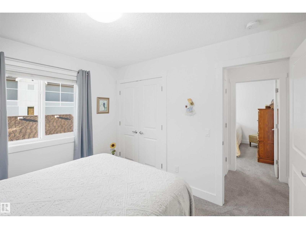
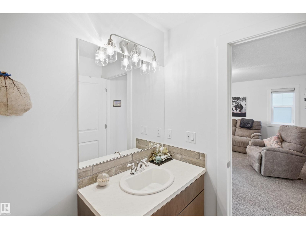
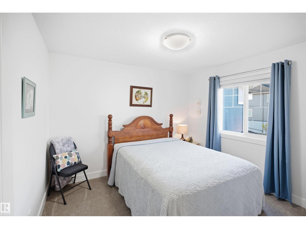
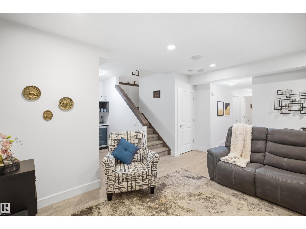
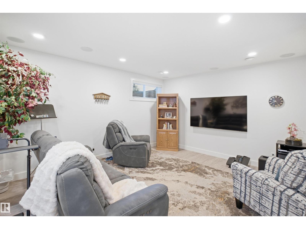
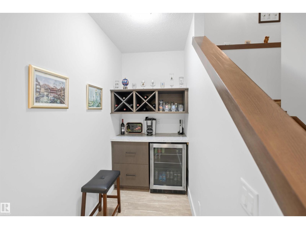
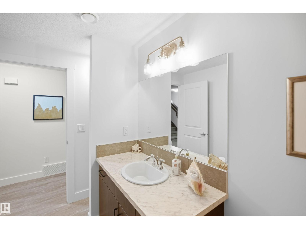
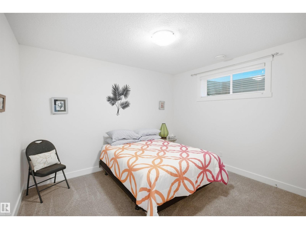
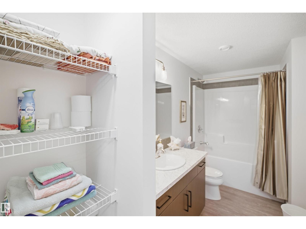
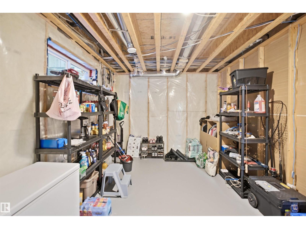
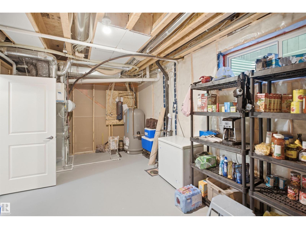
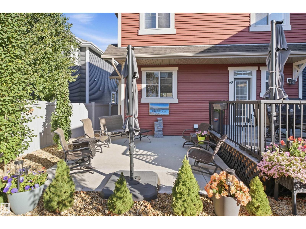
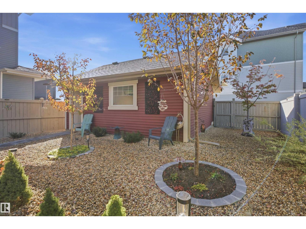
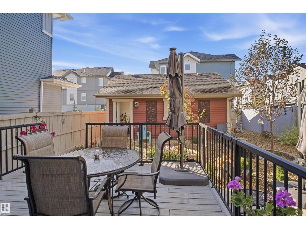
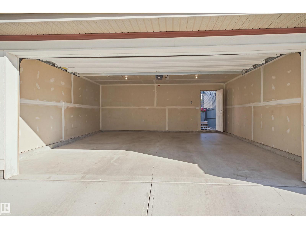
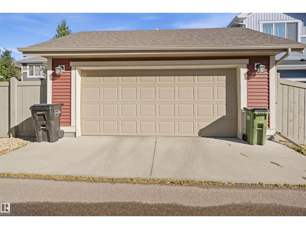
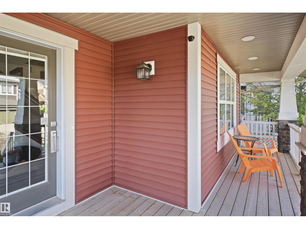
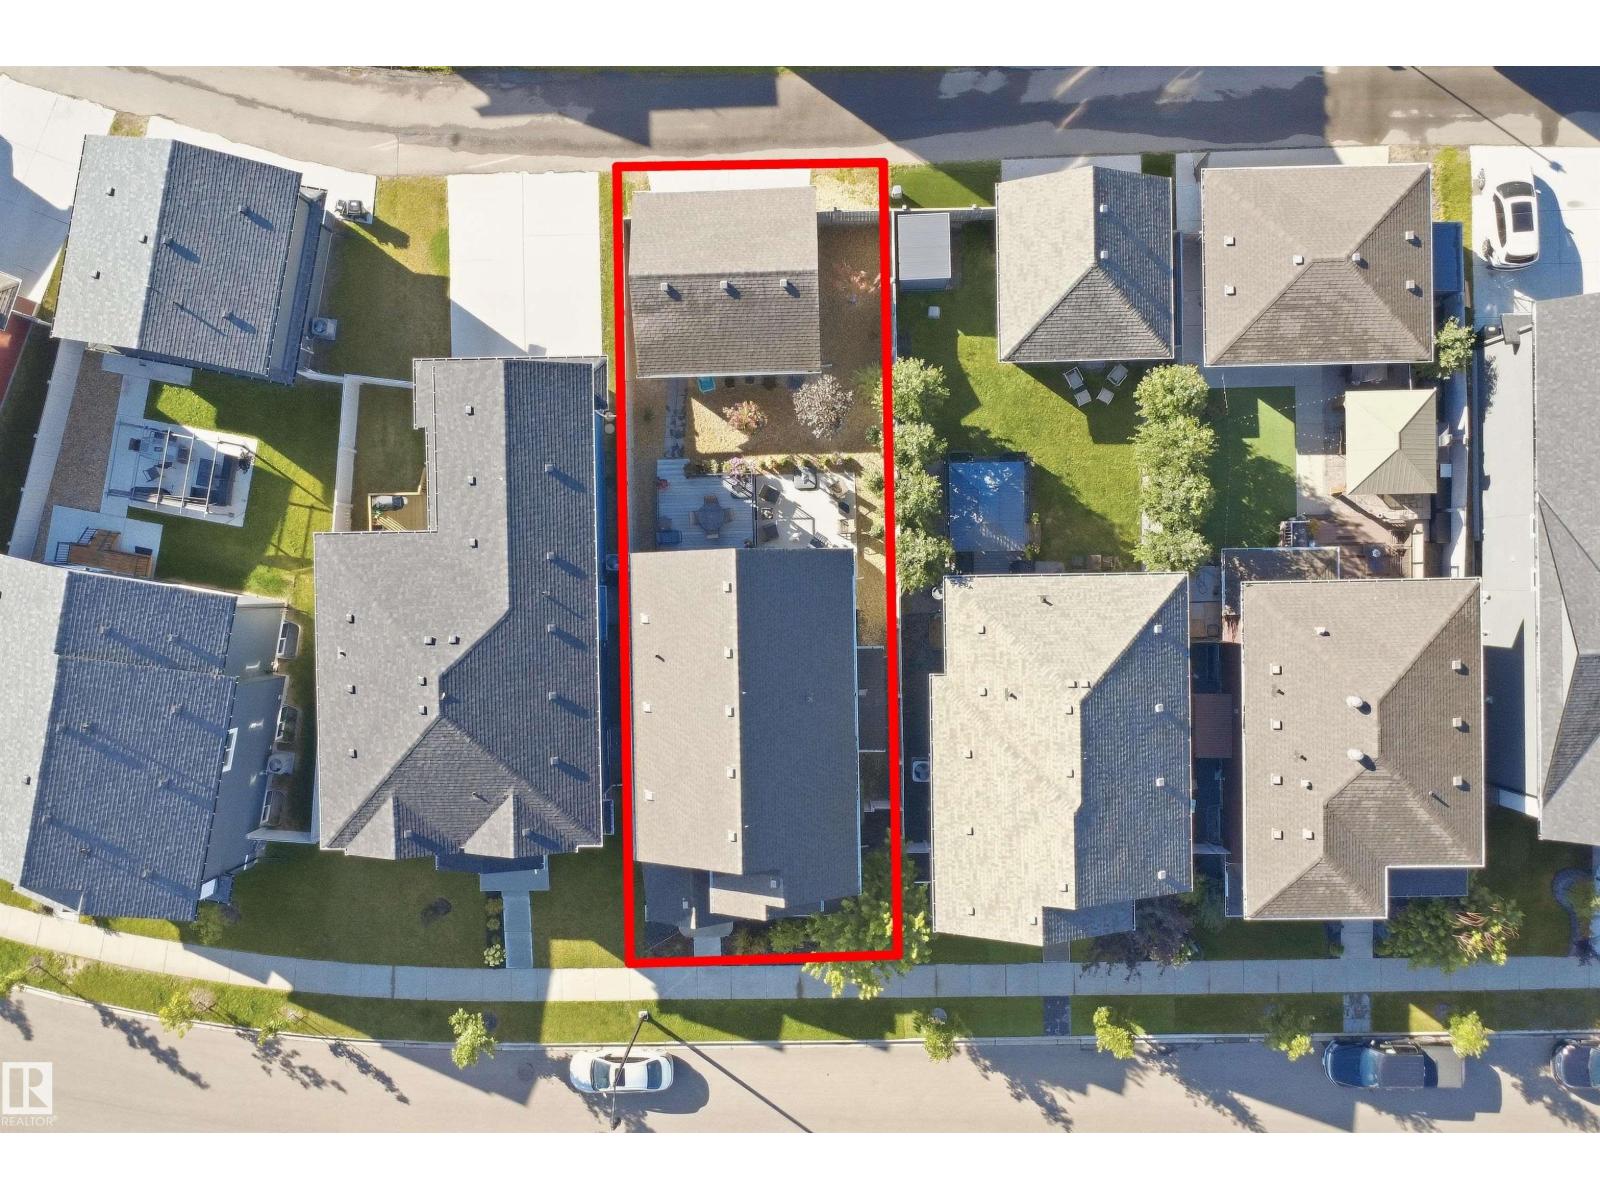
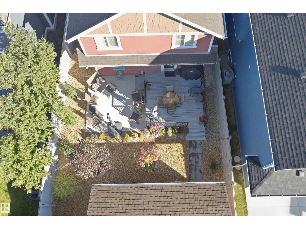
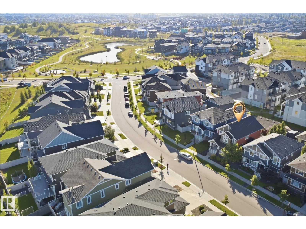
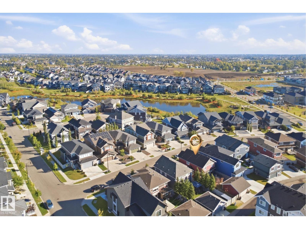
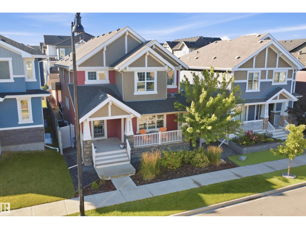
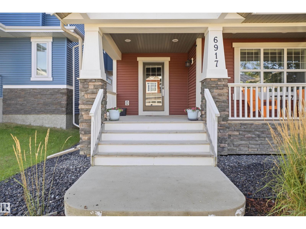
Former Stunning Avi Show Home w/over 2700 sq ft of FULLY FINISHED living area presents: 4 Bdrms, 3.5 Baths, loaded w/UPGRADES, exceptional design & details. The main floor features an OPEN CONCEPT w/lots of natural light, 9 ft ceilings, den/office, generous D/R., Chef's kitchen w/4 stainless steel appliances, O/S island, lots of cabinetry & granite countertops. The L/R is anchored by a beautiful stone-surround gas F/P, beautiful coffered ceilings, plus on the main level is a 2 PC bath, O/S laundry/mud room. The upper level features a Bonus Room, 2 Bdrms, 4pc bath & O/S Primary suite w/walk-in closet & the 5 PC Upgraded Ensuite. It doesn’t stop there! The fully finished Bsmt includes a stylish Butler’s Bar w/fridge, F/R w/ surround sound which is throughtout the home, you’ll also find the addt’l 4th bdrm, 4 PC bath & huge storage area. Outside is the private Maintenance free park like yard, a 22 X 22 drywall and insulated O/S Dbl Garage w/computer & telephone outlets. Steps to two lakes and trails! A 10+ (id:42720)

Cheryl Gaulden (1477986)
Cheryl Gaulden (1477986) Associate
https://twitter.com/Cheryl_Gaulden
https://www.facebook.com/Cheryl.Gaulden
https://ca.linkedin.com/in/cherylgauldenrealestategroup/

RE/MAX Excellence
RE/MAX Excellence
201-5607 199 St NW
Edmonton, Alberta T6M 0M8