#71 16231 19 Av SW, Edmonton, Alberta T6W 5C6
$399,888.00
Description
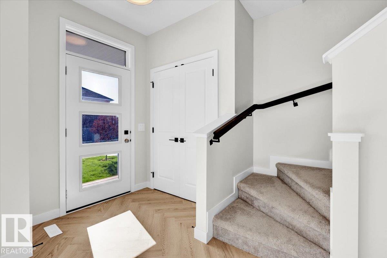
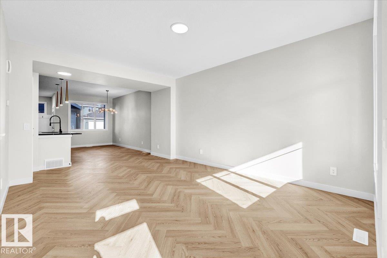
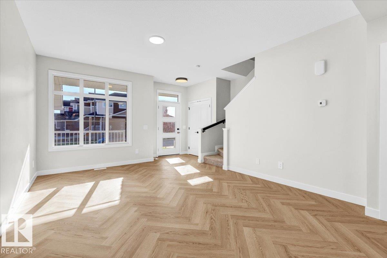
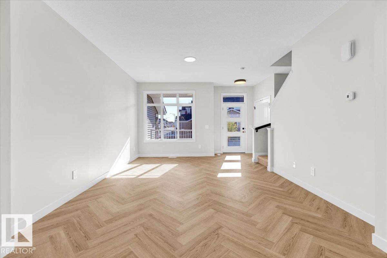
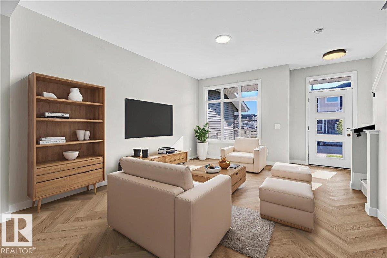
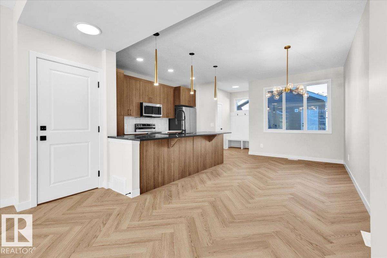
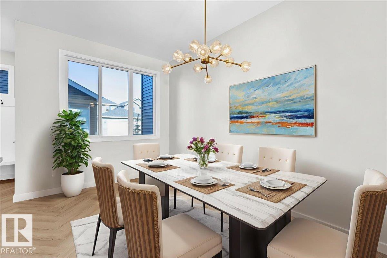
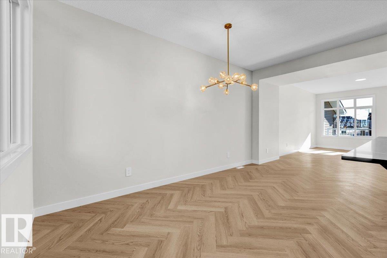
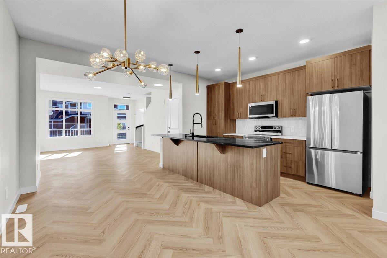
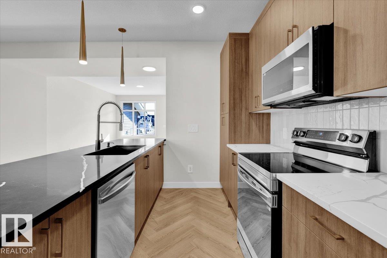
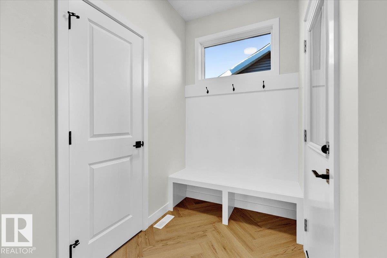
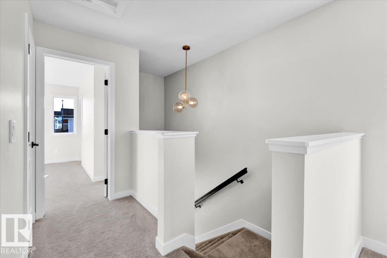
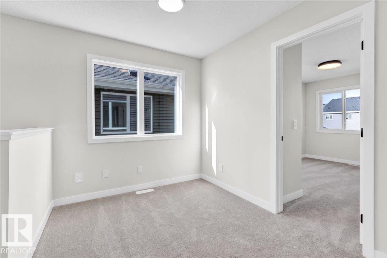
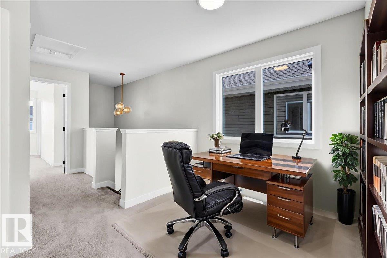
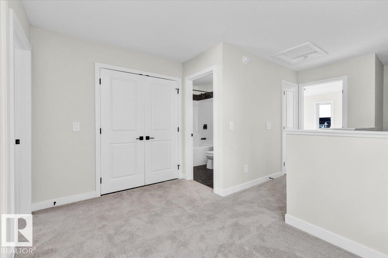
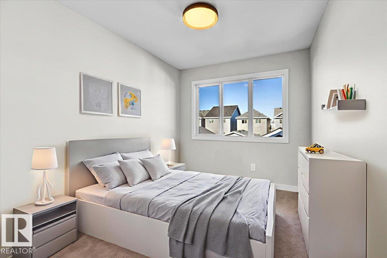
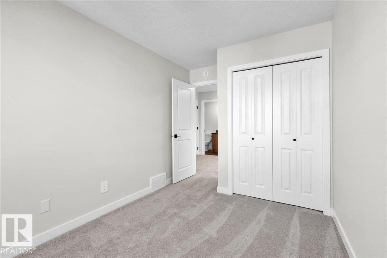
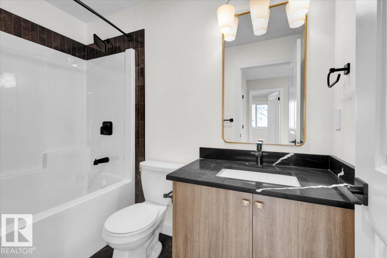
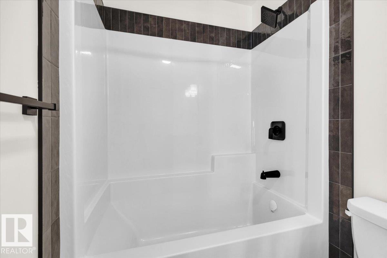
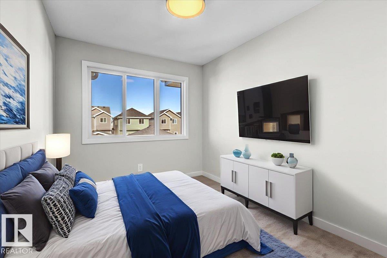
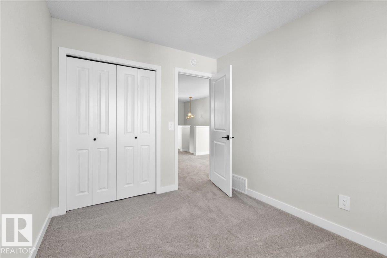
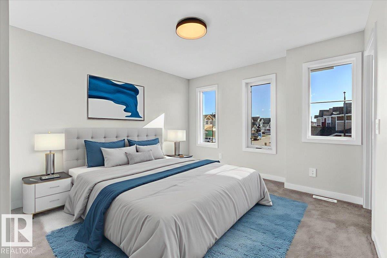
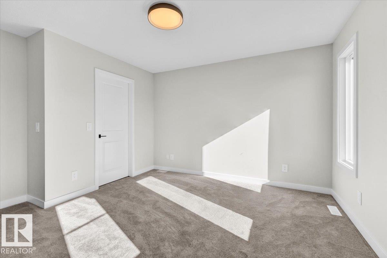
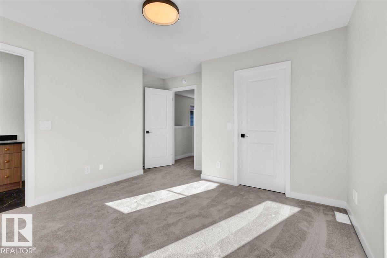
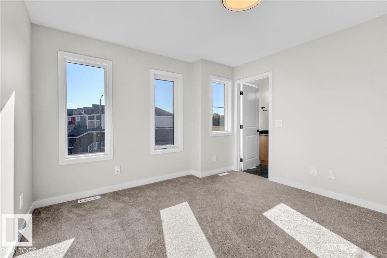
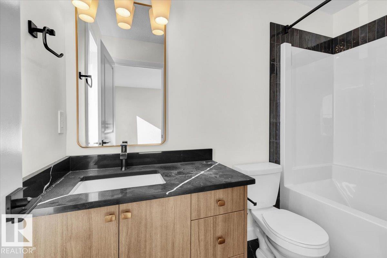
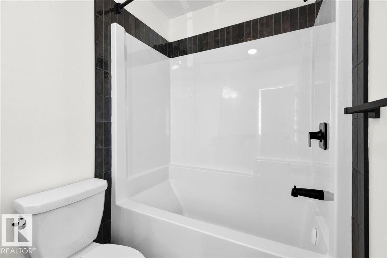
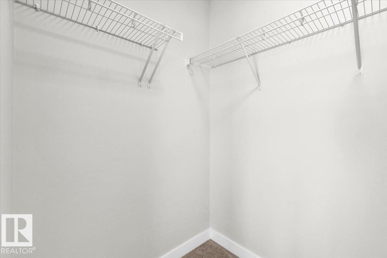
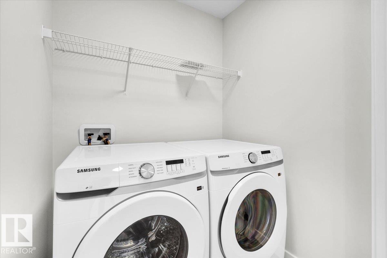
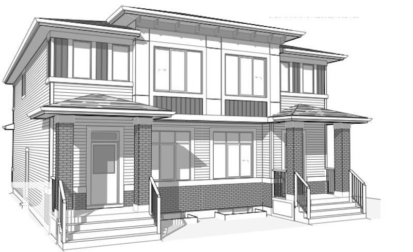
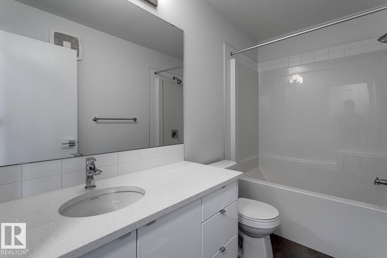
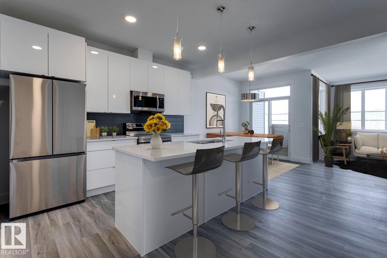
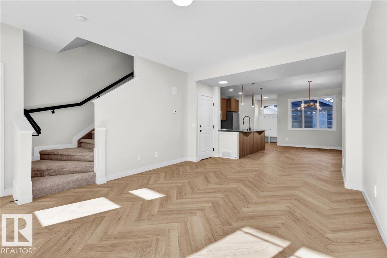
Welcome to Glenridding, where convenience and lifestyle come together in this stylish condo half duplex! Featuring a bright, modern kitchen with white cabinetry, quartz countertops, and plenty of counterspace, this home is designed for everyday living and entertaining. The open-concept main floor offers a seamless flow between the kitchen, dining, and living areas. Upstairs, you'll find 3 bedrooms, including a spacious primary retreat complete with a walk-in closet and 4-piece ensuite. A versatile flex space, convenient upper-floor laundry, and a full main bath complete the upper level. Located close to shopping, restaurants, schools, parks, walking trails, and other amenities, this home offers the perfect blend of comfort, style, and location. Appliances and front/back landscaping included. Photos from a previous build & may differ; interior colors are not represented, upgrades may vary, last two photos of interior colors example in different model. (id:42720)
Address:
#71 16231 19 AV SW
Address Line1:
#71 16231 19 AV SW
City:
Edmonton
Province:
Alberta
Postal Code:
T6W5C6
Country:
Canada
Neighbourhood:
Glenridding Ravine
Price:
$399,888.00
Bedrooms:
3
Bathrooms:
3
MLS ID:
E4491268
Ammenities Near By:
Airport, Golf Course, Playground, Public Transit, Schools, Shopping
Lease:
0.00
Listing Contract Date:
2026-06-02
Maintenance Fee:
234.00
Maintenance Fee Payment Unit:
Monthly
Maintenance Fee Type:
Exterior Maintenance, Insurance, Landscaping, Other, See Remarks, Property Management
Ownership Type:
Condominium/Strata
Parking Space Total:
2
Property Type:
Single Family
Structure:
Deck
Amenities:
Ceiling - 9ft
Appliances:
Dishwasher, Dryer, Microwave Range Hood Combo, Refrigerator, Stove, Washer
Basement Development:
Unfinished
Basement Type:
Full (Unfinished)
Constructed Date:
2023
Construction Style Attachment:
Semi-detached
Cooling Type:
Central air conditioning
Fire Protection:
Smoke Detectors
Fireplace Present:
False
Half Bath Total:
1
Heating Type:
Forced air
Stories Total:
2
Size Interior:
1458 sqft
Type:
Duplex
Size Total:
147.27 m2
Size Total Text:
147.27 m2
Acreage:
false
Land Amenities:
Airport, Golf Course, Playground, Public Transit, Schools, Shopping
Size Irregular:
147.27
Parking:
Stall
Custom Listing:
0
Board:
10
MaxWell Polaris