711 Butterworth Dr NW, Edmonton, Alberta T6R 1P5
$800,000.00
711 BUTTERWORTH DR NW
0
Description

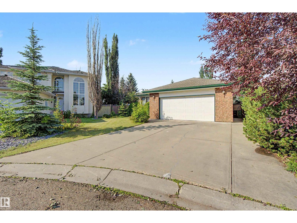
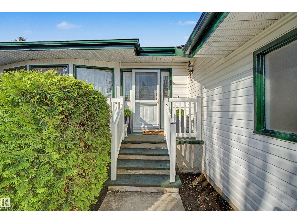
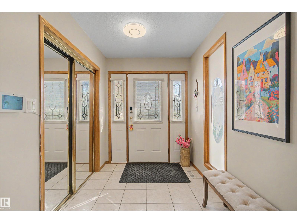
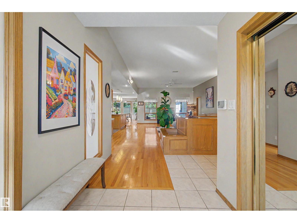
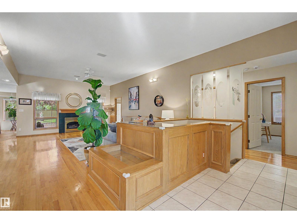
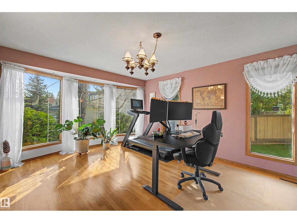
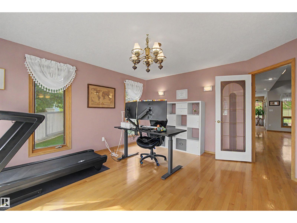
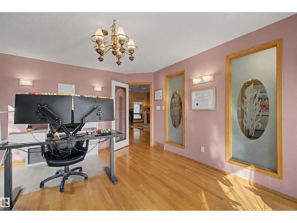
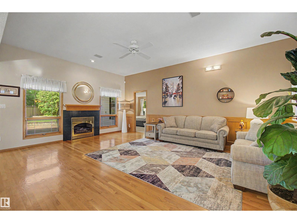
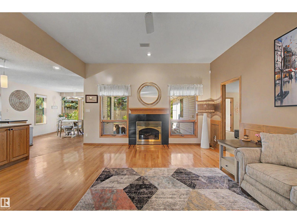
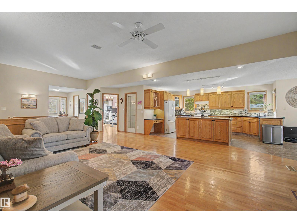
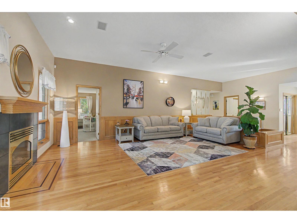
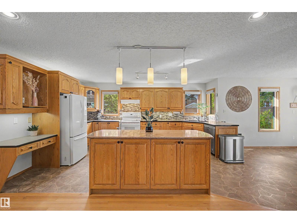
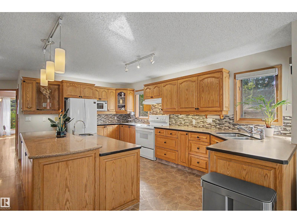
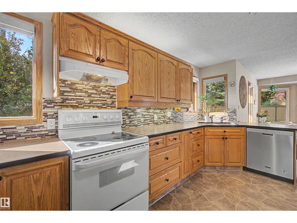
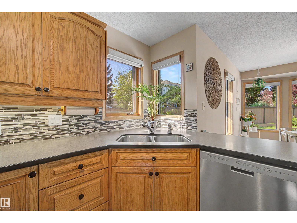
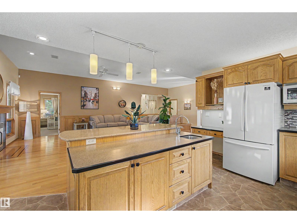
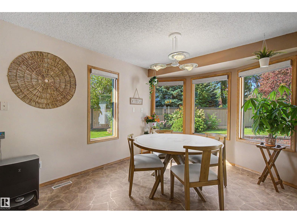
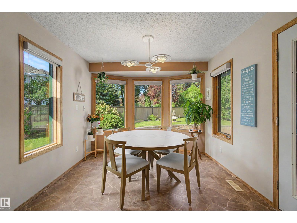
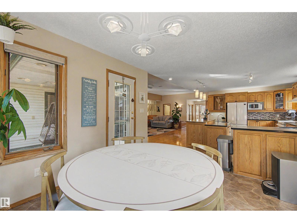
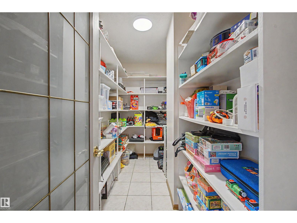
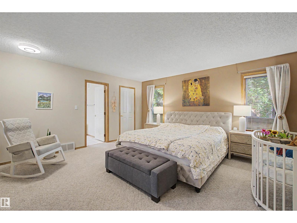
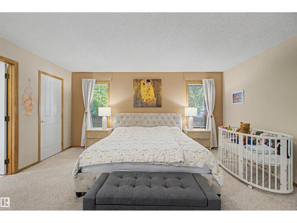
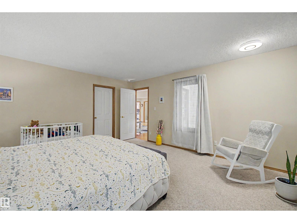
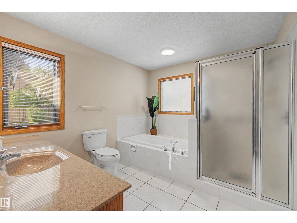
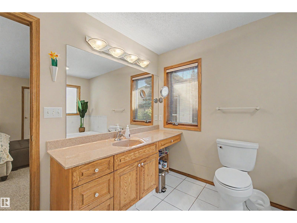
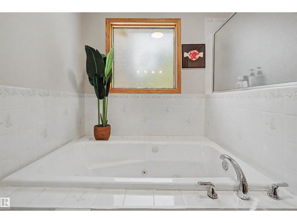
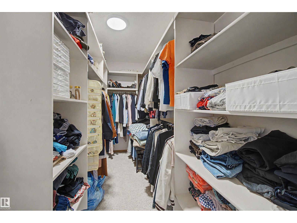
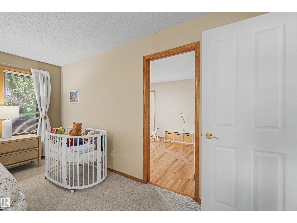
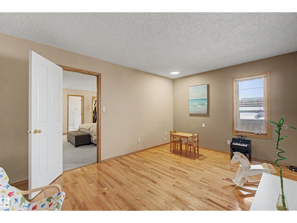
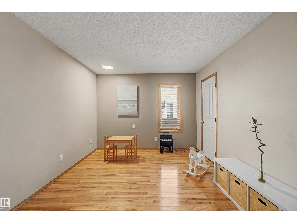
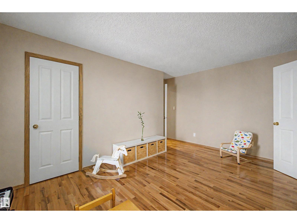
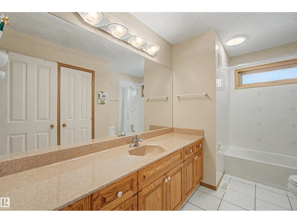
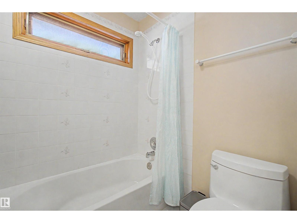
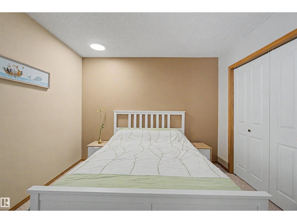
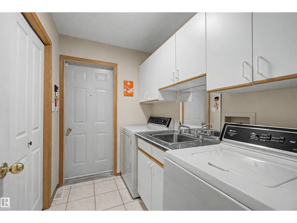
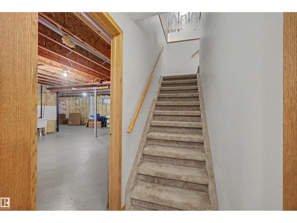
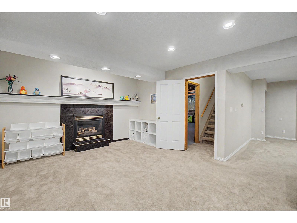
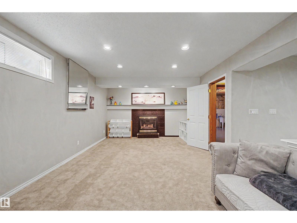
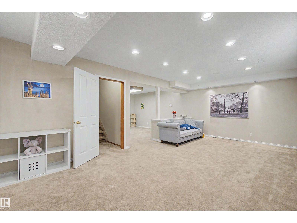
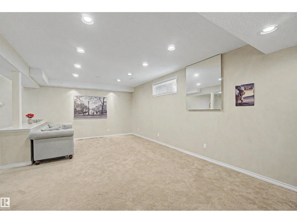
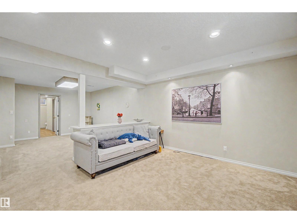
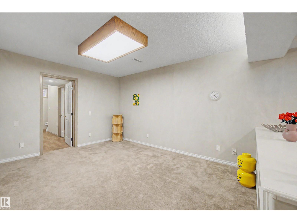
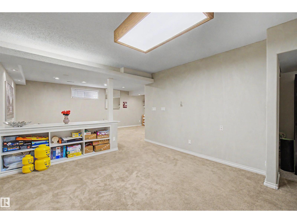
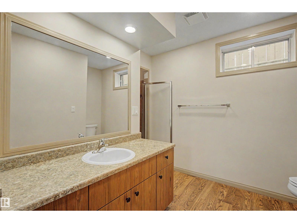
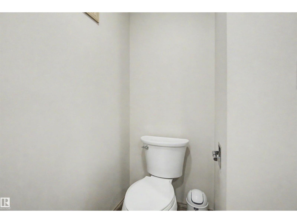
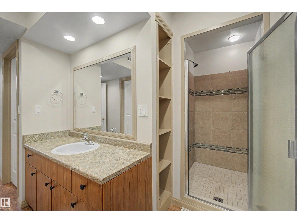
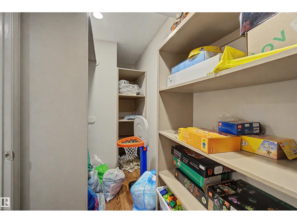
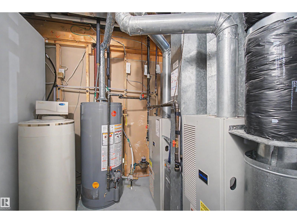
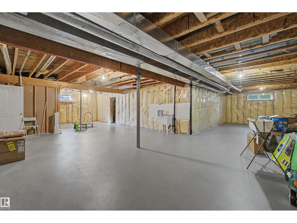
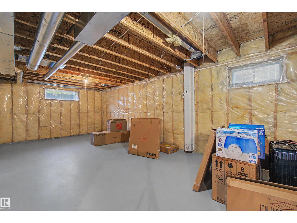
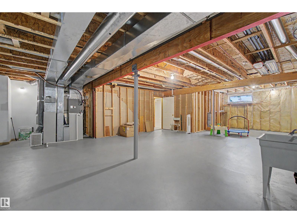
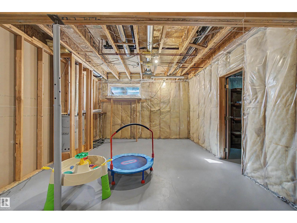
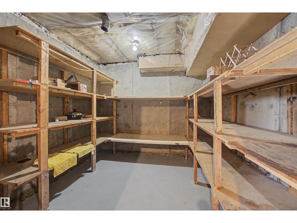
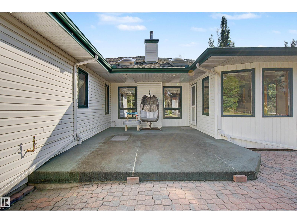
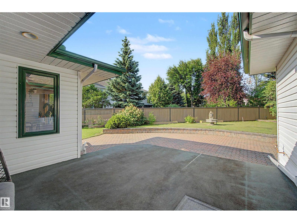
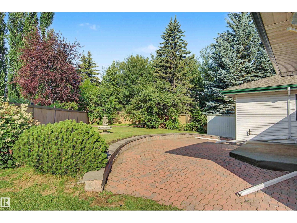
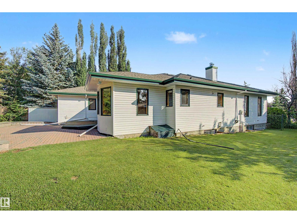
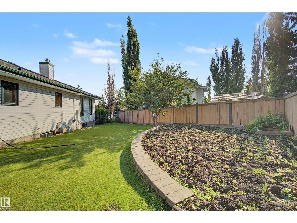
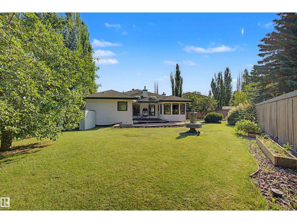
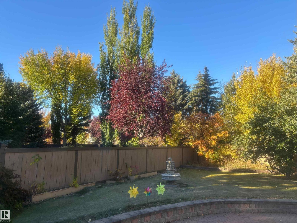
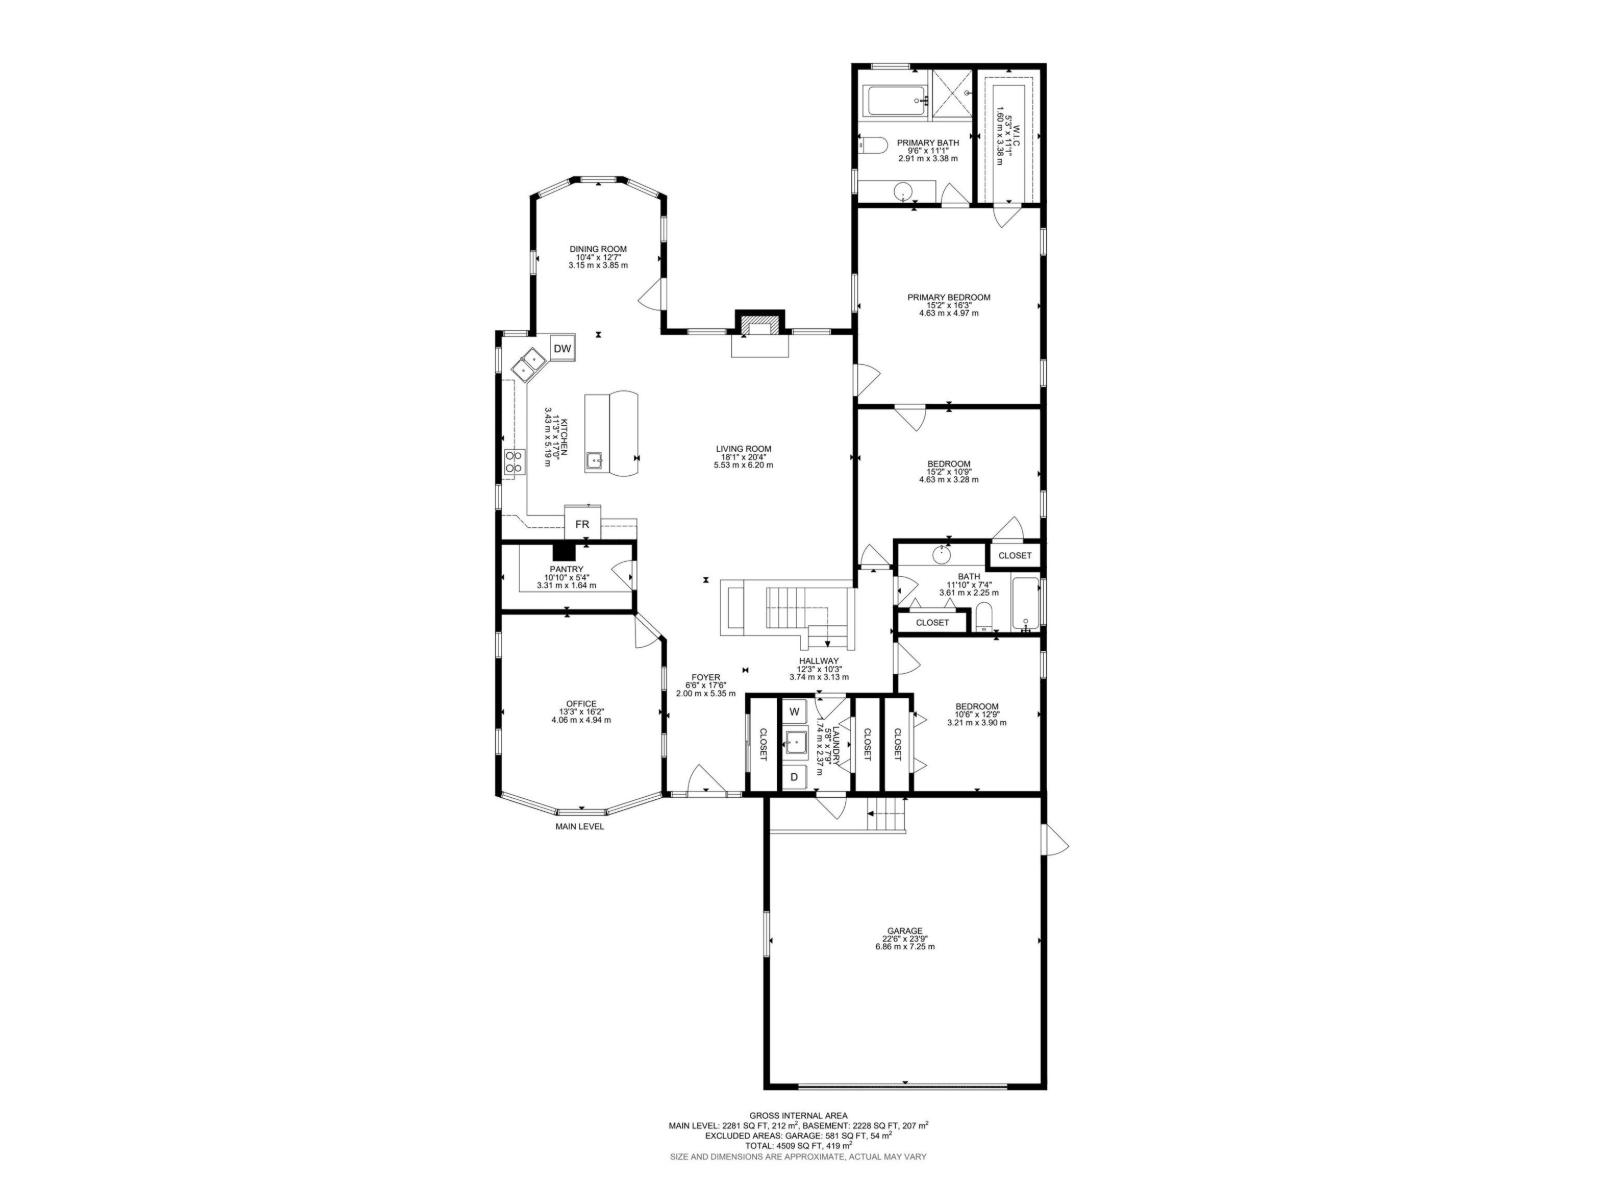
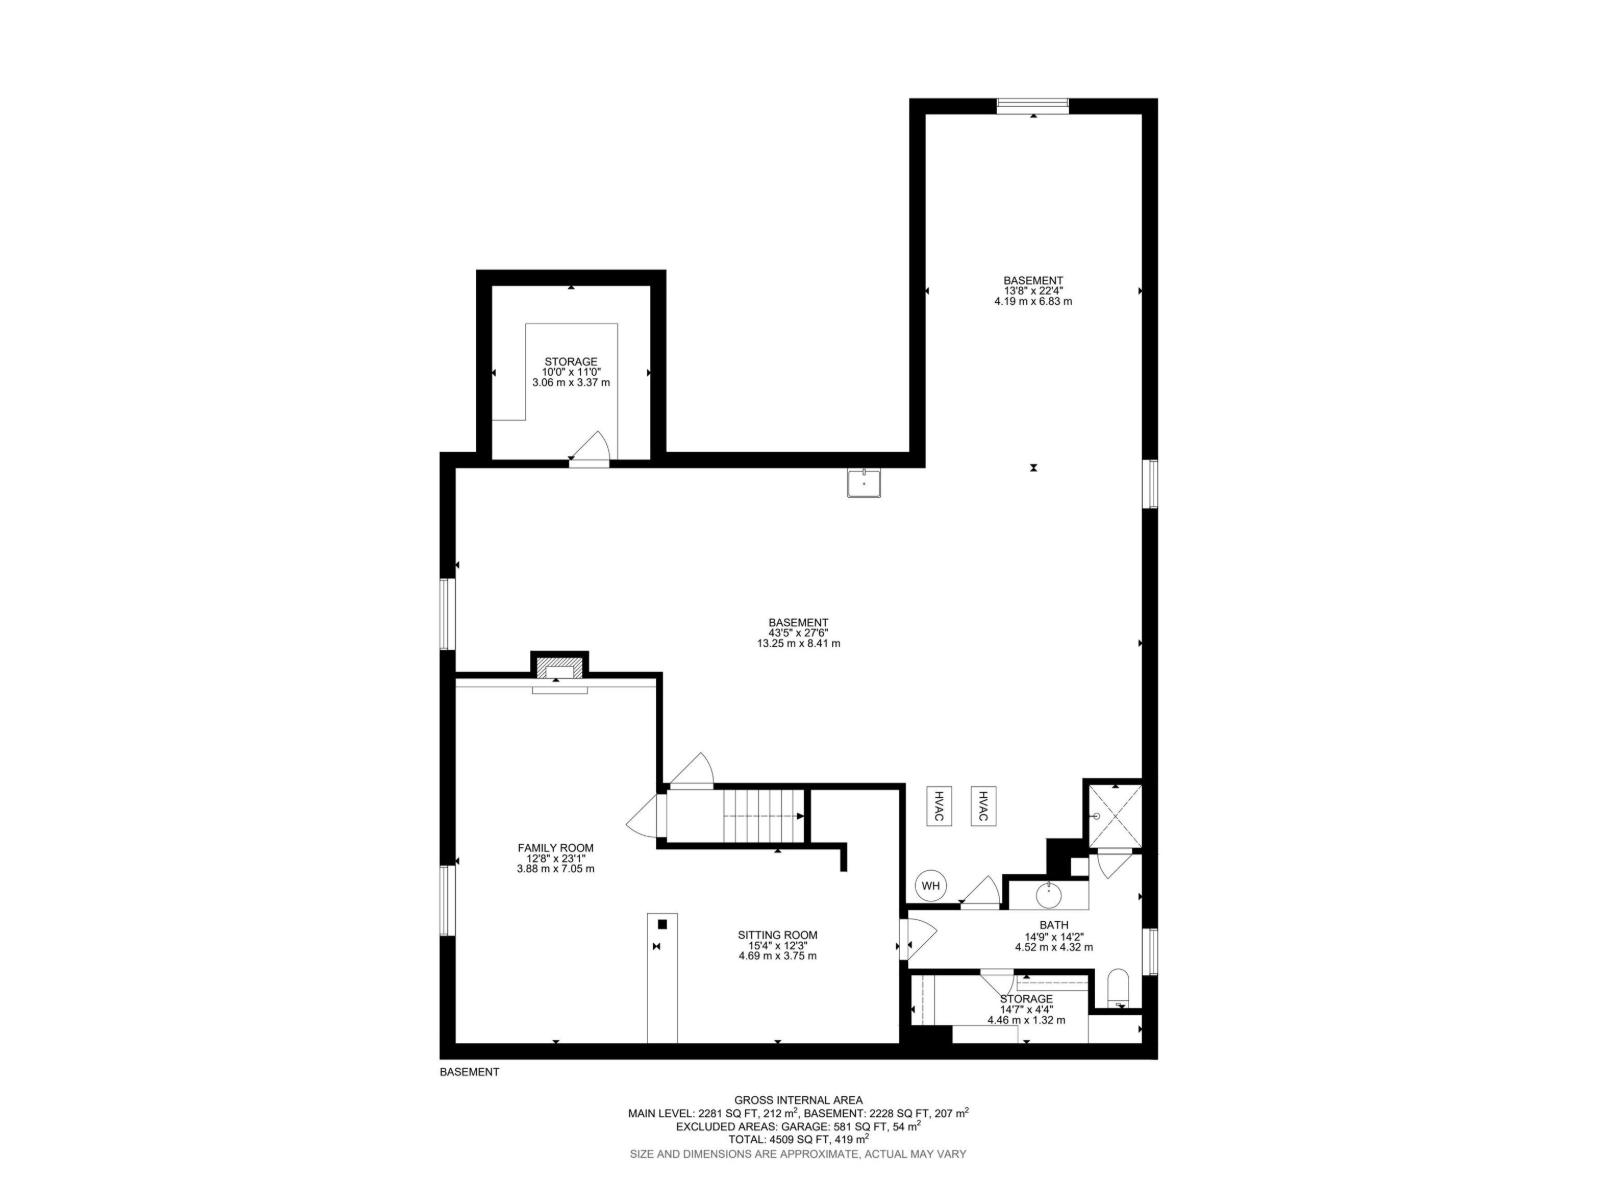
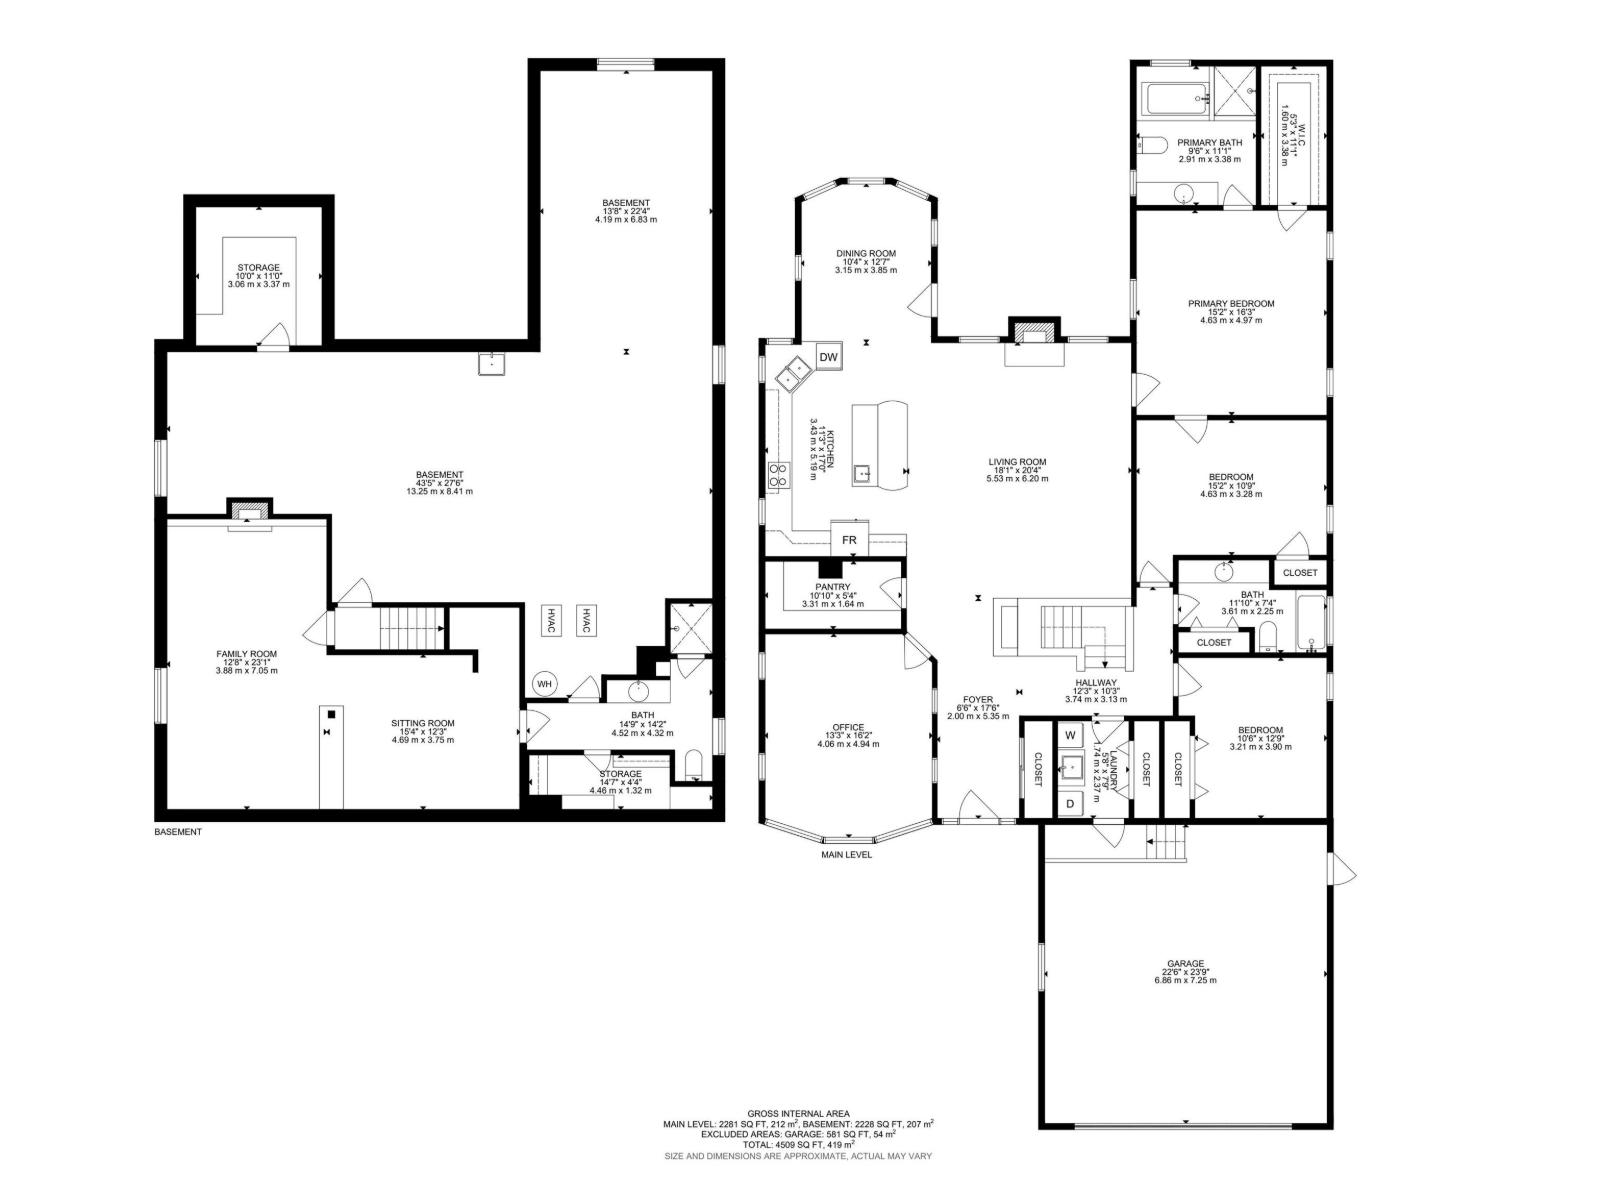
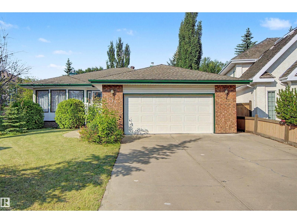
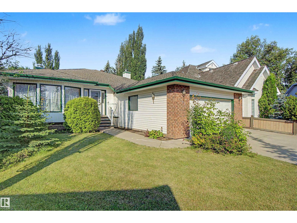
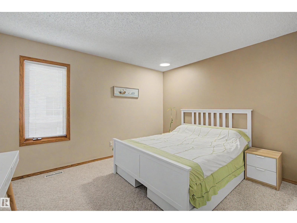
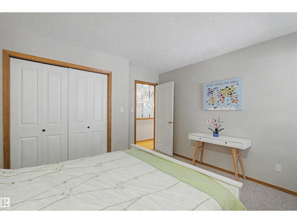
Welcome to this well-loved, 2,282 sq ft executive bungalow on a premium pie lot tucked away in a quiet cul-de-sac and backing onto Brookview’s community trail system. The main level features soaring 10-foot ceilings, oak hardwood floors, a cozy gas fireplace, and a versatile front dining room currently used as a home office. The kitchen boasts oak cabinets, a walk-in pantry, and a large granite island with a prep sink, opening to a sunny breakfast nook. The primary retreat offers a walk-in closet and spa ensuite, alongside two additional bedrooms, a full bath, and laundry. The lower level adds a massive family room, a third bathroom, cold storage, and ample unfinished space for storage or future development. The double garage is fully loaded with hot/cold water, a floor drain, and a gas line for your future heater.Outside, the southwest-facing backyard is a private oasis with a patio that comes with a gas line for BBQ, lush gardens.Steps from top schools, parks, ravines, and shopping—this home has it all. (id:42720)

Address: 711 BUTTERWORTH DR NW
Address Line1: 711 BUTTERWORTH DR NW
City: Edmonton
Province: Alberta
Postal Code: T6R1P5
Country: Canada
Neighbourhood: Bulyea Heights
Price: $800,000.00
Bedrooms: 3
Bathrooms: 3
MLS ID: E4499061
Ammenities Near By: Park, Playground, Public Transit, Schools, Shopping
Lease: 0.00
Listing Contract Date: 2026-07-16
Ownership Type: Freehold
Parking Space Total: 4
Property Type: Single Family
Structure: Deck
Amenities: Ceiling - 10ft
Appliances: Dishwasher, Dryer, Garage door opener, Hood Fan, Refrigerator, Stove, Washer, Water softener, Window Coverings
Architectural Style: Bungalow
Basement Development: Partially finished
Basement Type: Full (Partially finished)
Constructed Date: 1994
Construction Style Attachment: Detached
Cooling Type: Central air conditioning
Fireplace Fuel: Gas
Fireplace Present: True
Fireplace Type: Unknown
Heating Type: Forced air
Stories Total: 1
Size Interior: 2282 sqft
Type: House
Size Total: 903.03 m2
Size Total Text: 903.03 m2
Acreage: false
Land Amenities: Park, Playground, Public Transit, Schools, Shopping
Fence Type: Fence
Size Irregular: 903.03
Parking: Attached Garage
Custom Listing: 0
Board: 10
Cul-de-sac
No Smoking Home

MaxWell Polaris

Agent Office
MaxWell Polaris

4107 99 St NW
Edmonton, Alberta T6E 3N4

(780) 450-6300

(780) 450-6670

Contact Us

Contact Form On Individual Properties

13411 105 St NW, Edmonton, Alberta T5E 4S7
704 22 St SW, Edmonton, Alberta T6X 3L4