7135 81 St NW, Edmonton, Alberta T6C 2T3
Description
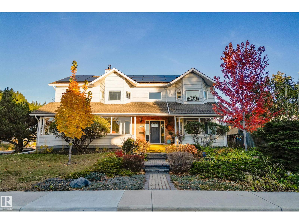
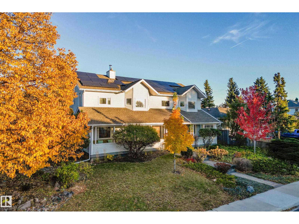
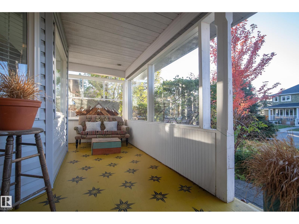
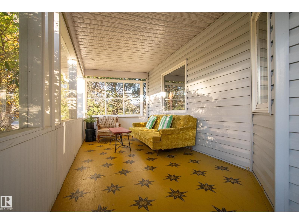
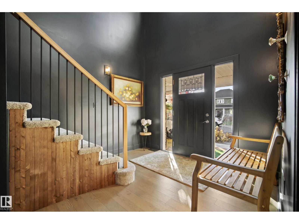
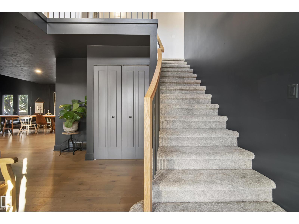
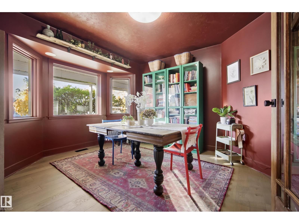
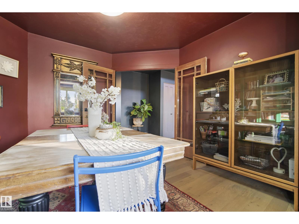
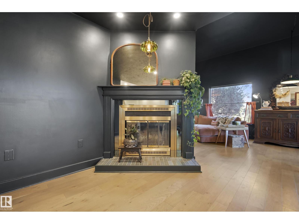
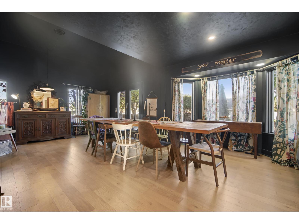
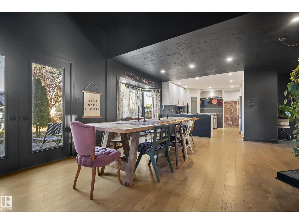
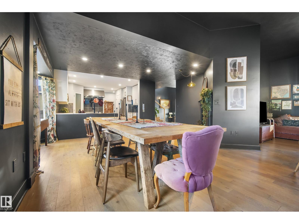
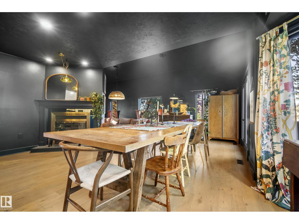
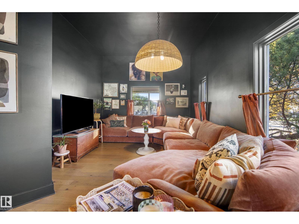
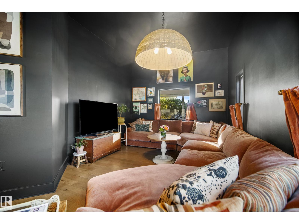
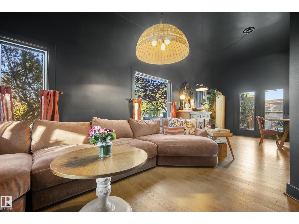
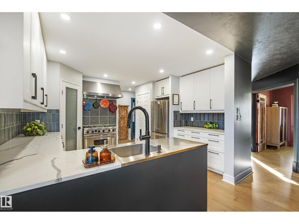
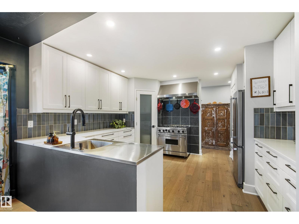
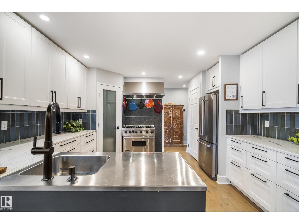
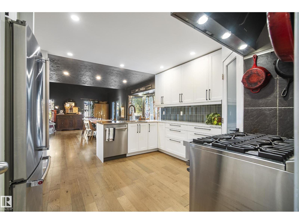
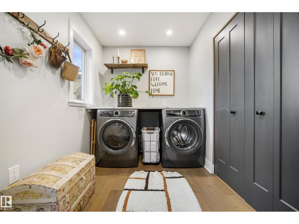
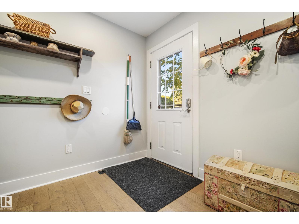
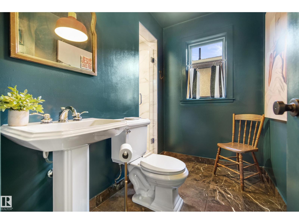
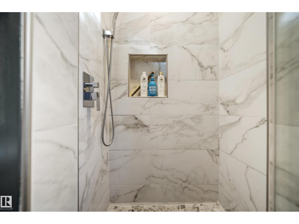
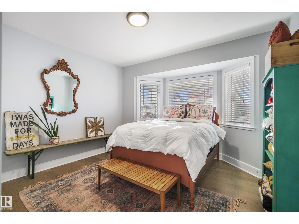
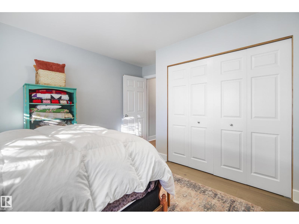
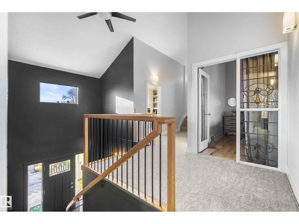
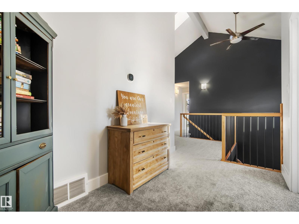
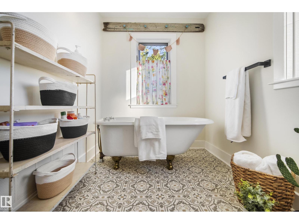
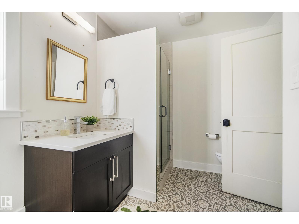
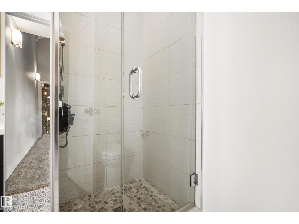
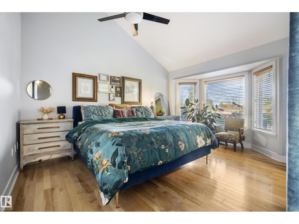
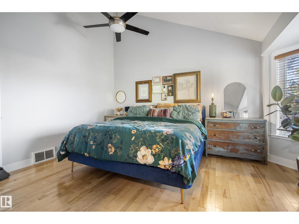
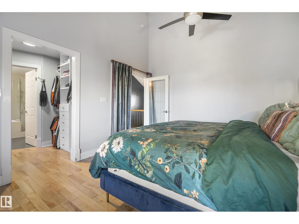
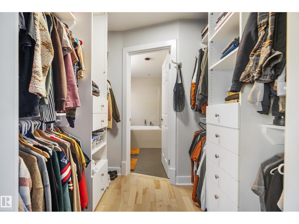
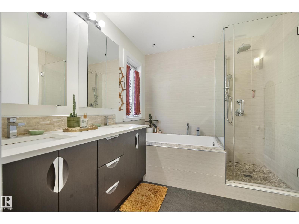
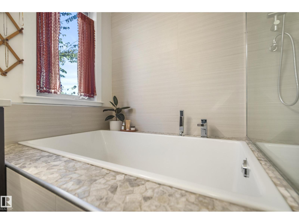
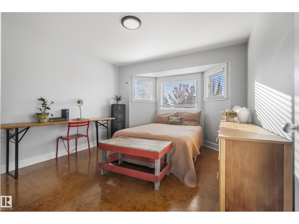
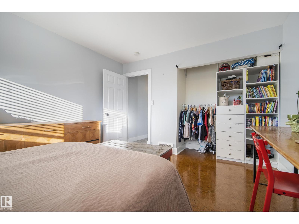
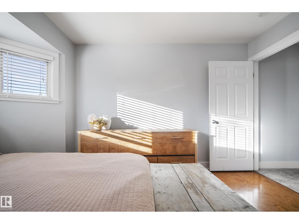
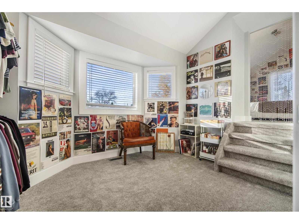
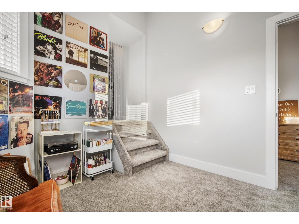
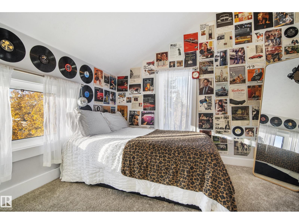
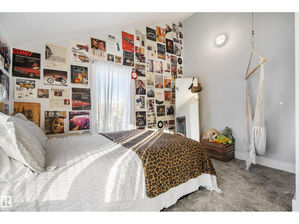
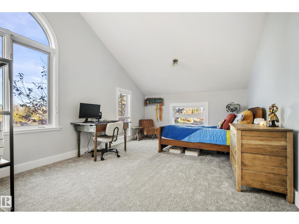
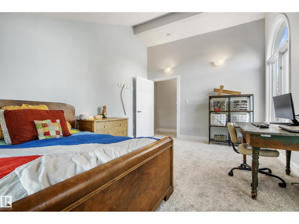
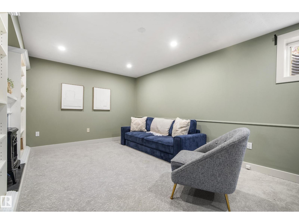
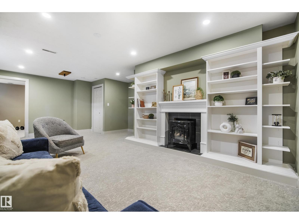
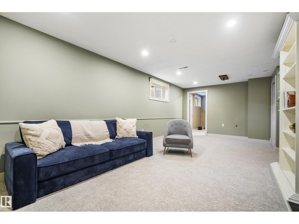
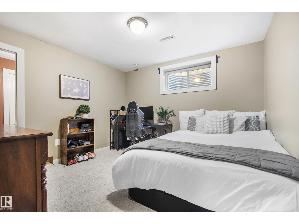
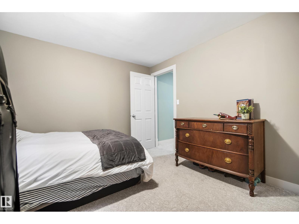
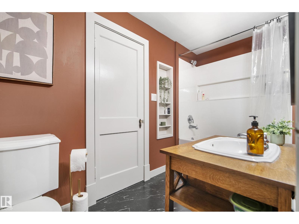
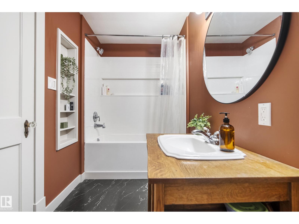
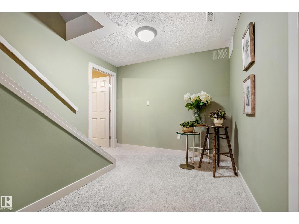
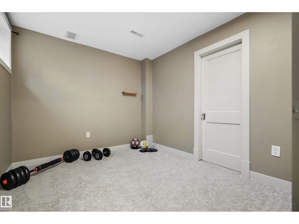
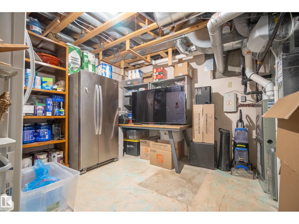
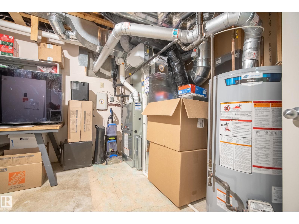
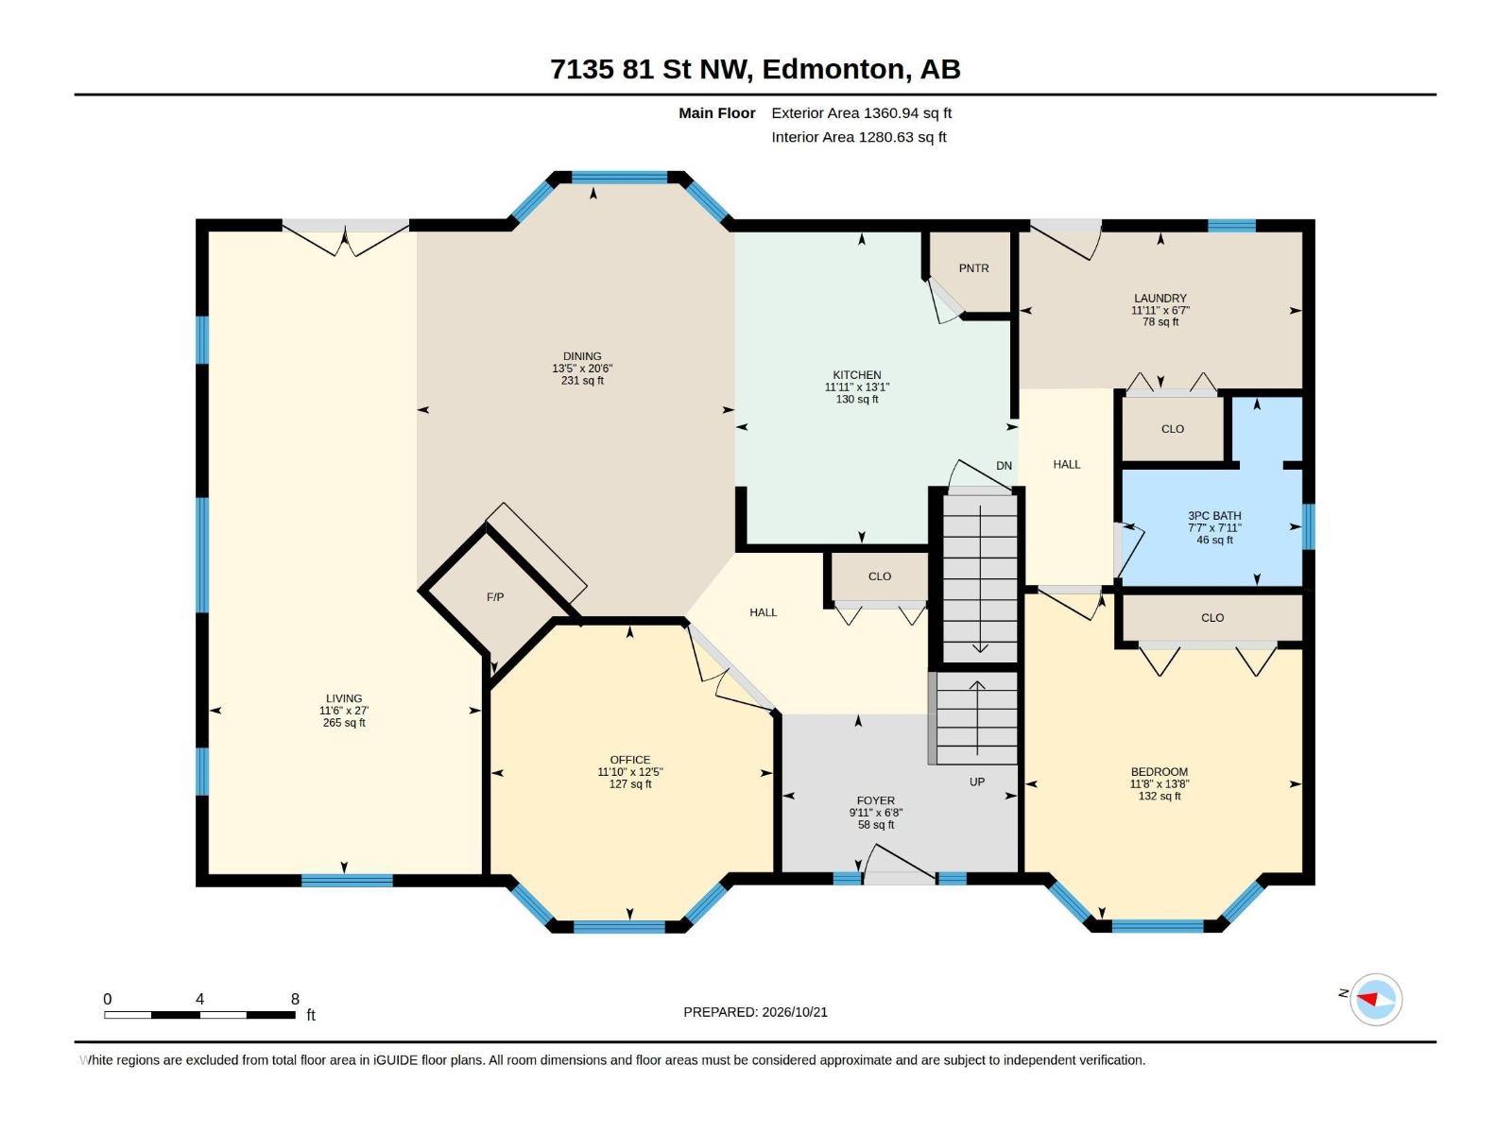
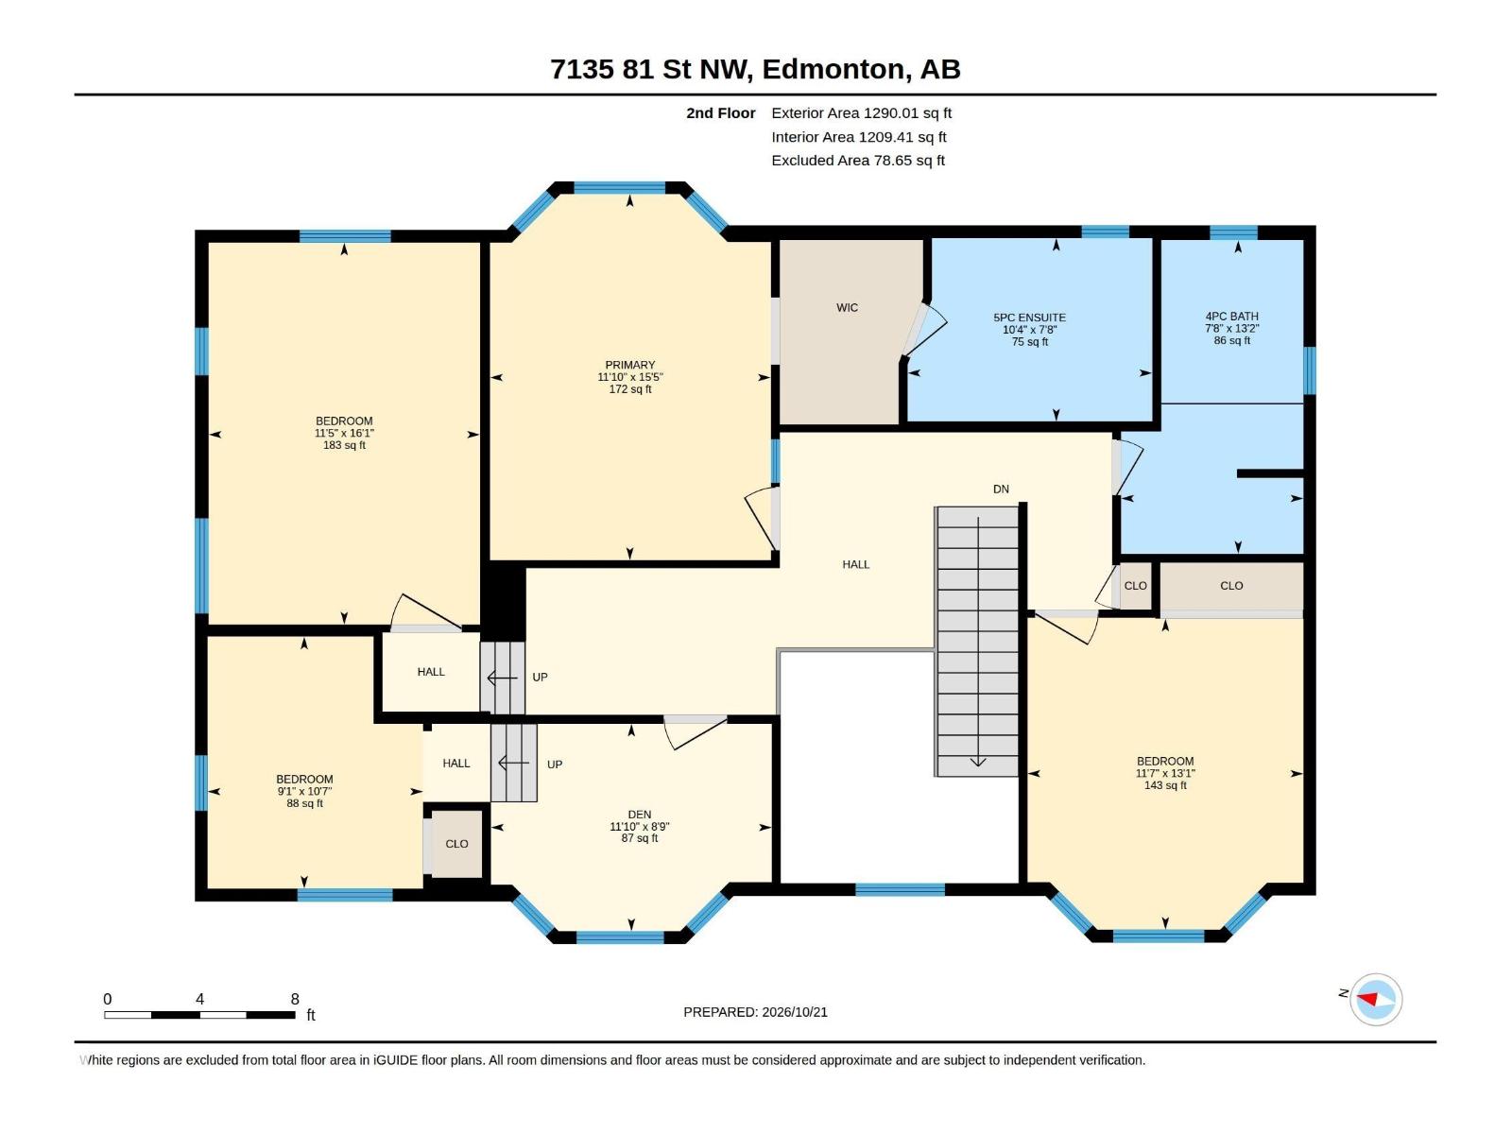
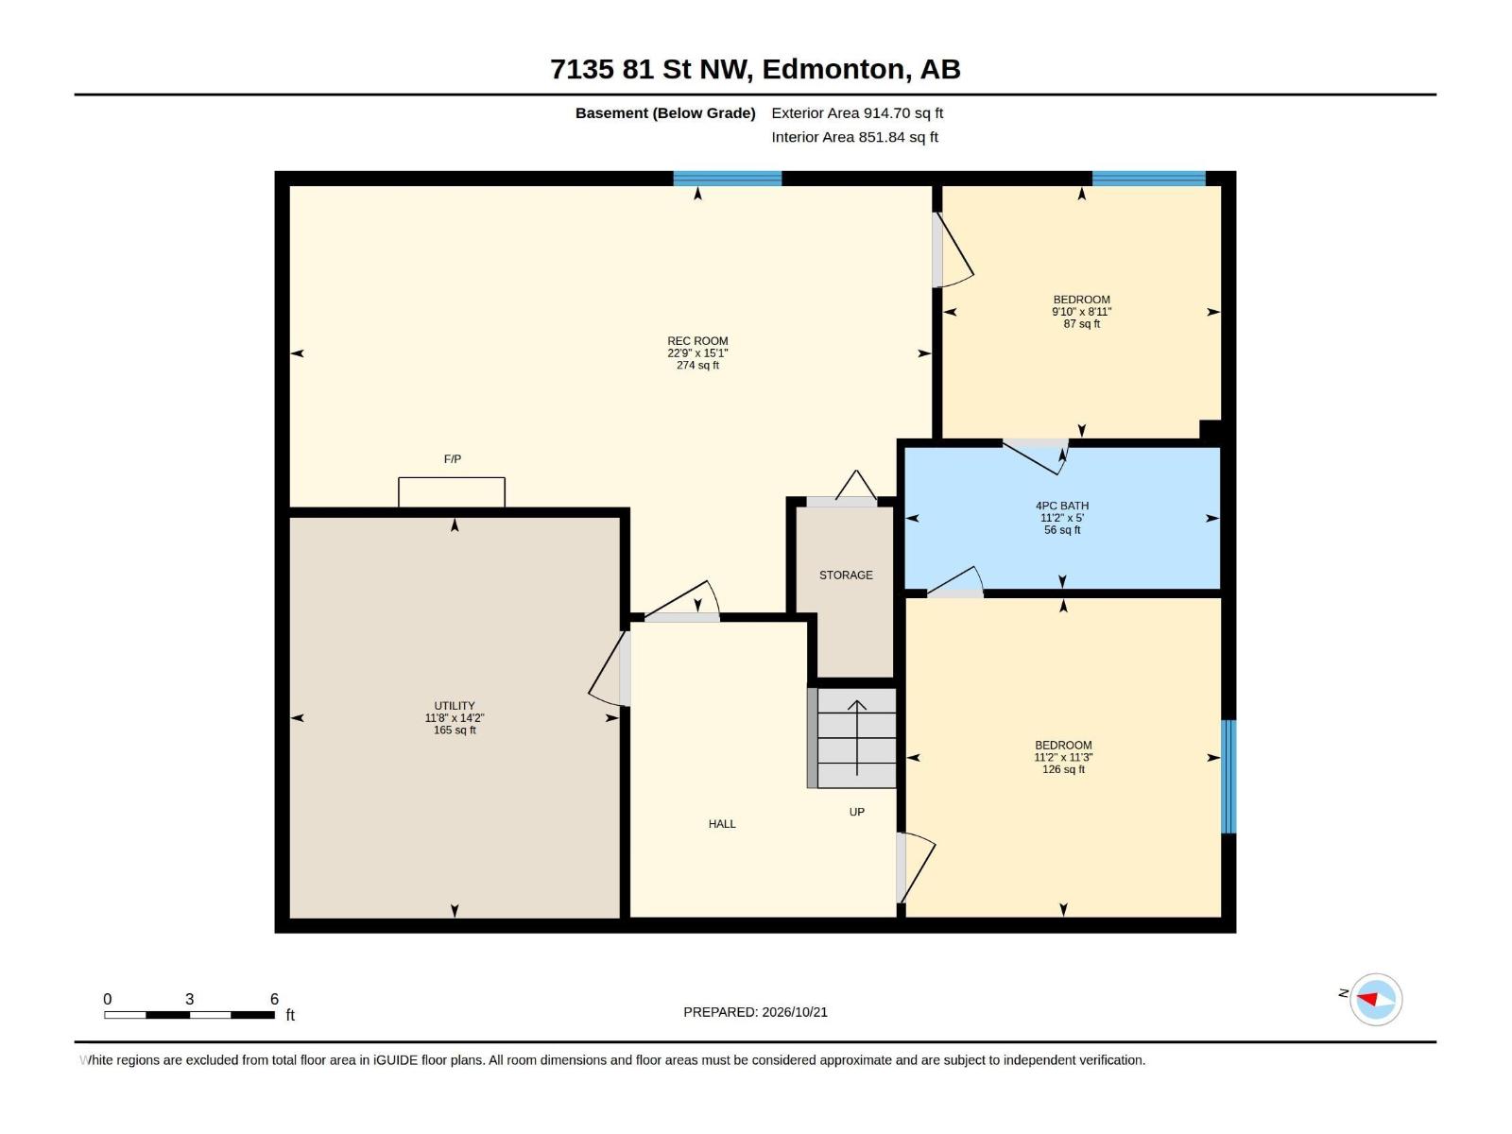
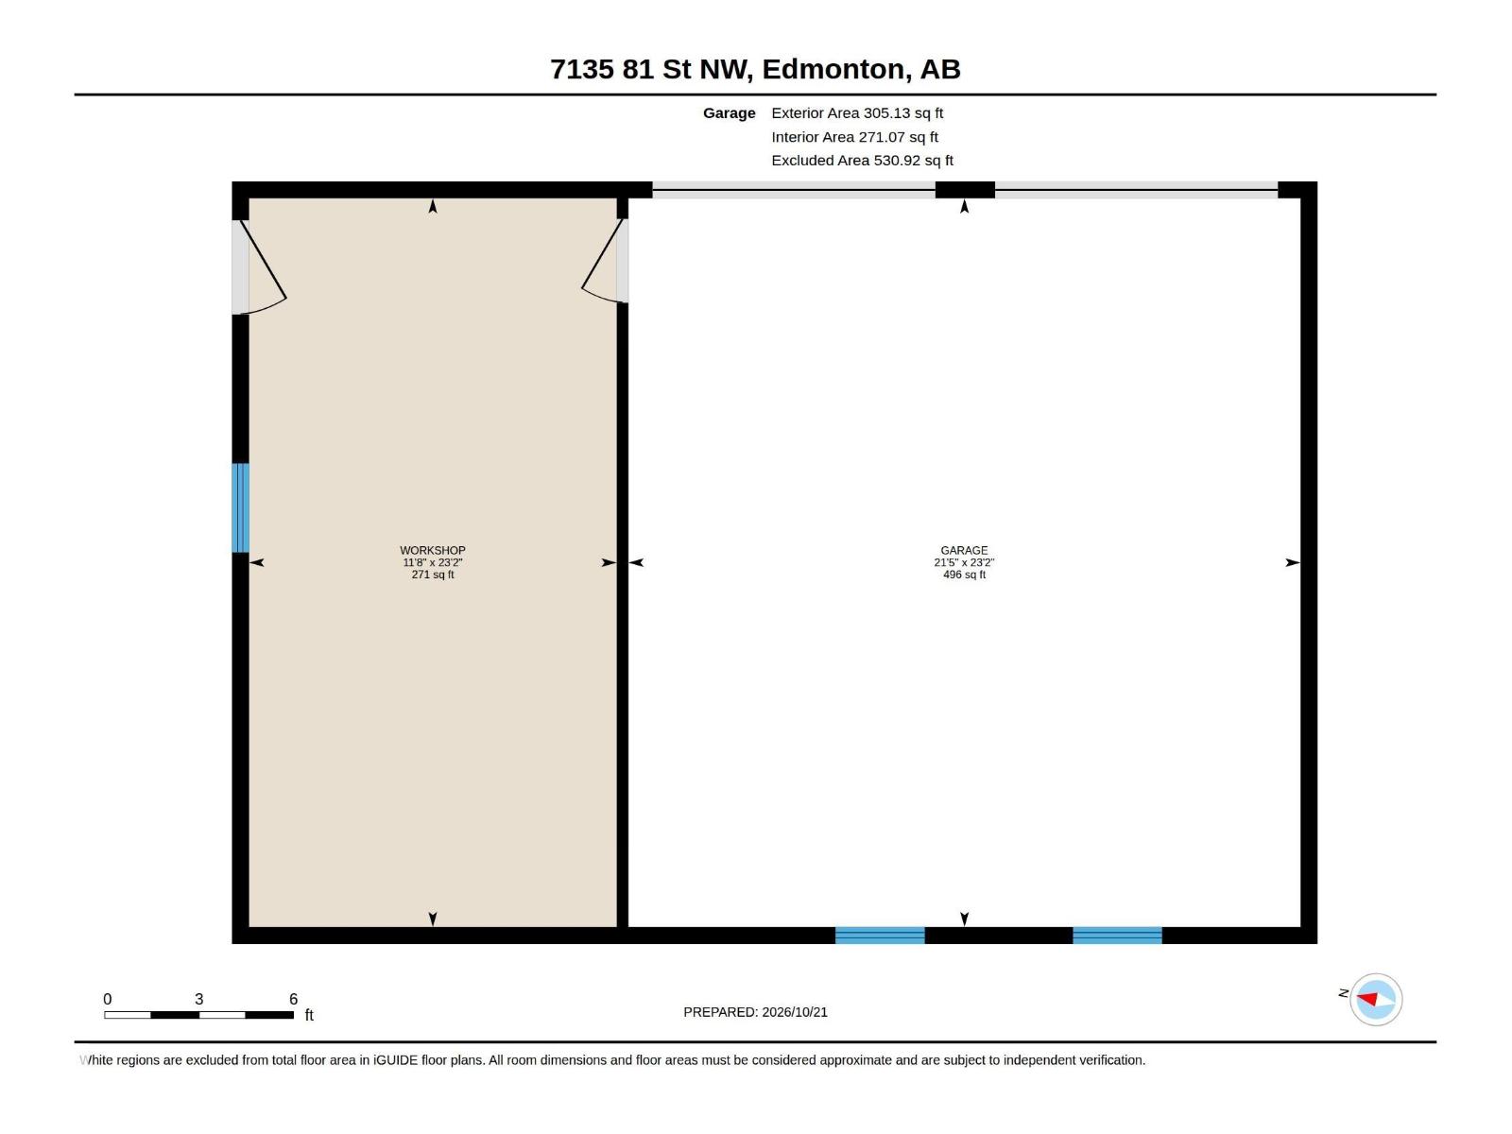
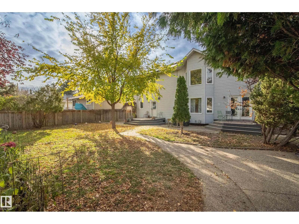
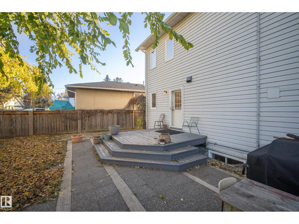
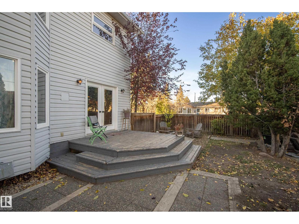
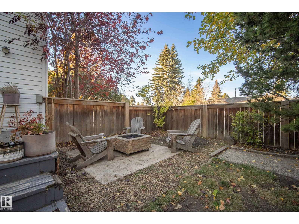
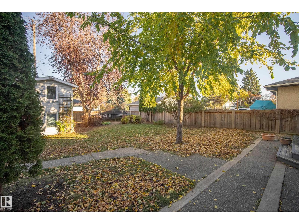
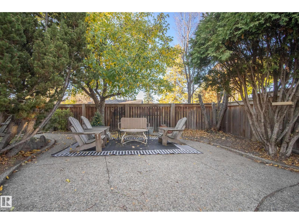
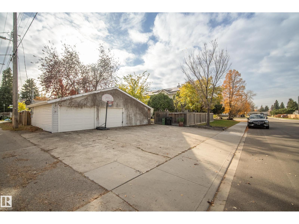
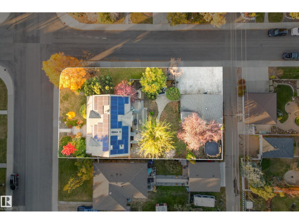
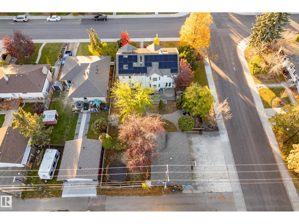
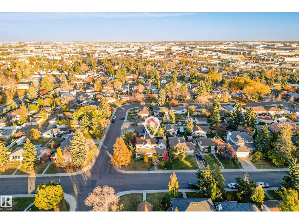
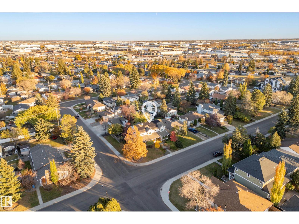
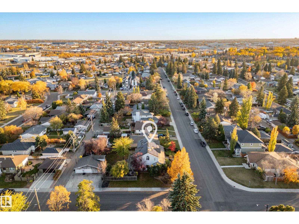
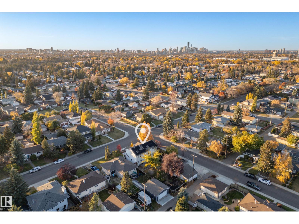
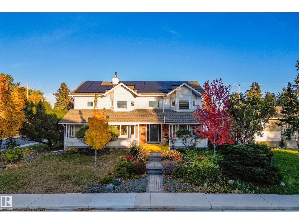
Tired of the same houses with no character and all the same colour? Want something eclectic, maybe even with some COLOUR DRENCHING? Then this 2651 sq ft 2 storey home has the personality to match. 7 bedrooms, a den, 2 living rooms and 4 full bathrooms give a big family room to spread out. With a RARE MAIN FLOOR BEDROOM AND FULL BATHROOM too! Split levels upstairs add character, and basement bedrooms share a Jack and Jill bath. VAULTED CEILINGS, engineered hardwood and a modern kitchen with quartz and stainless steel counters and a 6 burner GAS RANGE keep it as practical as it is bold. Outside: a nearly 1/4 acre landscaped CORNER LOT, COVERED PORCH for year round use, HEATED DOUBLE GARAGE with WORKSHOP, LOFT and 220V for your e-car, plus parking for 3 more. NEW FURNACE AND HEAT PUMP (no A/C needed) and a 46 panel, 19.6kW SOLAR PANEL array. Walk to Mill Creek Ravine and the LRT, or make the short commute downtown or to Sherwood Park. UPDATES: carpet (2026), furnace/heat pump/solar (2024), shingles (~2016). (id:42720)

Keri A. Harstad (2003866)

MaxWell Devonshire Realty
MaxWell Devonshire Realty
101-37 Athabascan Ave
Sherwood Park, Alberta T8A 4H3

Erika Sanderson (2195893)
MaxWell Devonshire Realty
MaxWell Devonshire Realty
101-37 Athabascan Ave
Sherwood Park, Alberta T8A 4H3