7229 161b Av NW, Edmonton, Alberta T5Z 3T8
$585,000.00
7229 161B AV NW
0
Description

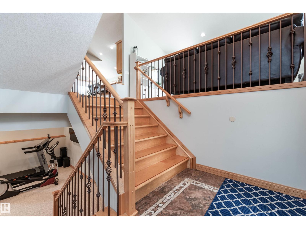
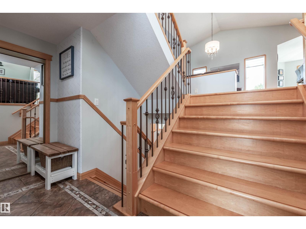
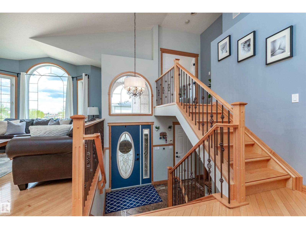
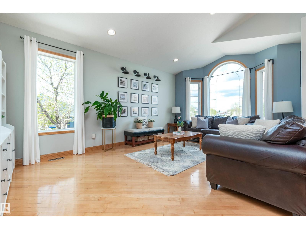
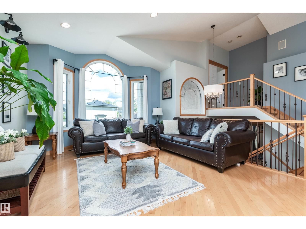
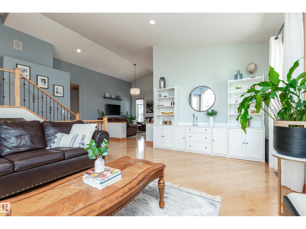
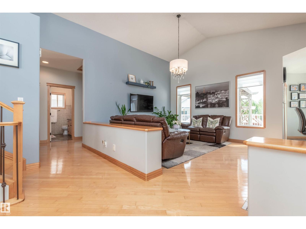
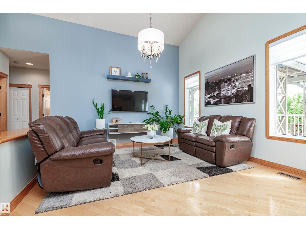
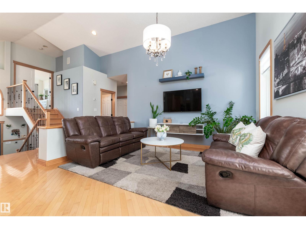
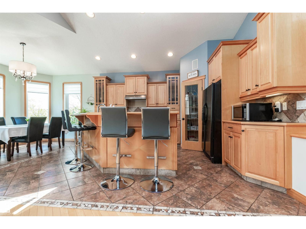
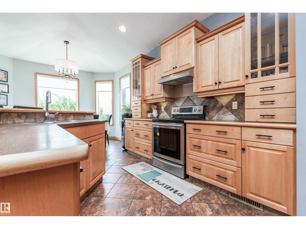
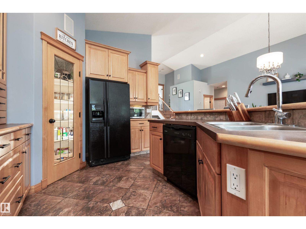
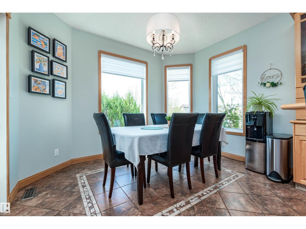
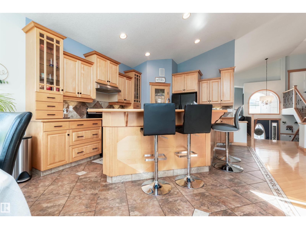
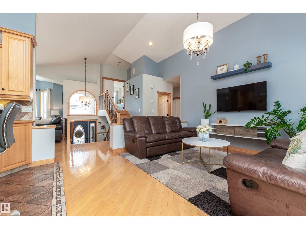
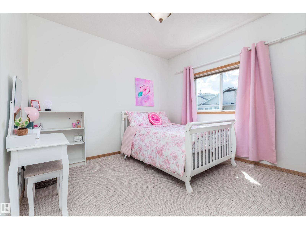
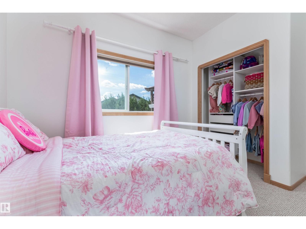
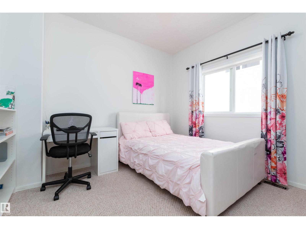
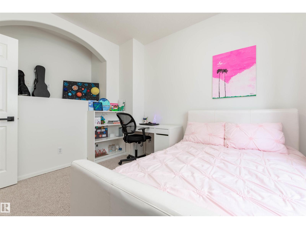
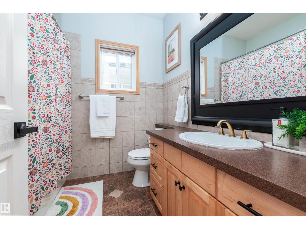
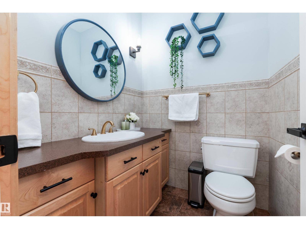
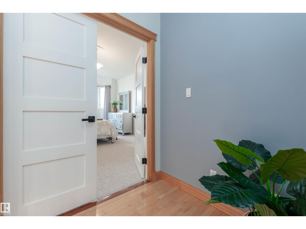
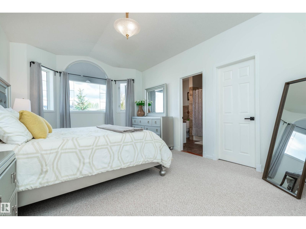
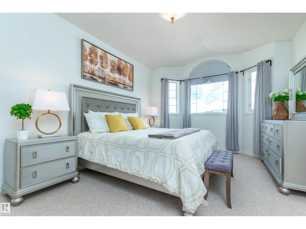
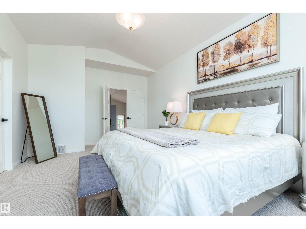
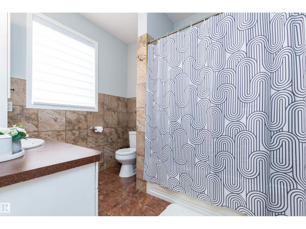
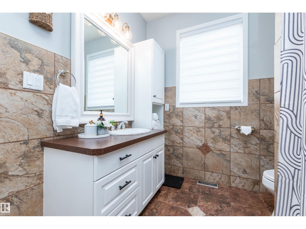
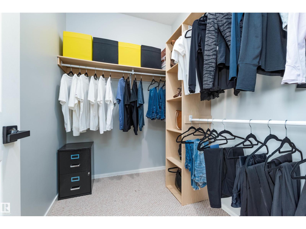
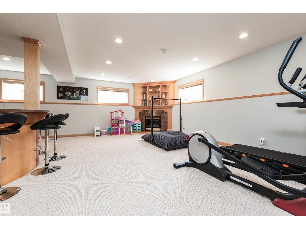
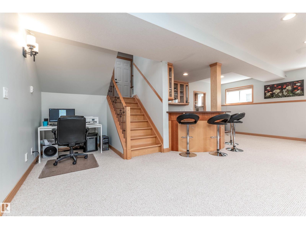
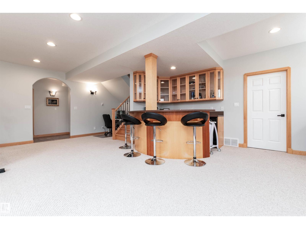
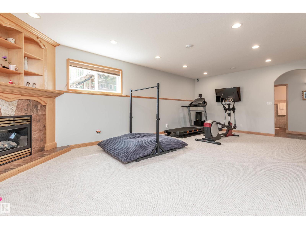
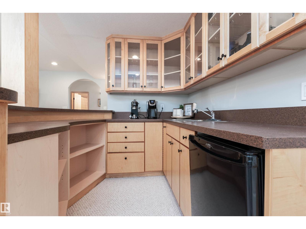
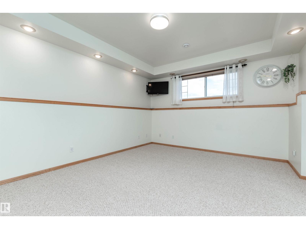
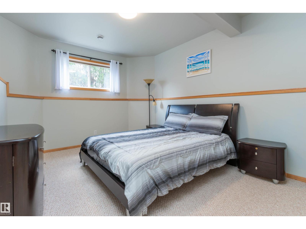
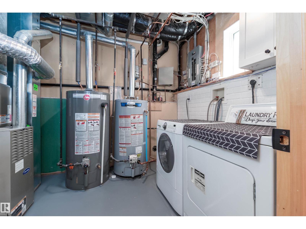
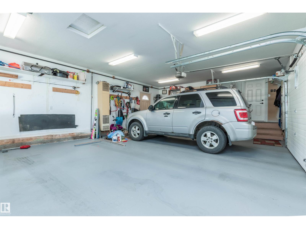
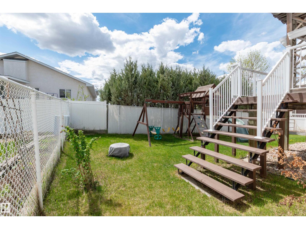
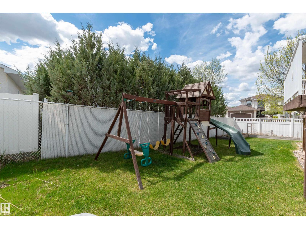
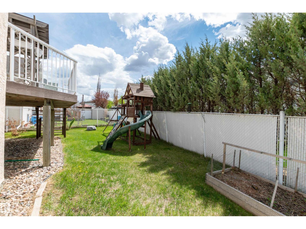
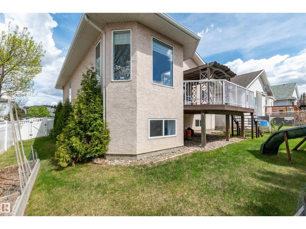
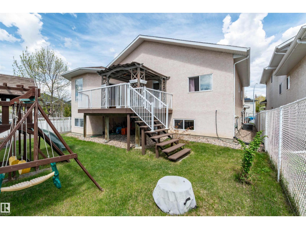
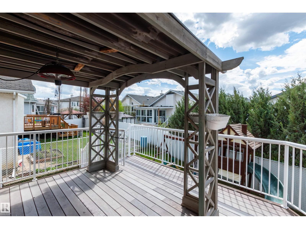
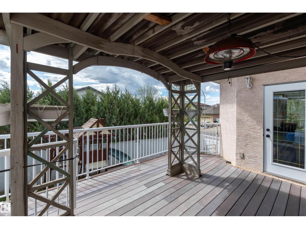
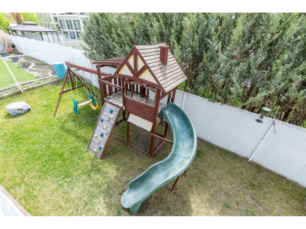
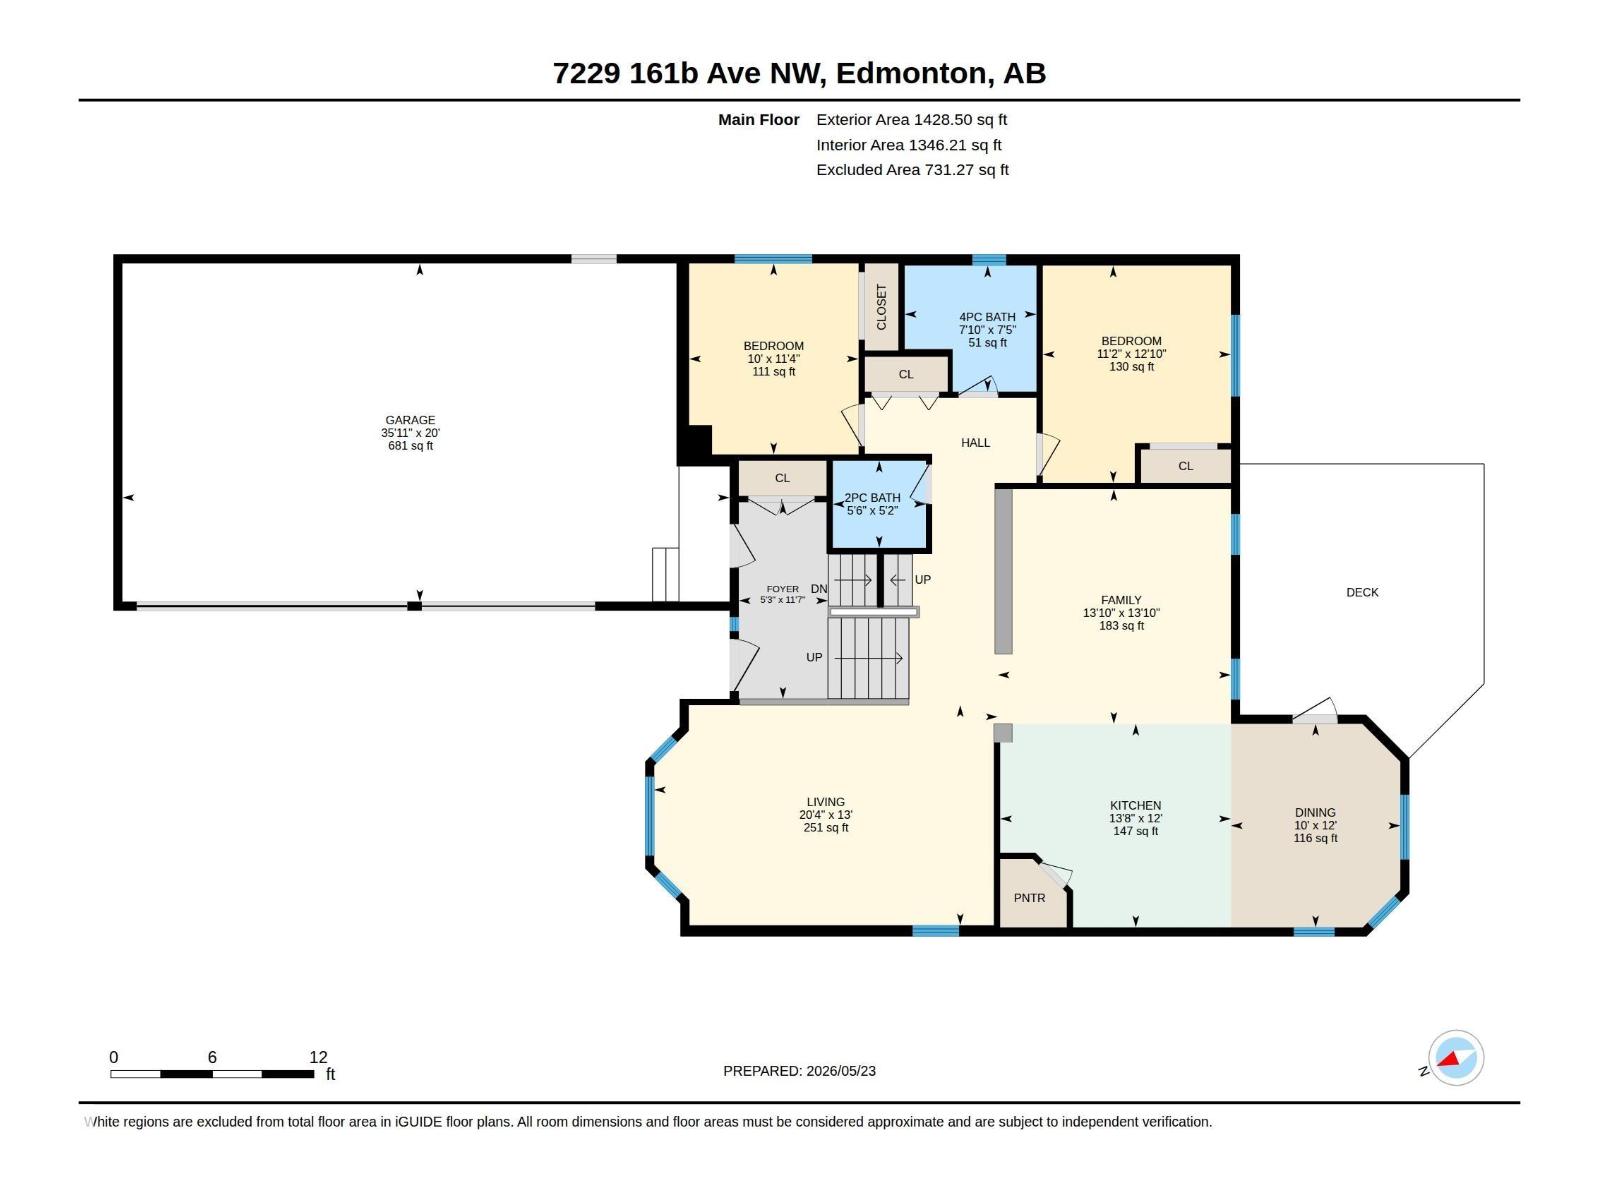
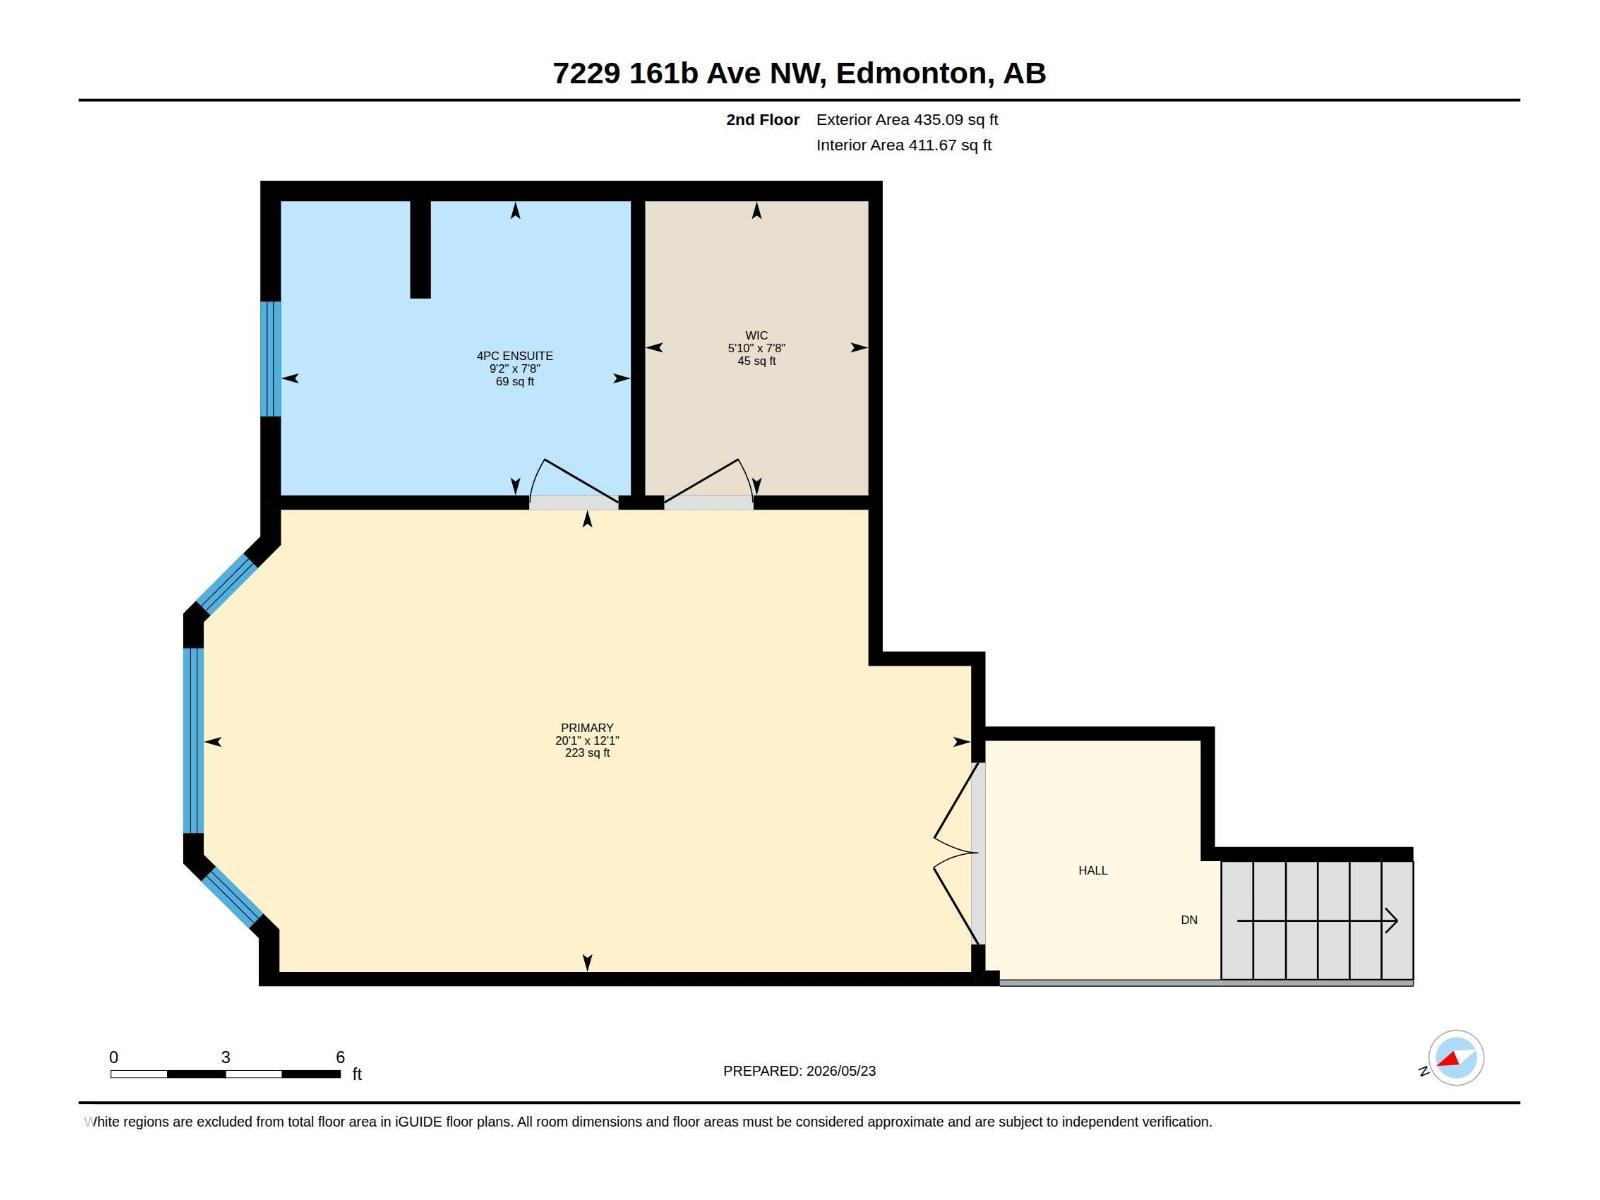
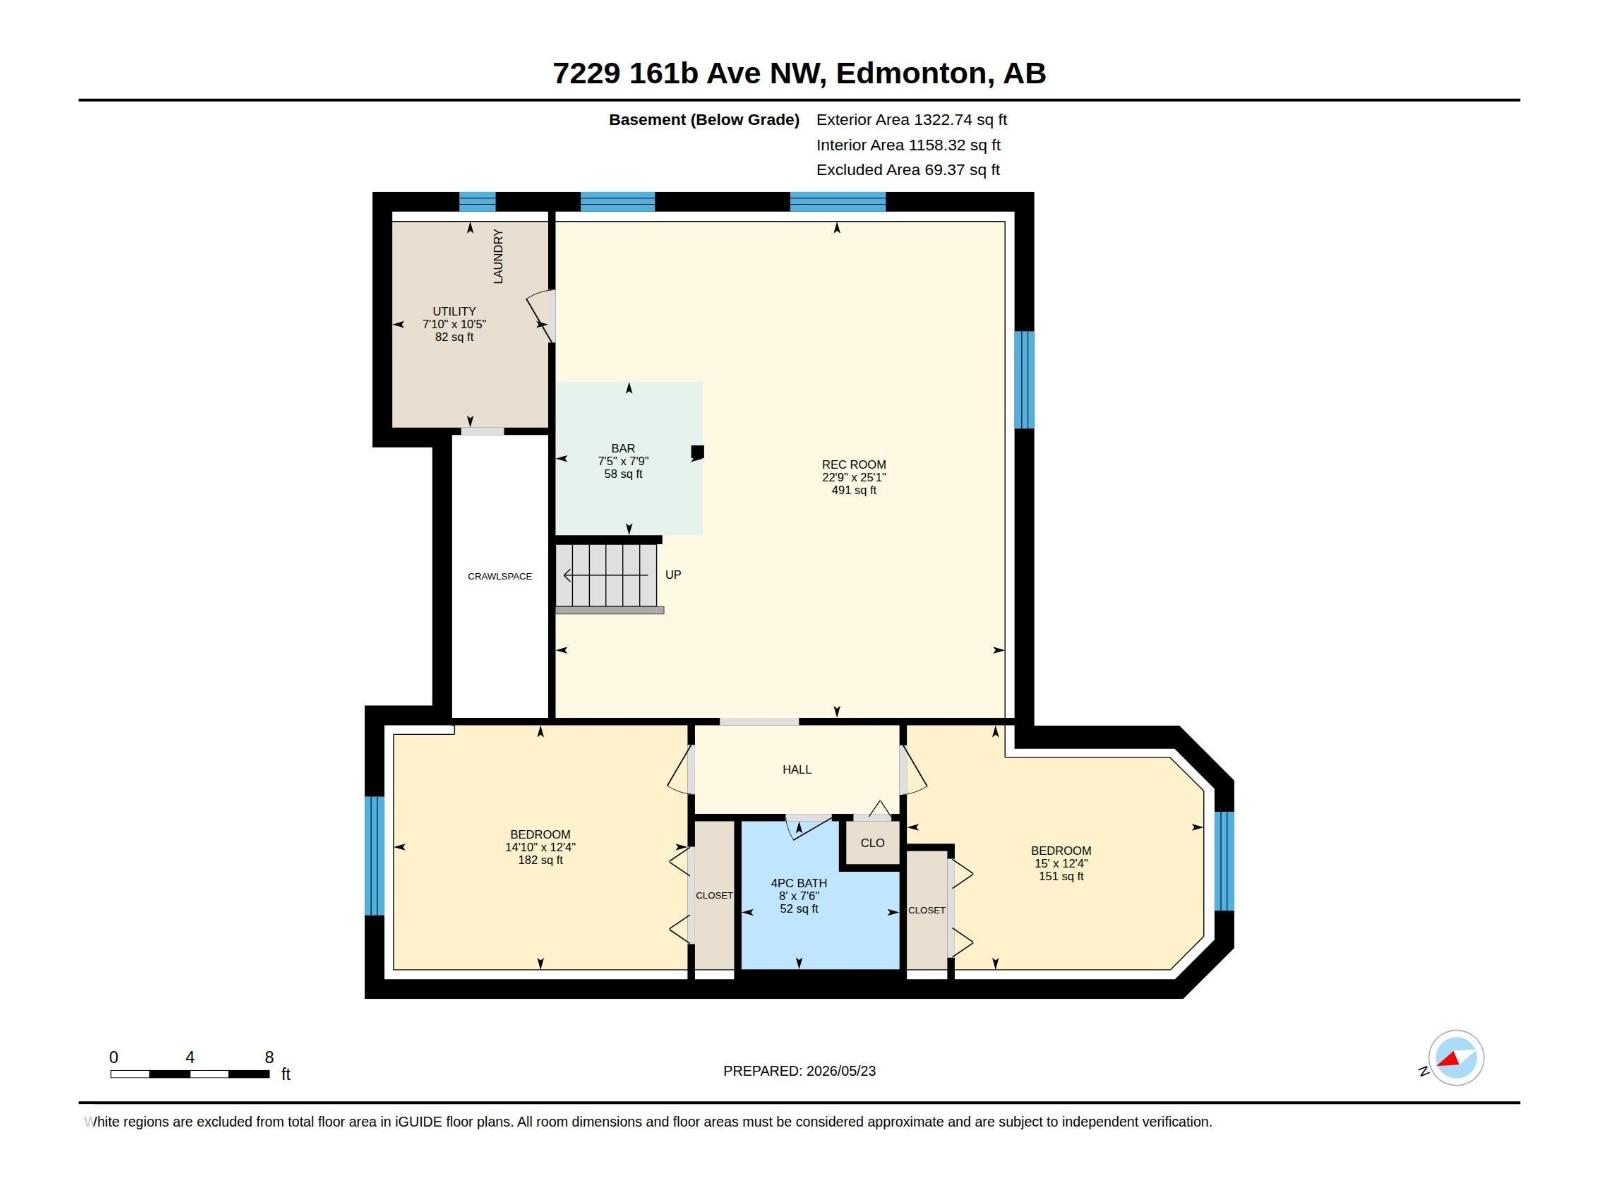
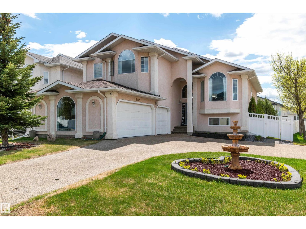
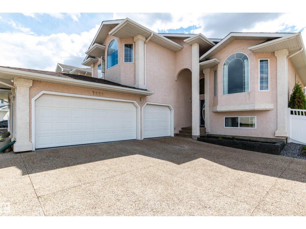
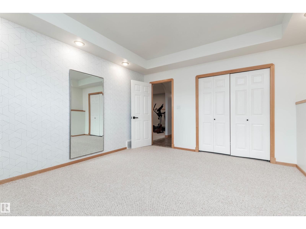
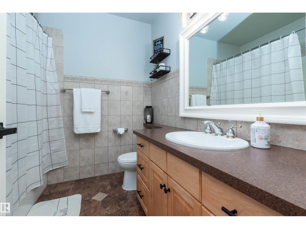
Triple Attached Garage - bilevel situated on a corner lot just minutes from Ozerna Lake, parks, & school! This beautifully maintained home features an open-concept floor plan filled w/natural light, vaulted ceilings, bay windows, elegant arches, oak H/W flooring, pot lights. The kitchen has maple cabinetry w/new hardware, tile flooring, & an eat-in nook that opens onto a covered gazebo-style, deck overlooking the SW-facing, no-maintenace fenced back yard. The main floor includes a 2pc & a 4pc bath and 2 bedrooms Upstairs you’ll find a spacious primary bedroom with a walk-in closet & a luxurious 4pc ensuite feat. a jacuzzi tub. The basement has 9-ft ceilings, In floor heating, a corner gas Fireplace, wetbar w/fridge, 2 additional Bedrooms with new carpet, a 4pc bath, & a large storage/utility room w/2 H/W heaters, one dedicated to the In floor heating system. Additional upgrades & features inc. fresh paint, central A/C, & wrought iron railings. A truly impressive family home in an excellent location! (id:42720)

Address: 7229 161B AV NW
Address Line1: 7229 161B AV NW
City: Edmonton
Province: Alberta
Postal Code: T5Z3T8
Country: Canada
Neighbourhood: Ozerna
Price: $585,000.00
Bedrooms: 5
Bathrooms: 4
MLS ID: E4490352
Ammenities Near By: Schools, Shopping
Lease: 0.00
Listing Contract Date: 2026-05-28
Ownership Type: Freehold
Parking Space Total: 6
Property Type: Single Family
Amenities: Ceiling - 9ft
Appliances: Dishwasher, Dryer, Garage door opener remote(s), Garage door opener, Hood Fan, Stove, Central Vacuum, Washer, Window Coverings, Two Refrigerators
Architectural Style: Bi-level
Basement Development: Finished
Basement Type: Full (Finished)
Constructed Date: 2003
Construction Style Attachment: Detached
Cooling Type: Central air conditioning
Fireplace Fuel: Gas
Fireplace Present: True
Fireplace Type: Corner
Half Bath Total: 1
Heating Type: Forced air
Size Interior: 1864 sqft
Type: House
Size Total: 598.39 m2
Size Total Text: 598.39 m2
Acreage: false
Land Amenities: Schools, Shopping
Fence Type: Fence
Size Irregular: 598.39
Parking: Attached Garage
Alternate URL:
Custom Listing: 0
Board: 10
Flat site
No Smoking Home
Agent Office
Royal LePage Prestige Realty

425-450 Ordze Rd
Sherwood Park, Alberta T8B 0C5

(780) 570-9650

Contact Us

Contact Form On Individual Properties

#207 11224 116 St NW, Edmonton, Alberta T5G 2W1
12128 25 Av NW, Edmonton, Alberta T6J 4L4