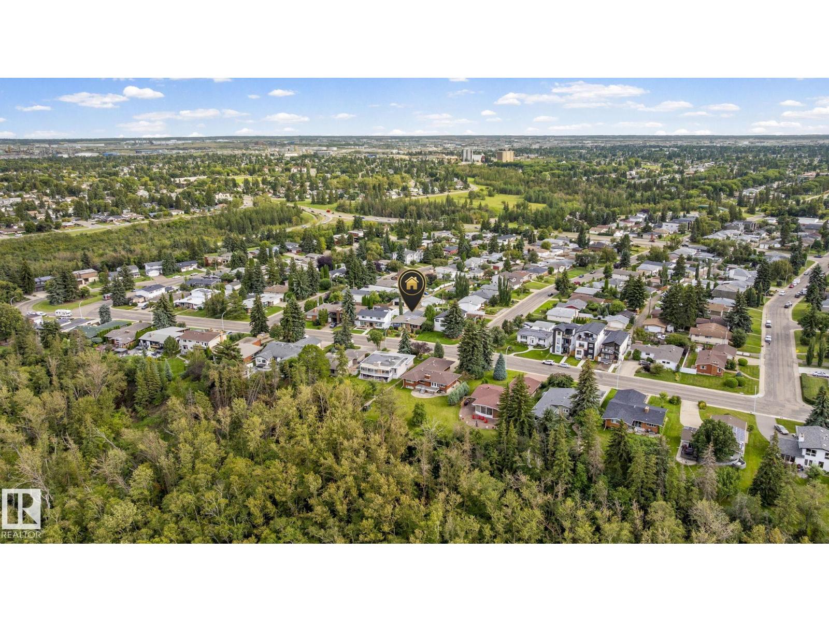
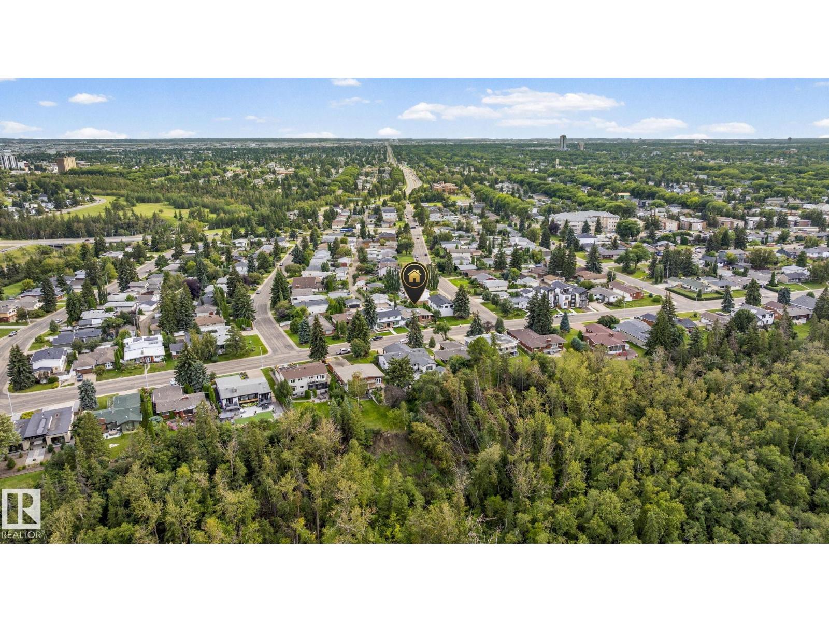
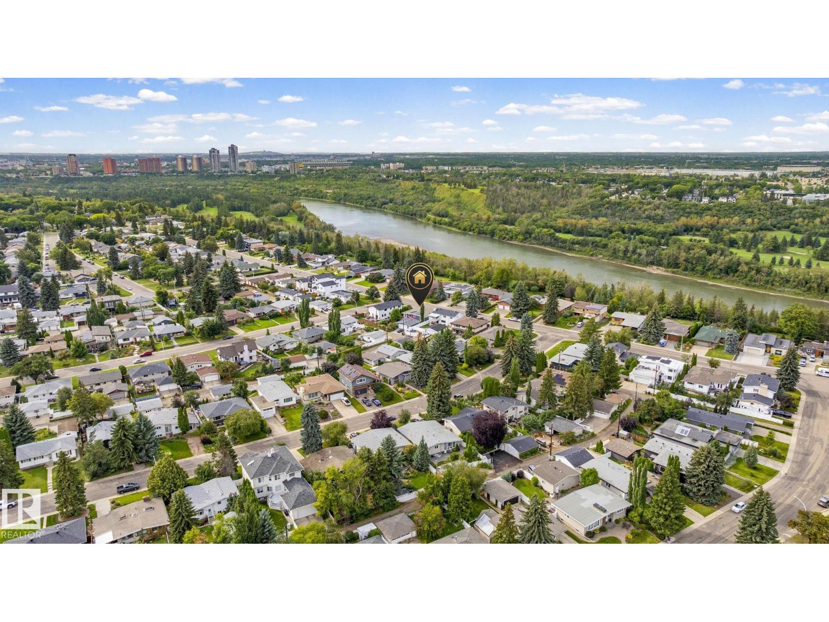
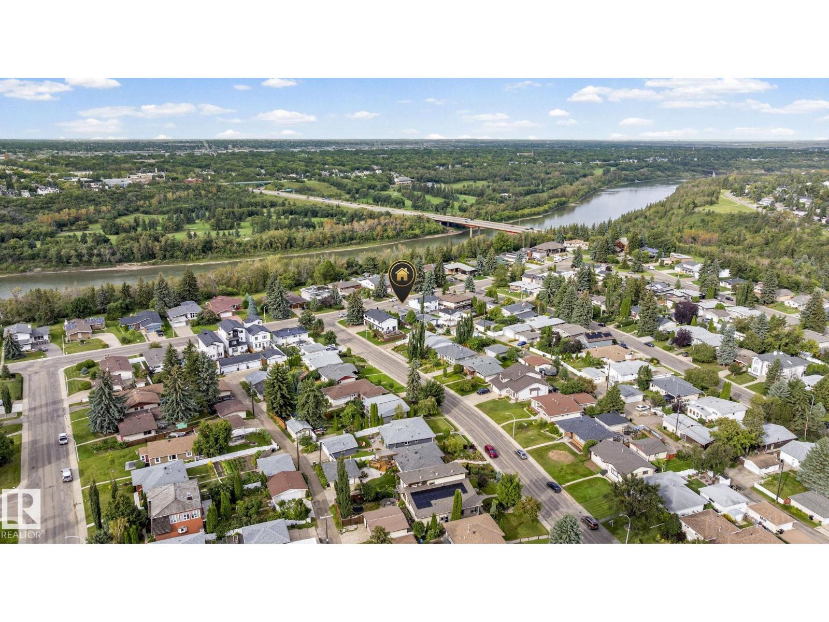
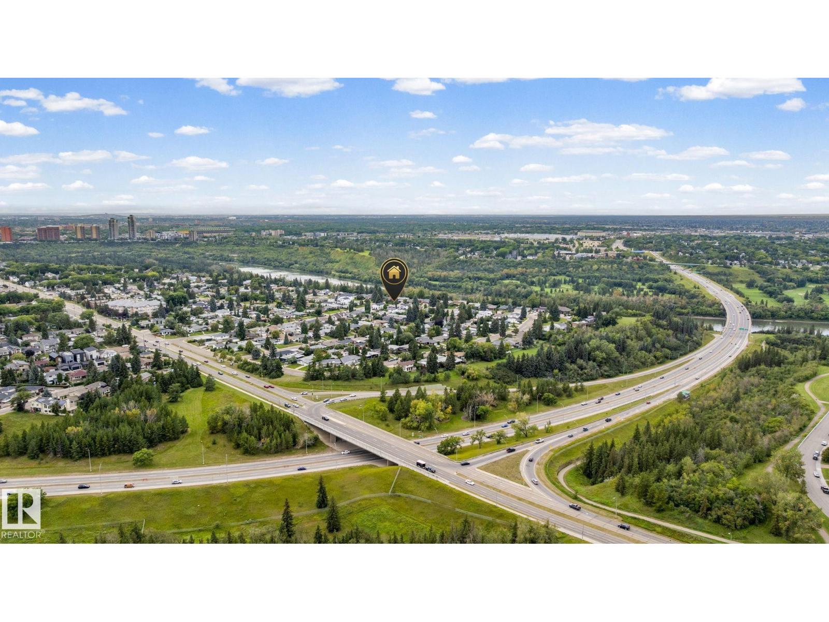
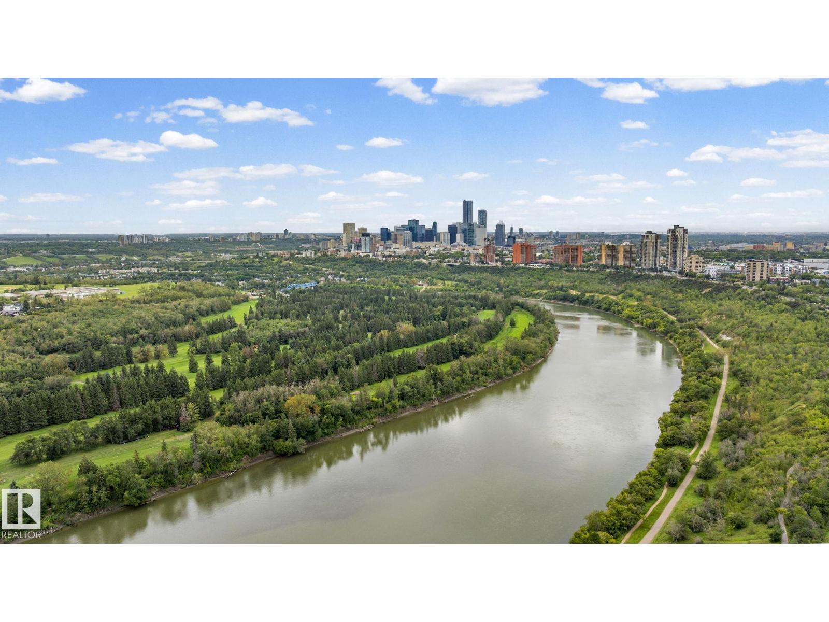
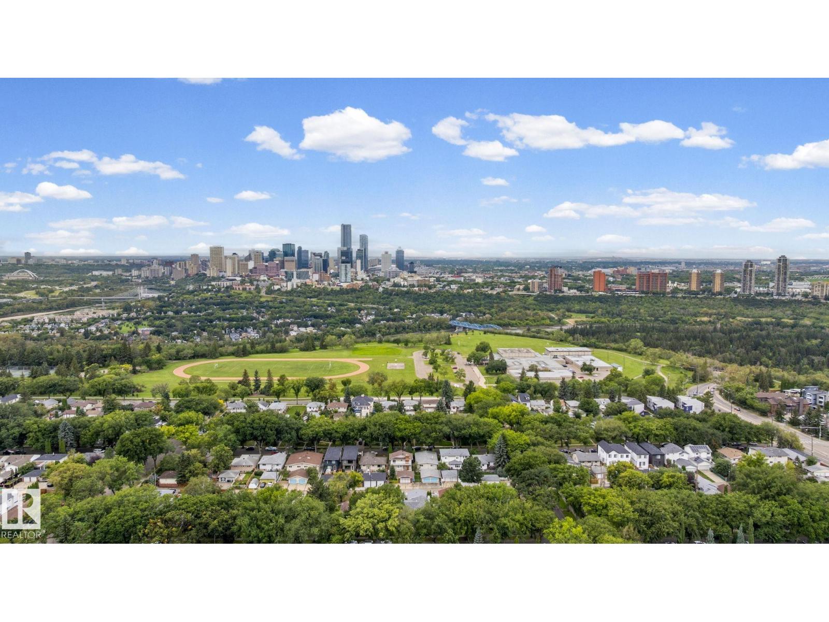
7415 Rowland Rd NW, Edmonton, Alberta T6A 3W3
$779,000.00
7415 ROWLAND RD NW
9
Description

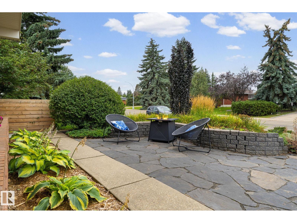
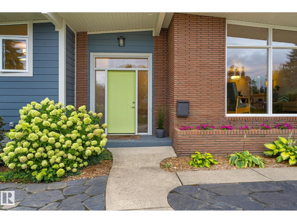
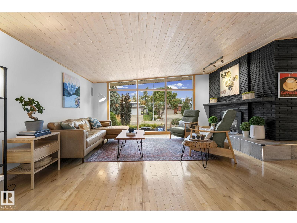
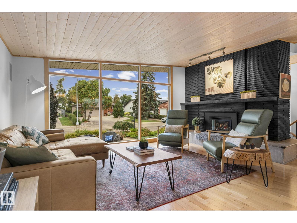
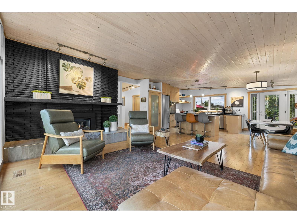
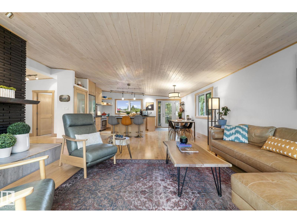
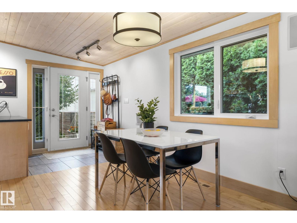
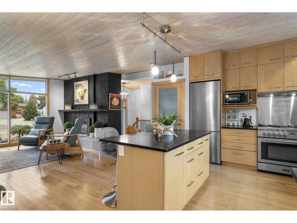
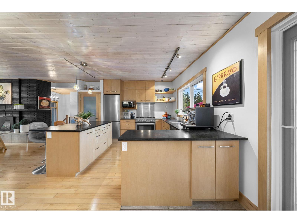
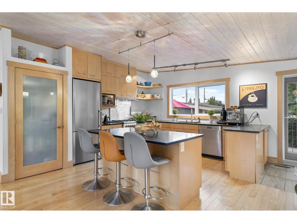
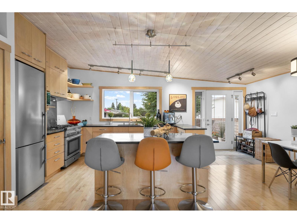
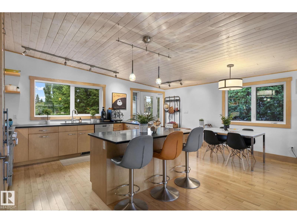
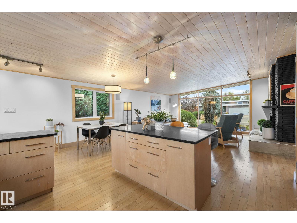
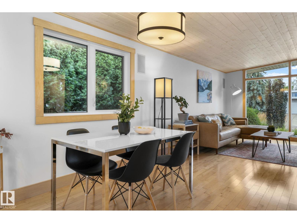
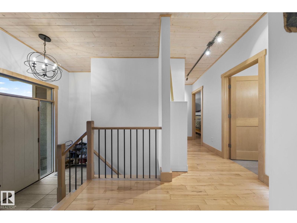
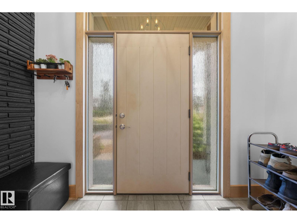
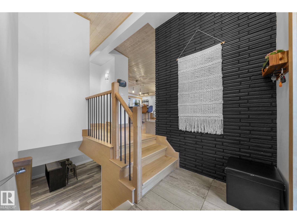
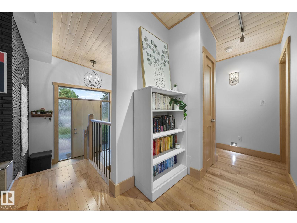
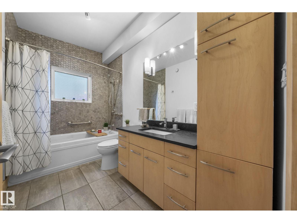
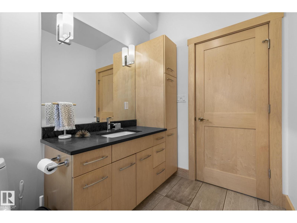
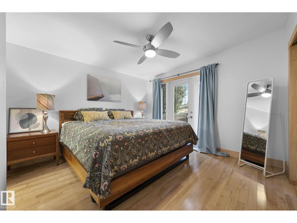
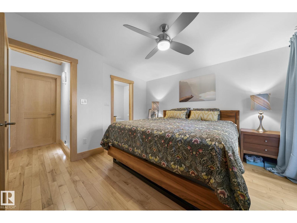
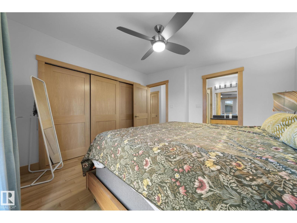
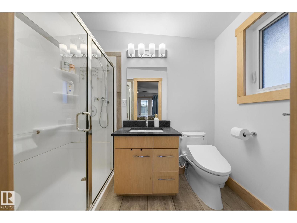
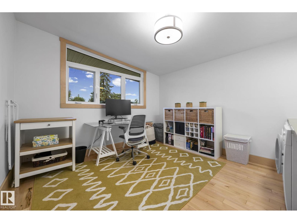
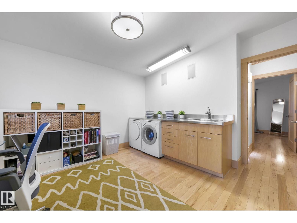
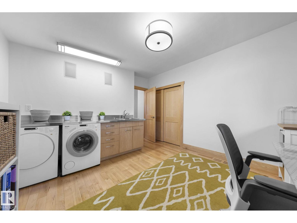
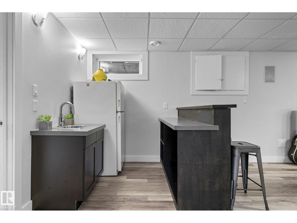
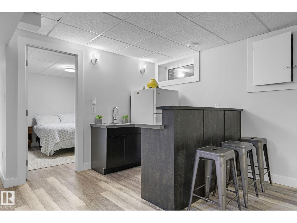
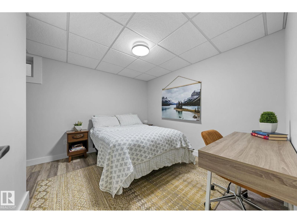
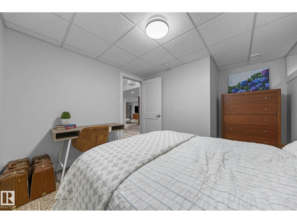
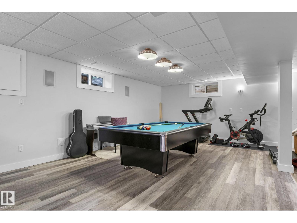
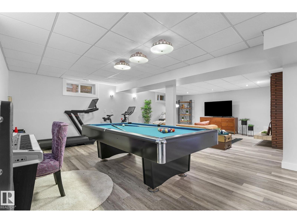
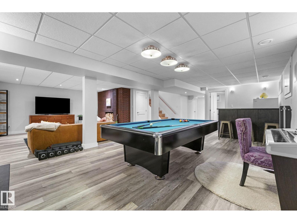
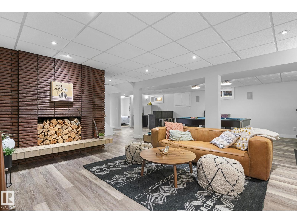
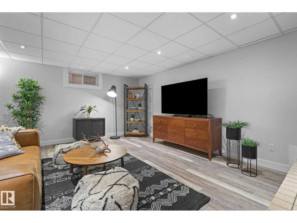
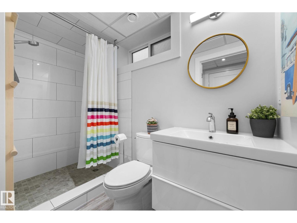
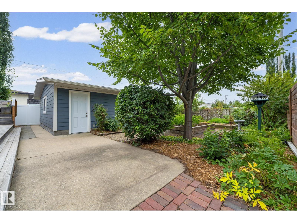
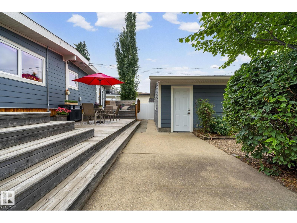
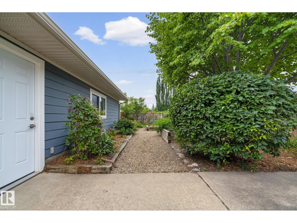
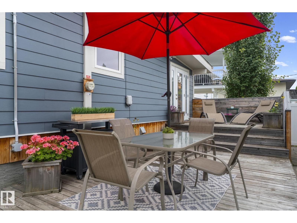
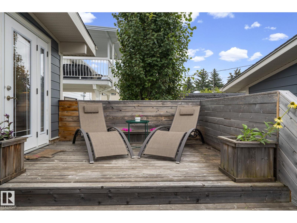
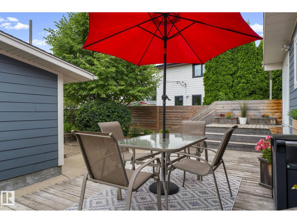
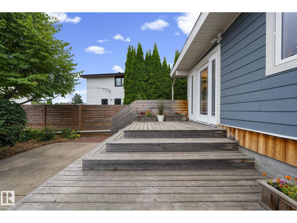
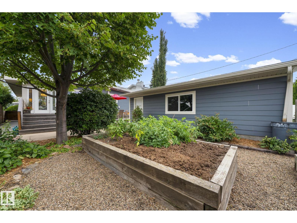
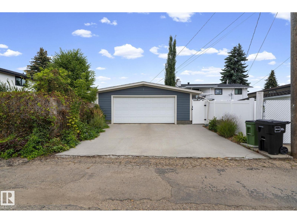
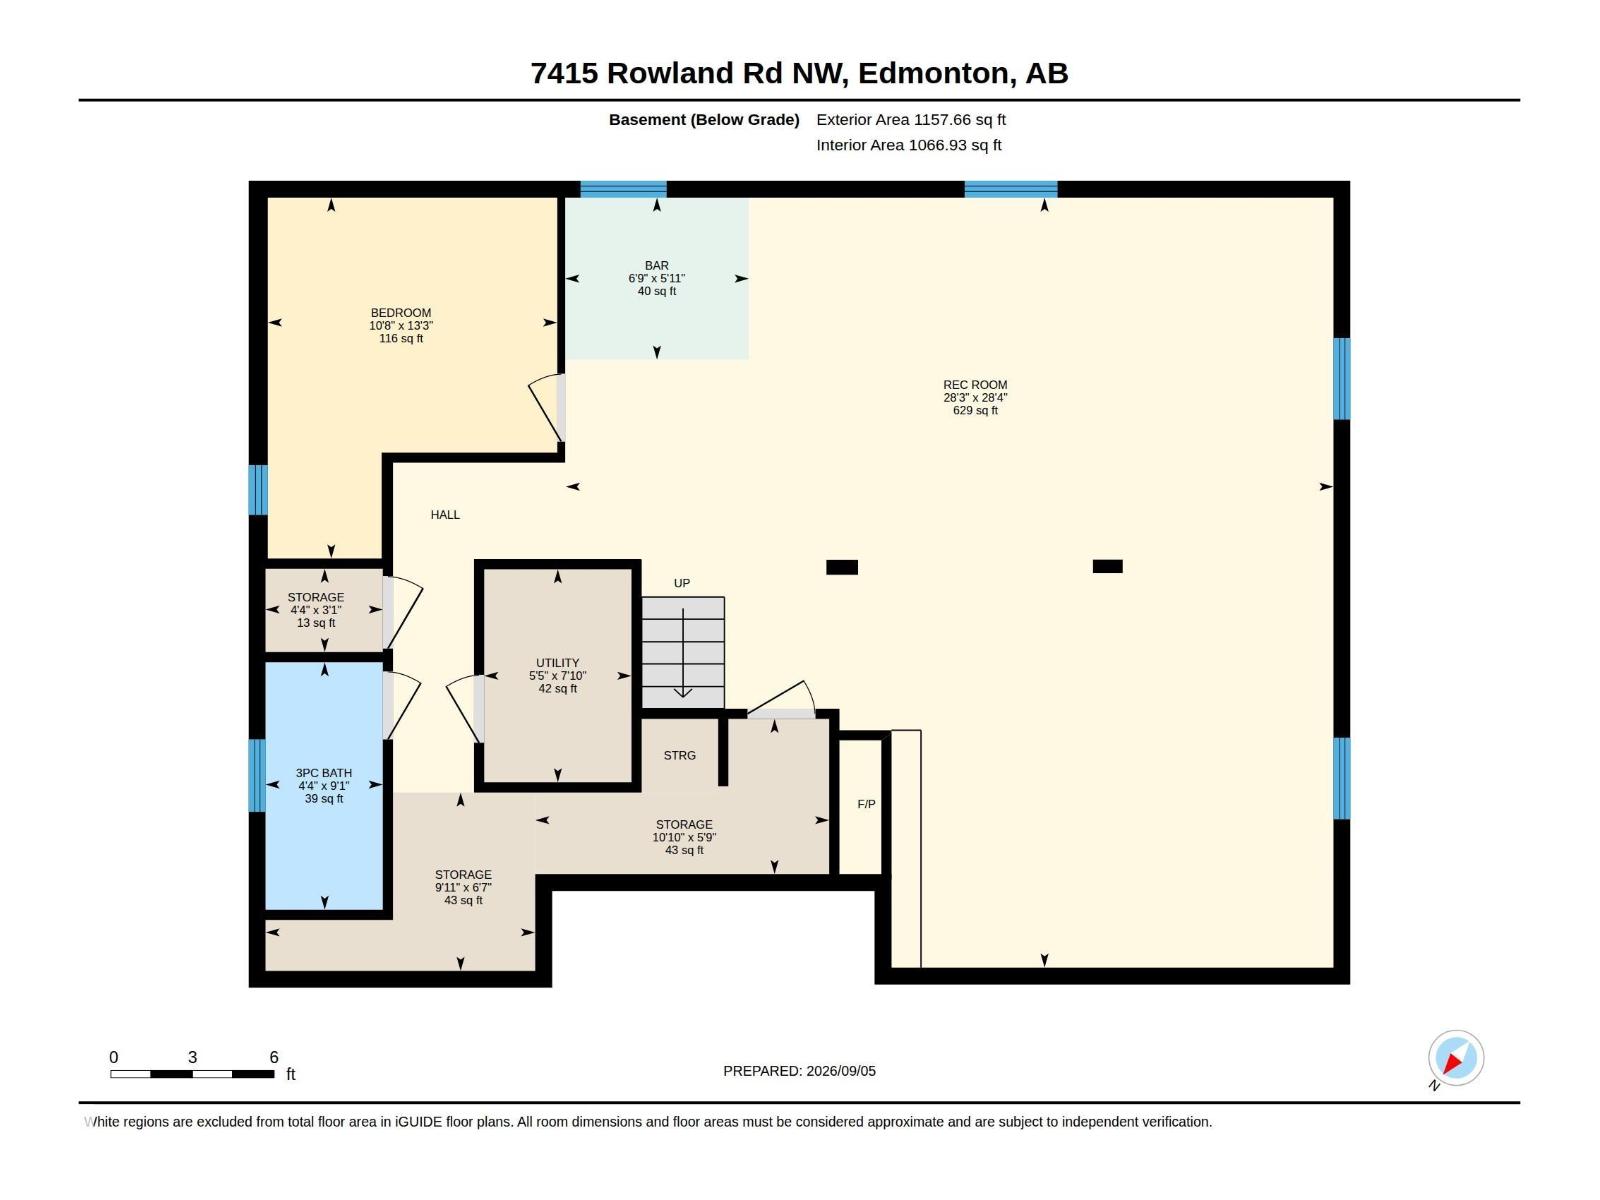
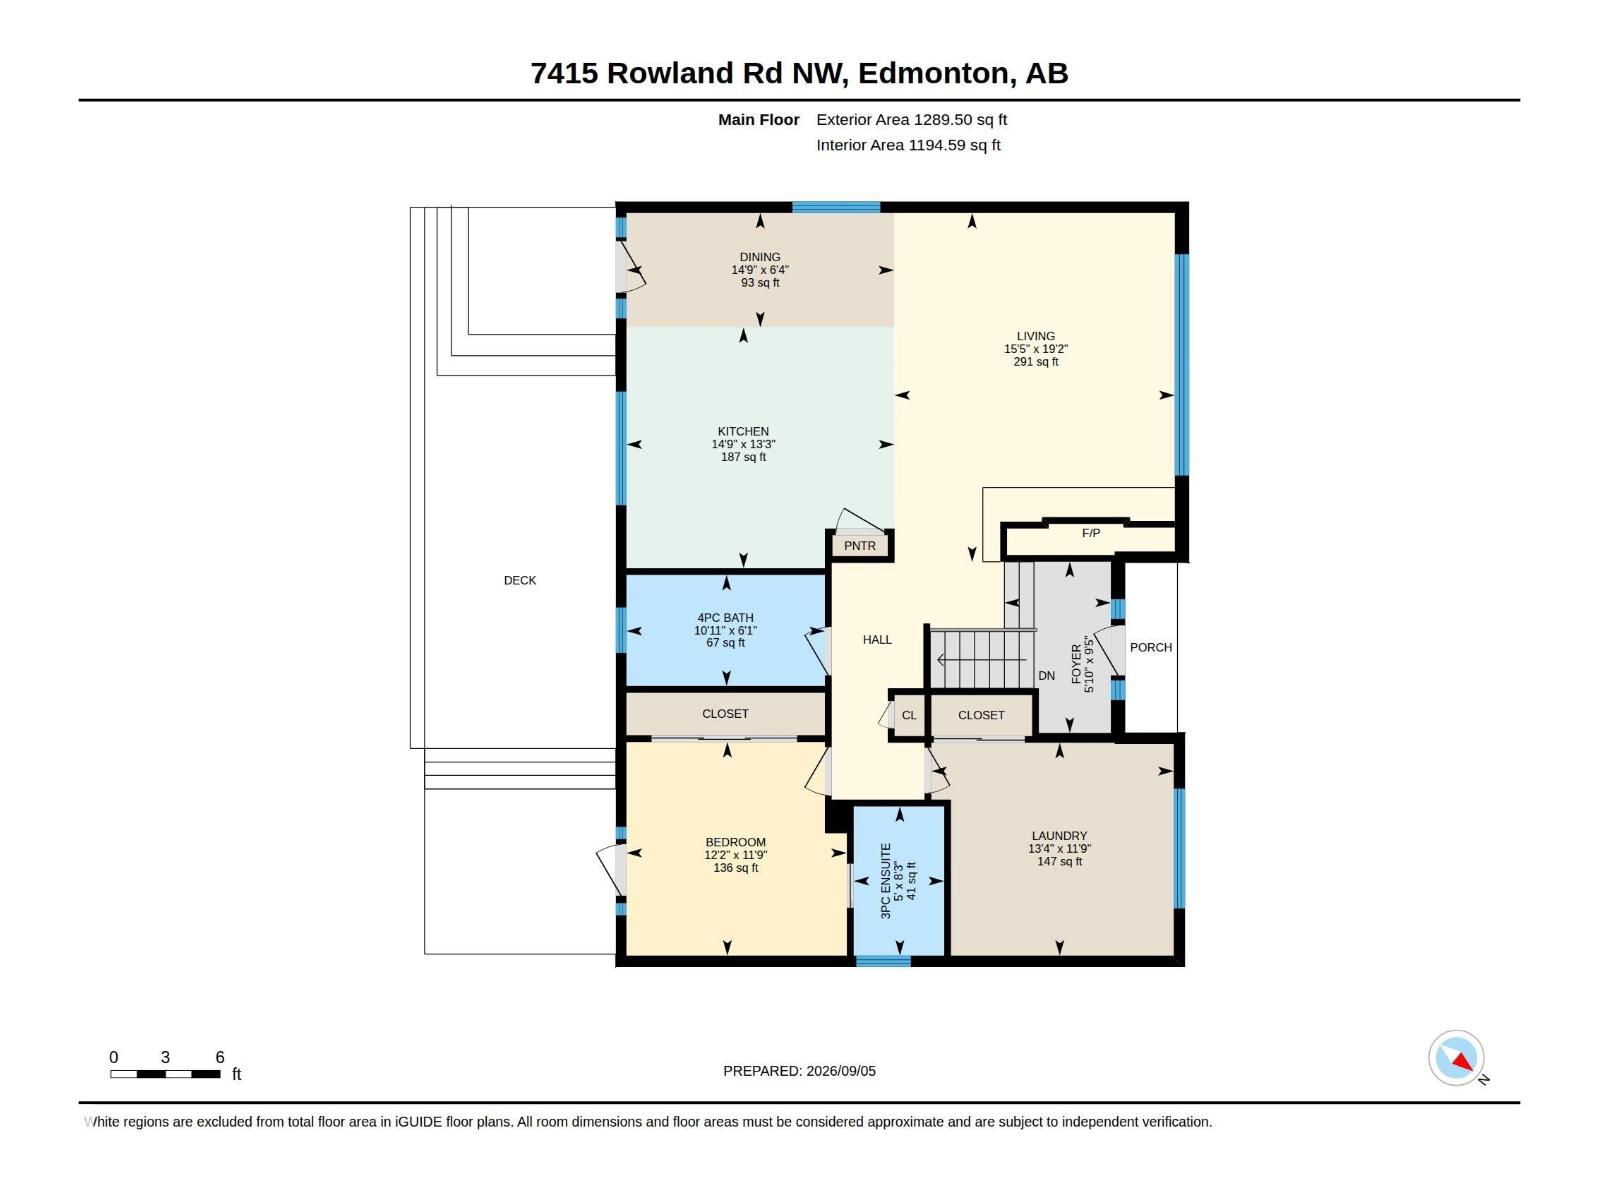
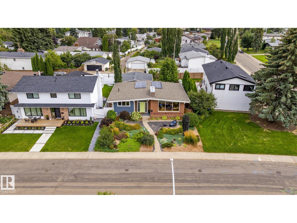
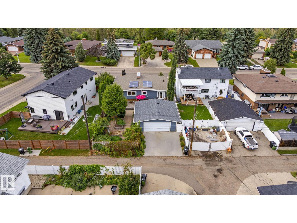
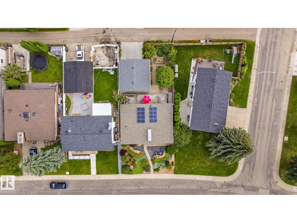
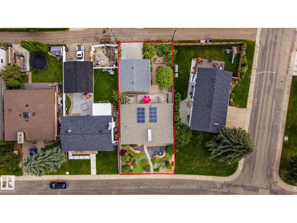
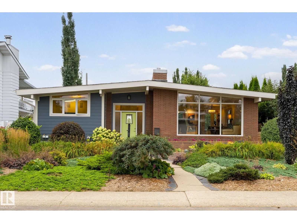
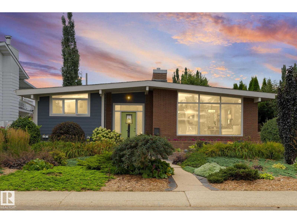
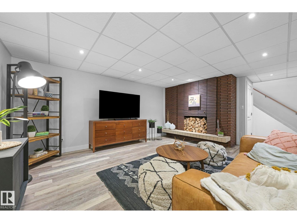
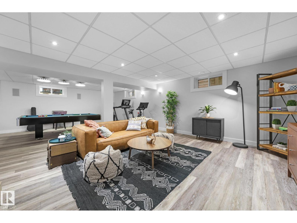
This mid-century open-beam bungalow features over 1288 sq.ft., 3 bedrooms & 3 full bathrooms. The home has been renovated with great attention to detail while maintaining character & charm. The main level has great natural light, maple hardwood, doors & trim, & vaulted pine t & g ceilings. The inviting living room features floor-to-ceiling windows, with a brick-faced n/g fireplace & live-edge mantle. The kitchen has maple cabinets, soapstone counters, high-end appliances with a gas range, & a large island with seating. From the kitchen there are views of the south-facing yard, with convenient access out to the deck. The generous primary suite has abundant closet space, a 3-piece ensuite & patio doors out to the deck. The flexible second bedroom on the main level currently serves as an office & laundry. The lower level has a large rec room, 3rd bedroom & full 3-piece bath. Notable upgrades include A/C, Hardie, furnace, windows, roof, solar system & insulation. Fenced, landscaped & double o/s garage! (id:42720)

Address: 7415 ROWLAND RD NW
Address Line1: 7415 ROWLAND RD NW
City: Edmonton
Province: Alberta
Postal Code: T6A3W3
Country: Canada
Neighbourhood: Forest Heights (Edmonton)
Price: $779,000.00
Bedrooms: 3
Bathrooms: 3
MLS ID: E4507644
Ammenities Near By: Golf Course, Playground, Public Transit, Schools
Community Features: Public Swimming Pool
Lease: 0.00
Listing Contract Date: 2026-09-08
Ownership Type: Freehold
Parking Space Total: 2
Property Type: Single Family
Structure: Deck
Amenities: Vinyl Windows
Appliances: Dishwasher, Dryer, Garage door opener remote(s), Microwave, Refrigerator, Gas stove(s), Washer, Window Coverings
Architectural Style: Bungalow
Basement Development: Finished
Basement Type: Full (Finished)
Ceiling Type: Open, Vaulted
Constructed Date: 1965
Construction Status: Insulation upgraded
Construction Style Attachment: Detached
Fireplace Fuel: Gas
Fireplace Present: True
Fireplace Type: Unknown
Heating Type: Forced air
Stories Total: 1
Size Interior: 1290 sqft
Type: House
Size Total: 553.87 m2
Size Total Text: 553.87 m2
Acreage: false
Land Amenities: Golf Course, Playground, Public Transit, Schools
Fence Type: Fence
Size Irregular: 553.87
Parking: Detached Garage, Oversize
Open House: {"StartDateTime":"13\/09\/2026 12:00:00 PM","EndDateTime":"13\/09\/2026 03:00:00 PM"}
Alternate URL:
Custom Listing: 0
Board: 10
Paved lane
Lane
Closet Organizers
No Smoking Home

RE/MAX Real Estate

Agent Office
RE/MAX Real Estate

200-10835 124 St NW
Edmonton, Alberta T5M 0H4

(780) 488-4000

(780) 447-1695

Contact Us

Contact Form On Individual Properties

11436 88 St NW, Edmonton, Alberta T5B 3R1
709 Clareview Rd NW, Edmonton, Alberta T5A 3S6