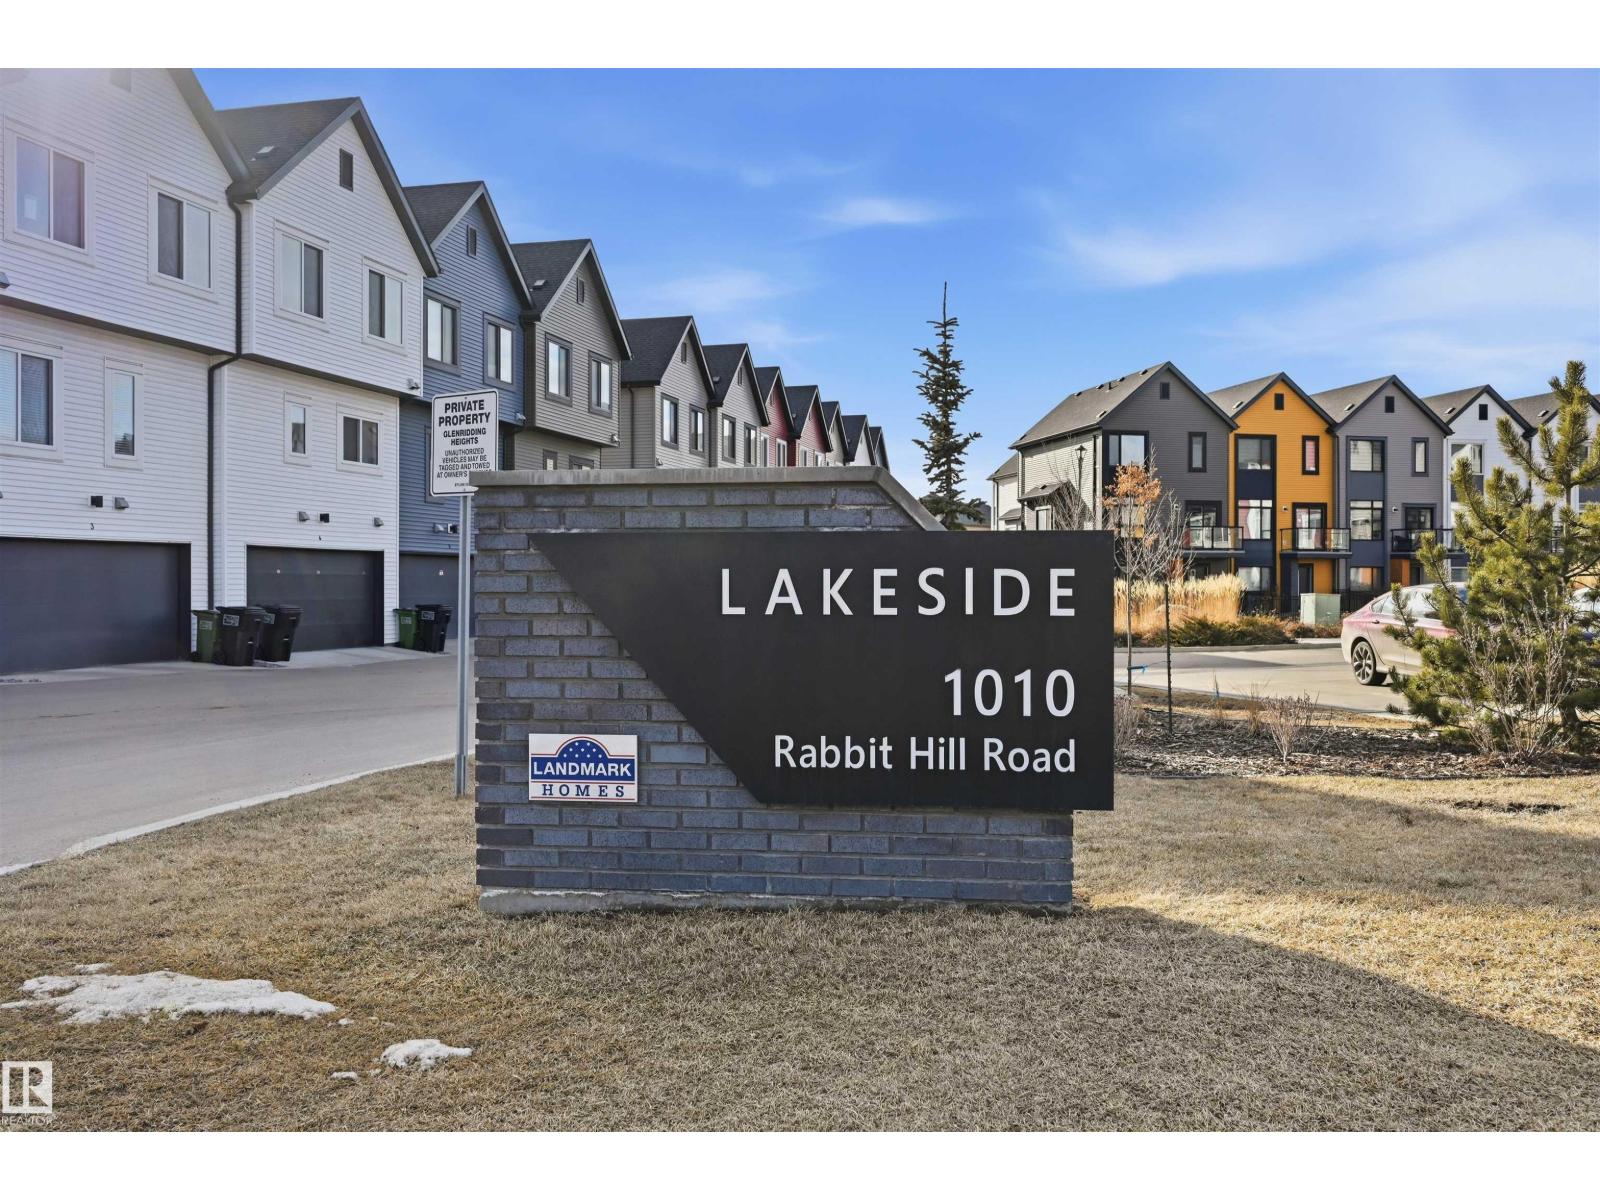
#77 1010 Rabbit Hill Rd SW, Edmonton, Alberta T6W 4G7
$415,800.00
#77 1010 RABBIT HILL RD SW
0
Description

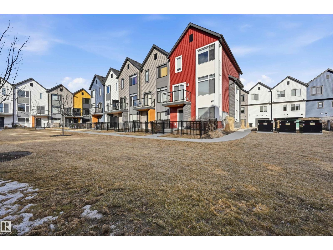
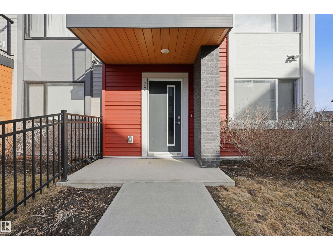
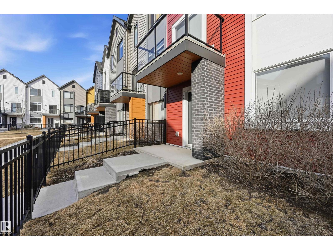
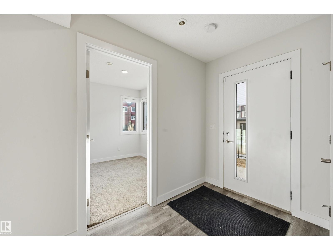
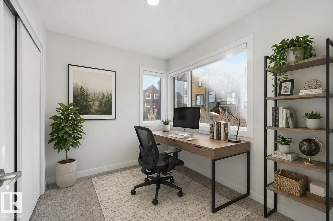
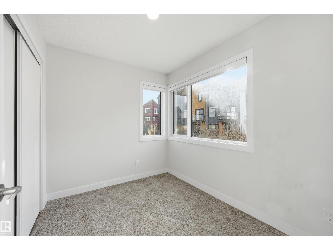
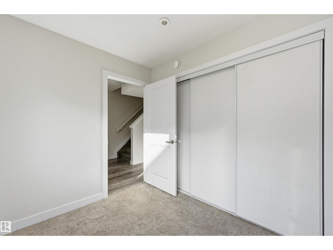
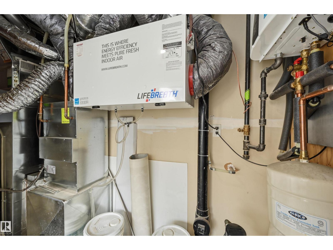
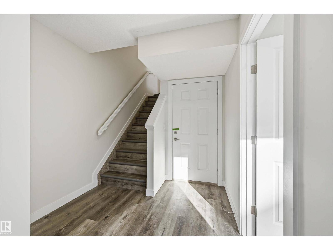
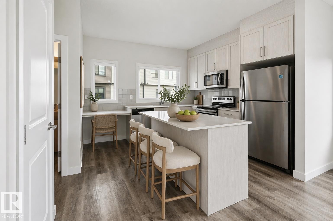
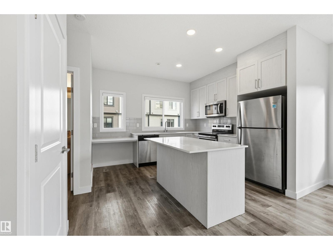
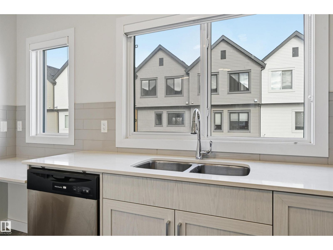
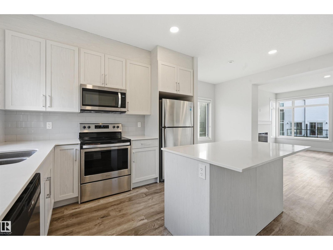
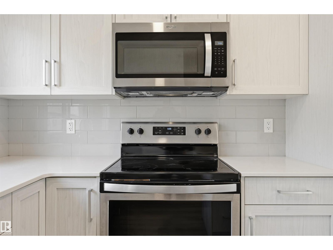
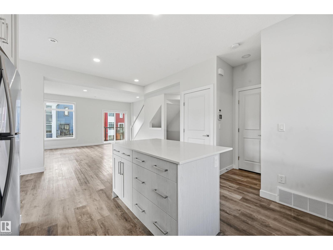
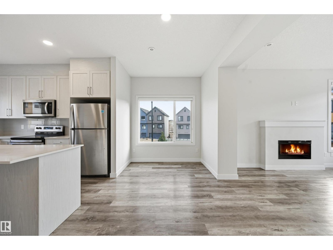
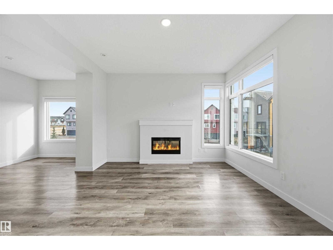
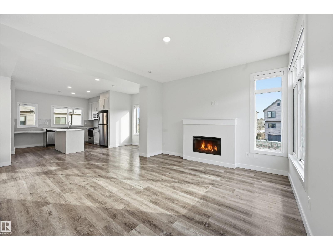
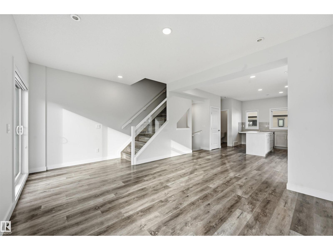
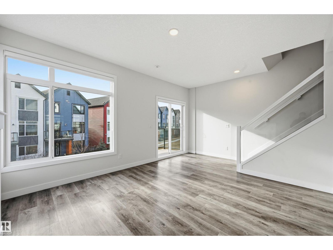
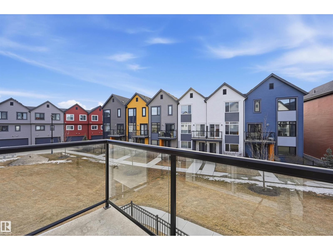
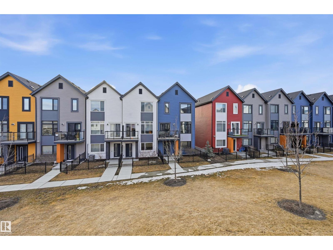
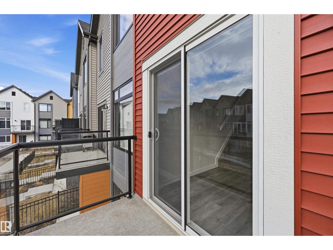
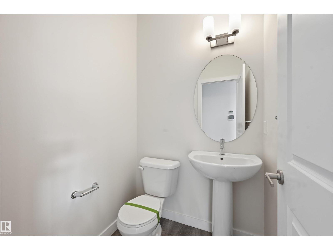
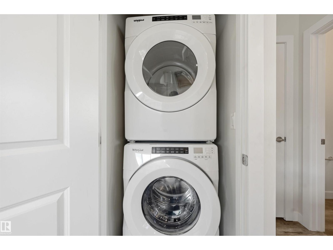
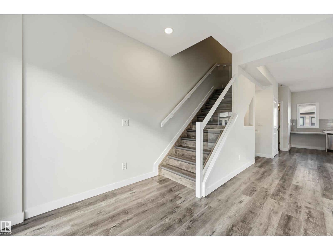
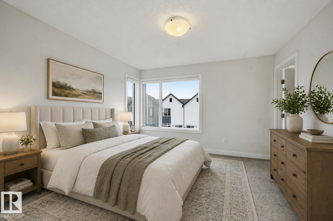
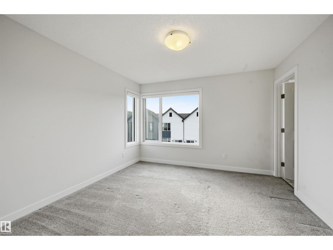
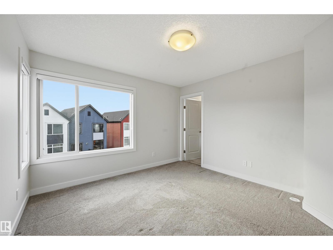
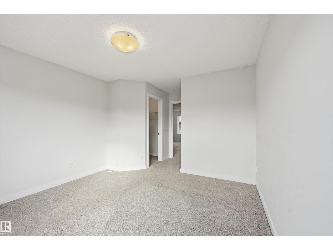
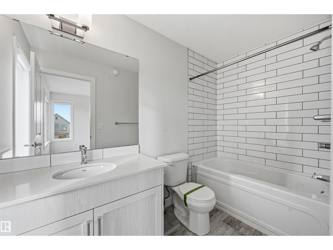
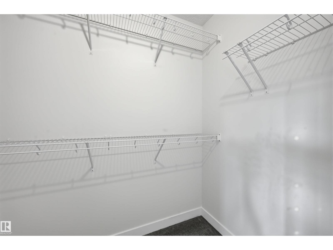
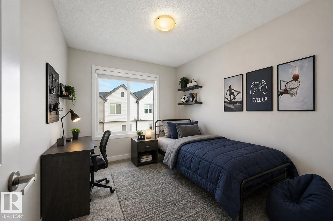
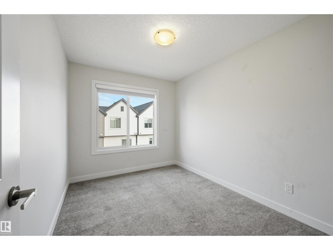
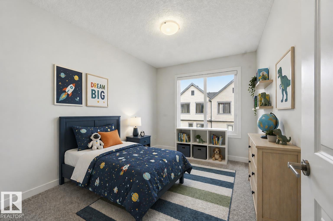
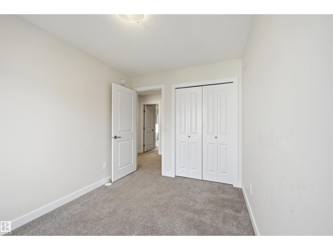
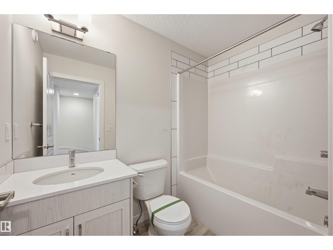
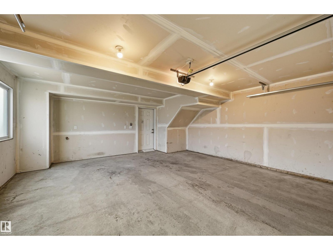
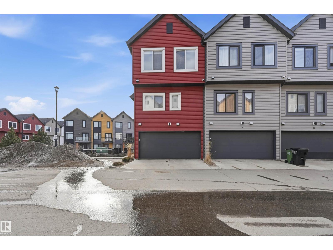
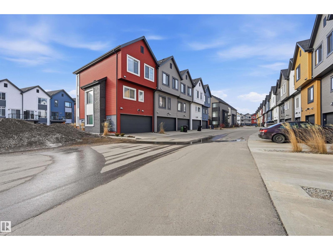

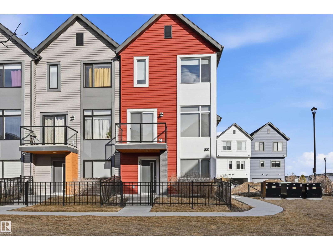
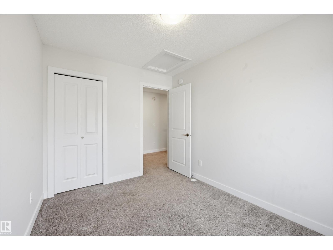
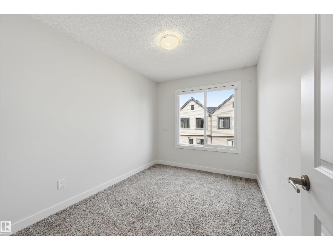
Stylish & well maintained 3 bed/2.5 bath townhouse END UNIT w/ DOUBLE ATTACHED GARAGE & fenced front yard in Glenridding Heights! Comfort & functionality w/ 1475 sf of thoughtfully designed space. Ideal for a 1st time home buyer or investor! Ground flr flex space is the perfect home office or extra storage. Open-concept layout and 9ft ceilings on the main flr seamlessly connect the living rm w/ fireplace, dining & kitchen. Perfect for relaxing & entertaining! Kitchen features a large island w/ eating bar, quartz countertops, S/S appliances, ceiling-height cabinets & tons of storage. Upgraded glass stair railing leads to upper level primary bdrm w/ walk in closet & 3pc ensuite. Well-sized 2nd & 3rd bdrms complete this level. Additional features include HRV & tankless hot water for lower utility bill! VISITOR PARKING DIRECTLY BESIDE UNIT. Conveniently located close to schools, transit, Currents of Windermere, Jagare Ridge Golf, Movati gym. Quick access to major commuter routes incl Henday & Rabbit Hill Rd! (id:42720)

Address: #77 1010 RABBIT HILL RD SW
Address Line1: #77 1010 RABBIT HILL RD SW
City: Edmonton
Province: Alberta
Postal Code: T6W4G7
Country: Canada
Neighbourhood: Glenridding Heights
Price: $415,800.00
Bedrooms: 3
Bathrooms: 3
MLS ID: E4499281
Ammenities Near By: Golf Course, Public Transit, Schools, Shopping
Lease: 0.00
Listing Contract Date: 2026-07-16
Maintenance Fee: 200.48
Maintenance Fee Payment Unit: Monthly
Maintenance Fee Type: Exterior Maintenance, Insurance, Property Management, Other, See Remarks
Ownership Type: Condominium/Strata
Property Type: Single Family
Structure: Patio(s)
Amenities: Ceiling - 9ft
Appliances: Dishwasher, Dryer, Garage door opener remote(s), Garage door opener, Hood Fan, Refrigerator, Stove, Washer, Window Coverings
Basement Type: None
Constructed Date: 2019
Construction Style Attachment: Attached
Fire Protection: Smoke Detectors
Fireplace Fuel: Electric
Fireplace Present: True
Fireplace Type: Unknown
Half Bath Total: 1
Heating Type: Forced air
Stories Total: 3
Size Interior: 1475 sqft
Type: Row / Townhouse
Acreage: false
Land Amenities: Golf Course, Public Transit, Schools, Shopping
Fence Type: Fence
Parking: Attached Garage
Custom Listing: 0
Board: 10

Emery Vu (2208564)

Agent Details
Emery Vu (2208564) Associate

(780) 887-8068

RE/MAX Elite

Agent Office
RE/MAX Elite

302-5083 Windermere Blvd SW
Edmonton, Alberta T6W 0J5

(780) 406-4000

(780) 406-8787
Contact Us

Contact Form On Individual Properties

#30 804 Welsh Dr SW, Edmonton, Alberta T6X 1Y8
#102 804 Welsh Dr SW, Edmonton, Alberta T6X 1Y8