#77 600 Bellerose Dr, St. Albert, Alberta T8N 7T5
Description
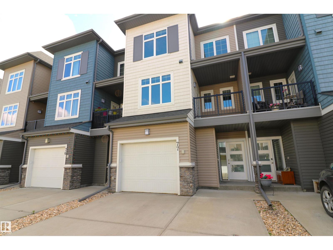
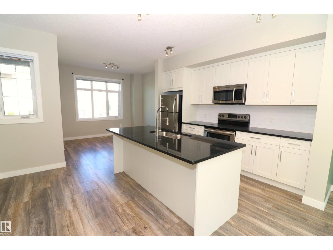
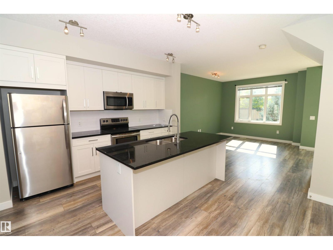
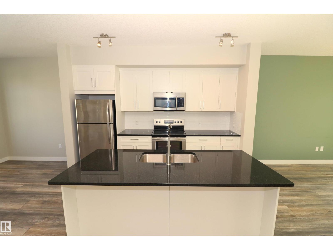
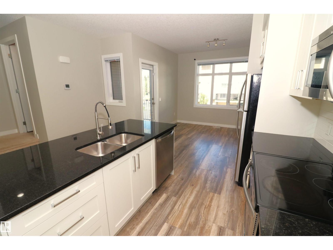
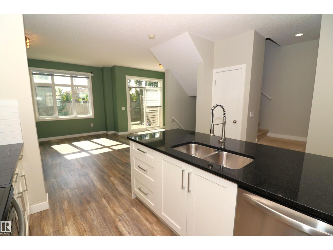
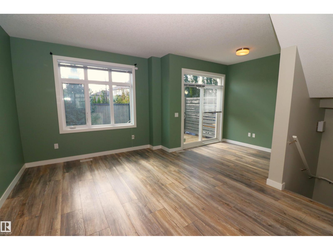
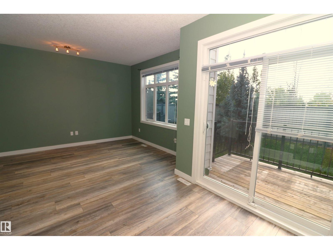
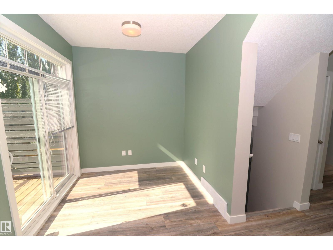
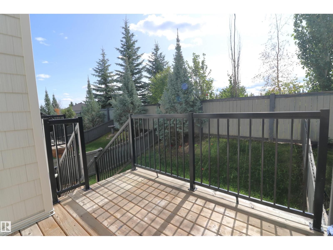
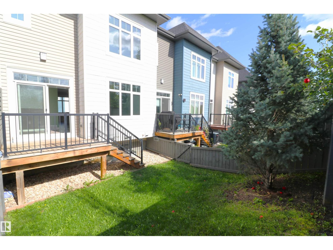
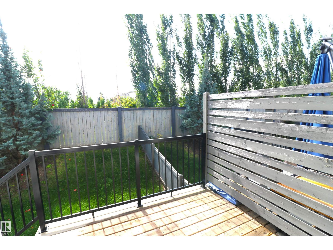
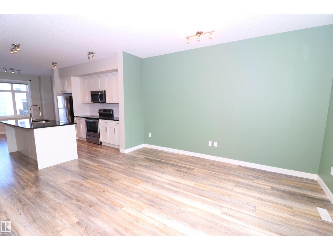
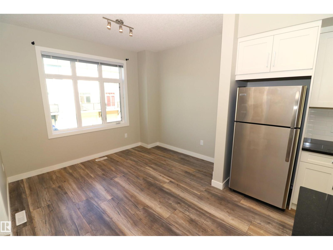
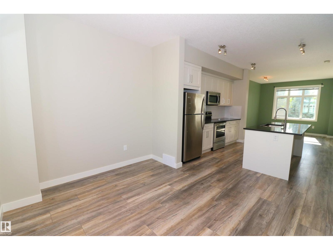
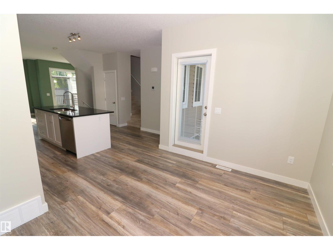
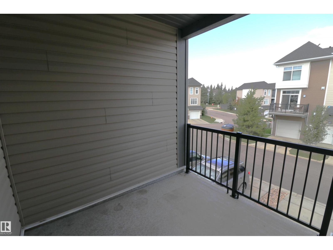
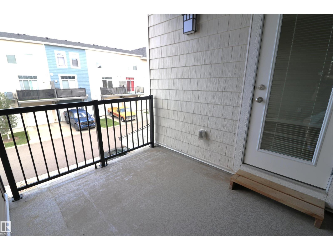
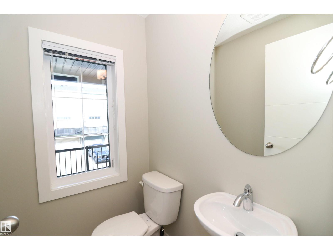
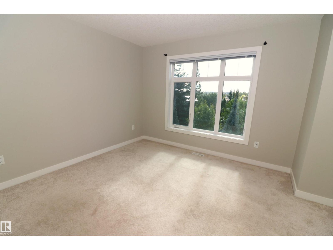
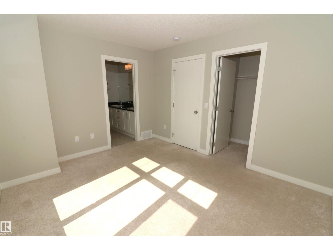
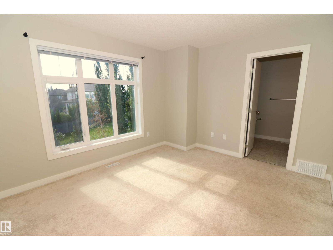
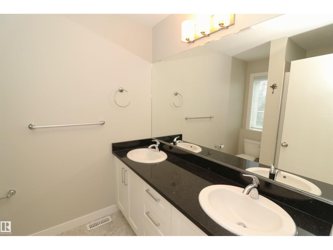
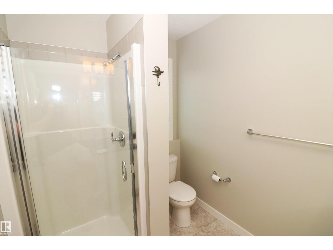
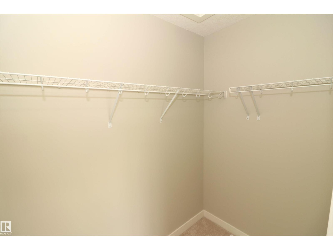
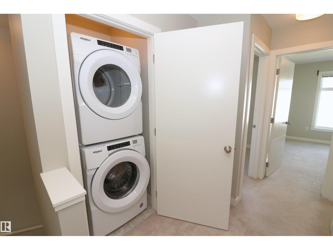
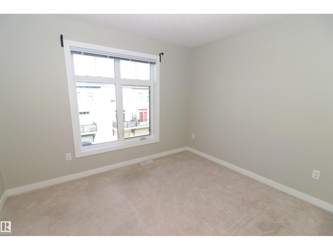
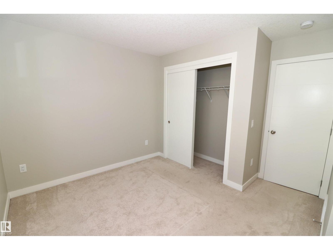
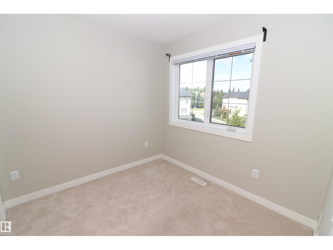
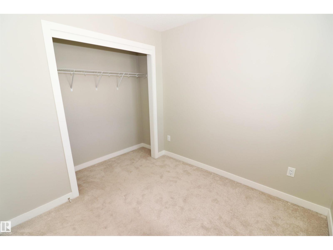
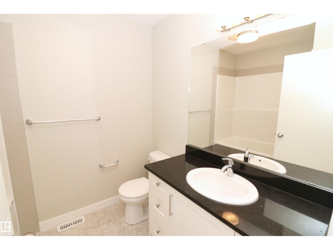
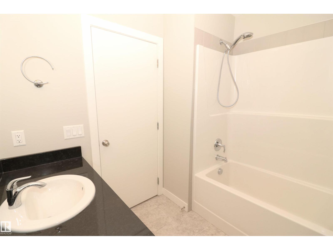
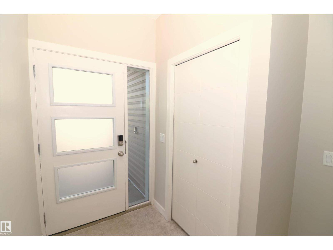
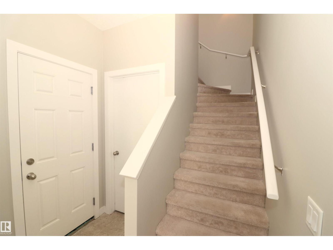
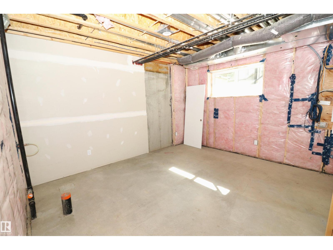
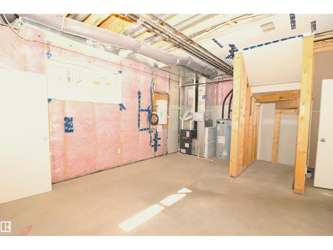
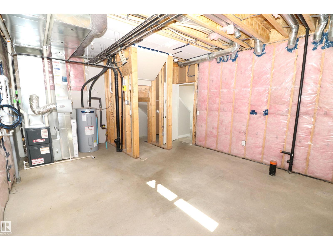
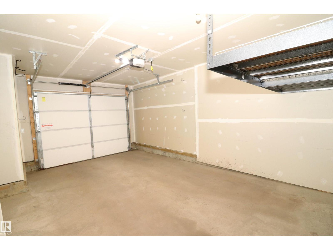
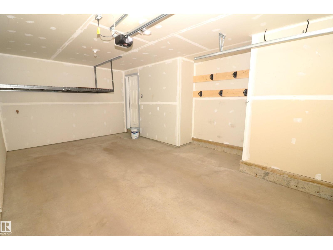
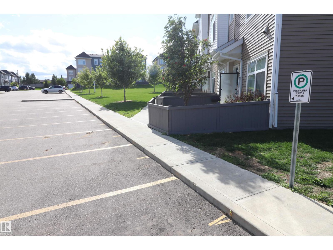
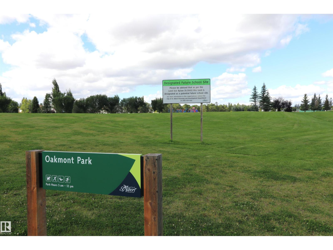
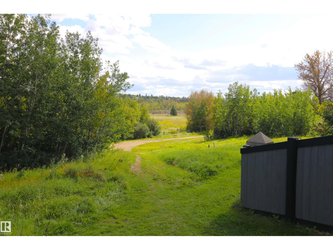
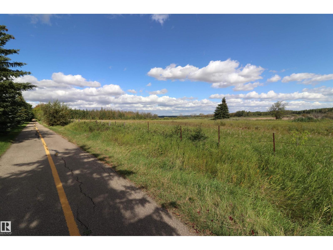
Loads of space inside & out in this almost new Oakmont townhome. Fenced in south facing backyard has a deck w/gas hookup, grass & mature trees, a private space backing a home with a large yard. As well, a balcony off the front to greet guests & get some shade. The main floor boasts 9' ceilings & a spacious layout with a central kitchen featuring white cabinets, granite counters, subway tile backsplash, stainless appliances & an island. Dining at the front, living room & an open office at the back. Very flexible layout for whatever you need. Upstairs are 3 beds & 2 full baths - the ensuite with 2 sinks & a shower, the main bath with a tub. The basement is unfinished but 9' ceiling & roughed in for a bathroom and a large window for a 4th bedromm or extra living space. The oversized attached garage has an extra nook for storage & a large built-in storage shelf. The driveway can also park 2 vehicles and plenty of visitor parking. Great location close to parks, Sturgeon River trails, Costco & the hospital. (id:42720)

Michael R. Speers (1983381)
Michael R. Speers (1983381) Associate
https://twitter.com/mikespeers
https://www.facebook.com/mikespeersrealtor/
https://www.linkedin.com/in/mike-speers-50612aa9?trk=nav_responsive_tab_profile

MaxWell Challenge Realty
MaxWell Challenge Realty
201-6650 177 St NW
Edmonton, Alberta T5T 4J5